
Address
145 Renaissance Court, Vaughan (Beverley Glen), ON
Price
$ 4,449,800
Property Attributes
- ID#N13631750
- TypeSingle Family
- Listing Status Active
- MunicipalityVaughan (Beverley Glen)
- CityVaughan (Beverley Glen)
- AreaBeverley Glen
- NeighbourhoodBeverley Glen
- Postal CodeL4J 7W4
- Style
- Price$ 4,449,800
- Bedrooms4+1
- Bathrooms5
- Half Bathrooms1
Data Source:
Canadian Real Estate Association (CREA)
Property Description
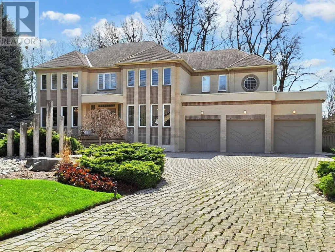
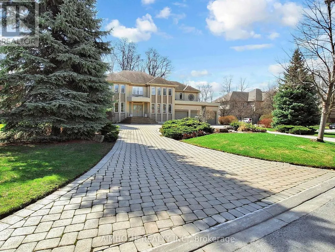
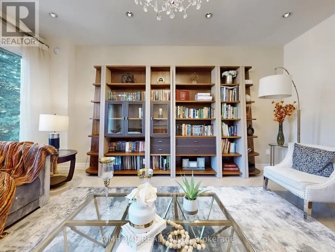
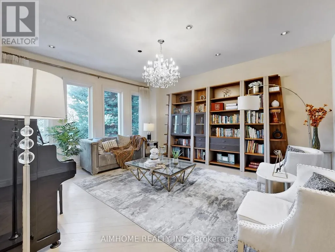
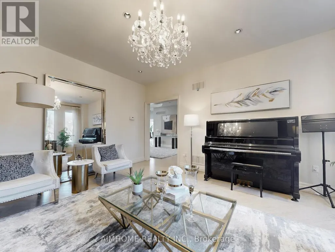
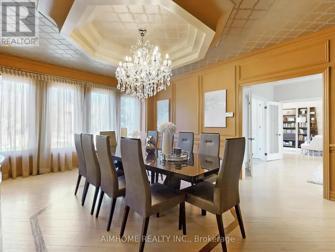
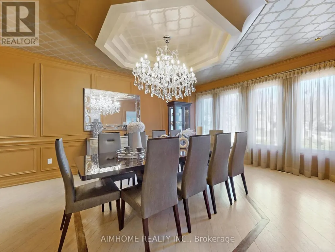
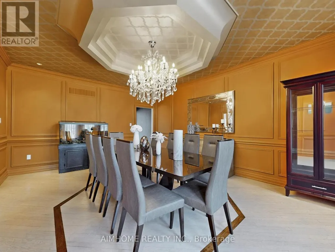
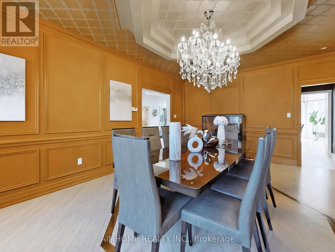
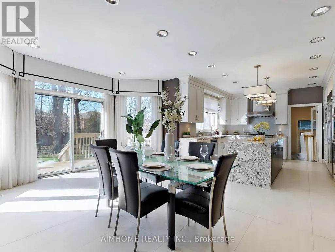
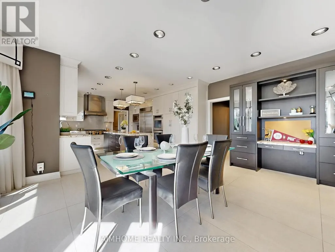
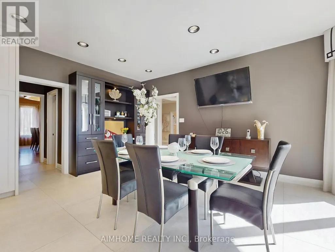
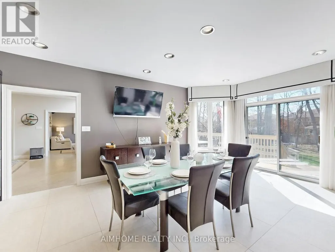
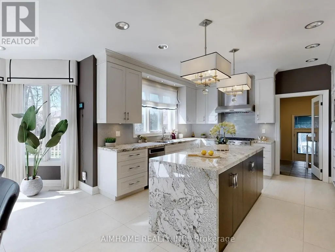
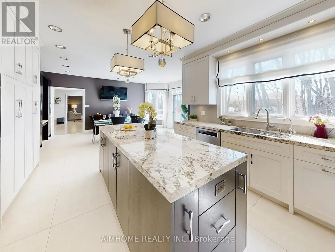
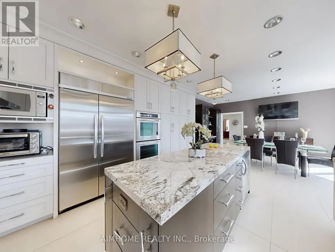
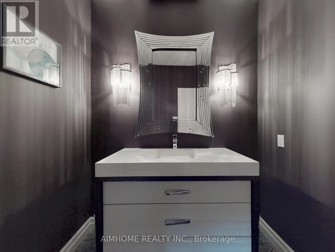
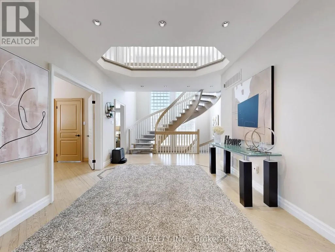
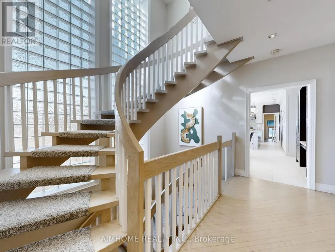
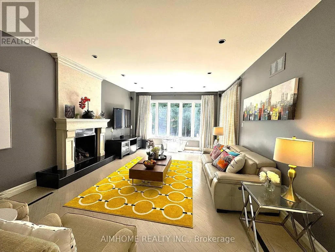
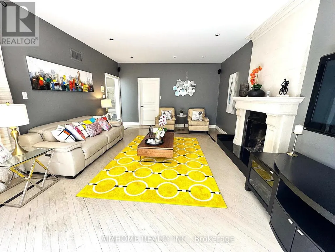
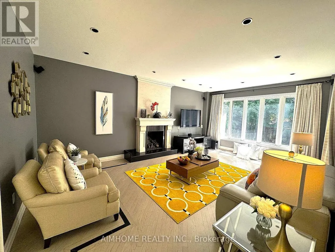
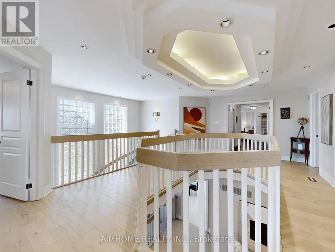
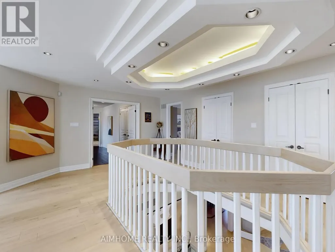
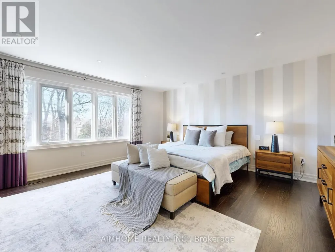
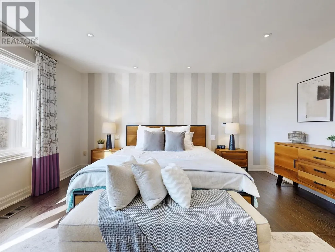
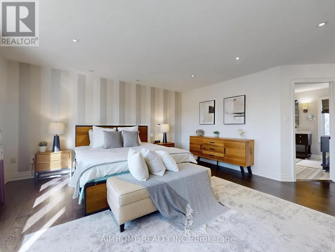
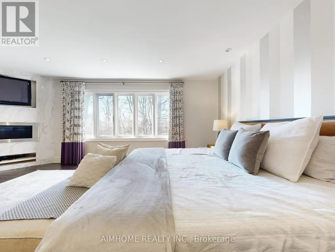
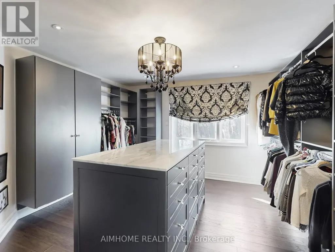
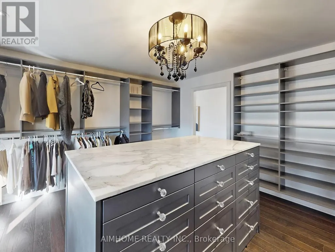
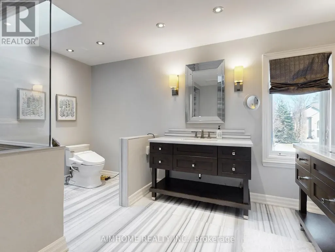
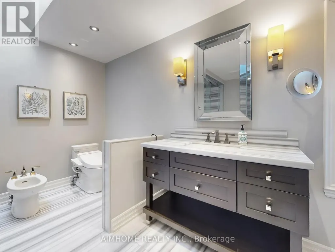
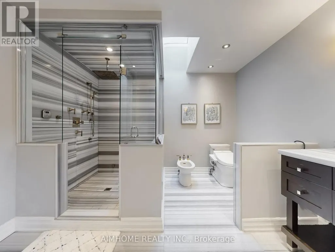
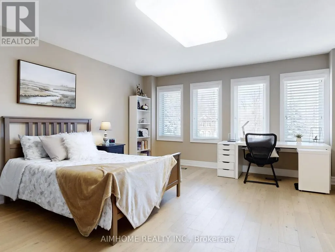
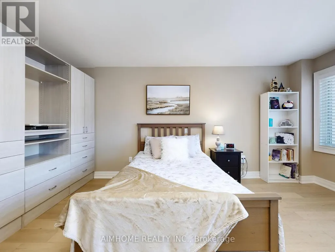
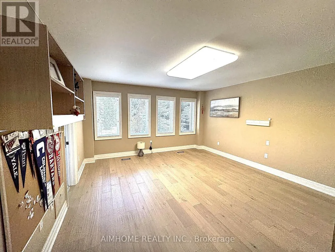
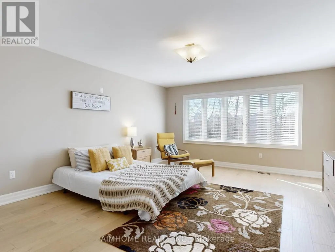
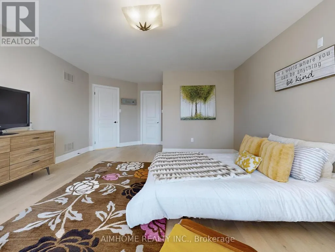
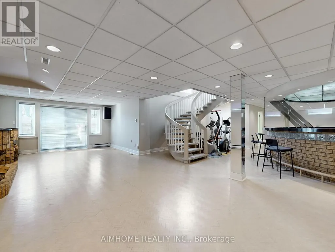
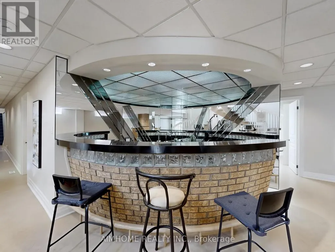
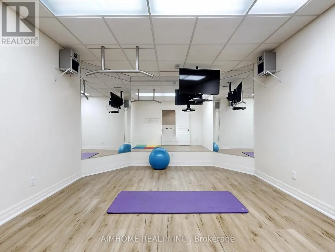
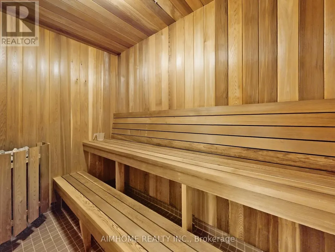
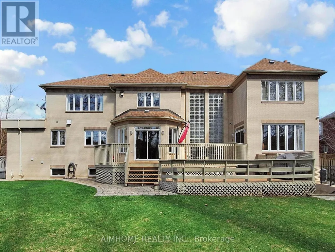
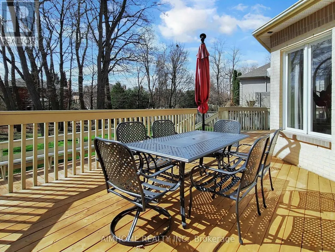
Prestigious * Renaissance Court * In Prime ' Thornhill ' Community! Spectacular 107 FEET X 228 FEET South Backing Custom-Built Home On Picturesque Half Acre Treed Lot With Circular Driveway and Walk-Up Basement, 7500+ sq ft Living Space including 5155 sq ft on 1st and 2nd oor per MPAC report. Nestled In One Of Thornhill's Most Exclusive Enclaves.Separate Entrance to the Basement. Completely Transformed With Exquisite Renovations, It Features A Stunning And Dramatic Floating Staircase with Expansive Windows That Floods The Second Level With Natural Light. The Chef's Gourmet Kitchen Includes Stainless Steel KitchenAid Appliances, A Butler's Pantry, And A Built-In Panasonic Microwave. Master Bedroom includes Two Custom Dressing Rooms. One of them can be easily converted to a Fifth Bedroom. Additional Features Include Beautiful Sauna Room, An In-ground Sprinkler System, Central Vacuum, And Comprehensive Window Coverings And Lighting Fixtures. Hardwood oors/Pot Lights throughout the whole house. Beautiful view through all seasons. Mins to Highway, Shopping, Restaurant, Thearter , Schools and Public Transit etc. (id:7434)
General Features
| Features | Cul-de-sac |
|---|---|
| Property Type | Single Family |
| CommunityName | Beverley Glen |
| Building Appliances | Central Vacuum, Cooktop, Dryer, Microwave, Oven, Washer, Refrigerator |
| Building Basement Features | Walk-up |
| Building Cooling Type | Central air conditioning |
| Location Description | Cross Streets: Bathurst/ Centre St. ** Directions: Easy access from Bathurst to Westmount Blvd. |
| Parking Space Total | 15 |
| Foundation Type | Poured Concrete |
| Building Type | House |
| Ownership Type | Freehold |
| Building.StoriesTotal | 2 |
Interior Features
| Building Fireplace Present | True |
|---|---|
| Building Heating Type | Forced air |
| Building Heating Fuel | Natural gas |
| Basement Development | Finished |
| Basement Type | N/A (Finished), N/A |
| Construction Style Attachment | Detached |
| Flooring Type | Hardwood |
| Living Area Range | 5000 |
| Bedrooms | 4+1 |
Exterior Features
| Sewer | Sanitary sewer |
|---|---|
| Exterior Finish | Brick |
Room Details
| Room | Dimensions | Level | Flooring | Details |
|---|---|---|---|---|
| Bedroom | 4.01 m x 2.74 m | Lower level | 2.74 m | |
| Bedroom 2 | 5.03 m x 4.42 m | Second level | 4.42 m | |
| Bedroom 3 | 5.18 m x 4.42 m | Second level | 4.42 m | |
| Bedroom 4 | 5.18 m x 4.42 m | Second level | 4.42 m | |
| Dining room | 6.1 m x 4.42 m | Main level | 4.42 m | |
| Family room | 6.4 m x 4.42 m | Main level | 4.42 m | |
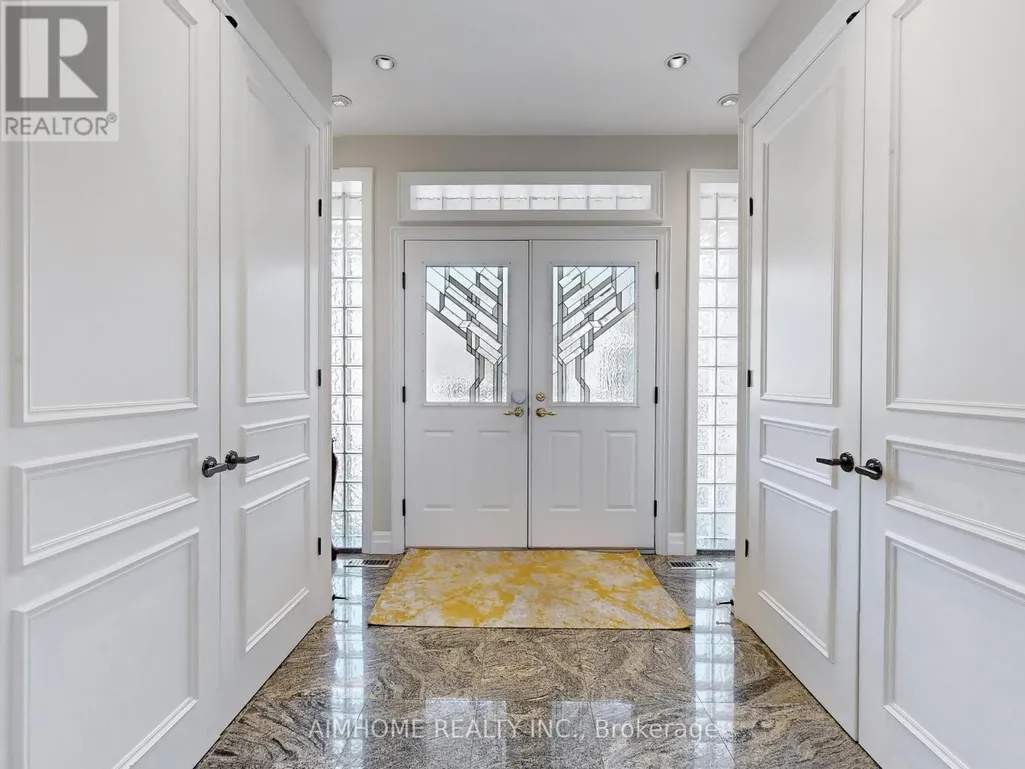
| Foyer | 3.45 m x 2.44 m | Main level | 2.44 m | |
| Kitchen | 4.11 m x 3.96 m | Main level | 3.96 m | |
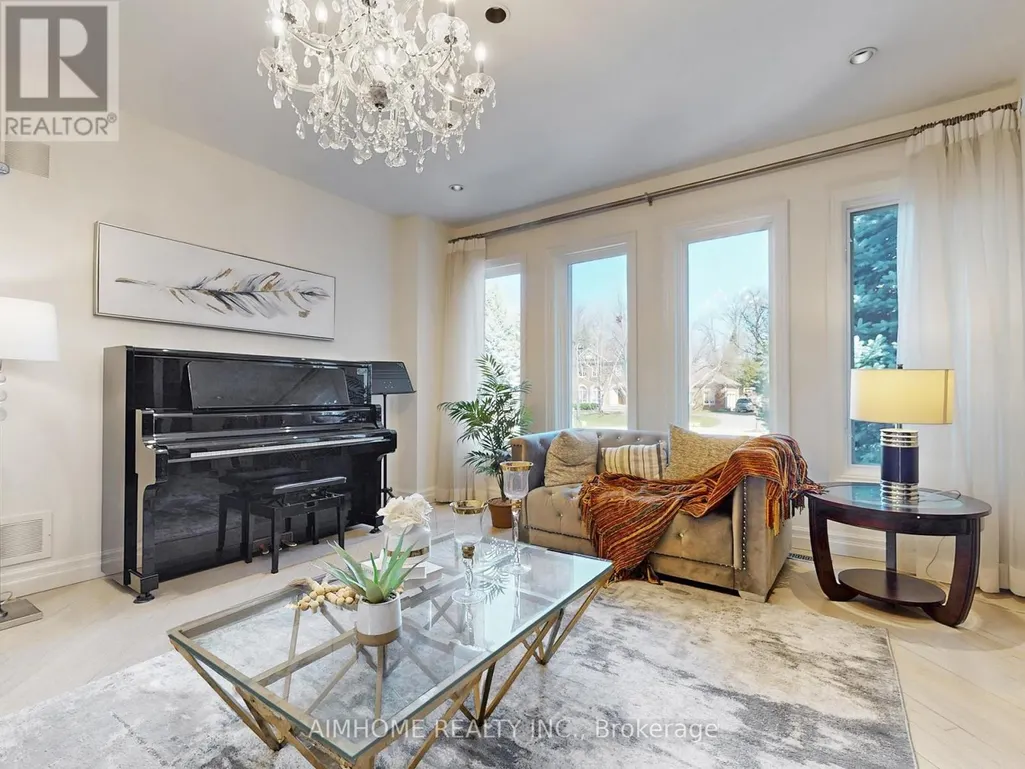
| Living room | 5.18 m x 4.42 m | Main level | 4.42 m | |
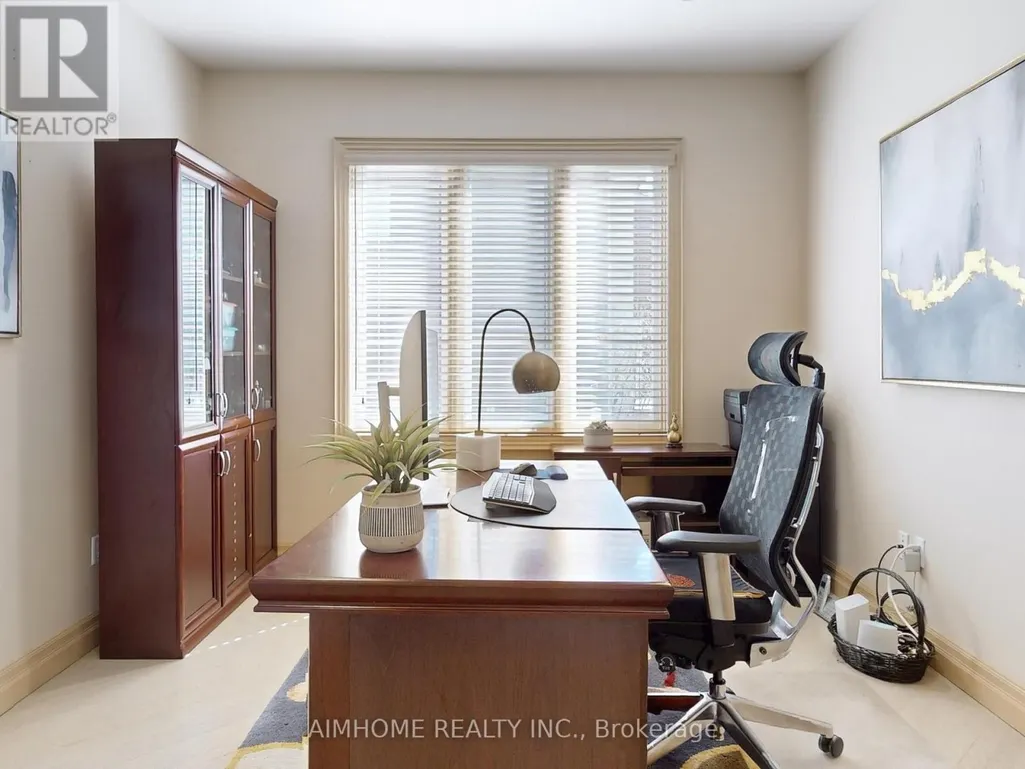
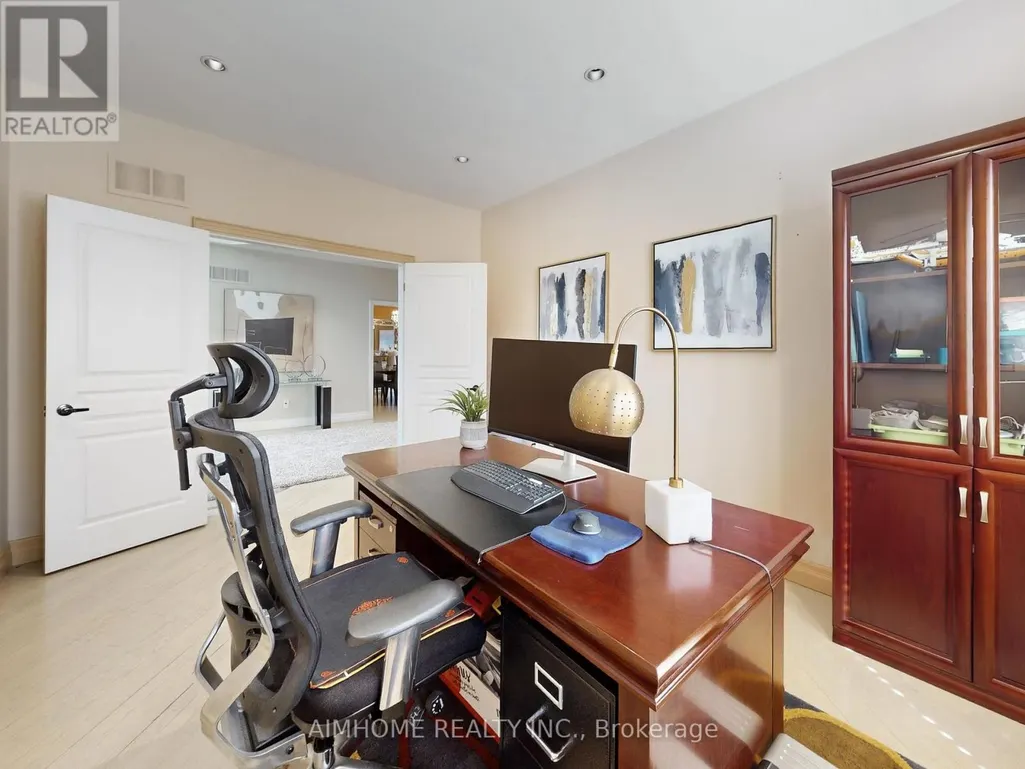
| Office | 4.42 m x 3.35 m | Main level | 3.35 m | |
| Primary Bedroom | 6.1 m x 4.88 m | Second level | 4.88 m | |
| Recreational, Games room | 14.7 m x 4.42 m | Lower level | 4.42 m |
Amenities
- Views
- New Construction
- Adult 55+
- Lease To Own
- No Strata Fees
- Furnished
- Primary On Main
- Air Conditioning
- Seller Finance
- Green
- Fixer Upper
- Horse
- Golf
- Fireplace
- Deck
- Garage
- Basement
- Pool

Property vs Single Family Average in L4J 7W4
Price
In The Neighbourhood
Just Listed
Vaughan (Beverley Glen)
$ 2,050,000
33 Ventura Way
Vaughan (beverley Glen), ON L4J7T4
- Type
- Single Family
- Rooms
- 5 Beds + 3.5 Baths
SUTTON GROUP-ADMIRAL REALTY INC.
Vaughan (Beverley Glen)
$ 1,800
Basement - 22 Rockwood Crescent
Vaughan (beverley Glen), ON L4J7T2
- Type
- Single Family
- Rooms
- 1 Beds + 1 Baths
FOREST HILL REAL ESTATE INC.
Vaughan (Beverley Glen)
$ 1,780,000
293 Worth Boulevard
Vaughan (beverley Glen), ON L4J7V9
- Type
- Single Family
- Rooms
- 5 Beds + 3.5 Baths
CENTRAL HOME REALTY INC.
Vaughan (Beverley Glen)
$ 1,800
Lower - 101 Loma Vista Drive
Vaughan (beverley Glen), ON L4J7S2
- Type
- Single Family
- Rooms
- 1 Beds + 1 Baths
RE/MAX MILLENNIUM REAL ESTATE
Vaughan (Beverley Glen)
$ 7,500
76 Concord Road
Vaughan (beverley Glen), ON L4J3M3
- Type
- Single Family
- Rooms
- 4 Beds + 3.5 Baths
PROPERTY.CA INC.
Vaughan (Beverley Glen)
$ 1,199,999
46 Venice Crescent
Vaughan (beverley Glen), ON L4J7S9
- Type
- Single Family
- Rooms
- 3 Beds + 3.5 Baths
RE/MAX EXCEL REALTY LTD.
Vaughan (Beverley Glen)
$ 1,299,000
126 Redondo Drive E
Vaughan (beverley Glen), ON L4J7S5
- Type
- Single Family
- Rooms
- 4 Beds + 3.5 Baths
SUTTON GROUP-ADMIRAL REALTY INC.
Vaughan (Beverley Glen)
$ 2,000
33 Hammerstone Crescent
Vaughan (beverley Glen), ON L4J8B4
- Type
- Single Family
- Rooms
- 2 Beds + 2 Baths
HOMELIFE GOLCONDA REALTY INC.
Vaughan (Beverley Glen)
$ 1,688,880
112 Mulholland Drive
Vaughan (beverley Glen), ON L4J7T8
- Type
- Single Family
- Rooms
- 5 Beds + 3.5 Baths
CITYSCAPE REAL ESTATE LTD.
Vaughan (Beverley Glen)
$ 4,388,800
161 Renaissance Court
Vaughan (beverley Glen), ON L4J7W4
- Type
- Single Family
- Rooms
- 6 Beds + 6.5 Baths
FOREST HILL REAL ESTATE INC.
Vaughan (Beverley Glen)
$ 1,799,000
148 Mountbatten Road
Vaughan (beverley Glen), ON L4J7W2
- Type
- Single Family
- Rooms
- 5 Beds + 3.5 Baths
SUTTON GROUP-ADMIRAL REALTY INC.
Vaughan (Beverley Glen)
$ 3,788,000
188 King High Drive
Vaughan (beverley Glen), ON L4J3N5
- Type
- Single Family
- Rooms
- 5 Beds + 7 Baths
RE/MAX EXPERTS

 Toronto Real Estate Board (TRREB); All information deemed reliable but not guaranteed. All properties are subject to prior sale, change or withdrawal. Neither listing broker(s) or information provider(s) shall be responsible for any typographical errors, misinformation, misprints and shall be held totally harmless. Listing(s) information is provided for consumer's personal, non-commercial use and may not be used for any purpose other than to identify prospective properties consumers may be interested