
Address
16 Sir Isaac Gate, Markham (Markham Village), ON
Price
$ 2,649,000
Property Attributes
- ID#N13613930
- TypeSingle Family
- Listing Status Active
- MunicipalityMarkham (Markham Village)
- CityMarkham (Markham Village)
- AreaMarkham Village
- NeighbourhoodMarkham Village
- Postal CodeL3P 3N8
- Style
- Price$ 2,649,000
- Bedrooms4+2
- Bathrooms4
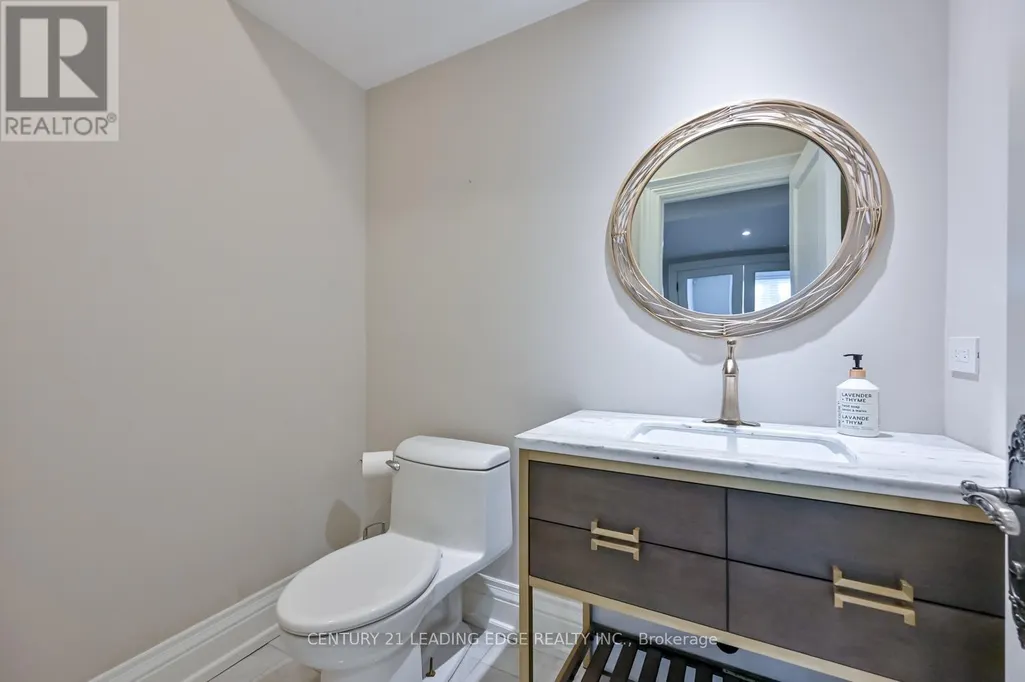
- Half Bathrooms2
Data Source:
Canadian Real Estate Association (CREA)
Property Description
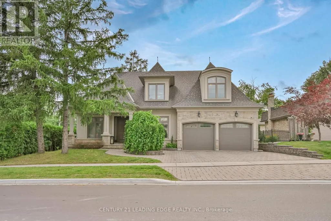
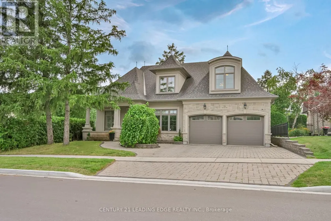
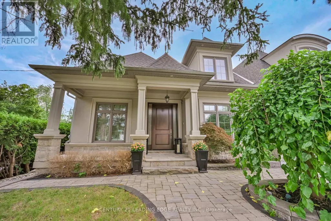
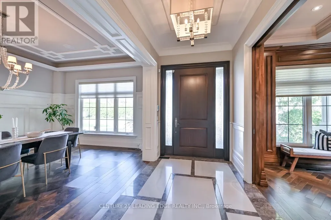
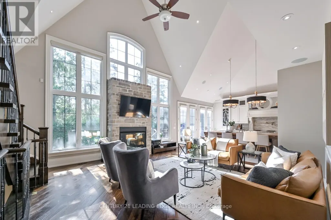
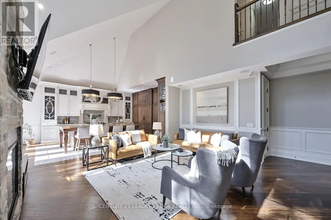
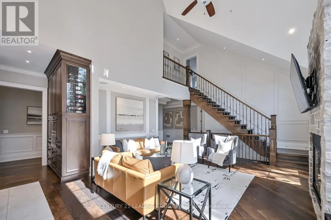
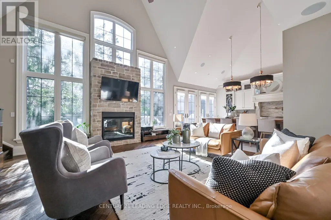
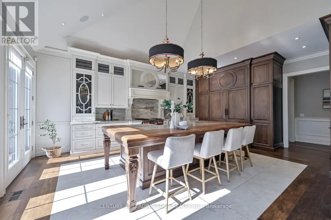
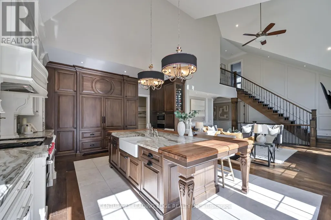
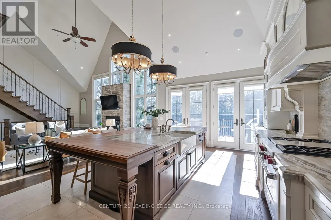
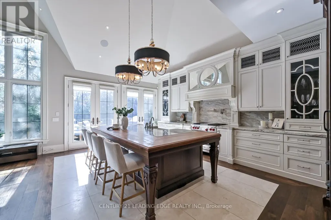
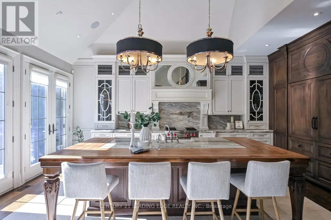
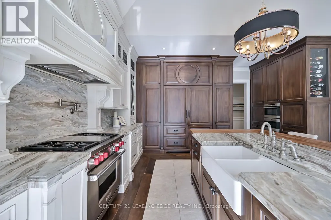
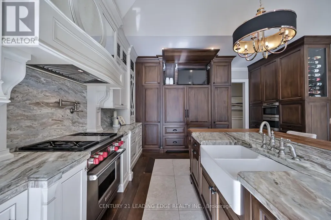
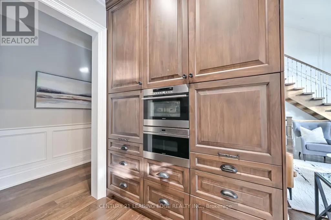
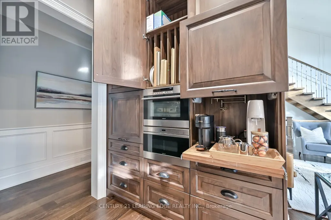
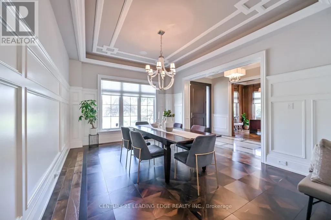
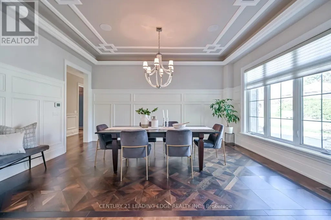
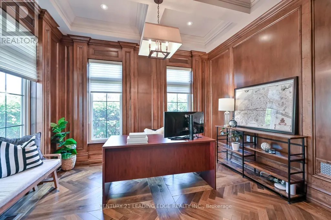
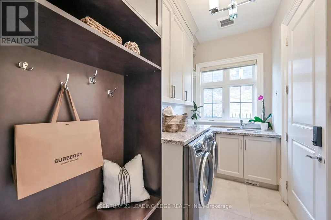
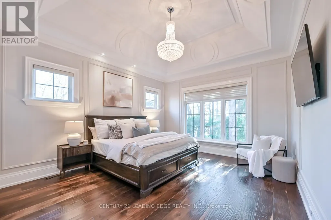
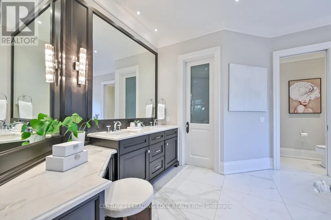
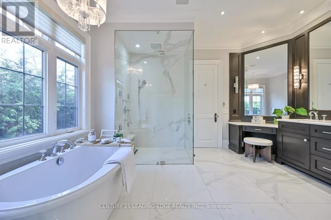
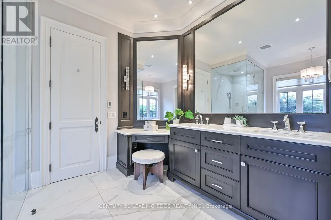
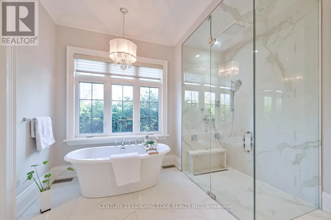
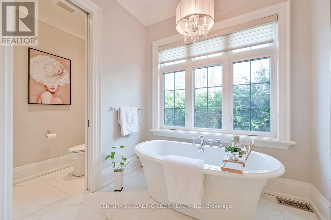
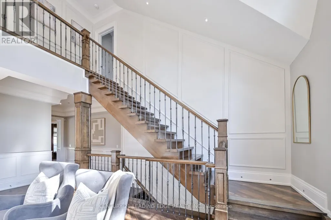
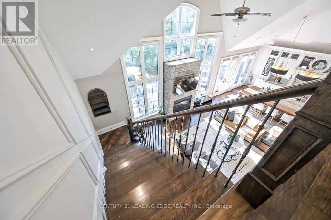
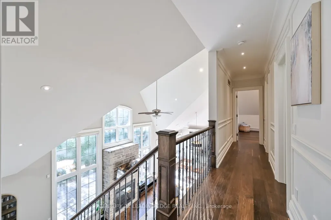
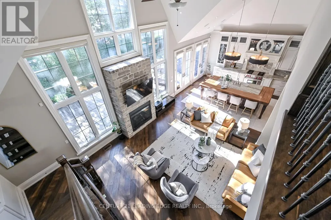
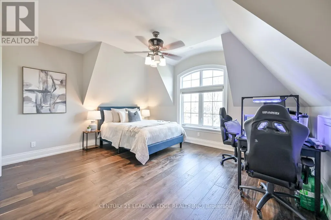
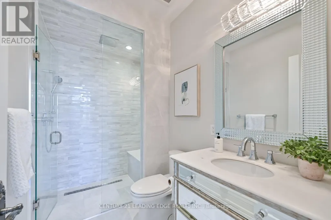
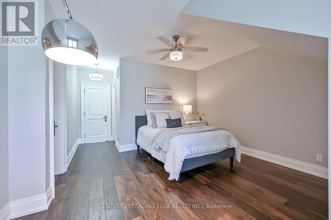
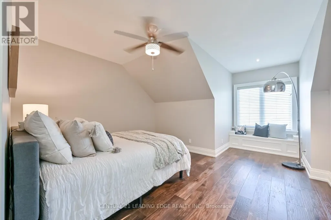
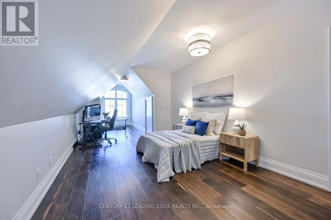
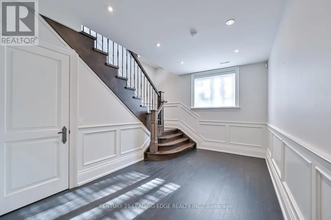
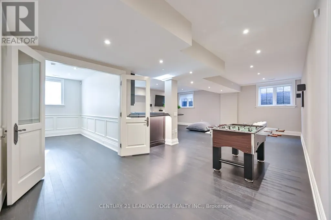
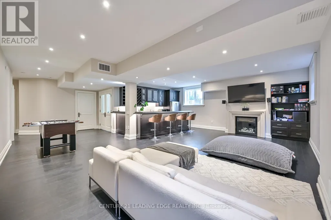
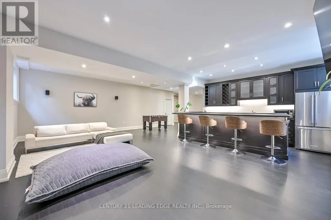
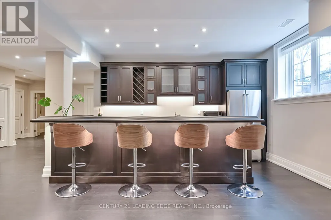
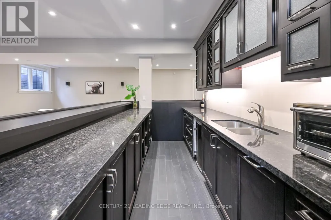
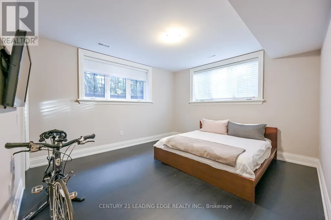
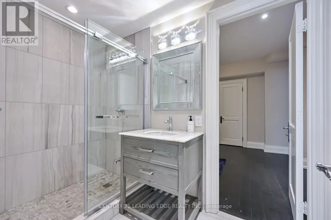
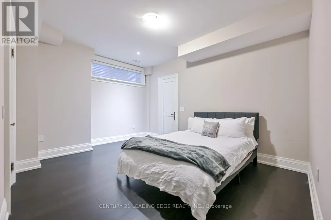
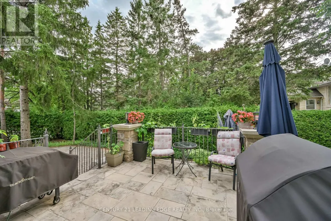
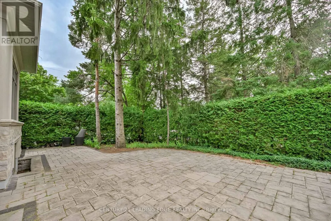
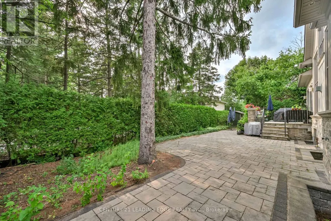
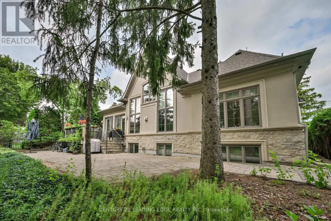
Experience exceptional craftsmanship and timeless design in this one-of-a-kind custom-built home, thoughtfully designed with luxurious finishes and an outstanding layout. Soaring 9' and 10' ceilings, rich hardwood floors, coffered ceilings, custom feature walls, modern lighting, and 8' solid-core doors create an elegant backdrop throughout. The stunning great room impresses with vaulted ceilings and a dramatic brick and stone gas fireplace, offering the perfect space for entertaining or everyday living. The gourmet chef's kitchen is the heart of the home, featuring a spectacular 10' x 5' island with granite and wood countertops, Wolf gas range, built-in Sub-Zero refrigerator, steam/convection oven, microwave, dedicated coffee station with jug filler, built-in TV nook, and a fully equipped butler's pantry. The main level also offers a private office, formal dining room, and a luxurious primary retreat with heated floors and a spa-inspired 5-piece ensuite. Upstairs, three generous bedrooms include a private ensuite, semi-ensuite, and thoughtful custom features throughout. The professionally finished basement adds extra living space with two additional bedrooms, a shared semi-ensuite, open plan recreation room, impressive 14-foot bar, gas fireplace, and oversized above-grade windows. Outside, enjoy a beautifully landscaped backyard with raised stone patio and professional interlock, creating the perfect setting for outdoor entertaining. Situated in one of Markham's most sought-after neighbourhoods, this exceptional custom residence offers an unmatched combination of luxury, craftsmanship, and timeless style. (id:7434)
General Features
| Features | Carpet Free |
|---|---|
| Property Type | Single Family |
| CommunityName | Markham Village |
| Building Appliances | Central Vacuum, Dishwasher, Dryer, Garage door opener, Microwave, Oven, Gas stove(s), Washer, Window Coverings, Refrigerator |
| Building Cooling Type | Central air conditioning |
| Location Description | Cross Streets: Church & Wootten Way. ** Directions: Church and Wootten Wat. |
| Parking Space Total | 4 |
| Foundation Type | Poured Concrete |
| Building Type | House |
| Ownership Type | Freehold |
| Building.StoriesTotal | 2 |
Interior Features
| Building Fireplace Present | True |
|---|---|
| Building Heating Type | Forced air |
| Building Heating Fuel | Natural gas |
| Basement Development | Finished |
| Basement Type | Full (Finished) |
| Construction Style Attachment | Detached |
| Flooring Type | Hardwood |
| Living Area Range | 2500 |
| Bedrooms | 4+2 |
Exterior Features
| Sewer | Sanitary sewer |
|---|---|
| Exterior Finish | Stone, Stucco |
Room Details
| Room | Dimensions | Level | Flooring | Details |
|---|---|---|---|---|
| Bedroom | 4.73 m x 3.95 m | Basement | 3.95 m | |
| Bedroom 2 | 4.61 m x 2.86 m | Second level | 2.86 m | |
| Bedroom 3 | 6.59 m x 4.28 m | Second level | 4.28 m | |
| Bedroom 4 | 3.36 m x 3.43 m | Second level | 3.43 m | |
| Dining room | 4.88 m x 3.96 m | Main level | 3.96 m | |
| Great room | 6.42 m x 4.44 m | Main level | 4.44 m | |
| Kitchen | 6.37 m x 4.21 m | Main level | 4.21 m | |
| Office | 3.5 m x 2.87 m | Main level | 2.87 m | |
| Other | 4.38 m x 2.82 m | Basement | 2.82 m | |
| Primary Bedroom | 4.71 m x 4.1 m | Main level | 4.1 m | |
| Recreational, Games room | 7.71 m x 7.73 m | Basement | 7.73 m |
Amenities
- Views
- New Construction
- Adult 55+
- Lease To Own
- No Strata Fees
- Furnished
- Primary On Main
- Air Conditioning
- Seller Finance
- Green
- Fixer Upper
- Horse
- Golf
- Fireplace
- Deck
- Garage
- Basement
- Pool

Property vs Single Family Average in L3P 3N8
Price
In The Neighbourhood
Markham (Markham Village)
$ 1,329,000
30 Garnish Green
Markham (markham Village), ON L3P4P5
- Type
- Single Family
- Rooms
- 4 Beds + 2.5 Baths
DREAM HOME REALTY INC.
Markham (Markham Village)
$ 1,188,800
11 Bishop Crescent
Markham (markham Village), ON L3P4N4
- Type
- Single Family
- Rooms
- 4 Beds + 3.5 Baths
CENTURY 21 HERITAGE GROUP LTD.
Markham (Markham Village)
$ 5,000
Main - 166 Fincham Avenue
Markham (markham Village), ON L3P4B3
- Type
- Single Family
- Rooms
- 5 Beds + 6 Baths
AIMHOME REALTY INC.
Markham (Markham Village)
$ 1,288,000
16 Meyer Circle
Markham (markham Village), ON L3P4C2
- Type
- Single Family
- Rooms
- 4 Beds + 3 Baths
ROYAL LEPAGE SIGNATURE REALTY
Markham (Markham Village)
$ 1,198,000
76 Tilman Circle
Markham (markham Village), ON L3P5V6
- Type
- Single Family
- Rooms
- 4 Beds + 2.5 Baths
CENTURY 21 LEADING EDGE REALTY INC.
Markham (Markham Village)
$ 3,000
4 Rougecrest Drive
Markham (markham Village), ON L3P3B6
- Type
- Single Family
- Rooms
- 4 Beds + 1.5 Baths
CENTURY 21 LEADING EDGE REALTY INC.
Markham (Markham Village)
$ 1,389,000
24 Billy Joel Crescent
Markham (markham Village), ON L3P3C5
- Type
- Single Family
- Rooms
- 5 Beds + 3 Baths
RE/MAX PROFESSIONALS INC.
Markham (Markham Village)
$ 1,428,000
20 Brookfield Court
Markham (markham Village), ON L3P2W9
- Type
- Single Family
- Rooms
- 4 Beds + 2.5 Baths
HOMELIFE MAPLE LEAF REALTY LTD.
Markham (Markham Village)
$ 1,129,000
30 Sir Caradoc Place
Markham (markham Village), ON L3P2X6
- Type
- Single Family
- Rooms
- 4 Beds + 2 Baths
RE/MAX ALL-STARS BENCZIK KAVANAGH TEAM
Markham (Markham Village)
$ 1,538,000
12 Jill Court
Markham (markham Village), ON L3P3R9
- Type
- Single Family
- Rooms
- 4 Beds + 3.5 Baths
BAY STREET GROUP INC.
Markham (Markham Village)
$ 1,058,000
93 Parkway Avenue
Markham (markham Village), ON L3P2H1
- Type
- Single Family
- Rooms
- 4 Beds + 2.5 Baths
BAY STREET GROUP INC.
Markham (Markham Village)
$ 1,628,000
128 Reeve Drive
Markham (markham Village), ON L3P6C6
- Type
- Single Family
- Rooms
- 5 Beds + 2.5 Baths
CENTURY 21 LEADING EDGE REALTY INC.
Markham (Markham Village)
$ 1,288,000
32 Reesorville Road
Markham (markham Village), ON L3P3L2
- Type
- Single Family
- Rooms
- 4 Beds + 2.5 Baths
ALLOWAY PROPERTY GROUP LTD.

 Toronto Real Estate Board (TRREB); All information deemed reliable but not guaranteed. All properties are subject to prior sale, change or withdrawal. Neither listing broker(s) or information provider(s) shall be responsible for any typographical errors, misinformation, misprints and shall be held totally harmless. Listing(s) information is provided for consumer's personal, non-commercial use and may not be used for any purpose other than to identify prospective properties consumers may be interested