
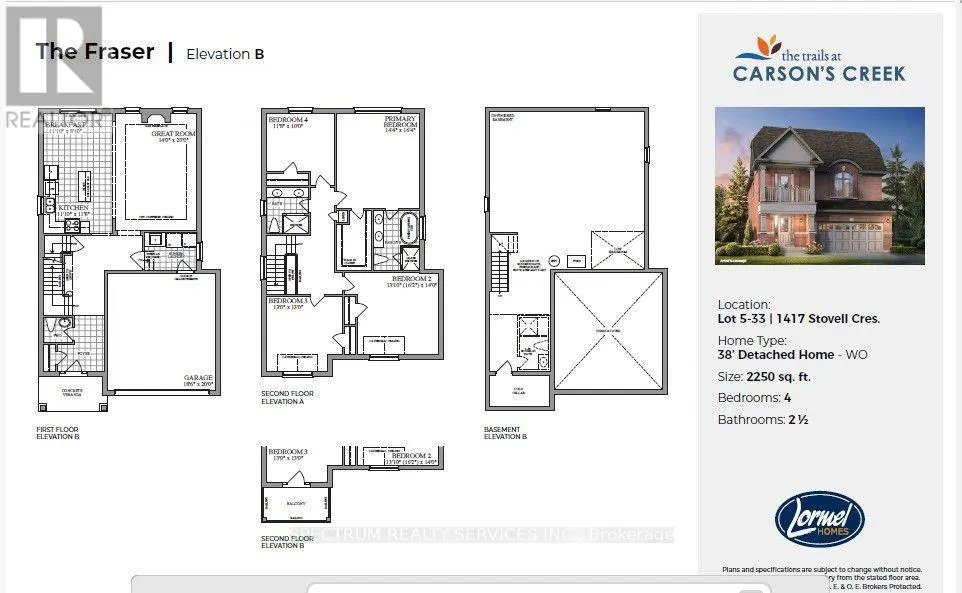
Address
5-33 - 1417 Stovell Crescent, Innisfil (Lefroy), ON
Price
$ 817,990
Property Attributes
- ID#N13652454
- TypeSingle Family
- Listing Status Active
- MunicipalityInnisfil (Lefroy)
- CityInnisfil (Lefroy)
- AreaLefroy
- NeighbourhoodLefroy
- Postal CodeL0L 1W0
- Style
- Price$ 817,990
- Bedrooms4
- Bathrooms2
- Half Bathrooms1
Data Source:
Canadian Real Estate Association (CREA)
Property Description
Welcome to The Fraser, a beautifully crafted 2,250 sq. ft. detached home designed with today'sfamily in mind. This thoughtfully planned residence features 4 spacious bedrooms, 2.5bathrooms, and an open-concept main floor that seamlessly connects the chef-inspired kitchen,bright breakfast area, and expansive great room-perfect for everyday living and entertaining.Upstairs, the generous primary suite offers a walk-in closet and a luxurious ensuite completewith a soaker tub and separate glass shower, while three additional bedrooms provide plenty ofspace for family, guests, or a home office. Complete with a double-car garage, convenientsecond-floor laundry, and an unfinished basement ready for your personal touch, thisexceptional home offers the perfect balance of style, comfort, and future potential in the sought-after Trails at Carson's Creek community. (id:7434)
General Features
| Property Type | Single Family |
|---|---|
| CommunityName | Lefroy |
| Building Age | New building |
| Building Basement Features | Walk out |
| Building Cooling Type | Central air conditioning |
| Location Description | 20th Side Road and Belle Aire Beach Road |
| Parking Space Total | 4 |
| Foundation Type | Poured Concrete |
| Building Type | House |
| Ownership Type | Freehold |
| Building.StoriesTotal | 2 |
Interior Features
| Building Fireplace Present | True |
|---|---|
| Building Heating Type | Forced air |
| Building Heating Fuel | Natural gas |
| Basement Type | N/A |
| Construction Style Attachment | Detached |
| Flooring Type | Ceramic |
| Living Area Range | 2000 |
| Bedrooms | 4 |
Exterior Features
| Sewer | Sanitary sewer |
|---|---|
| Exterior Finish | Brick |
Room Details
| Room | Dimensions | Level | Flooring | Details |
|---|---|---|---|---|
| Bedroom 2 | 3.99 m x 4.27 m | Second level | 4.27 m | |
| Bedroom 3 | 3.96 m x 3.96 m | Second level | 3.96 m | |
| Bedroom 4 | 3.6 m x 3.05 m | Second level | 3.05 m | |
| Eating area | 3.38 m x 2.47 m | Main level | 2.47 m | |
| Great room | 4.27 m x 6.1 m | Main level | 6.1 m | |
| Kitchen | 3.38 m x 2.47 m | Main level | 2.47 m | |
| Primary Bedroom | 4.39 m x 5 m | Second level | 5 m |
Amenities
- Views
- New Construction
- Adult 55+
- Lease To Own
- No Strata Fees
- Furnished
- Primary On Main
- Air Conditioning
- Seller Finance
- Green
- Fixer Upper
- Horse
- Golf
- Fireplace
- Deck
- Garage
- Basement
- Pool

Property vs Single Family Average in L0L 1W0
Price
In The Neighbourhood
Just Listed
Innisfil (Lefroy)
$ 782,500
1110 Wharram Way
Innisfil (lefroy), ON L0L1W0
- Type
- Single Family
- Rooms
- 3 Beds + 2.5 Baths
FARIS TEAM REAL ESTATE BROKERAGE
Innisfil (Lefroy)
$ 1,098,000
939 Green Street
Innisfil (lefroy), ON L0L1W0
- Type
- Single Family
- Rooms
- 6 Beds + 3.5 Baths
RE/MAX EXPERTS
Innisfil (Lefroy)
$ 999,900
1426 Stovell Crescent
Innisfil (lefroy), ON L0L1W0
- Type
- Single Family
- Rooms
- 4 Beds + 3.5 Baths
CULTURELINK REALTY INC.
Innisfil (Lefroy)
$ 3,100
1345 Davis Loop
Innisfil (lefroy), ON L0L0B1
- Type
- Single Family
- Rooms
- 5 Beds + 2.5 Baths
RE/MAX GOLD REALTY INC.
Innisfil (Lefroy)
$ 3,300
1473 Davis Loop
Innisfil (lefroy), ON L0L1W0
- Type
- Single Family
- Rooms
- 4 Beds + 4.5 Baths
CENTURY 21 MILLER REAL ESTATE LTD.
Innisfil (Lefroy)
$ 1,087,777
1284 Harrington Street
Innisfil (lefroy), ON L0L1W0
- Type
- Single Family
- Rooms
- 6 Beds + 4.5 Baths
FARIS TEAM REAL ESTATE BROKERAGE
Innisfil (Lefroy)
$ 2,999
1378 Davis Loop N
Innisfil (lefroy), ON L0L1W0
- Type
- Single Family
- Rooms
- 4 Beds + 2.5 Baths
UNION CAPITAL REALTY
Innisfil (Lefroy)
$ 1,399,900
1474 Simpkin Court
Innisfil (lefroy), ON L0L1W0
- Type
- Single Family
- Rooms
- 5 Beds + 4.5 Baths
RIGHT AT HOME REALTY
Innisfil (Lefroy)
$ 1,289,900
980 Church Drive
Innisfil (lefroy), ON L0L1W0
- Type
- Single Family
- Rooms
- 4 Beds + 3.5 Baths
ROYAL LEPAGE REALTY PLUS
Innisfil (Lefroy)
$ 894,999
1359 Dallman Street
Innisfil (lefroy), ON L0L1W0
- Type
- Single Family
- Rooms
- 4 Beds + 3.5 Baths
INTERCITY REALTY INC.
Innisfil (Lefroy)
$ 819,900
1345 Davis Loop
Innisfil (lefroy), ON L0L0B1
- Type
- Single Family
- Rooms
- 5 Beds + 2.5 Baths
RE/MAX GOLD REALTY INC.
Innisfil (Lefroy)
$ 1,289,900
1333 Harrington Street
Innisfil (lefroy), ON L0L1W0
- Type
- Single Family
- Rooms
- 5 Beds + 4.5 Baths
LPT REALTY

 Toronto Real Estate Board (TRREB); All information deemed reliable but not guaranteed. All properties are subject to prior sale, change or withdrawal. Neither listing broker(s) or information provider(s) shall be responsible for any typographical errors, misinformation, misprints and shall be held totally harmless. Listing(s) information is provided for consumer's personal, non-commercial use and may not be used for any purpose other than to identify prospective properties consumers may be interested