








Address
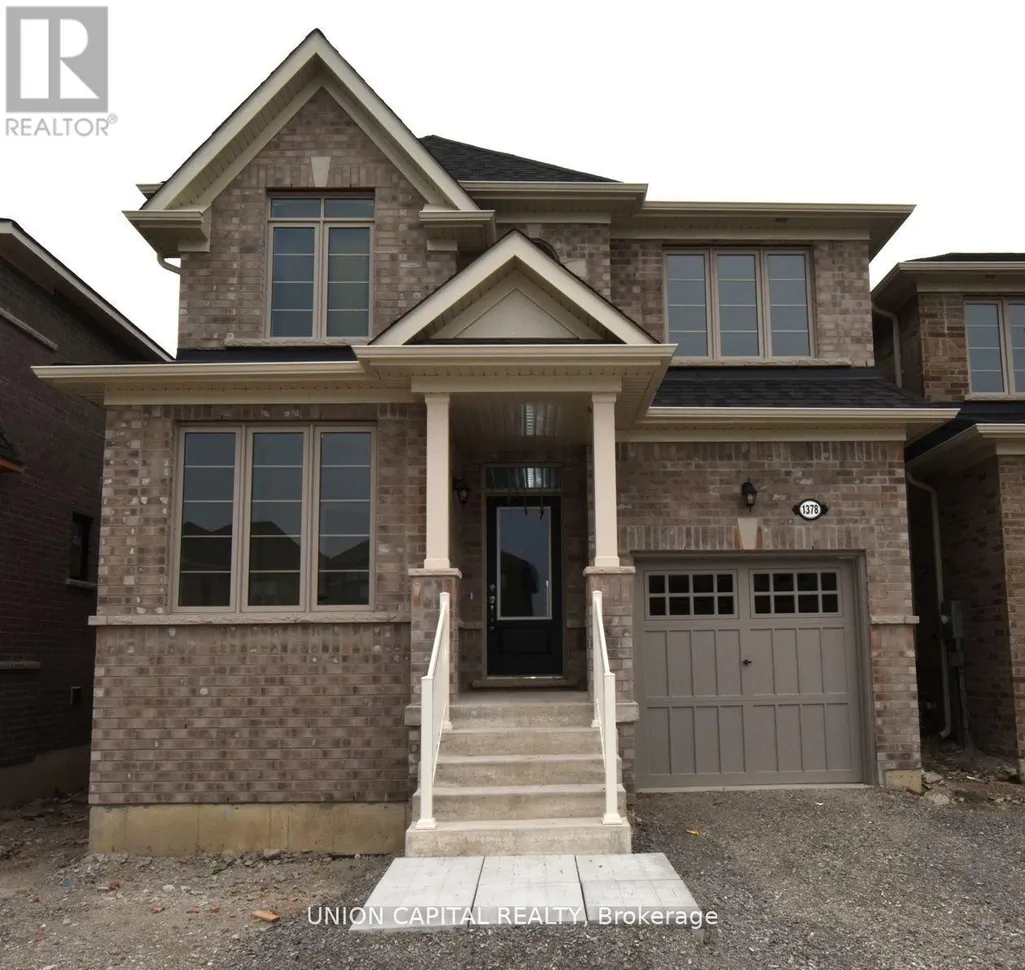
1378 Davis Loop N, Innisfil (Lefroy), ON
Price
$ 2,999
Property Attributes
- ID#N13740192
- TypeSingle Family
- Listing Status Active
- MunicipalityInnisfil (Lefroy)
- CityInnisfil (Lefroy)
- AreaLefroy
- NeighbourhoodLefroy
- Postal CodeL0L 1W0
- Style
- Price$ 2,999
- Bedrooms4
- Bathrooms2
- Half Bathrooms1
Data Source:
Canadian Real Estate Association (CREA)
Property Description
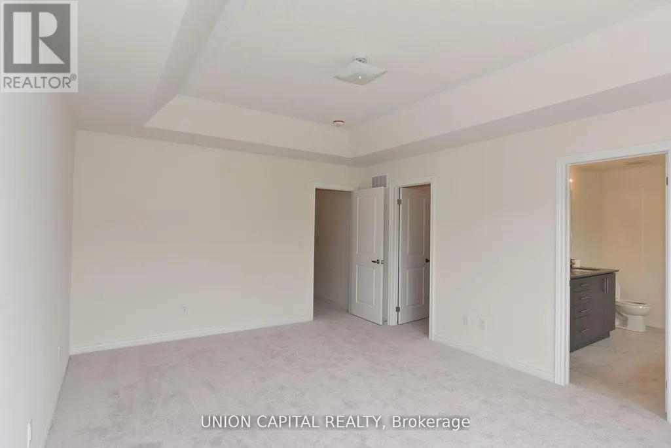
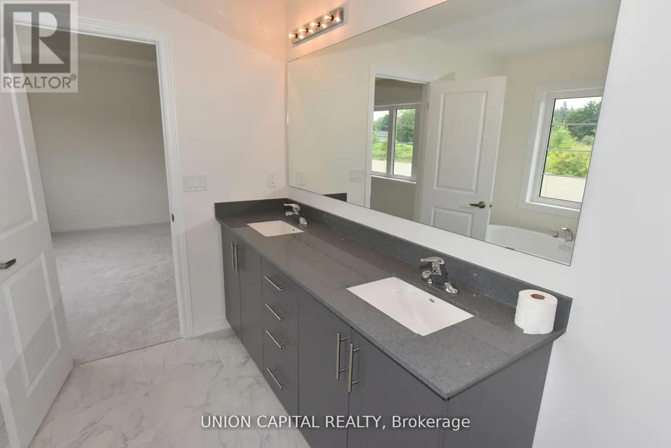
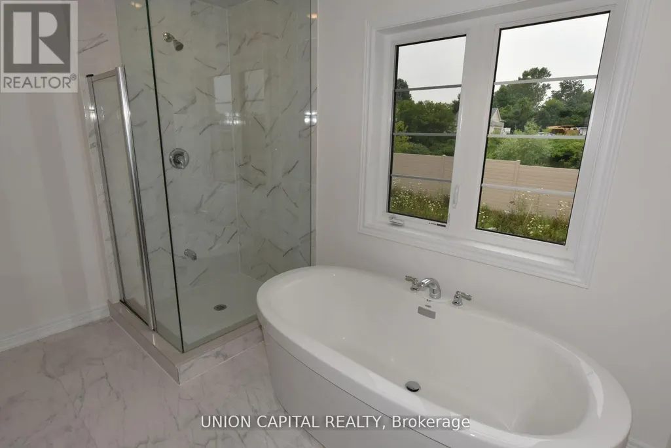
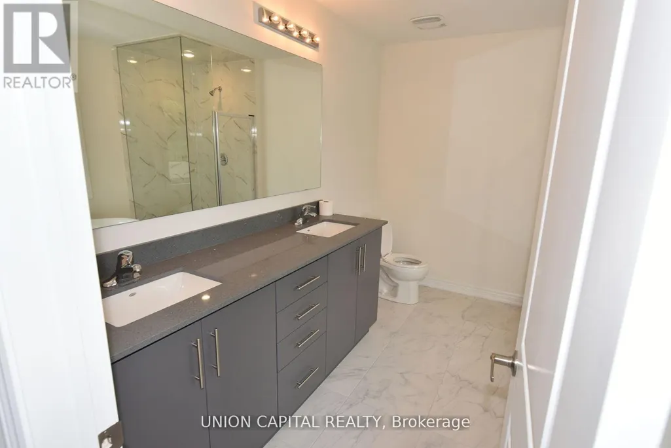
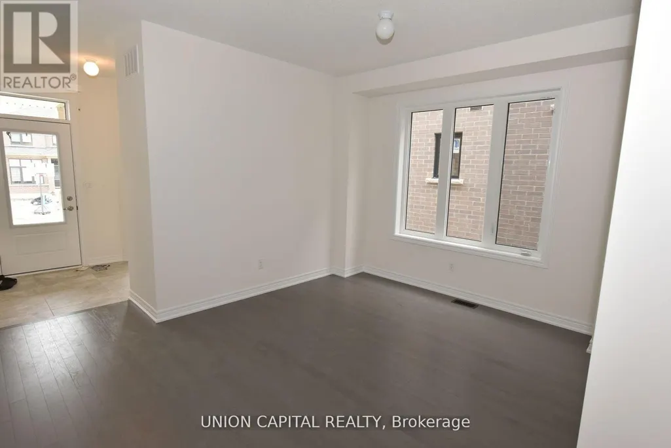
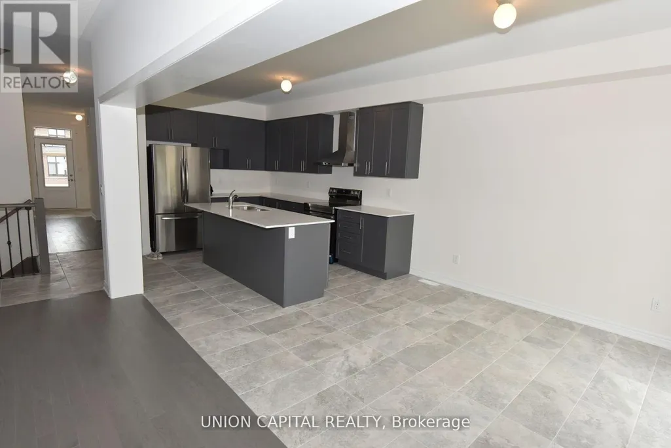
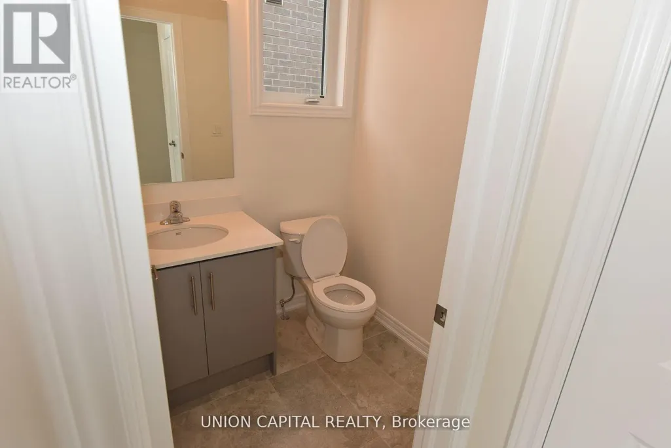
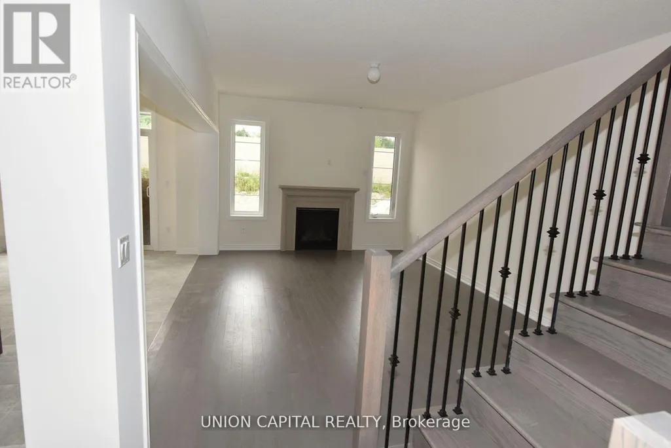
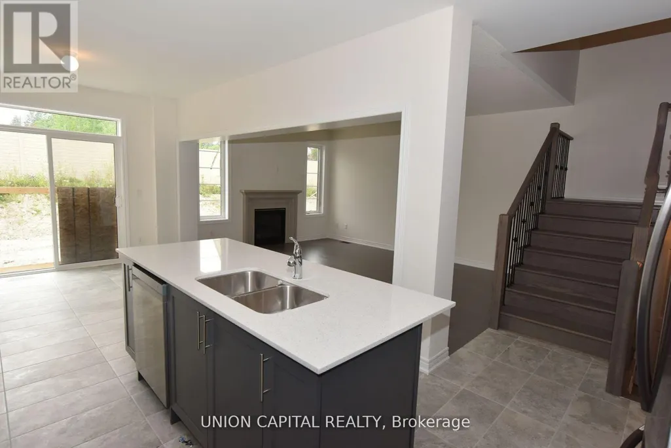
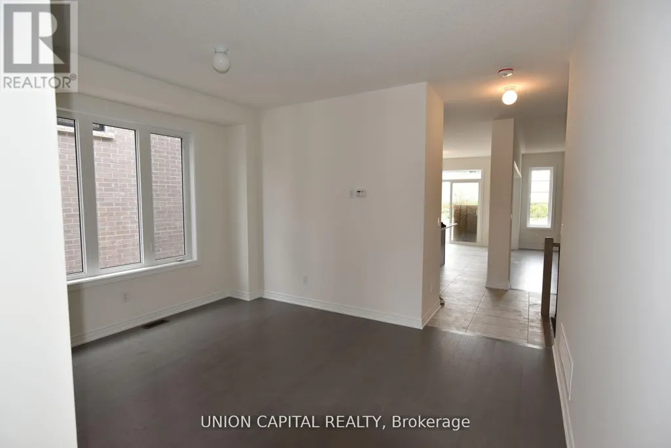
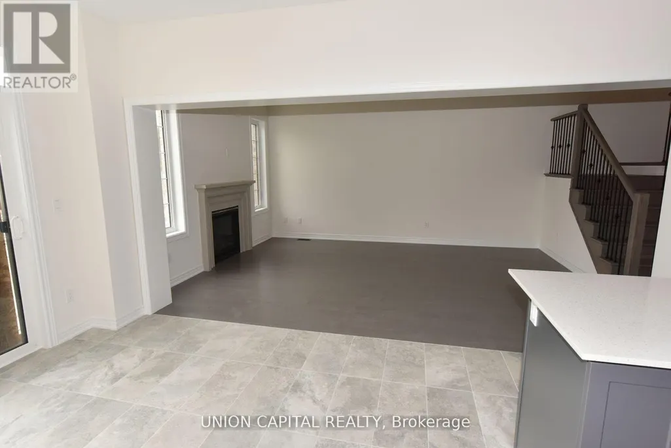
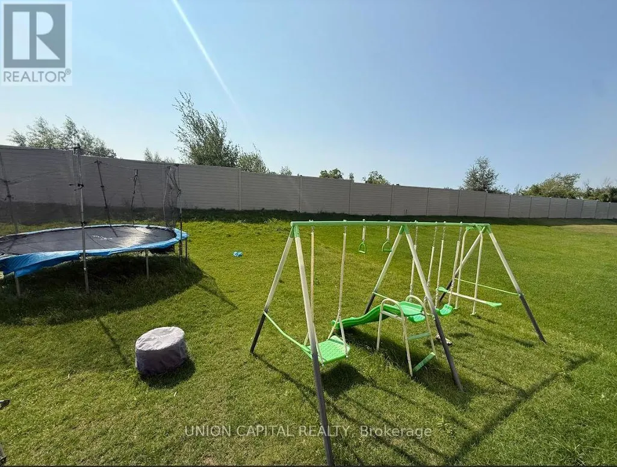
Welcome to 1378 Davis Loop N, Innisfil - a bright and spacious upgraded home offering approximately 2,229 sq. ft. of above-grade living space. Featuring 4 bedrooms plus a ground-floor office, 2 full bathrooms and 1 powder room. Upgrades include hardwood flooring, a hardwood staircase and a glass shower in the primary ensuite. The direct garage-to-house entrance adds everyday convenience. The main-floor office can easily be used as an additional bedroom, kids' playroom or flexible living space. Conveniently located near Highway 400 and Highway 89, transit, schools, parks, Lake Simcoe, shopping, restaurants and everyday amenities, including The 400 Market and Tanger Outlets Cookstown. A wonderful opportunity for comfortable family living in a growing Innisfil community. (id:7434)
General Features
| Community Features | Community Centre |
|---|---|
| Property Type | Single Family |
| Lease | 2999.00 |
| CommunityName | Lefroy |
| Amenities | Park, Place of Worship, Schools |
| Building Age | New building |
| Building Appliances | Water Heater |
| Building Cooling Type | Central air conditioning |
| Location Description | Killarney Beach Rd / Pine Ave |
| Parking Space Total | 3 |
| Foundation Type | Brick |
| Building Type | House |
| Ownership Type | Freehold |
| Building.StoriesTotal | 2 |
Interior Features
| Building Fireplace Present | True |
|---|---|
| Building Heating Type | Forced air |
| Building Heating Fuel | Natural gas |
| Basement Development | Unfinished |
| Basement Type | N/A (Unfinished) |
| Construction Style Attachment | Detached |
| Living Area Range | 2000 |
| Bedrooms | 4 |
Exterior Features
| Land Amenities | Park, Place of Worship, Schools |
|---|---|
| Sewer | Sanitary sewer |
| Exterior Finish | Brick |
Room Details
| Room | Dimensions | Level | Flooring | Details |
|---|---|---|---|---|
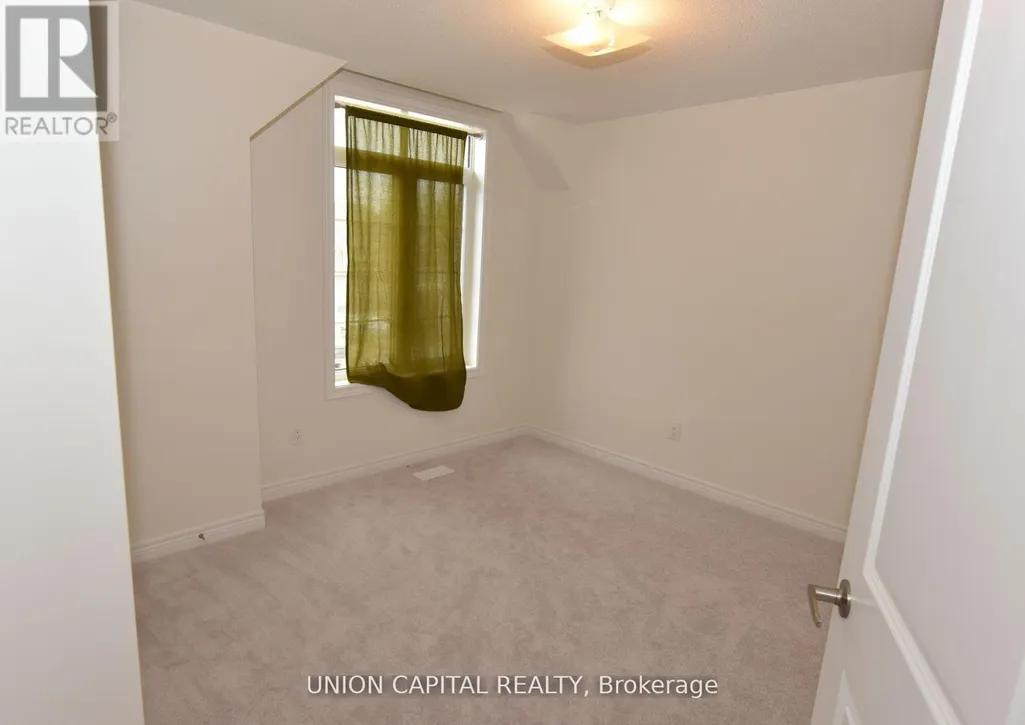
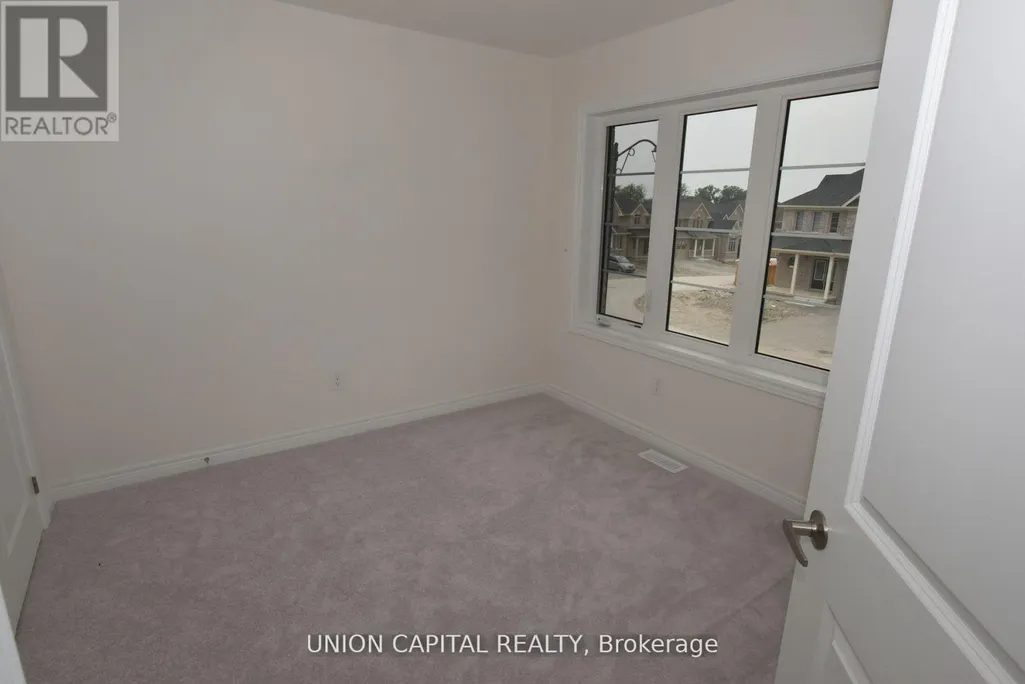
| Bedroom 2 | 3.35 m x 3.35 m | Second level | 3.35 m | |
| Bedroom 3 | 3.05 m x 3.05 m | Second level | 3.05 m | |
| Eating area | 3.05 m x 3.35 m | Main level | 3.35 m | |
| Great room | 3.96 m x 5.18 m | Main level | 5.18 m | |
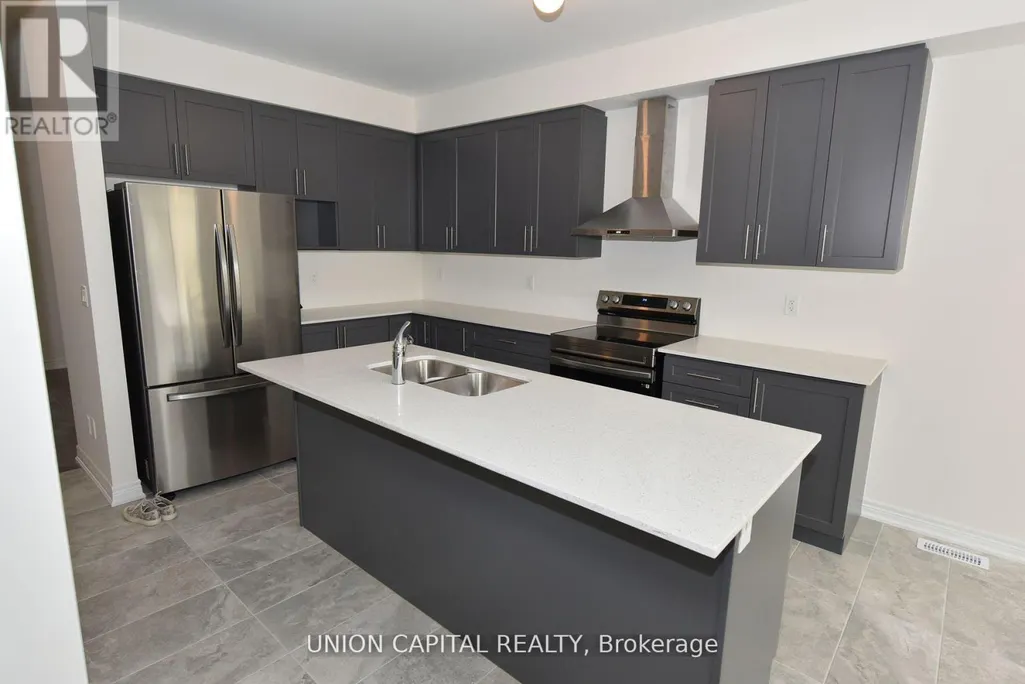
| Kitchen | 3.05 m x 3.9 m | Main level | 3.9 m | |
| Office | 2.4 m x 2.6 m | Main level | 2.6 m |
Amenities
- Views
- New Construction
- Adult 55+
- Lease To Own
- No Strata Fees
- Furnished
- Primary On Main
- Air Conditioning
- Seller Finance
- Green
- Fixer Upper
- Horse
- Golf
- Fireplace
- Deck
- Garage
- Basement
- Pool

Property vs Single Family Average in L0L 1W0
In The Neighbourhood
Innisfil (Lefroy)
$ 1,098,000
939 Green Street
Innisfil (lefroy), ON L0L1W0
- Type
- Single Family
- Rooms
- 6 Beds + 3.5 Baths
RE/MAX EXPERTS
Innisfil (Lefroy)
$ 999,900
1426 Stovell Crescent
Innisfil (lefroy), ON L0L1W0
- Type
- Single Family
- Rooms
- 4 Beds + 3.5 Baths
CULTURELINK REALTY INC.
Innisfil (Lefroy)
$ 3,100
1345 Davis Loop
Innisfil (lefroy), ON L0L0B1
- Type
- Single Family
- Rooms
- 5 Beds + 2.5 Baths
RE/MAX GOLD REALTY INC.
Innisfil (Lefroy)
$ 3,300
1473 Davis Loop
Innisfil (lefroy), ON L0L1W0
- Type
- Single Family
- Rooms
- 4 Beds + 4.5 Baths
CENTURY 21 MILLER REAL ESTATE LTD.
Innisfil (Lefroy)
$ 1,087,777
1284 Harrington Street
Innisfil (lefroy), ON L0L1W0
- Type
- Single Family
- Rooms
- 6 Beds + 4.5 Baths
FARIS TEAM REAL ESTATE BROKERAGE
Innisfil (Lefroy)
$ 1,399,900
1474 Simpkin Court
Innisfil (lefroy), ON L0L1W0
- Type
- Single Family
- Rooms
- 5 Beds + 4.5 Baths
RIGHT AT HOME REALTY
Innisfil (Lefroy)
$ 1,289,900
980 Church Drive
Innisfil (lefroy), ON L0L1W0
- Type
- Single Family
- Rooms
- 4 Beds + 3.5 Baths
ROYAL LEPAGE REALTY PLUS
Innisfil (Lefroy)
$ 894,999
1359 Dallman Street
Innisfil (lefroy), ON L0L1W0
- Type
- Single Family
- Rooms
- 4 Beds + 3.5 Baths
INTERCITY REALTY INC.
Innisfil (Lefroy)
$ 819,900
1345 Davis Loop
Innisfil (lefroy), ON L0L0B1
- Type
- Single Family
- Rooms
- 5 Beds + 2.5 Baths
RE/MAX GOLD REALTY INC.
Innisfil (Lefroy)
$ 1,289,900
1333 Harrington Street
Innisfil (lefroy), ON L0L1W0
- Type
- Single Family
- Rooms
- 5 Beds + 4.5 Baths
LPT REALTY
Innisfil (Lefroy)
$ 890,000
972 Green Street
Innisfil (lefroy), ON L0L1W0
- Type
- Single Family
- Rooms
- 4 Beds + 2.5 Baths
RIGHT AT HOME REALTY
Innisfil (Lefroy)
$ 817,990
5-33 - 1417 Stovell Crescent
Innisfil (lefroy), ON L0L1W0
- Type
- Single Family
- Rooms
- 4 Beds + 2.5 Baths
SPECTRUM REALTY SERVICES INC.

 Toronto Real Estate Board (TRREB); All information deemed reliable but not guaranteed. All properties are subject to prior sale, change or withdrawal. Neither listing broker(s) or information provider(s) shall be responsible for any typographical errors, misinformation, misprints and shall be held totally harmless. Listing(s) information is provided for consumer's personal, non-commercial use and may not be used for any purpose other than to identify prospective properties consumers may be interested