
Address
34 Captain Armstrong Lane, Markham (Sherwood-Amberglen), ON
Price
$ 1,650,000
Property Attributes
- ID#N13682944
- TypeSingle Family
- Listing Status Active
- MunicipalityMarkham (Sherwood-Amberglen)
- CityMarkham (Sherwood-Amberglen)
- AreaSherwood-Amberglen
- NeighbourhoodSherwood-Amberglen
- Postal CodeL3P 3C9
- StyleBungalow
- Price$ 1,650,000
- Bedrooms3+3
- Bathrooms3
- Half Bathrooms0
Data Source:
Canadian Real Estate Association (CREA)
Property Description
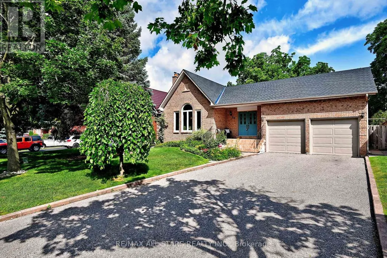
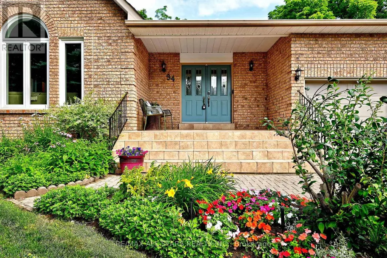
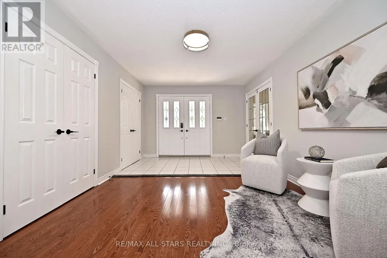
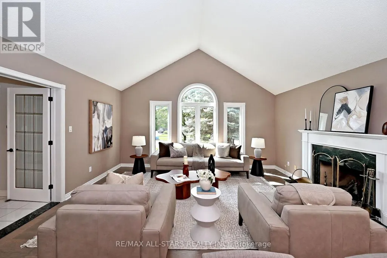
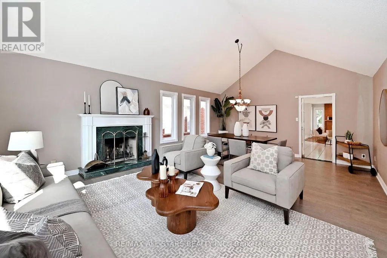
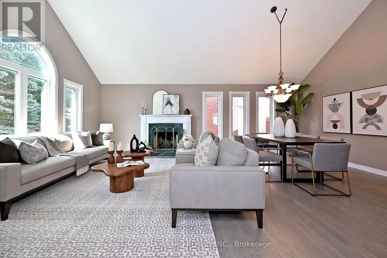
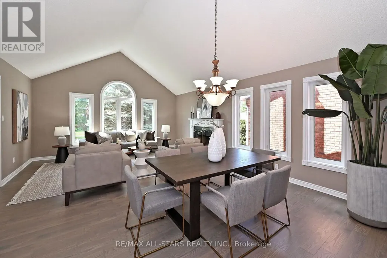
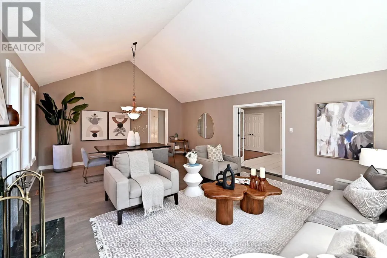
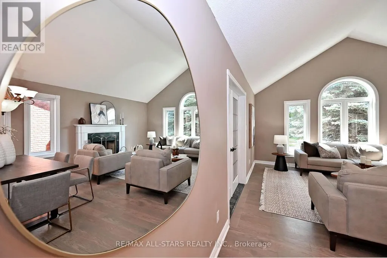
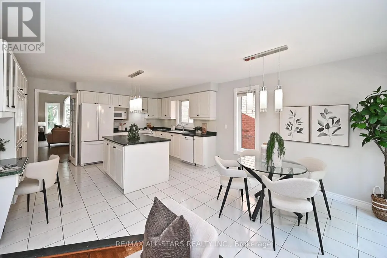
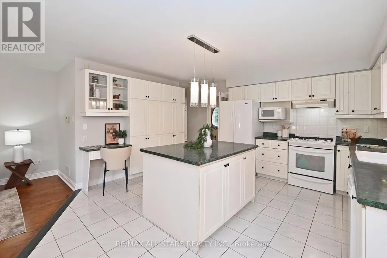
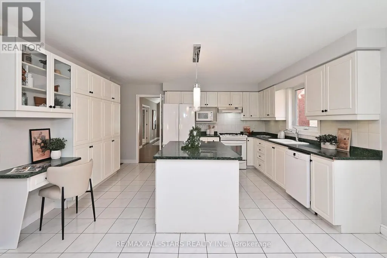
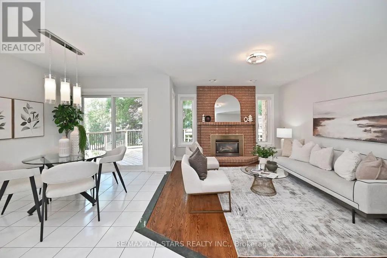
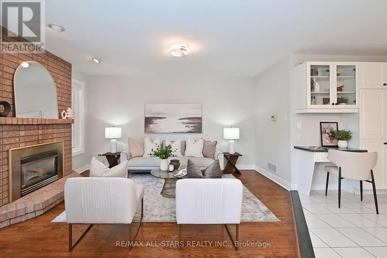
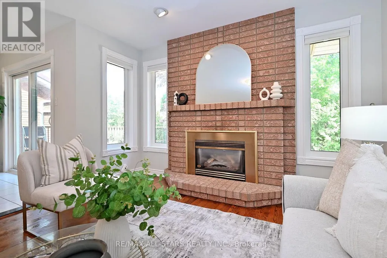
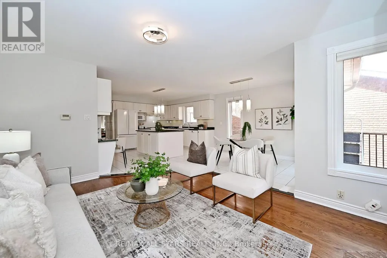
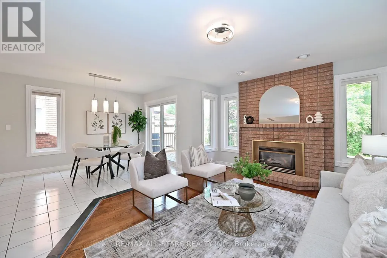
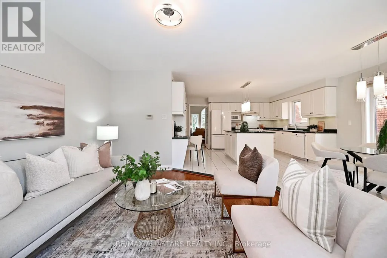
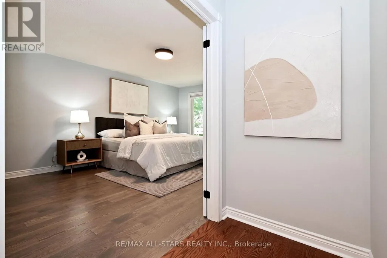
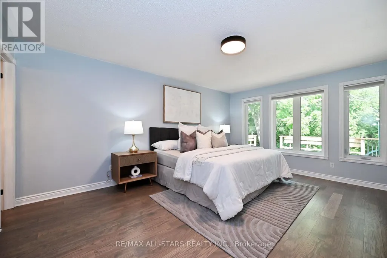
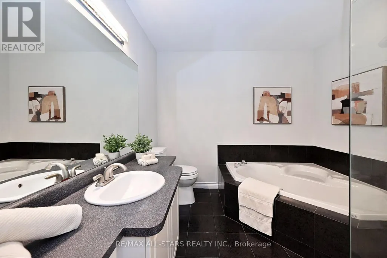
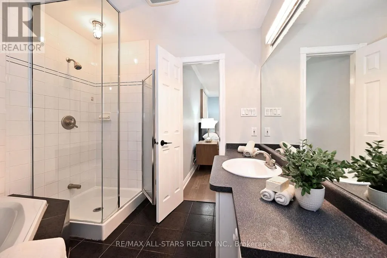
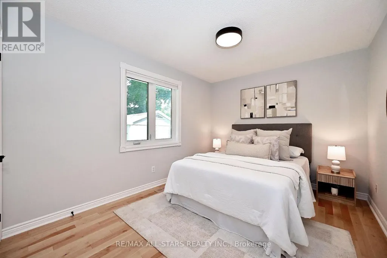
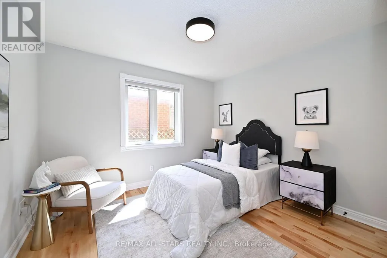
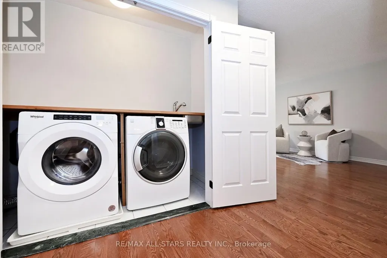
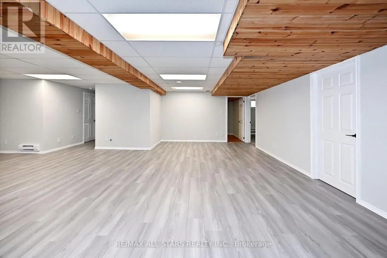
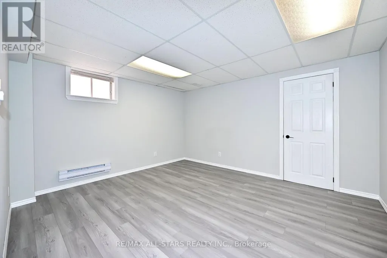
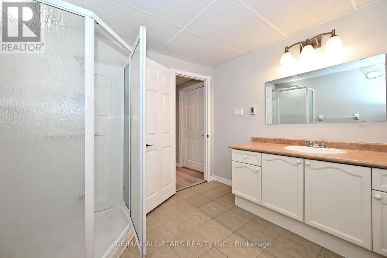
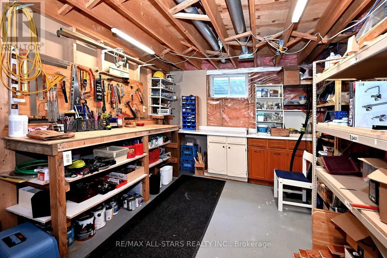
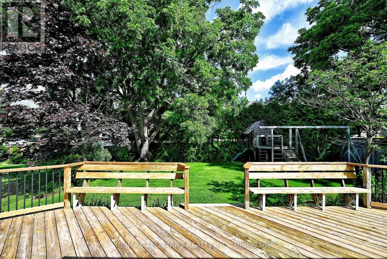
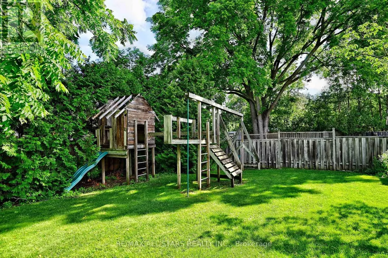
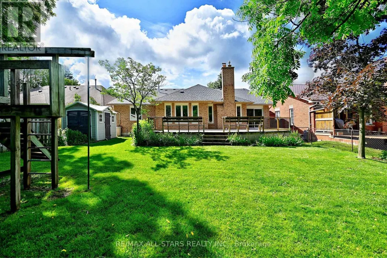
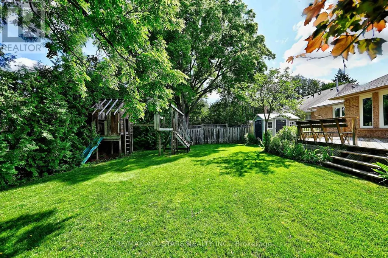
Welcome to this beautifully refreshed 2,098 sq. ft. all-brick bungalow, perfectly situated on a mature, tree-lined dead-end street in one of Markham's most desirable family-friendly neighborhoods. Offering 3+3 bedrooms, this spacious home combines comfortable everyday living with incredible flexibility for growing families, extended family, or future rental potential. The oversized eat-in kitchen features a pantry and convenient built-in desk area, creating the perfect hub for family meals, homework, and everyday life. The home has been thoughtfully refreshed with fresh paint throughout, new basement flooring, and a new roof-so you can move in and enjoy. Set on a generous 60' x 145' lot, the property is beautifully complemented by mature perennial gardens and an irrigation system. A welcoming double-door entry, double-car garage, and convenient garage access add to the home's functionality. And then there's the location! Captain Armstrong Lane is tucked away on a quiet, mature street while remaining close to some of Markham's highly regarded schools, including William Armstrong Public School, Reesor Park Public School, Franklin Street Public School (French Immersion), Markham District High School, and Bill Hogarth Secondary School. Transit, GO, shopping, restaurants, and local favorites are all just minutes away. The lower level offers excellent potential for a separate living space, with possibilities for a future basement apartment or in-law suite, subject to applicable approvals. Fresh. Spacious. Fabulous. Flexible. This is the home you've been waiting for-don't miss your opportunity to make it yours! (id:7434)
General Features
| Features | Cul-de-sac, Conservation/green belt |
|---|---|
| Property Type | Single Family |
| CommunityName | Sherwood-Amberglen |
| Amenities | Public Transit, Place of Worship, Schools |
| Building Appliances | Garage door opener remote(s), Central Vacuum, Dishwasher, Dryer, Garage door opener, Hood Fan, Play structure, Gas stove(s), Washer, Refrigerator |
| Building Architectural Style | Bungalow |
| Building Basement Features | Separate entrance |
| Building Cooling Type | Central air conditioning |
| Location Description | Cross Streets: Highway 7 and Wootten Way S. ** Directions: South on Wotten Way from Hwy 7. |
| Parking Space Total | 6 |
| Foundation Type | Block |
| Building Type | House |
| Ownership Type | Freehold |
| Building.StoriesTotal | 1 |
Interior Features
| Building Fireplace Present | True |
|---|---|
| Building Fireplace Total | 2 |
| Building Heating Type | Forced air |
| Building Heating Fuel | Natural gas |
| Basement Development | Finished |
| Basement Type | N/A (Finished), N/A |
| Construction Style Attachment | Detached |
| Flooring Type | Hardwood |
| Living Area Range | 2000 |
| Bedrooms | 3+3 |
Exterior Features
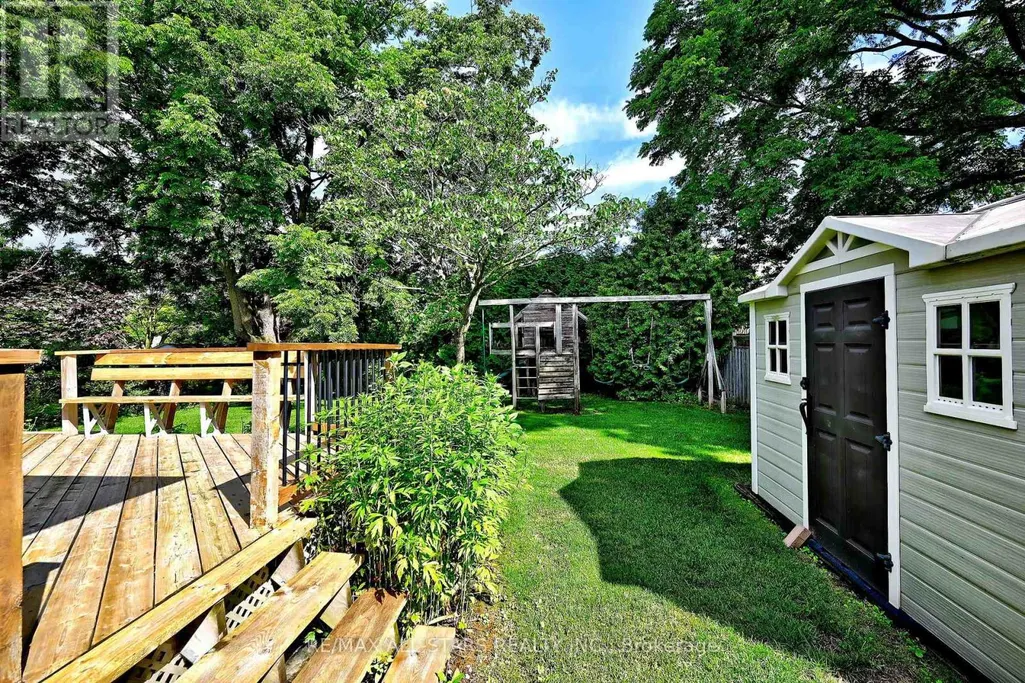
| Structure | Deck, Shed |
|---|---|
| Land Amenities | Public Transit, Place of Worship, Schools |
| Landscape Features | Landscaped, Lawn sprinkler |
| Sewer | Sanitary sewer |
| Exterior Finish | Brick |
| Fence Type | Fenced yard |
Room Details
| Room | Dimensions | Level | Flooring | Details |
|---|---|---|---|---|
| Bedroom | 11.11 m x 13.9 m | Lower level | 13.9 m | |
| Bedroom 2 | 10.01 m x 12.8 m | Ground level | 12.8 m | |
| Bedroom 3 | 10.8 m x 12.8 m | Ground level | 12.8 m | |
| Dining room | 9.6 m x 16.3 m | Ground level | 16.3 m | |
| Eating area | 11.5 m x 9.7 m | Ground level | 9.7 m | |
| Family room | 15.9 m x 10.11 m | Ground level | 10.11 m | |
| Great room | 14.2 m x 16.3 m | Ground level | 16.3 m | |
| Kitchen | 12.11 m x 16.7 m | Ground level | 16.7 m | |
| Primary Bedroom | 17.6 m x 13.11 m | Ground level | 13.11 m | |
| Recreational, Games room | 28.6 m x 29.8 m | Lower level | 29.8 m |
Amenities
- Views
- New Construction
- Adult 55+
- Lease To Own
- No Strata Fees
- Furnished
- Primary On Main
- Air Conditioning
- Seller Finance
- Green
- Fixer Upper
- Horse
- Golf
- Fireplace
- Deck
- Garage
- Basement
- Pool

Property vs Single Family Average in L3P 3C9
Price
In The Neighbourhood
Open House
Markham (Sherwood-Amberglen)
$ 1,499,900
35 John Dexter Place
Markham (sherwood-amberglen), ON L3P3G2
- Type
- Single Family
- Rooms
- 4 Beds + 3 Baths
Revel Realty Inc.
Markham (Sherwood-Amberglen)
$ 1,900
Bsmt - 35 Ashland Crescent
Markham (sherwood-amberglen), ON L3P3Z9
- Type
- Single Family
- Rooms
- 1 Beds + 1 Baths
CENTURY 21 PERCY FULTON LTD.
Markham (Sherwood-Amberglen)
$ 1,488,888
5 Standish Crescent
Markham (sherwood-amberglen), ON L3P4A4
- Type
- Single Family
- Rooms
- 4 Beds + 2.5 Baths
HC REALTY GROUP INC.
Markham (Sherwood-Amberglen)
$ 1,799,000
19 Barker Court
Markham (sherwood-amberglen), ON L3P3X9
- Type
- Single Family
- Rooms
- 5 Beds + 3.5 Baths
RE/MAX ACE REALTY INC.
Markham (Sherwood-Amberglen)
$ 1,098,000
27 Radford Crescent
Markham (sherwood-amberglen), ON L3P4A2
- Type
- Single Family
- Rooms
- 4 Beds + 3 Baths
REMAX CONNECT REALTY
Markham (Sherwood-Amberglen)
$ 2,400
Bsmt - 21 Wootten Way S
Markham (sherwood-amberglen), ON L3P3H9
- Type
- Single Family
- Rooms
- 2 Beds + 1 Baths
RE/MAX EXCEL REALTY LTD.
Markham (Sherwood-Amberglen)
$ 1,548,888
41 Captain Armstrong Lane
Markham (sherwood-amberglen), ON L3P3E1
- Type
- Single Family
- Rooms
- 5 Beds + 3 Baths
SUTTON GROUP-ADMIRAL REALTY INC.
Markham (Sherwood-Amberglen)
$ 1,248,000
135 Senator Reesor's Drive
Markham (sherwood-amberglen), ON L3P3E6
- Type
- Single Family
- Rooms
- 4 Beds + 1.5 Baths
RE/MAX HALLMARK REALTY LTD.
Markham
$ 1,248,000
135 Senator Reesor's Drive
Markham, ON L3P3E6
- Type
- Single Family
- Size
- 1,100 SqFt
- Rooms
- 4 Beds + 2 Baths
Markham (Sherwood-Amberglen)
$ 1,299,900
6 Thomas Kinnear Court
Markham (sherwood-amberglen), ON L3P3H6
- Type
- Single Family
- Rooms
- 4 Beds + 2.5 Baths
CENTURY 21 LEADING EDGE REALTY INC.

 Toronto Real Estate Board (TRREB); All information deemed reliable but not guaranteed. All properties are subject to prior sale, change or withdrawal. Neither listing broker(s) or information provider(s) shall be responsible for any typographical errors, misinformation, misprints and shall be held totally harmless. Listing(s) information is provided for consumer's personal, non-commercial use and may not be used for any purpose other than to identify prospective properties consumers may be interested