
Address
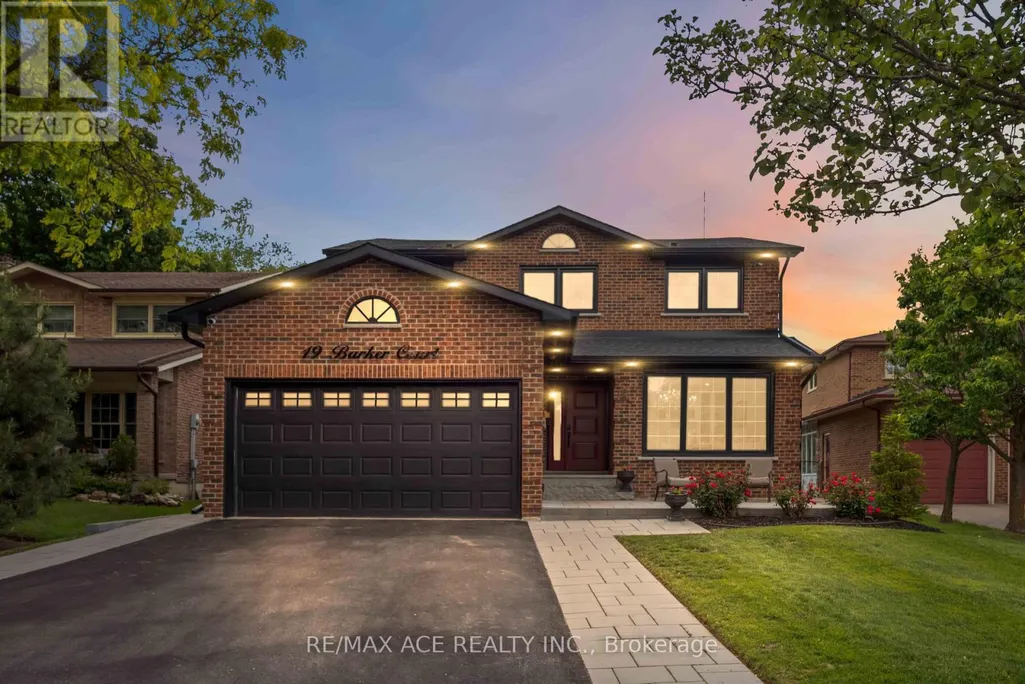
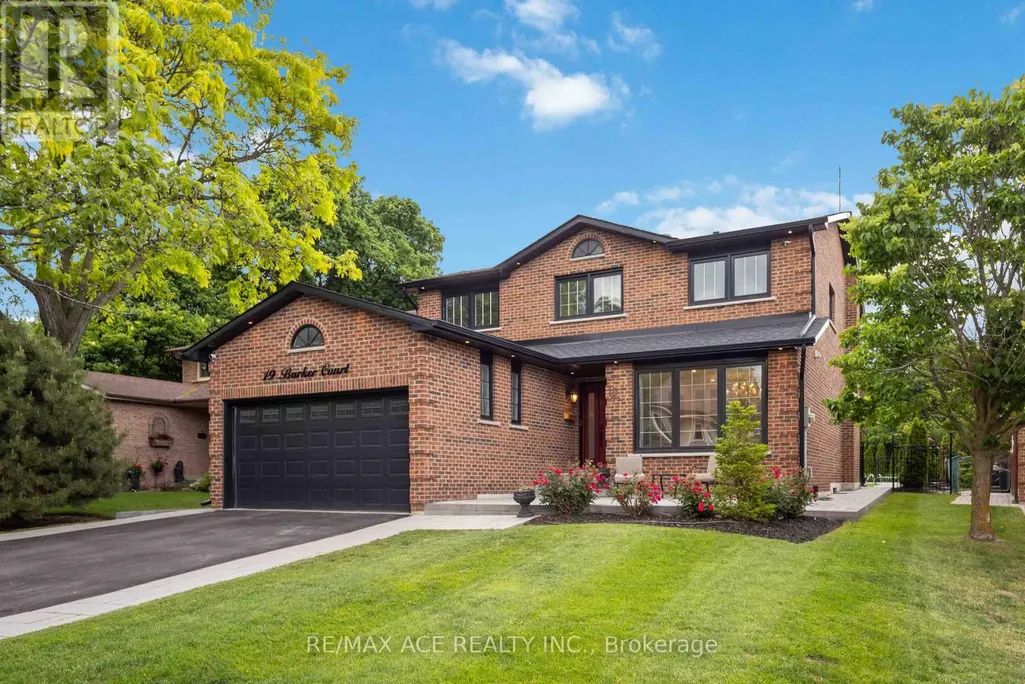
19 Barker Court, Markham (Sherwood-Amberglen), ON
Price
$ 1,799,000
Property Attributes
- ID#N13779130
- TypeSingle Family
- Listing Status Active
- MunicipalityMarkham (Sherwood-Amberglen)
- CityMarkham (Sherwood-Amberglen)
- AreaSherwood-Amberglen
- NeighbourhoodSherwood-Amberglen
- Postal CodeL3P 3X9
- Style
- Price$ 1,799,000
- Bedrooms4+1
- Bathrooms3
- Half Bathrooms1
Data Source:
Canadian Real Estate Association (CREA)
Property Description
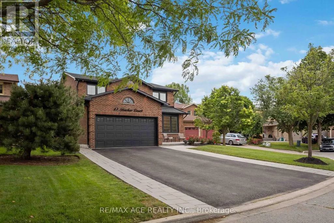
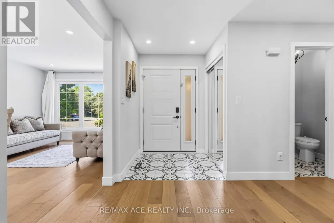
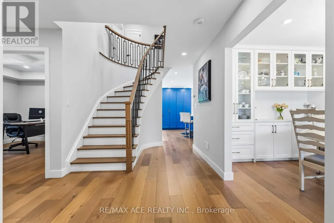
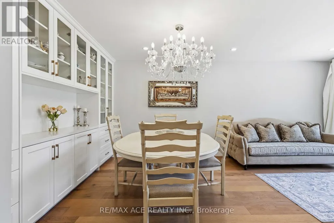
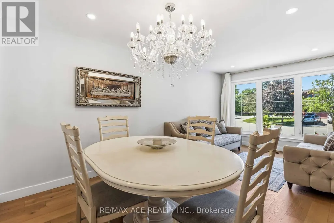
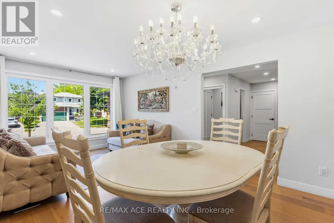
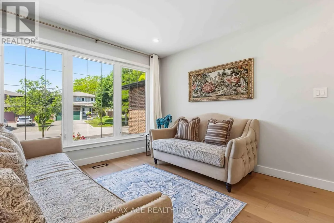
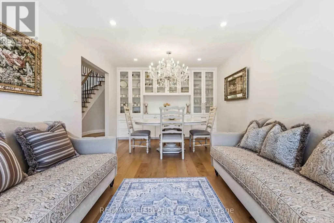
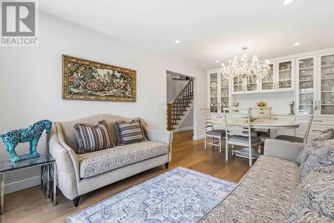
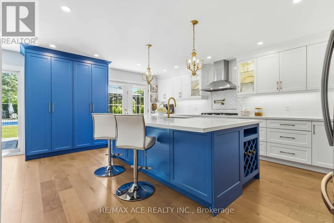
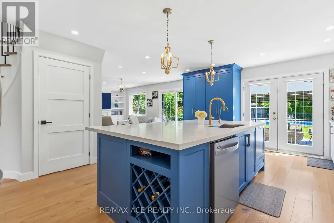
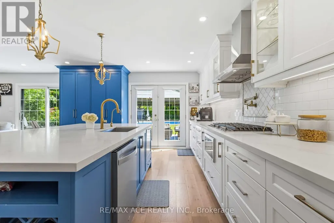
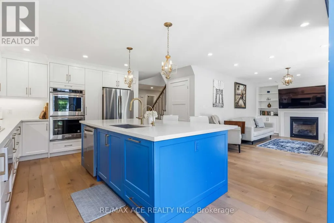
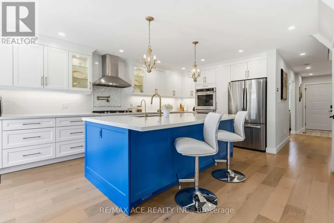
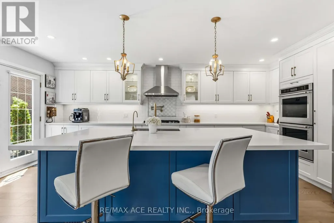
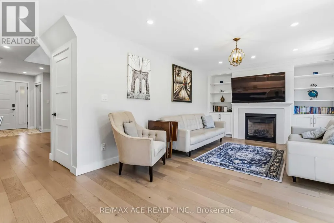
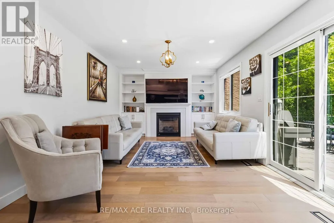
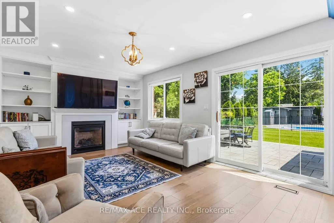
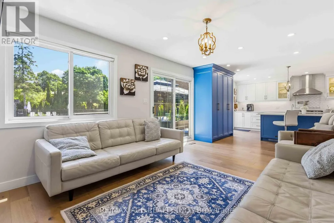
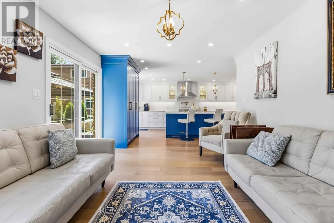
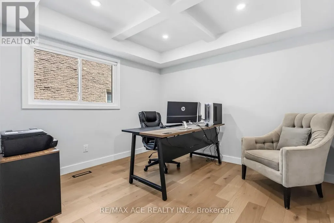
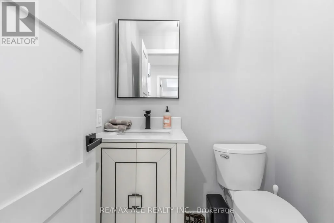
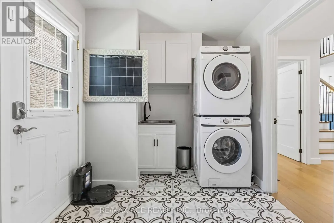
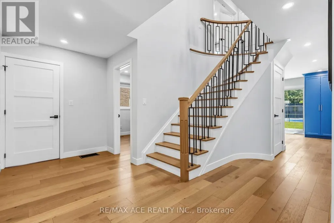
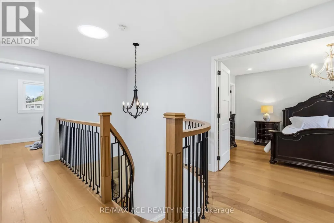
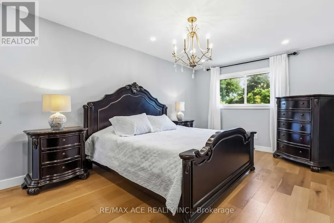
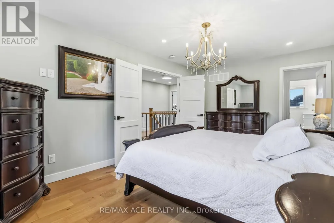
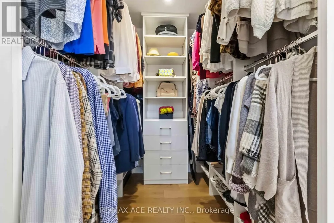
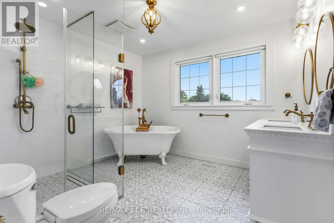
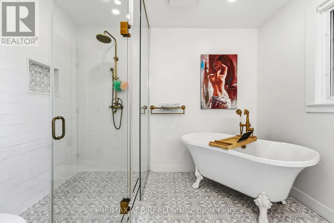
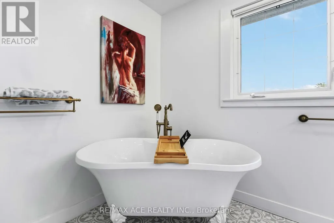
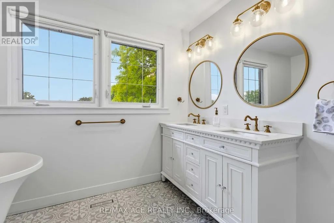
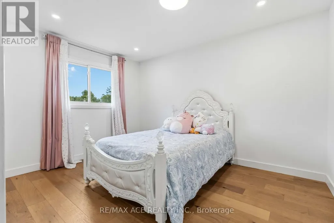
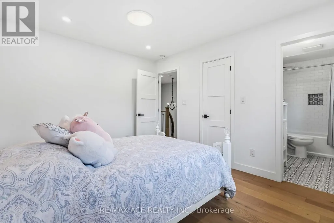
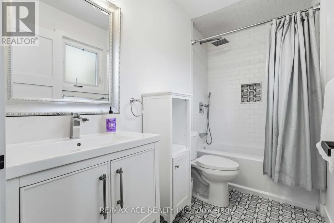
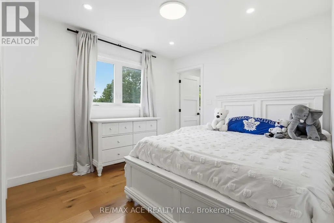
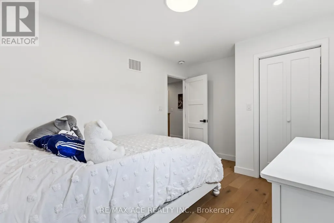
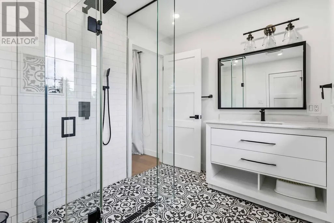
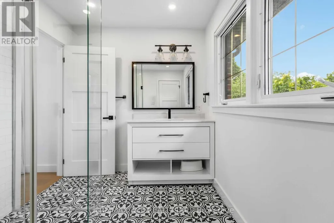
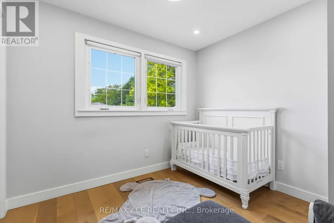
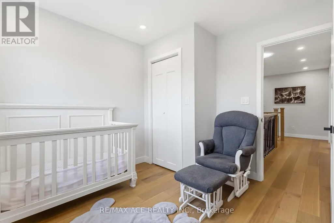
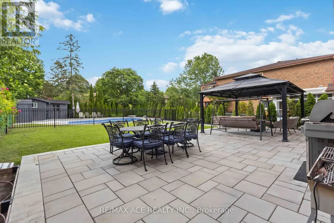
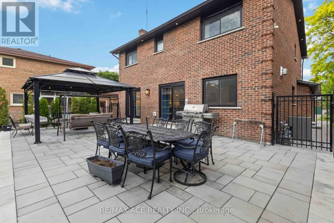
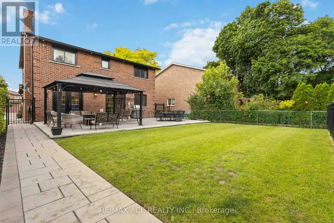
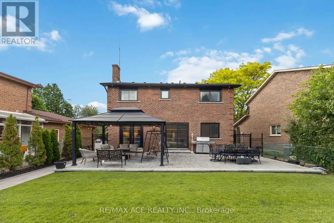
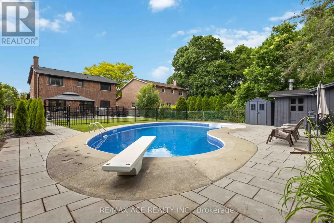
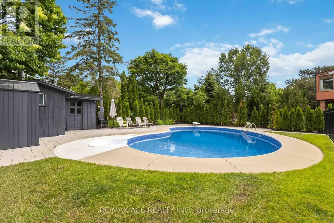
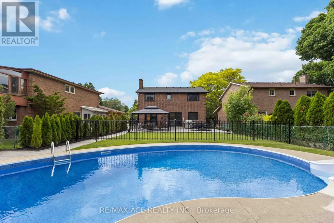
Welcome to 19 Barker Court, a rare opportunity in the highly sought-after Wootten Way South community. Tucked away on a quiet dead-end court with no sidewalk, this extensively renovated detached home with double car garage sits on an impressive irregular lot measuring approximately 54 x 171.5 ft.Offering approximately 2,500 sq. ft. of beautifully finished living space, this 4-bedroom, 4-bathroom residence was completely renovate to the studs in 2024 with no expense spared. Enjoy the peace of mind that comes with all-new insulation, drywall, electrical, plumbing, roofing, and premium finishes throughout. The main floor features a dedicated office, elegant hardwood flooring, a custom staircase with modern railings, quartz countertops, high-end appliances, and a cozy gas fireplace. Smart home upgrades include a smart thermostat and security camera system. Step outside to your private backyard retreat featuring professional landscaping, a heated 20' x 40' saltwater pool, and a custom cabana complete with its own washroom-perfect for entertaining and summer enjoyment. Located within the highly regarded William Armstrong Public School and Markham District High School boundaries, this exceptional home combines luxury, quality craftsmanship, and the charm of an established family neighborhood. A truly turnkey property offering the feel of a brand-new home in one of Markham's most desirable communities. (id:7434)
General Features
| Features | Cul-de-sac, Carpet Free |
|---|---|
| Property Type | Single Family |
| CommunityName | Sherwood-Amberglen |
| Amenities | Park, Schools |
| Building Amenities | Fireplace(s) |
| Building Appliances | Central Vacuum, Window Coverings |
| Building Cooling Type | Central air conditioning |
| Location Description | Wooten Way & Hwy 7 |
| Parking Space Total | 6 |
| Foundation Type | Concrete |
| Building Type | House |
| Ownership Type | Freehold |
| Building.StoriesTotal | 2 |
Interior Features
| Building Fireplace Present | True |
|---|---|
| Building Fireplace Total | 1 |
| Building Heating Type | Forced air |
| Building Heating Fuel | Natural gas |
| Basement Development | Unfinished |
| Basement Type | Full (Unfinished) |
| Construction Style Attachment | Detached |
| Flooring Type | Hardwood |
| Living Area Range | 2000 |
| Bedrooms | 4+1 |
Exterior Features
| Pool Type | Inground pool |
|---|---|
| Land Amenities | Park, Schools |
| Sewer | Sanitary sewer |
| Exterior Finish | Brick |
| Fence Type | Fenced yard |
Room Details
| Room | Dimensions | Level | Flooring | Details |
|---|---|---|---|---|
| Bedroom 2 | 3.96 m x 3.07 m | Second level | 3.07 m | |
| Bedroom 3 | 4 m x 3.07 m | Second level | 3.07 m | |
| Bedroom 4 | 3.07 m x 2.93 m | Second level | 2.93 m | |
| Dining room | 2.74 m x 3.45 m | Ground level | 3.45 m | |
| Family room | 3.43 m x 4.98 m | Ground level | 4.98 m | |
| Kitchen | 5.8 m x 3.14 m | Ground level | 3.14 m | |
| Laundry room | 3.42 m x 2.54 m | Ground level | 2.54 m | |
| Living room | 2.74 m x 3.45 m | Ground level | 3.45 m | |
| Office | 3.16 m x 3.16 m | Ground level | 3.16 m | |
| Primary Bedroom | 5.3 m x 3.44 m | Second level | 3.44 m |
Amenities
- Views
- New Construction
- Adult 55+
- Lease To Own
- No Strata Fees
- Furnished
- Primary On Main
- Air Conditioning
- Seller Finance
- Green
- Fixer Upper
- Horse
- Golf
- Fireplace
- Deck
- Garage
- Basement
- Pool

Property vs Single Family Average in L3P 3X9
Price
In The Neighbourhood
Open House
Markham (Sherwood-Amberglen)
$ 1,499,900
35 John Dexter Place
Markham (sherwood-amberglen), ON L3P3G2
- Type
- Single Family
- Rooms
- 4 Beds + 3 Baths
Revel Realty Inc.
Markham (Sherwood-Amberglen)
$ 1,900
Bsmt - 35 Ashland Crescent
Markham (sherwood-amberglen), ON L3P3Z9
- Type
- Single Family
- Rooms
- 1 Beds + 1 Baths
CENTURY 21 PERCY FULTON LTD.
Markham (Sherwood-Amberglen)
$ 1,488,888
5 Standish Crescent
Markham (sherwood-amberglen), ON L3P4A4
- Type
- Single Family
- Rooms
- 4 Beds + 2.5 Baths
HC REALTY GROUP INC.
Markham (Sherwood-Amberglen)
$ 1,098,000
27 Radford Crescent
Markham (sherwood-amberglen), ON L3P4A2
- Type
- Single Family
- Rooms
- 4 Beds + 3 Baths
REMAX CONNECT REALTY
Markham (Sherwood-Amberglen)
$ 2,400
Bsmt - 21 Wootten Way S
Markham (sherwood-amberglen), ON L3P3H9
- Type
- Single Family
- Rooms
- 2 Beds + 1 Baths
RE/MAX EXCEL REALTY LTD.
Markham (Sherwood-Amberglen)
$ 1,548,888
41 Captain Armstrong Lane
Markham (sherwood-amberglen), ON L3P3E1
- Type
- Single Family
- Rooms
- 5 Beds + 3 Baths
SUTTON GROUP-ADMIRAL REALTY INC.
Markham (Sherwood-Amberglen)
$ 1,248,000
135 Senator Reesor's Drive
Markham (sherwood-amberglen), ON L3P3E6
- Type
- Single Family
- Rooms
- 4 Beds + 1.5 Baths
RE/MAX HALLMARK REALTY LTD.
Markham
$ 1,248,000
135 Senator Reesor's Drive
Markham, ON L3P3E6
- Type
- Single Family
- Size
- 1,100 SqFt
- Rooms
- 4 Beds + 2 Baths
Markham (Sherwood-Amberglen)
$ 1,650,000
34 Captain Armstrong Lane
Markham (sherwood-amberglen), ON L3P3C9
- Type
- Single Family
- Rooms
- 6 Beds + 3 Baths
RE/MAX ALL-STARS REALTY INC.
Markham (Sherwood-Amberglen)
$ 1,299,900
6 Thomas Kinnear Court
Markham (sherwood-amberglen), ON L3P3H6
- Type
- Single Family
- Rooms
- 4 Beds + 2.5 Baths
CENTURY 21 LEADING EDGE REALTY INC.

 Toronto Real Estate Board (TRREB); All information deemed reliable but not guaranteed. All properties are subject to prior sale, change or withdrawal. Neither listing broker(s) or information provider(s) shall be responsible for any typographical errors, misinformation, misprints and shall be held totally harmless. Listing(s) information is provided for consumer's personal, non-commercial use and may not be used for any purpose other than to identify prospective properties consumers may be interested