
Address
9 Alan Williams Trail, Uxbridge, ON
Price
$ 789,000
Property Attributes
- ID#N13727482
- TypeSingle Family
- Listing Status Active
- MunicipalityUxbridge
- CityUxbridge
- AreaUxbridge
- NeighbourhoodUxbridge
- Postal CodeL9P 0R5
- Style
- Price$ 789,000
- Bedrooms3
- Bathrooms2
- Half Bathrooms1
Data Source:
Canadian Real Estate Association (CREA)
Property Description
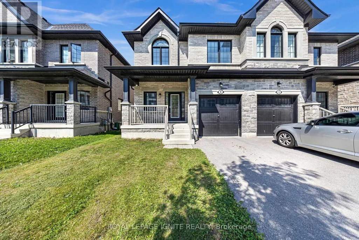
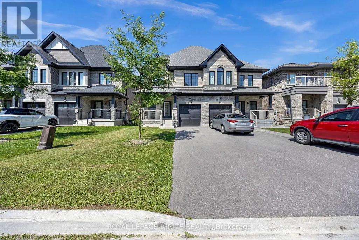
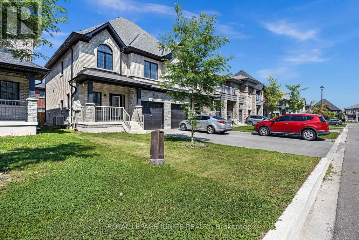
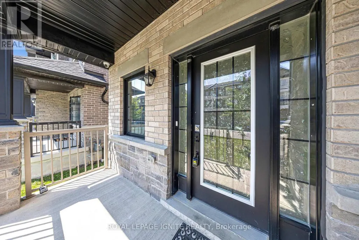
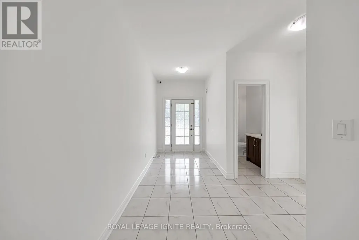
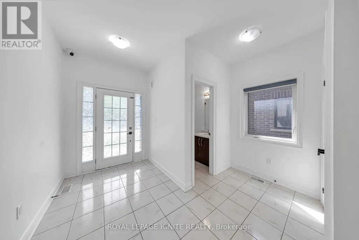
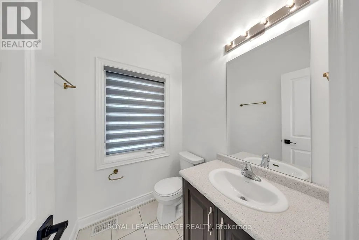
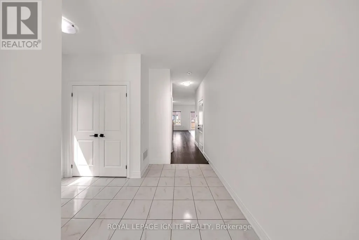
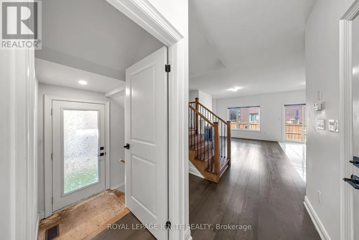
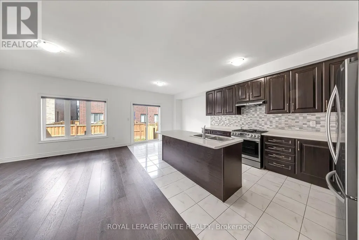
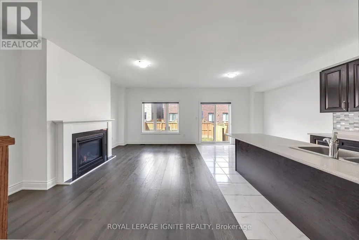
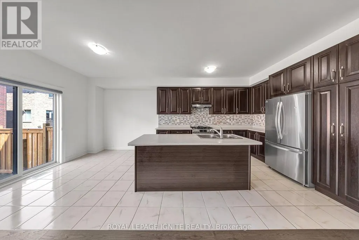
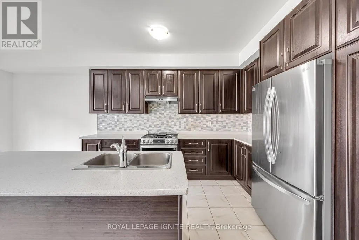
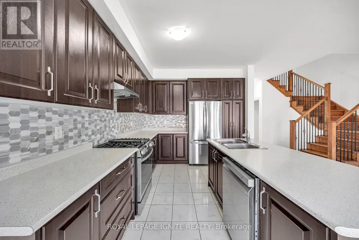
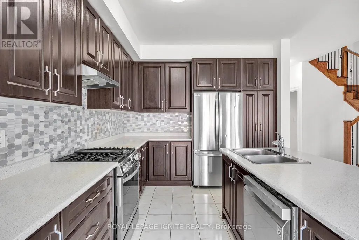
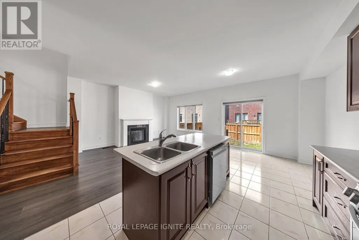
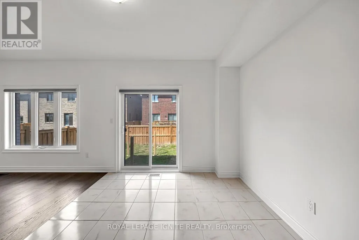
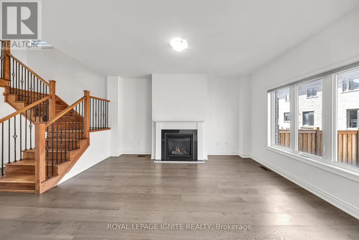
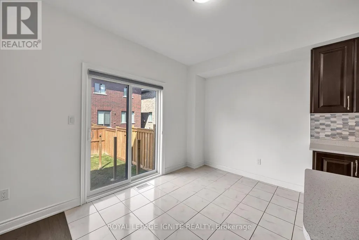
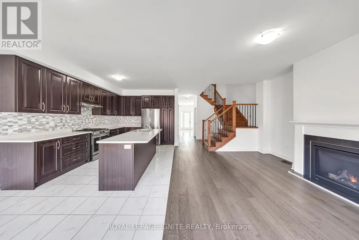
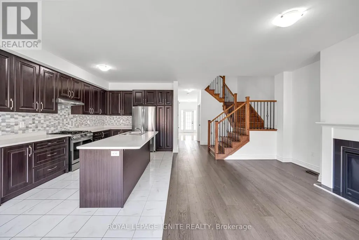
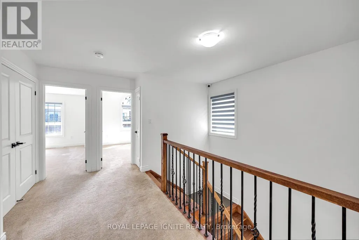
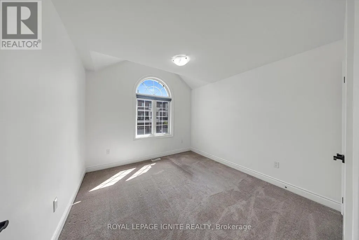
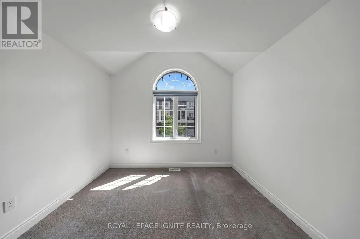
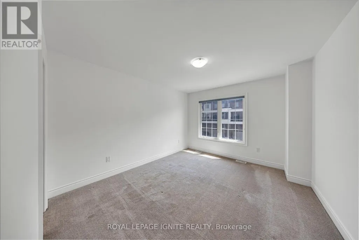
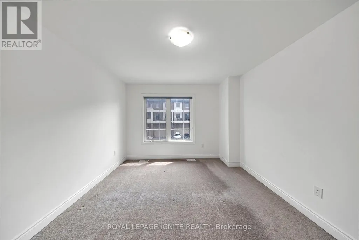
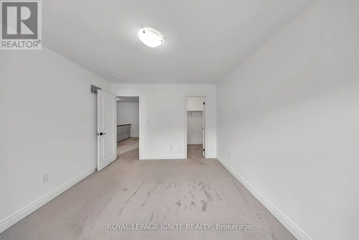
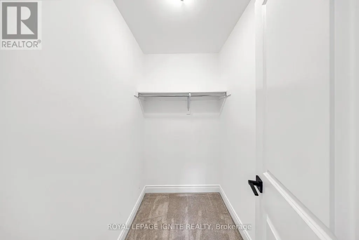
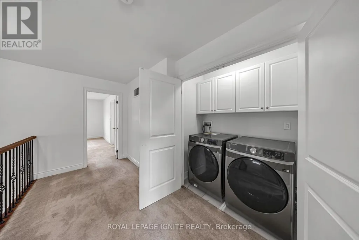
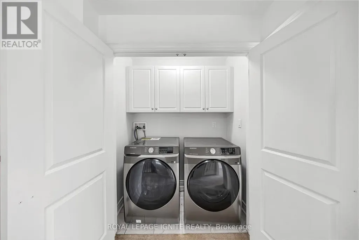
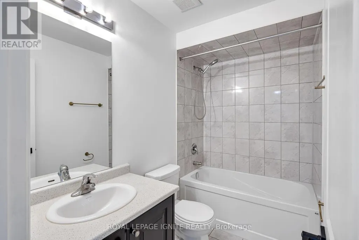
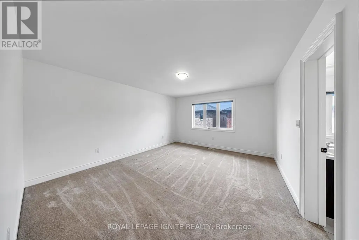
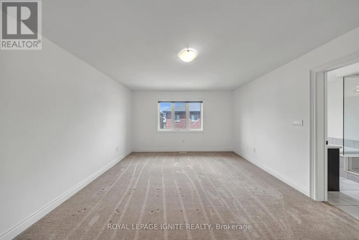
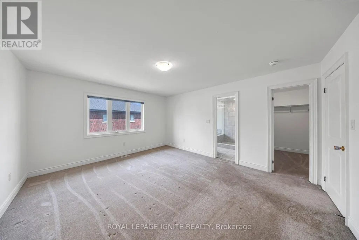
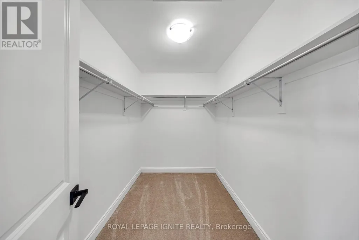
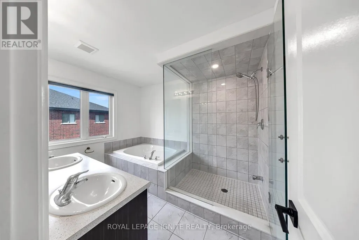
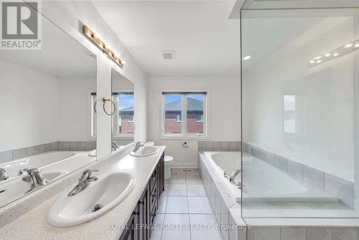
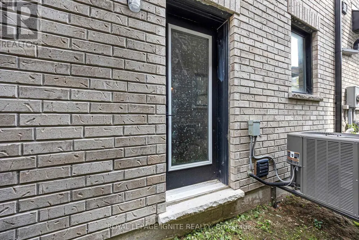
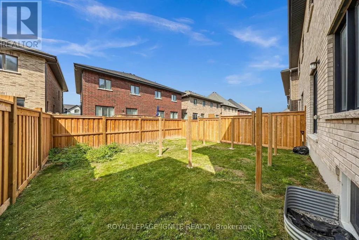
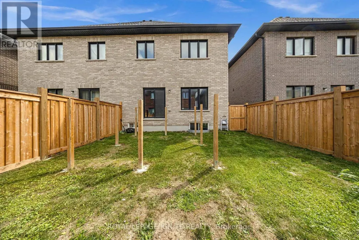
A beautifully laid out 3-bedroom, 3-bathroom semi in one of Uxbridge's newest neighbourhoods, offering approximately 1,800 sqft above grade plus a separate side entrance to the unfinished basement. No sidewalk means parking for three, and a covered front porch welcomes you in. The foyer opens to a 2-piece bath and closet before flowing into a bright living room anchored by a gas fireplace, with convenient inside access to the garage. The eat-in kitchen features a gas stove and stainless steel appliances, opening to a dining area that overlooks the backyard through sliding patio doors. Nine-foot ceilings run throughout the main floor. Upstairs, 8-foot ceilings and a smart floor plan deliver three genuinely spacious bedrooms, each with large windows, along with a linen closet and second-floor laundry. The primary retreat includes a walk-in closet and a 5-piece ensuite with soaker tub, separate standup shower, and his-and-hers sinks. The backyard is a blank canvas, graded and ready for the deck you've been imagining, and the unfinished basement offers room to grow. Set in the heart of Uxbridge, the Trail Capital of Canada, you're minutes from downtown's shops, restaurants and cafés, plus schools, parks, the arena and recreation complex. Trails and conservation land are right at your doorstep, while Lincolnville GO and Highway 404/407 access keep the commute manageable. Small-town living without giving up convenience. (id:7434)
General Features
| Property Type | Single Family |
|---|---|
| CommunityName | Uxbridge |
| Amenities | Golf Nearby, Hospital, Park, Public Transit, Schools |
| Building Age | 0 to 5 years |
| Building Amenities | Fireplace(s) |
| Building Appliances | Water Heater, Dishwasher, Dryer, Hood Fan, Stove, Washer, Refrigerator |
| Building Basement Features | Separate entrance |
| Building Cooling Type | Central air conditioning |
| Location Description | Brock St E & Main St S |
| Parking Space Total | 3 |
| Foundation Type | Poured Concrete |
| Building Type | House |
| Maintenance Fee | 180.00 |
| Ownership Type | Freehold |
| Building.StoriesTotal | 2 |
Interior Features
| Building Fireplace Present | True |
|---|---|
| Building Fireplace Total | 1 |
| Building Heating Type | Forced air |
| Building Heating Fuel | Natural gas |
| Basement Development | Unfinished |
| Basement Type | N/A, N/A (Unfinished) |
| Construction Style Attachment | Semi-detached |
| Flooring Type | Tile, Hardwood, Carpeted |
| Living Area Range | 1500 |
| Bedrooms | 3 |
Exterior Features
| Land Amenities | Golf Nearby, Hospital, Park, Public Transit, Schools |
|---|---|
| Sewer | Sanitary sewer |
| Exterior Finish | Brick, Stone |
| Fence Type | Fenced yard |
Room Details
| Room | Dimensions | Level | Flooring | Details |
|---|---|---|---|---|
| Bedroom 2 | 3.94 m x 3.37 m | Second level | 3.37 m | |
| Bedroom 3 | 3.35 m x 3.23 m | Second level | 3.23 m | |
| Dining room | 6.31 m x 3.25 m | Main level | 3.25 m | |
| Foyer | 4.06 m x 1.85 m | Main level | 1.85 m | |
| Kitchen | 6.31 m x 3.25 m | Main level | 3.25 m | |
| Laundry room | 1.79 m x 1.01 m | Second level | 1.01 m | |
| Living room | 5.25 m x 3.63 m | Main level | 3.63 m | |
| Primary Bedroom | 4.76 m x 4.07 m | Second level | 4.07 m |
Amenities
- Views
- New Construction
- Adult 55+
- Lease To Own
- No Strata Fees
- Furnished
- Primary On Main
- Air Conditioning
- Seller Finance
- Green
- Fixer Upper
- Horse
- Golf
- Fireplace
- Deck
- Garage
- Basement
- Pool

Property vs Single Family Average in L9P 0R5
Price
In The Neighbourhood
Just Listed
Uxbridge
$ 1,395,000
66 Rosena Lane
Uxbridge, ON L9P1X6
- Type
- Single Family
- Rooms
- 5 Beds + 4.5 Baths
ROYAL HERITAGE REALTY LTD.
Uxbridge
$ 925,000
55 Brock Street E
Uxbridge, ON L9P1M4
- Type
- Single Family
- Rooms
- 3 Beds + 2.5 Baths
ROYAL LEPAGE SIGNATURE REALTY
Uxbridge
$ 1,239,000
6 Foxbury Road
Uxbridge, ON L9P1Z9
- Type
- Single Family
- Rooms
- 4 Beds + 4.5 Baths
Royal LePage Frank Real Estate
Uxbridge
$ 1,049,000
102 Second Avenue
Uxbridge, ON L9P1J9
- Type
- Single Family
- Rooms
- 4 Beds + 3 Baths
CENTURY 21 LEADING EDGE REALTY INC.
Uxbridge
$ 1,219,900
63 Rosena Lane
Uxbridge, ON L9P1X6
- Type
- Single Family
- Rooms
- 5 Beds + 4 Baths
RE/MAX CROSSROADS REALTY INC.
Uxbridge
$ 1,039,000
30 Bolster Lane
Uxbridge, ON L9P1X8
- Type
- Single Family
- Rooms
- 3 Beds + 2.5 Baths
CENTURY 21 LEADING EDGE REALTY INC.
Uxbridge
$ 3,300
Main Floor - 57 Main Street S
Uxbridge, ON L9P1J4
- Type
- Single Family
- Rooms
- 3 Beds + 1.5 Baths
REAL BROKER ONTARIO LTD.
Uxbridge
$ 899,000
35 Main Street S
Uxbridge, ON L9P1J4
- Type
- Single Family
- Rooms
- 4 Beds + 3 Baths
COLDWELL BANKER - R.M.R. REAL ESTATE
Uxbridge
$ 899,900
108 Mechanic Street
Uxbridge, ON L9P1G8
- Type
- Single Family
- Rooms
- 1 Beds + 1.5 Baths
RE/MAX ALL-STARS REALTY INC.
Uxbridge
$ 1,788,000
24 Cemetery Road
Uxbridge, ON L9P1R1
- Type
- Single Family
- Rooms
- 4 Beds + 3.5 Baths
REAL BROKER ONTARIO LTD.
Open House
Uxbridge
$ 992,000
72 Munro Crescent
Uxbridge, ON L9P1L8
- Type
- Single Family
- Rooms
- 4 Beds + 2 Baths
KELLER WILLIAMS REFERRED URBAN REALTY
Uxbridge
$ 969,000
116 Main Street N
Uxbridge, ON L9P1C7
- Type
- Single Family
- Rooms
- 3 Beds + 1 Baths
RE/MAX ALL-STARS REALTY INC.

 Toronto Real Estate Board (TRREB); All information deemed reliable but not guaranteed. All properties are subject to prior sale, change or withdrawal. Neither listing broker(s) or information provider(s) shall be responsible for any typographical errors, misinformation, misprints and shall be held totally harmless. Listing(s) information is provided for consumer's personal, non-commercial use and may not be used for any purpose other than to identify prospective properties consumers may be interested