

Address
102 Second Avenue, Uxbridge, ON
Price
$ 1,049,000
Property Attributes
- ID#N13793230
- TypeSingle Family
- Listing Status Active
- MunicipalityUxbridge
- CityUxbridge
- AreaUxbridge
- NeighbourhoodUxbridge
- Postal CodeL9P 1J9
- StyleBungalow
- Price$ 1,049,000
- Bedrooms2+2
- Bathrooms3
- Half Bathrooms0
Data Source:
Canadian Real Estate Association (CREA)
Property Description
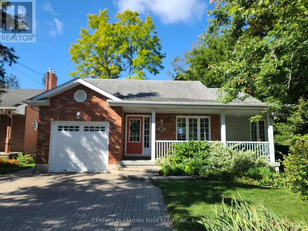
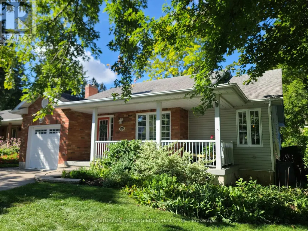
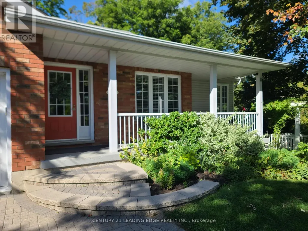
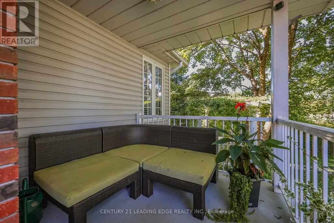
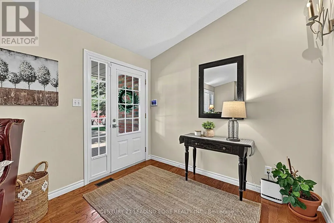
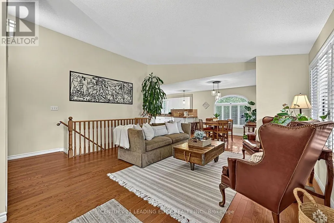
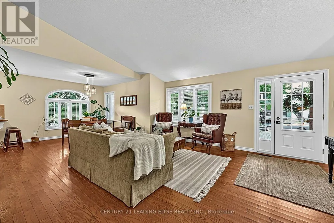
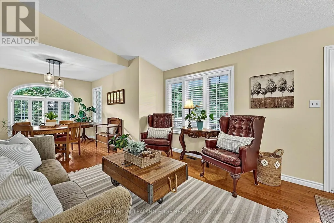
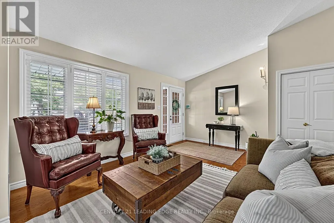
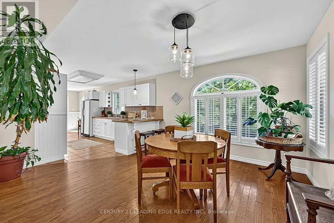
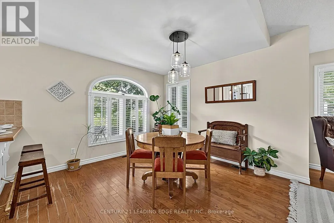
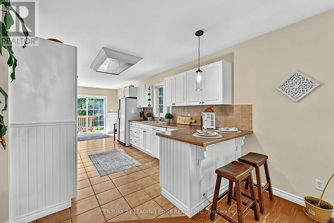
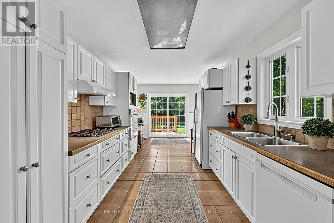
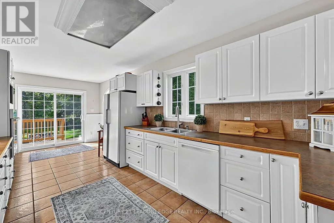
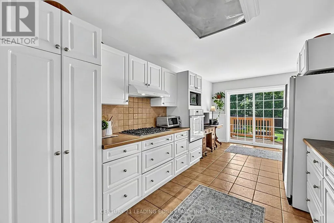
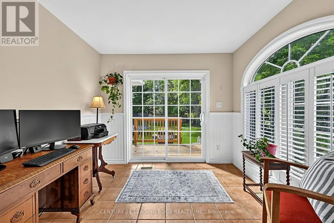
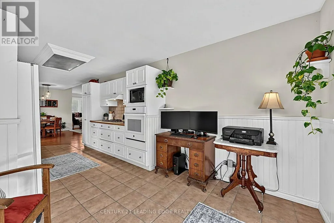
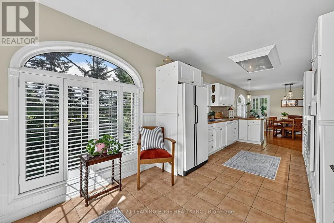
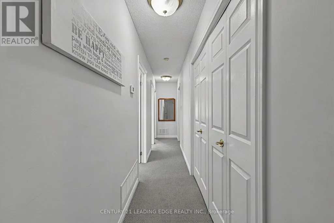
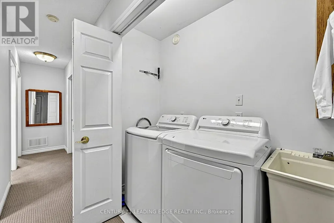
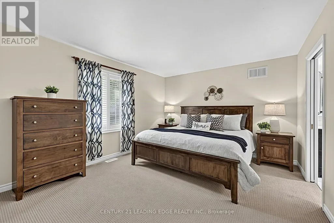
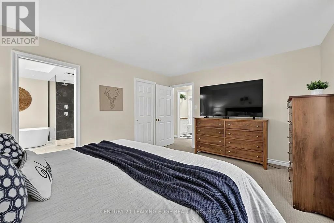
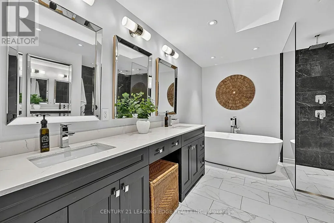
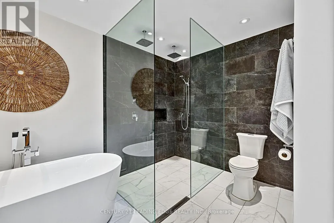
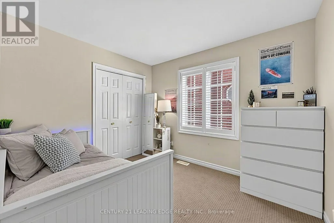
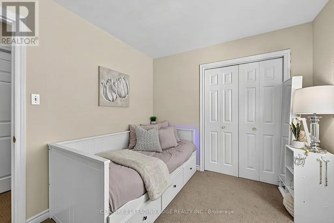
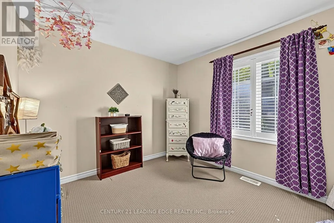
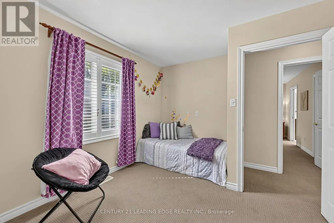
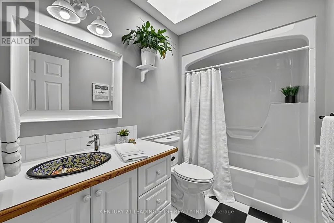
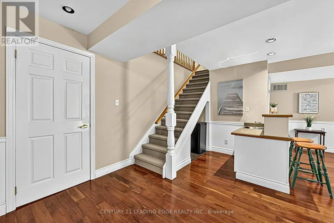
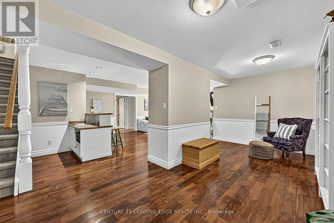
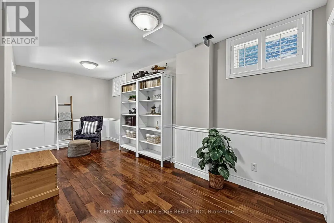
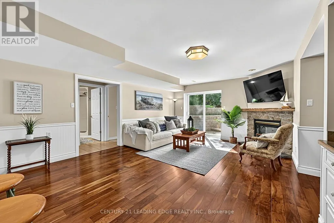
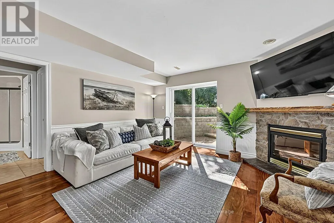
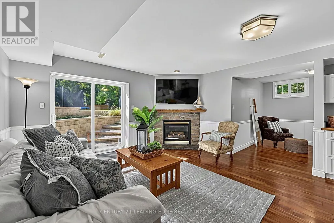
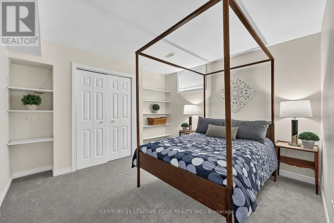
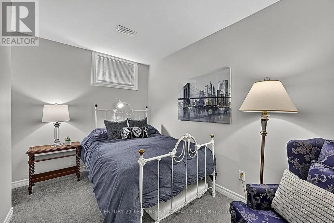
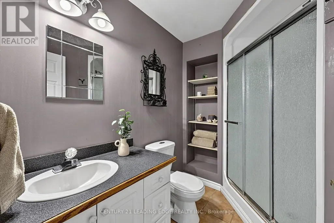
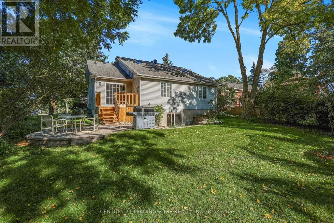
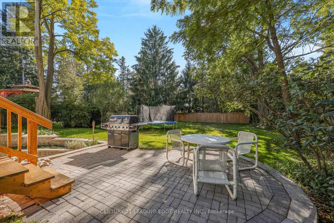
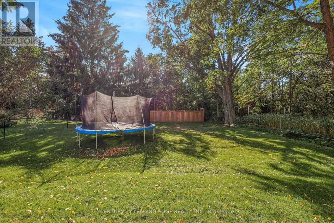
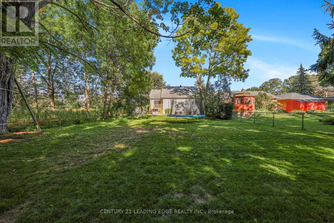
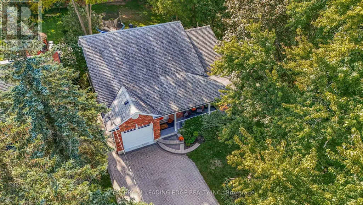
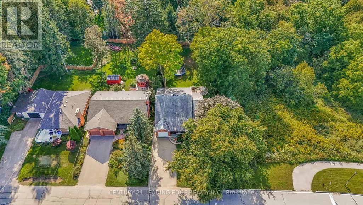
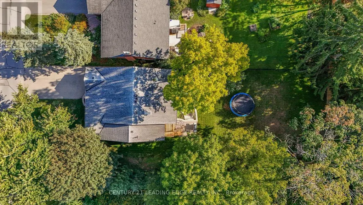
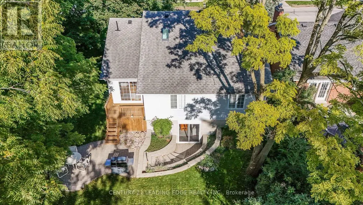
Welcome to 102 Second Ave! Fall in love with this charming, 1998 custom built 2+2 bedroom bungalow, situated on an incredible 54' by 174' west facing lot & siding onto greenspace. This home features a large covered front porch with sitting nook, approx 1,560+sqft of main floor living space, an open concept design with a stunning vaulted ceiling in the living room, a cozy dining area overlooking the family sized eat-in kitchen with breakfast area, gas cooktop, b/i oven, breakfast bar & walk-out to deck. Spacious primary bedroom with walk-in closet & an inviting spa-like 5pc ensuite (large shower, freestanding tub, double sinks & skylight). 2nd bedroom with double closet, main floor laundry, 4pc bath (skylight) & bonus main floor den/office (currently used as a bedroom). The spacious finished basement features a large family room with gas fireplace, a wet bar and walk-out to yard, 2 more bedrooms both with double closets & above grade windows (great for overnight guests), a 3pc bath & a recreation/craft room. Separate storage room, a cold cellar, owned on-demand water heater and water softner. Beautifully landscaped with a 4 car interlock stone driveway, backyard stone patio and mature trees. One car garage with direct access to home & sideyard. An entertainer's delight for hosting family & friends inside or out in the private, deep yard, a true gem! Close walk to schools, park and downtown amenities. A must see! (id:7434)
General Features
| Features | Conservation/green belt, Sump Pump |
|---|---|
| Property Type | Single Family |
| Zoning Description | R1 |
| CommunityName | Uxbridge |
| Amenities | Place of Worship, Park, Schools, Golf Nearby |
| Building Age | 16 to 30 years |
| Building Amenities | Fireplace(s) |
| Building Appliances | Water Heater - Tankless, Water meter, Cooktop, Dishwasher, Dryer, Oven, Water Heater, Washer, Refrigerator |
| Building Architectural Style | Bungalow |
| Building Basement Features | Walk-up |
| Building Cooling Type | Central air conditioning |
| Location Description | Cross Streets: Brock St E / Second Ave / Barton Lane. ** Directions: Brock St E / Second Ave. |
| Parking Space Total | 5 |
| Foundation Type | Poured Concrete |
| Building Type | House |
| Ownership Type | Freehold |
| Building.StoriesTotal | 1 |
Interior Features
| Building Fireplace Present | True |
|---|---|
| Building Fireplace Total | 1 |
| Building Heating Type | Forced air |
| Building Heating Fuel | Natural gas |
| Basement Development | Finished |
| Basement Type | Full, N/A, N/A (Finished) |
| Construction Style Attachment | Detached |
| Flooring Type | Hardwood, Carpeted, Ceramic, Laminate |
| Living Area Range | 1500 |
| Bedrooms | 2+2 |
Exterior Features
| Structure | Deck, Porch |
|---|---|
| Land Amenities | Place of Worship, Park, Schools, Golf Nearby |
| Landscape Features | Landscaped |
| Sewer | Sanitary sewer |
| Exterior Finish | Brick Facing, Vinyl siding |
Room Details
| Room | Dimensions | Level | Flooring | Details |
|---|---|---|---|---|
| Bedroom 2 | 3.2 m x 2.77 m | Ground level | 2.77 m | |
| Bedroom 3 | 3.5 m x 3.25 m | Basement | 3.25 m | |
| Bedroom 4 | 3.5 m x 2.25 m | Basement | 2.25 m | |
| Den | 3.2 m x 3.05 m | Ground level | 3.05 m | |
| Dining room | 3.5 m x 3.5 m | Ground level | 3.5 m | |
| Eating area | 2.9 m x 2.5 m | Ground level | 2.5 m | |
| Family room | 6.2 m x 4.25 m | Basement | 4.25 m | |
| Kitchen | 4.4 m x 2.95 m | Ground level | 2.95 m | |
| Living room | 4 m x 3.7 m | Ground level | 3.7 m | |
| Primary Bedroom | 4.6 m x 3.6 m | Ground level | 3.6 m | |
| Recreational, Games room | 5.6 m x 3.1 m | Basement | 3.1 m |
Amenities
- Views
- New Construction
- Adult 55+
- Lease To Own
- No Strata Fees
- Furnished
- Primary On Main
- Air Conditioning
- Seller Finance
- Green
- Fixer Upper
- Horse
- Golf
- Fireplace
- Deck
- Garage
- Basement
- Pool

Property vs Single Family Average in L9P 1J9
Price
In The Neighbourhood
Just Listed
Uxbridge
$ 1,395,000
66 Rosena Lane
Uxbridge, ON L9P1X6
- Type
- Single Family
- Rooms
- 5 Beds + 4.5 Baths
ROYAL HERITAGE REALTY LTD.
Uxbridge
$ 925,000
55 Brock Street E
Uxbridge, ON L9P1M4
- Type
- Single Family
- Rooms
- 3 Beds + 2.5 Baths
ROYAL LEPAGE SIGNATURE REALTY
Uxbridge
$ 1,239,000
6 Foxbury Road
Uxbridge, ON L9P1Z9
- Type
- Single Family
- Rooms
- 4 Beds + 4.5 Baths
Royal LePage Frank Real Estate
Uxbridge
$ 1,219,900
63 Rosena Lane
Uxbridge, ON L9P1X6
- Type
- Single Family
- Rooms
- 5 Beds + 4 Baths
RE/MAX CROSSROADS REALTY INC.
Uxbridge
$ 1,039,000
30 Bolster Lane
Uxbridge, ON L9P1X8
- Type
- Single Family
- Rooms
- 3 Beds + 2.5 Baths
CENTURY 21 LEADING EDGE REALTY INC.
Uxbridge
$ 3,300
Main Floor - 57 Main Street S
Uxbridge, ON L9P1J4
- Type
- Single Family
- Rooms
- 3 Beds + 1.5 Baths
REAL BROKER ONTARIO LTD.
Uxbridge
$ 899,000
35 Main Street S
Uxbridge, ON L9P1J4
- Type
- Single Family
- Rooms
- 4 Beds + 3 Baths
COLDWELL BANKER - R.M.R. REAL ESTATE
Uxbridge
$ 899,900
108 Mechanic Street
Uxbridge, ON L9P1G8
- Type
- Single Family
- Rooms
- 1 Beds + 1.5 Baths
RE/MAX ALL-STARS REALTY INC.
Uxbridge
$ 1,788,000
24 Cemetery Road
Uxbridge, ON L9P1R1
- Type
- Single Family
- Rooms
- 4 Beds + 3.5 Baths
REAL BROKER ONTARIO LTD.
Open House
Uxbridge
$ 992,000
72 Munro Crescent
Uxbridge, ON L9P1L8
- Type
- Single Family
- Rooms
- 4 Beds + 2 Baths
KELLER WILLIAMS REFERRED URBAN REALTY
Uxbridge
$ 969,000
116 Main Street N
Uxbridge, ON L9P1C7
- Type
- Single Family
- Rooms
- 3 Beds + 1 Baths
RE/MAX ALL-STARS REALTY INC.
Uxbridge
$ 789,000
9 Alan Williams Trail
Uxbridge, ON L9P0R5
- Type
- Single Family
- Rooms
- 3 Beds + 2.5 Baths
ROYAL LEPAGE IGNITE REALTY

 Toronto Real Estate Board (TRREB); All information deemed reliable but not guaranteed. All properties are subject to prior sale, change or withdrawal. Neither listing broker(s) or information provider(s) shall be responsible for any typographical errors, misinformation, misprints and shall be held totally harmless. Listing(s) information is provided for consumer's personal, non-commercial use and may not be used for any purpose other than to identify prospective properties consumers may be interested