
Address
14 Artisan Lane, New Tecumseth (Alliston), ON
Price
$ 629,000
Property Attributes
- ID#N13728308
- TypeSingle Family
- Listing Status Active
- MunicipalityNew Tecumseth (Alliston)
- CityNew Tecumseth (Alliston)
- AreaAlliston
- NeighbourhoodAlliston
- Postal CodeL9R 2G1
- StyleBungalow
- Price$ 629,000
- Bedrooms1+1
- Bathrooms2
- Half Bathrooms1
Data Source:
Canadian Real Estate Association (CREA)
Property Description
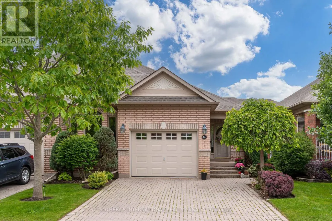
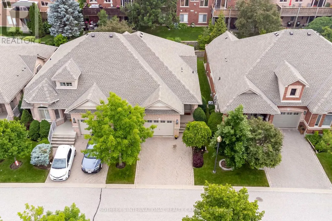
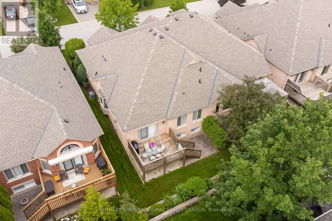
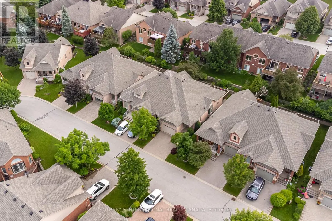
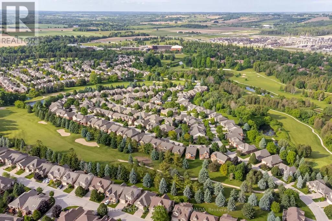
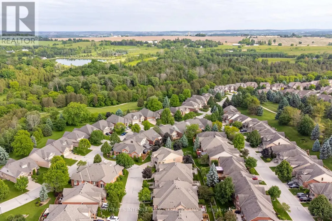
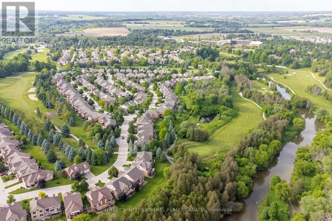
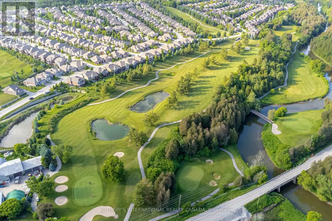
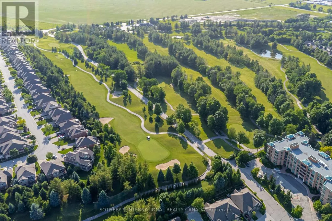
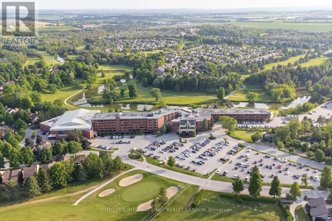
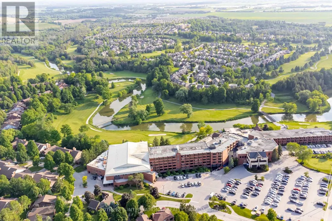
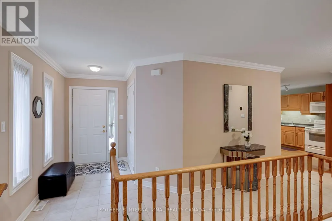
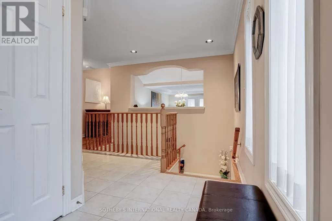
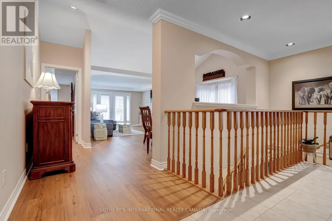
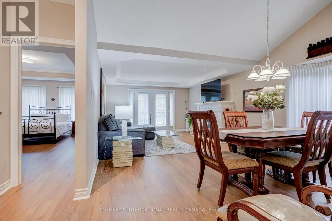
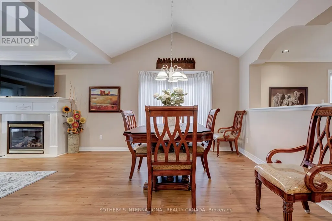
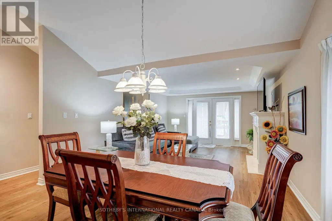
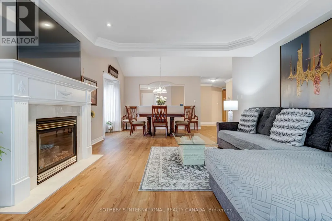
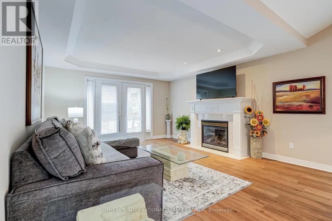
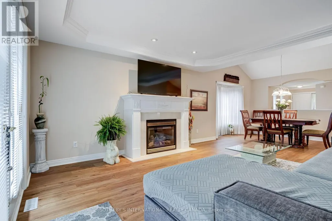
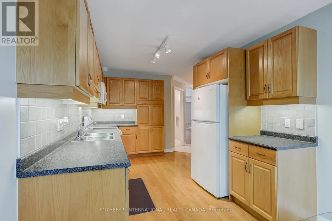
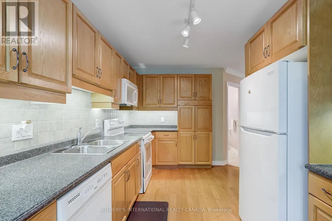
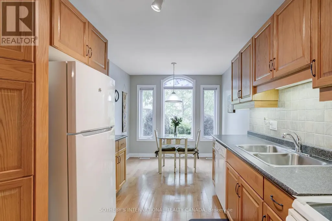
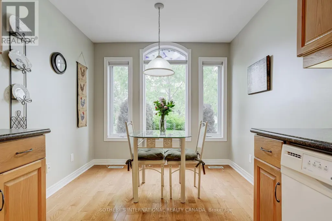
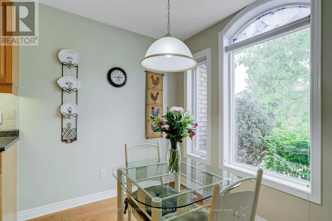
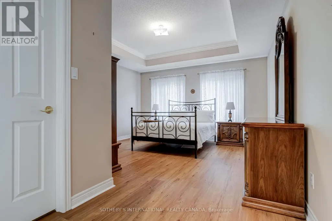
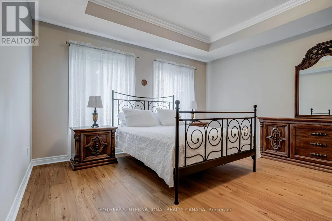
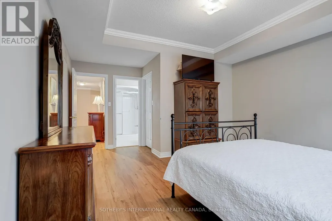
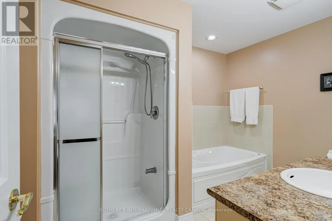
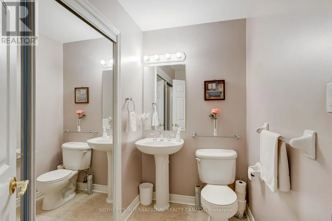
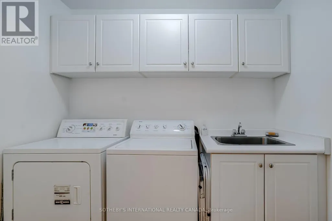
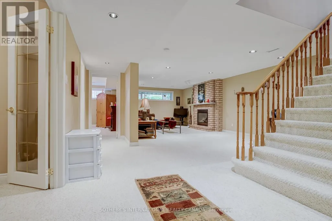
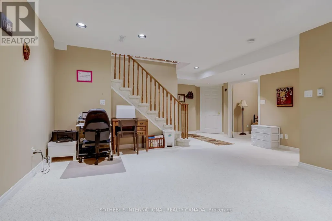
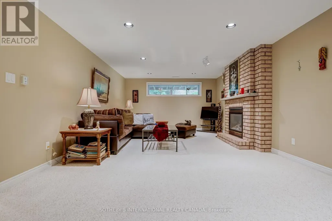
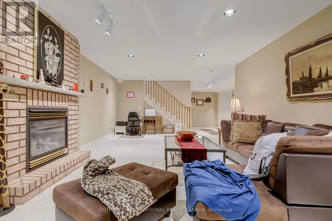
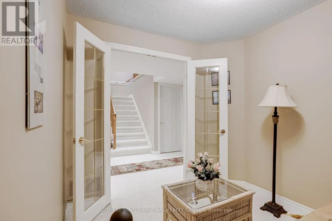
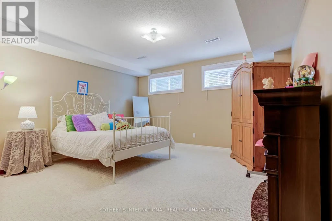
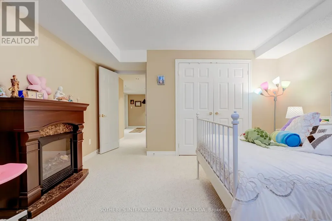
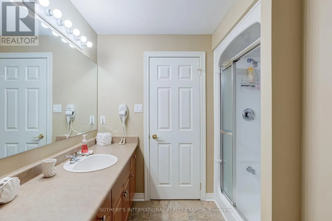
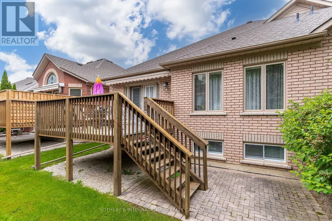
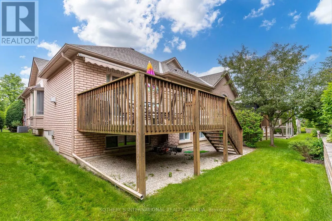
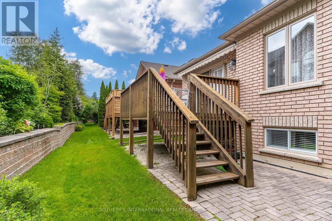
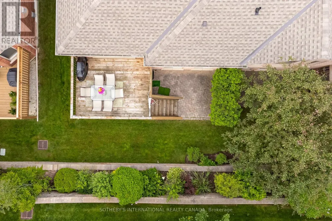
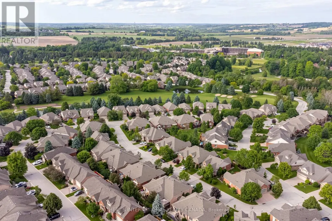
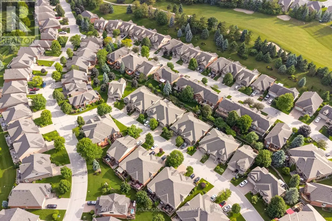
Welcome to Artisan Lane in Briar Hill-an exclusive adult-lifestyle community designed for the modern snowbird who lives to golf. Nestled in the Nottawasaga Valley, this semi-detached Cezanne model bungalow is wrapped by the rolling fairways of the Valley Course and steps from the dramatic elevations of The Ridge. It offers the perfect home base to head out for a daily round using the local Resident Golf Passport, which provides heavily discounted rates for spring and summer play. When winter hits, just lock up and head south; all exterior maintenance is looked after. A true highlight is the location's connectivity. Enjoy a scenic 10-to-15-minute stroll along the community's nature trails, which safely skirt the fairways and ravines to lead you directly to the resort hub, pro shop, fitness center, and Riverview restaurant. The heart of the home is the open-concept great room, where a beautiful vaulted ceiling sweeps across the dining area and transitions into elegant coffered ceilings over the living room. This bright, expansive space features a cozy gas fireplace with accent lighting and a walkout to the manicured green space. Nearby, the large kitchen boasts ample cabinets, a pantry, and a bright eat-in area where a large bay window frames peaceful views of the surrounding greenery. The main-floor primary bedroom features a private four-piece ensuite and an intelligently placed laundry room just steps away for ultimate convenience. A stylish powder room completes this main level. Downstairs, the fully finished lower level features a massive recreation room with a second fireplace and a wet-bar rough-in-the ultimate hub for post-round drinks. Guests will love the large second bedroom and adjacent three piece bath. A private home office with French doors, a cold room, and two spotless utility rooms provide endless storage for off-season gear. Every day here feels like a resort vacation. (id:7434)
General Features
| Features | Balcony |
|---|---|
| Community Features | Pets Allowed With Restrictions, Community Centre |
| Property Type | Single Family |
| Zoning Description | Residential Condo |
| CommunityName | Alliston |
| Amenities | Golf Nearby, Hospital, Place of Worship |
| Building Age | 16 to 30 years |
| Building Amenities | Recreation Centre, Party Room, Visitor Parking, Fireplace(s) |
| Building Architectural Style | Bungalow |
| Building Cooling Type | Central air conditioning |
| Location Description | Bella Vista Trail/ Atrisan Ln |
| Parking Space Total | 3 |
| Maintenance Fee | 625.00 |
| Ownership Type | Condominium/Strata |
| Building.StoriesTotal | 1 |
Interior Features
| Building Fireplace Present | True |
|---|---|
| Building Fireplace Total | 2 |
| Building Heating Type | Forced air |
| Building Heating Fuel | Natural gas |
| Basement Development | Finished |
| Basement Type | N/A (Finished) |
| Flooring Type | Hardwood, Vinyl, Carpeted |
| Living Area Range | 1200 |
| Bedrooms | 1+1 |
Exterior Features
| Land Amenities | Golf Nearby, Hospital, Place of Worship |
|---|---|
| Exterior Finish | Brick |
Room Details
| Room | Dimensions | Level | Flooring | Details |
|---|---|---|---|---|
| Bedroom | 3.68 m x 4 m | Lower level | 4 m | |
| Dining room | 4.2 m x 2.95 m | Main level | 2.95 m | |
| Eating area | 2.47 m x 1.86 m | Main level | 1.86 m | |
| Kitchen | 2.47 m x 3.71 m | Main level | 3.71 m | |
| Living room | 4.2 m x 4.9 m | Main level | 4.9 m | |
| Office | 2.71 m x 2.43 m | Lower level | 2.43 m | |
| Primary Bedroom | 3.68 m x 3.69 m | Main level | 3.69 m | |
| Utility room | 3.59 m x 2.07 m | Lower level | 2.07 m |
Amenities
- Views
- New Construction
- Adult 55+
- Lease To Own
- No Strata Fees
- Furnished
- Primary On Main
- Air Conditioning
- Seller Finance
- Green
- Fixer Upper
- Horse
- Golf
- Fireplace
- Deck
- Garage
- Basement
- Pool

Property vs Single Family Average in L9R 2G1
Price
In The Neighbourhood
Just Listed
New Tecumseth (Alliston)
$ 1,199,999
42 Hackett Street
New Tecumseth (alliston), ON L9R0P7
- Type
- Single Family
- Rooms
- 4 Beds + 3.5 Baths
RARE REAL ESTATE
Just Listed
New Tecumseth (Alliston)
$ 928,000
247 Church Street N
New Tecumseth (alliston), ON L9R0G4
- Type
- Single Family
- Rooms
- 4 Beds + 3.5 Baths
ROYAL LEPAGE CREDIT VALLEY REAL ESTATE
New Tecumseth (Alliston)
$ 779,900
53 Sunset Boulevard
New Tecumseth (alliston), ON L9R1Y8
- Type
- Single Family
- Rooms
- 3 Beds + 3 Baths
SUTTON GROUP INCENTIVE REALTY INC.
New Tecumseth (Alliston)
$ 754,900
169 Mackenzie Street
New Tecumseth (alliston), ON L9R1B8
- Type
- Single Family
- Rooms
- 3 Beds + 1.5 Baths
ROYAL LEPAGE RCR REALTY
New Tecumseth (Alliston)
$ 689,900
76 Gray Avenue
New Tecumseth (alliston), ON L9R1P5
- Type
- Single Family
- Rooms
- 3 Beds + 2 Baths
COLDWELL BANKER RONAN REALTY
New Tecumseth (Alliston)
$ 849,888
195 Mackenzie Street
New Tecumseth (alliston), ON L9R1B8
- Type
- Single Family
- Rooms
- 3 Beds + 2 Baths
CENTURY 21 HERITAGE GROUP LTD.
New Tecumseth (Alliston)
$ 929,000
303 Tupper Boulevard
New Tecumseth (alliston), ON L9R1Z6
- Type
- Single Family
- Rooms
- 4 Beds + 3 Baths
RE/MAX WEST REALTY INC.
New Tecumseth (Alliston)
$ 1,850
25 Lorne Thomas Place
New Tecumseth (alliston), ON L9R0T8
- Type
- Single Family
- Rooms
- 1 Beds + 1 Baths
HOMELIFE/MIRACLE REALTY LTD
New Tecumseth (Alliston)
$ 709,900
26 - 84 Green Briar Road
New Tecumseth (alliston), ON L9R1R4
- Type
- Single Family
- Rooms
- 3 Beds + 3.5 Baths
ROYAL HERITAGE REALTY LTD.
New Tecumseth (Alliston)
$ 1,199,900
214 Eighth Avenue
New Tecumseth (alliston), ON L9R0H7
- Type
- Single Family
- Rooms
- 4 Beds + 3.5 Baths
SMART Brokerages
New Tecumseth (Alliston)
$ 905,000
124 Walker Boulevard
New Tecumseth (alliston), ON L9R0R1
- Type
- Single Family
- Rooms
- 4 Beds + 2.5 Baths
NEW ERA REAL ESTATE
New Tecumseth (Alliston)
$ 929,900
203 Gray Avenue
New Tecumseth (alliston), ON L9R0H1
- Type
- Single Family
- Rooms
- 4 Beds + 3.5 Baths
CENTURY 21 HERITAGE GROUP LTD.
New Tecumseth (Alliston)
$ 679,000
47 Ferris Lane
New Tecumseth (alliston), ON L9R0J1
- Type
- Single Family
- Rooms
- 3 Beds + 2.5 Baths
CENTURY 21 B.J. ROTH REALTY LTD.

 Toronto Real Estate Board (TRREB); All information deemed reliable but not guaranteed. All properties are subject to prior sale, change or withdrawal. Neither listing broker(s) or information provider(s) shall be responsible for any typographical errors, misinformation, misprints and shall be held totally harmless. Listing(s) information is provided for consumer's personal, non-commercial use and may not be used for any purpose other than to identify prospective properties consumers may be interested