
Address
6046 3rd Line, Essa, ON
Price
$ 864,900
Property Attributes
- ID#N13753124
- TypeSingle Family
- Listing Status Active
- MunicipalityEssa
- CityEssa
- AreaRural Essa
- NeighbourhoodRural Essa
- Postal CodeL9R 1V2
- StyleRaised bungalow
- Price$ 864,900
- Bedrooms2+1
- Bathrooms1
- Half Bathrooms0
Data Source:
Canadian Real Estate Association (CREA)
Property Description
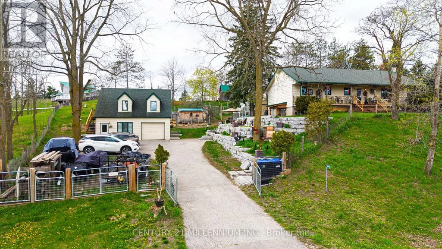
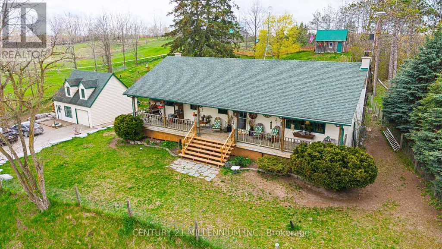
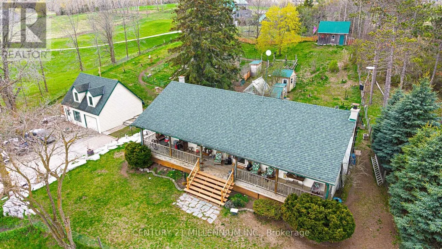
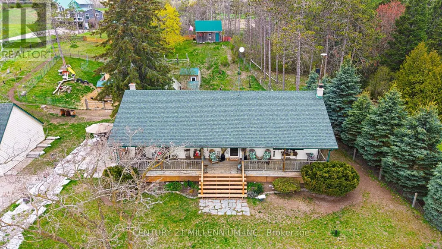
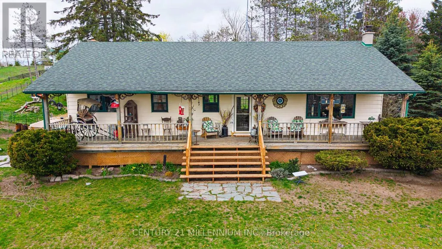
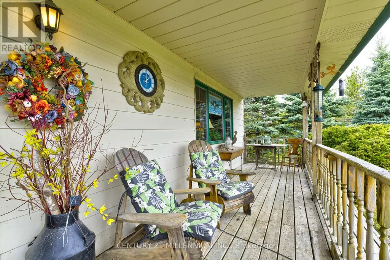
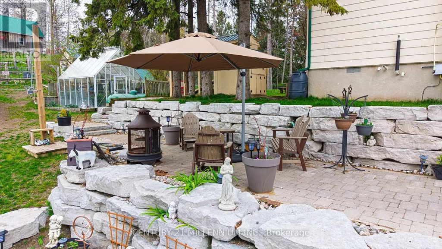
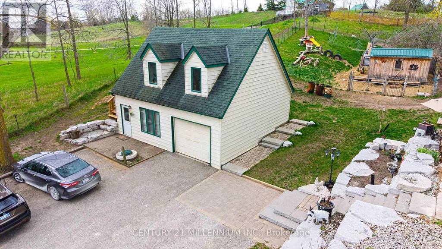
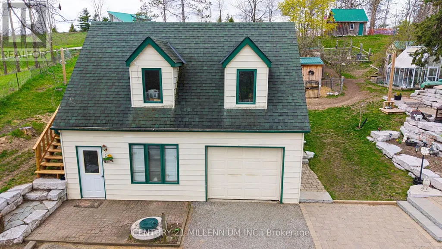
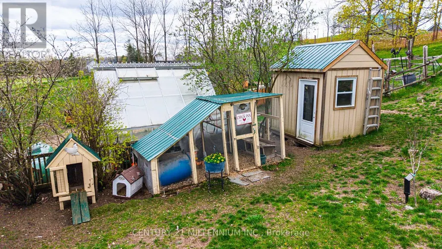
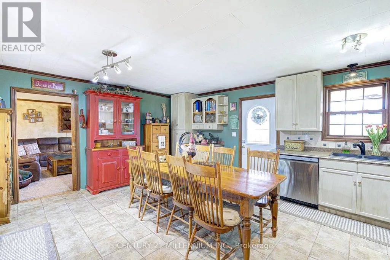
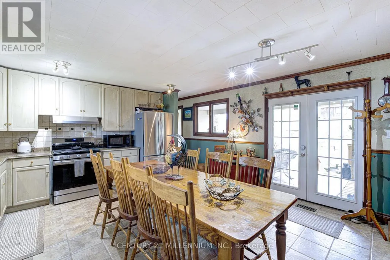
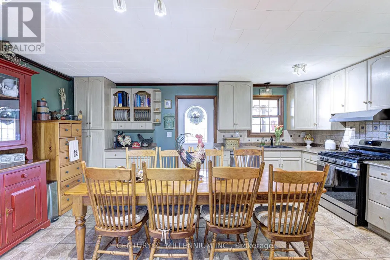
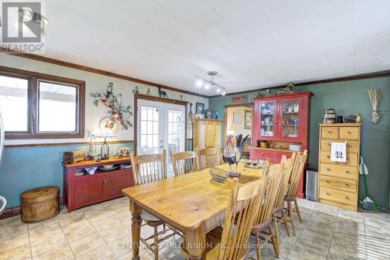
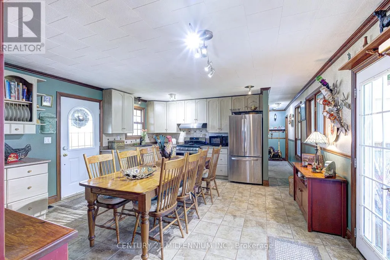
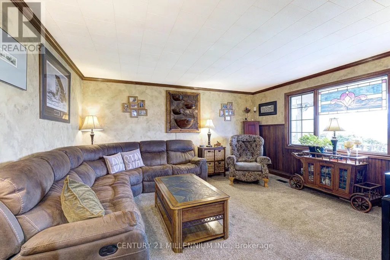
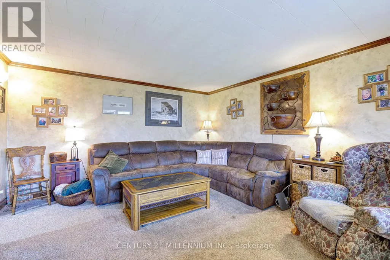
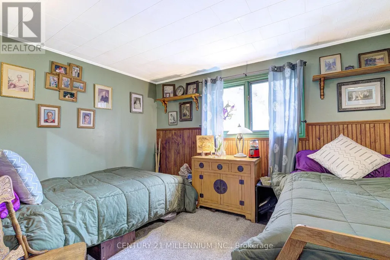
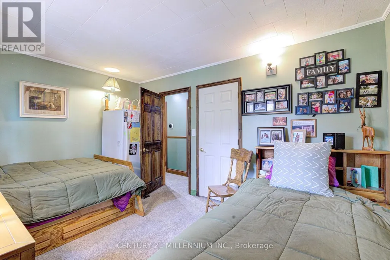
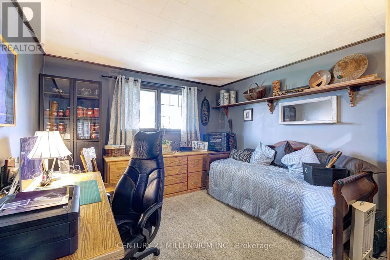
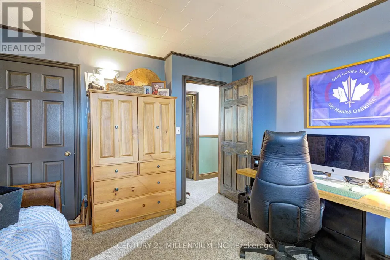
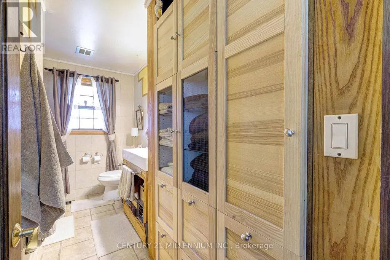
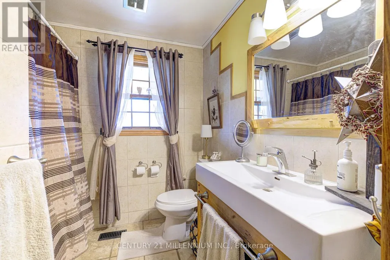
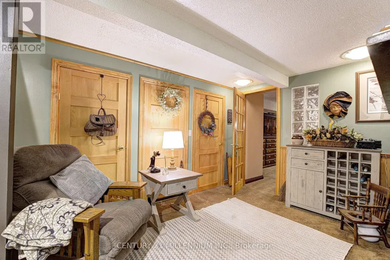
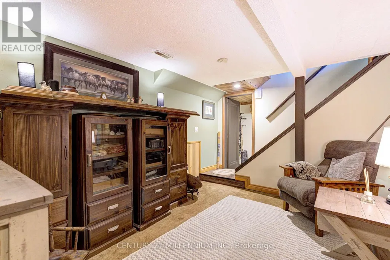
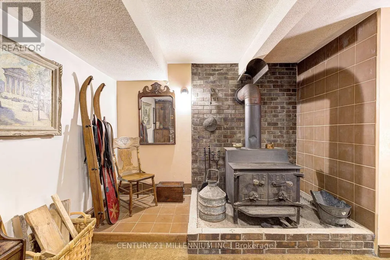
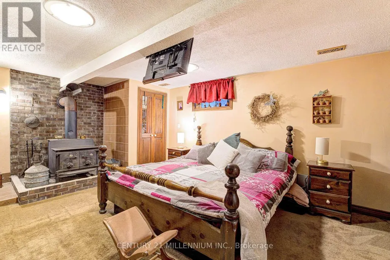
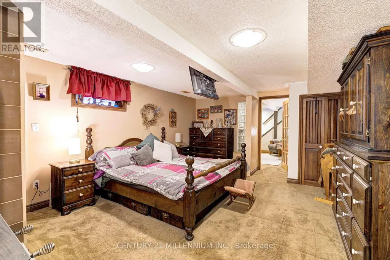
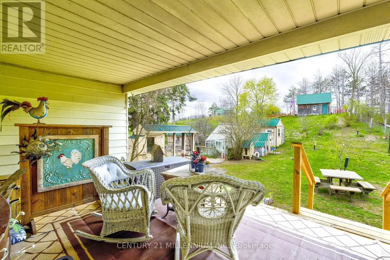
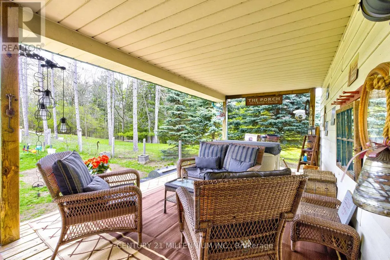
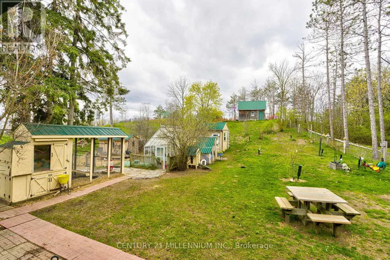
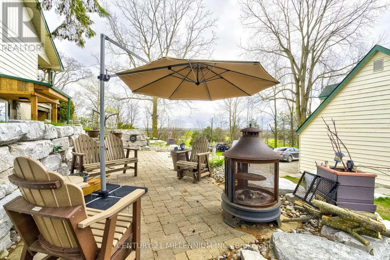
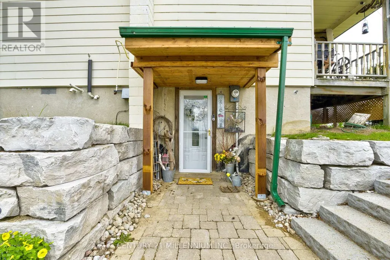
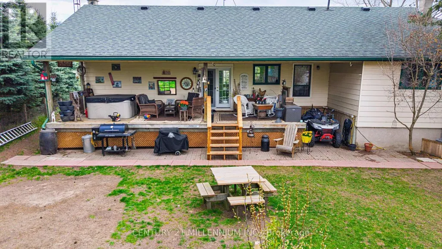
Escape to the country and yet be minutes to Alliston on this .73-acre property!. This charming raised bungalow offers the perfect blend of rural lifestyle and everyday convenience. The property is thoughtfully set up for hobby farming or homesteading, featuring a small paddock, numerous outbuildings, and a greenhouse. A standout feature is the impressive two-story shop/garage with loft, equipped with 200-amp service-ideal for hobbyists, trades, or additional workspace. The grounds are enhanced with stunning armor stone landscaping, creating a picturesque and functional outdoor setting. Relax and unwind on the expansive front or back porch.. Inside, the home offers a spacious and versatile layout. The lower level includes a separate entrance, abundant storage, laundry area, and large recreation room, as well as a large bedroom with a cozy wood-burning stove. Upstairs, you'll find a bright and inviting country kitchen with walkouts to both the front and back porches, a full main bath, two additional bedrooms, and a sun-filled family room perfect for gathering. Additional updates and features include propane heating, updated plumbing, a newer well pump, and windows replaced approximately 15 years ago. This is a rare opportunity to enjoy peaceful country living with modern updates and all amenities just minutes away. Septic System replaced approximately 9 years ago. This is truly a fantastic location and property!! Flexible Closing. (id:7434)
General Features
| Features | Hillside, Wooded area, Sloping, Rolling, Open space |
|---|---|
| Property Type | Single Family |
| Zoning Description | A-2 |
| CommunityName | Rural Essa |
| Building Appliances | Dishwasher, Dryer, Stove, Water Heater - Tankless, Washer, Water softener, Refrigerator |
| Building Architectural Style | Raised bungalow |
| Building Basement Features | Walk out, Separate entrance |
| Building Cooling Type | Central air conditioning |
| Location Description | Cross Streets: 3rd Line and 10th Sideroad Essa. ** Directions: North of Hwy 89 on 3rd Line ( Sir Frederick Banting, Alliston) ) South of 10th Sideroad Essa. |
| Parking Space Total | 8 |
| Foundation Type | Unknown |
| Building Type | House |
| Ownership Type | Freehold |
| Building.StoriesTotal | 1 |
Interior Features
| Building Fireplace Present | True |
|---|---|
| Building Fireplace Type | Woodstove |
| Building Heating Type | Forced air |
| Building Heating Fuel | Propane |
| Basement Development | Finished |
| Basement Type | N/A (Finished), N/A |
| Construction Style Attachment | Detached |
| Flooring Type | Carpeted |
| Living Area Range | 700 |
| Bedrooms | 2+1 |
Exterior Features
| Structure | Porch, Shed, Workshop, Outbuilding, Greenhouse |
|---|---|
| Sewer | Septic System |
| Exterior Finish | Wood, Vinyl siding |
| Fence Type | Fully Fenced |
Room Details
| Room | Dimensions | Level | Flooring | Details |
|---|---|---|---|---|
| Bedroom | 4.11 m x 3.18 m | Main level | 3.18 m | |
| Bedroom 2 | 3.58 m x 3.63 m | Main level | 3.63 m | |
| Family room | 3.61 m x 3.2 m | Lower level | 3.2 m | |
| Kitchen | 4.19 m x 5.49 m | Main level | 5.49 m | |
| Living room | 4.57 m x 4.27 m | Main level | 4.27 m | |
| Utility room | 3.96 m x 2.9 m | Lower level | 2.9 m |
Amenities
- Views
- New Construction
- Adult 55+
- Lease To Own
- No Strata Fees
- Furnished
- Primary On Main
- Air Conditioning
- Seller Finance
- Green
- Fixer Upper
- Horse
- Golf
- Fireplace
- Deck
- Garage
- Basement
- Pool

Property vs Single Family Average in L9R 1V2
Price
In The Neighbourhood
Open House
Essa
$ 999,000
6776 County Road 10
Essa, ON L9R1V2
- Type
- Single Family
- Rooms
- 4 Beds + 2.5 Baths
SUTTON GROUP-ADMIRAL REALTY INC.
Just Listed
Essa
$ 839,500
8871 Mckinnon Road
Essa, ON L0M1B4
- Type
- Single Family
- Rooms
- 4 Beds + 2 Baths
RE/MAX HALLMARK CHAY REALTY
Essa
$ 1,800
5164 10th Line
Essa, ON L0L1L0
- Type
- Single Family
- Rooms
- 1 Beds + 1 Baths
COLDWELL BANKER THE REAL ESTATE CENTRE
Essa
$ 1,199,000
7533 County Road 10
Essa, ON L3W0T7
- Type
- Single Family
- Rooms
- 5 Beds + 3.5 Baths
RE/MAX HALLMARK PEGGY HILL GROUP REALTY
Essa
$ 2,098,000
4 Morrison Court
Essa, ON L9R1V2
- Type
- Single Family
- Rooms
- 4 Beds + 3.5 Baths
THE AGENCY
Essa
$ 1,050,000
7697 County Road 56
Essa, ON L0M1T0
- Type
- Single Family
- Rooms
- 4 Beds + 3 Baths
FARIS TEAM REAL ESTATE BROKERAGE
Essa
$ 1,999,999
8747 10th Line
Essa, ON L4M4S4
- Type
- Single Family
- Rooms
- 4 Beds + 1.5 Baths
RE/MAX HALLMARK PEGGY HILL GROUP REALTY
Essa
$ 1,299,900
5265 5th Side Road
Essa, ON L0L1N0
- Type
- Single Family
- Rooms
- 4 Beds + 3.5 Baths
CENTURY 21 B.J. ROTH REALTY LTD.
Essa
$ 1,399,000
7831 5th Line
Essa, ON L3W0S7
- Type
- Single Family
- Rooms
- 4 Beds + 3 Baths
KELLER WILLIAMS EXPERIENCE REALTY
Essa
$ 1,199,000
8137 4th Line
Essa, ON L3W0S5
- Type
- Single Family
- Rooms
- 4 Beds + 1 Baths
KELLER WILLIAMS EXPERIENCE REALTY
Essa
$ 2,999,888
5409 25th Side Road E
Essa, ON L0M1T0
- Type
- Single Family
- Rooms
- 5 Beds + 5.5 Baths
RE/MAX EXPERTS
Essa
$ 999,000
8064 9th Line
Essa, ON L0L2N0
- Type
- Single Family
- Rooms
- 3 Beds + 2 Baths
RE/MAX HALLMARK PEGGY HILL GROUP REALTY

 Toronto Real Estate Board (TRREB); All information deemed reliable but not guaranteed. All properties are subject to prior sale, change or withdrawal. Neither listing broker(s) or information provider(s) shall be responsible for any typographical errors, misinformation, misprints and shall be held totally harmless. Listing(s) information is provided for consumer's personal, non-commercial use and may not be used for any purpose other than to identify prospective properties consumers may be interested