
Address
4 Morrison Court, Essa, ON
Price
$ 2,098,000
Property Attributes
- ID#N13794188
- TypeSingle Family
- Listing Status Active
- MunicipalityEssa
- CityEssa
- AreaRural Essa
- NeighbourhoodRural Essa
- Postal CodeL9R 1V2
- Style
- Price$ 2,098,000
- Bedrooms4
- Bathrooms3
- Half Bathrooms1
Data Source:
Canadian Real Estate Association (CREA)
Property Description
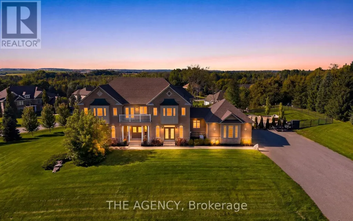
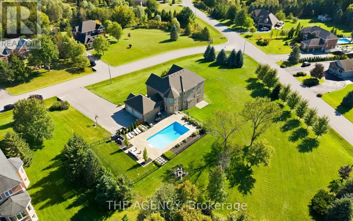
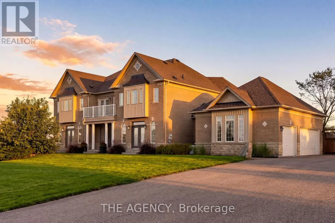
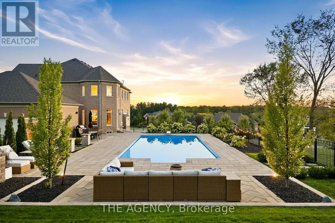
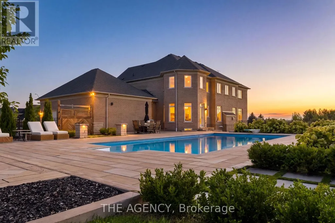
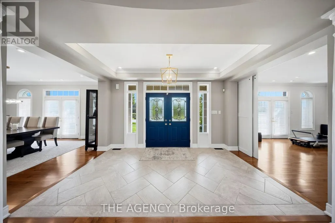
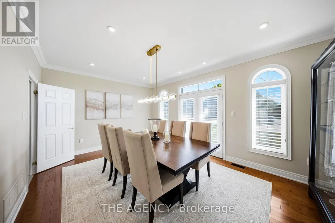
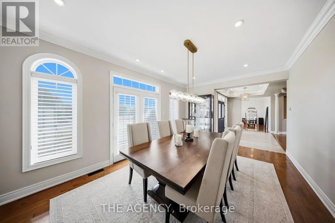
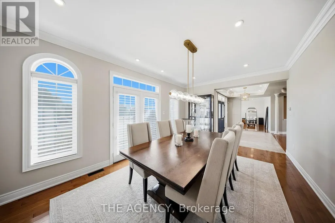
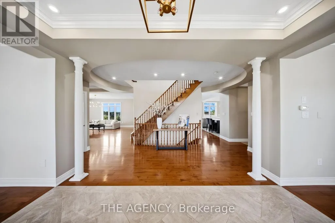
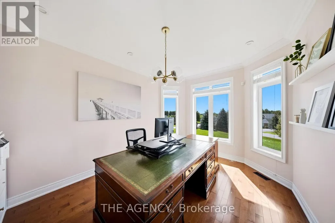
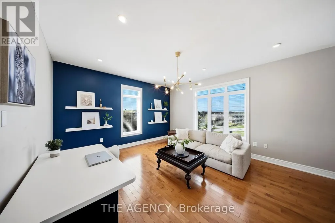
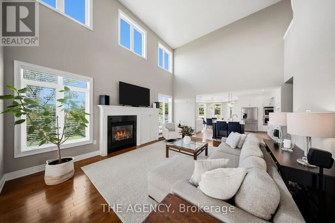
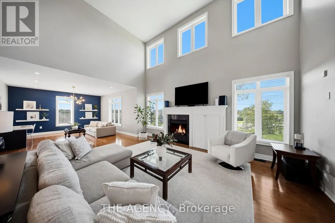
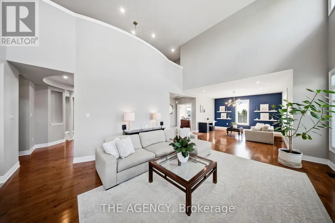
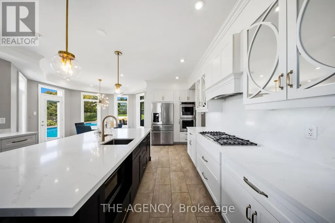
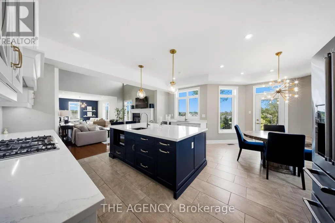
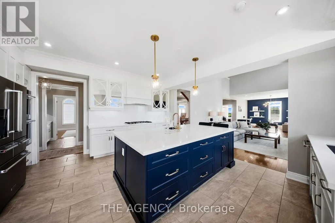
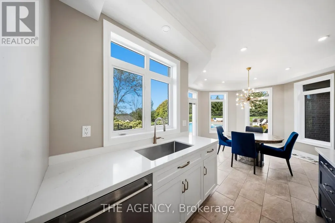
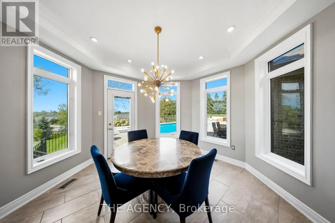
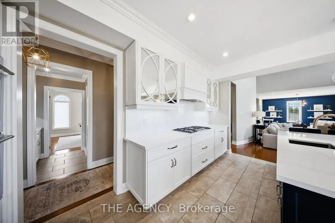
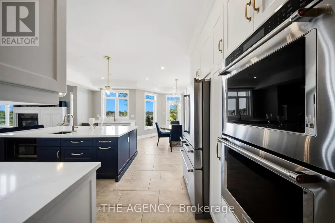
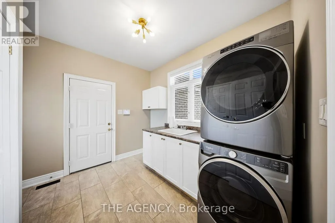
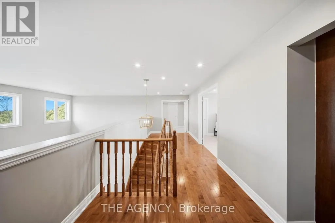
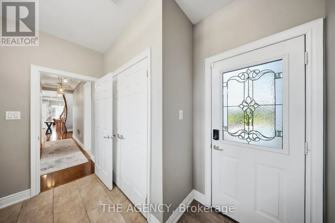
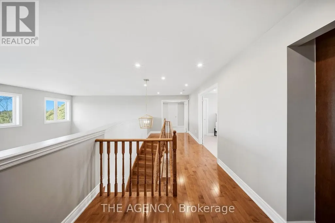
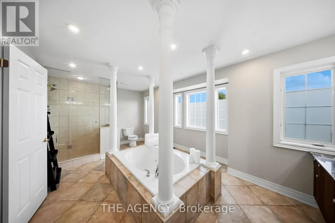
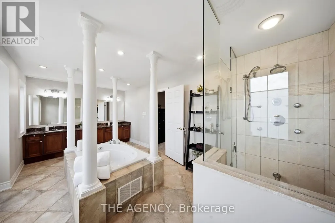
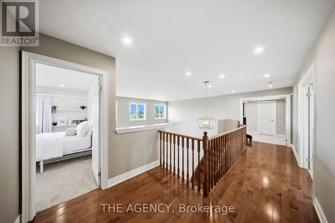
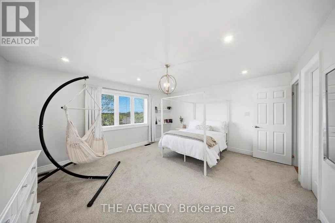
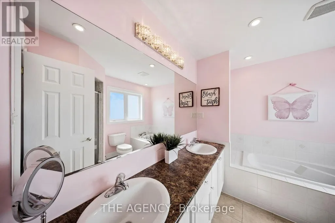
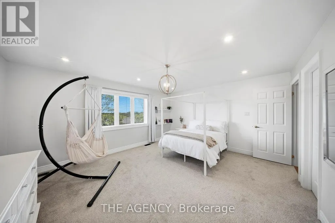
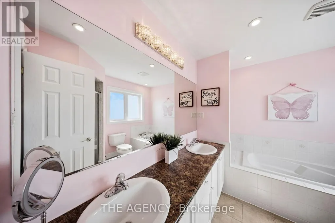
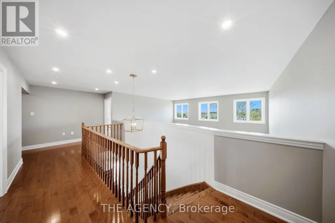
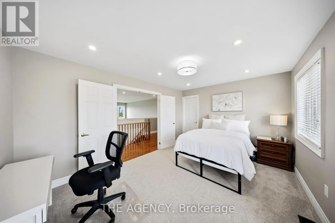
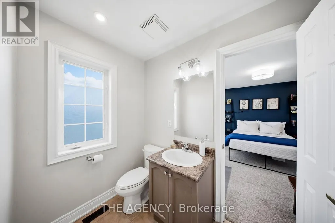
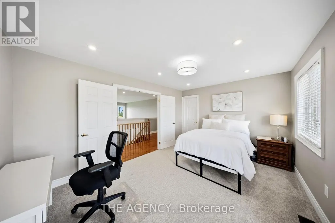
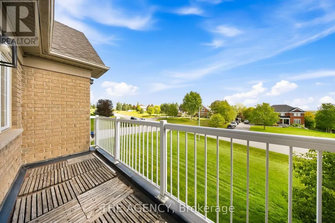
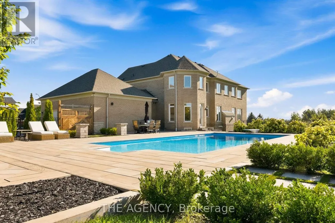
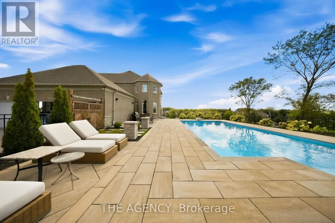
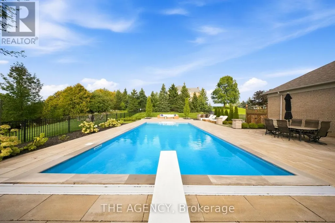
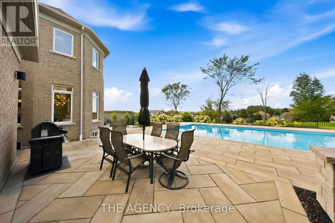
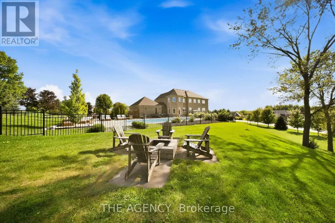
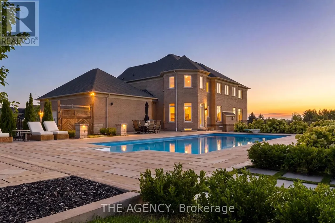
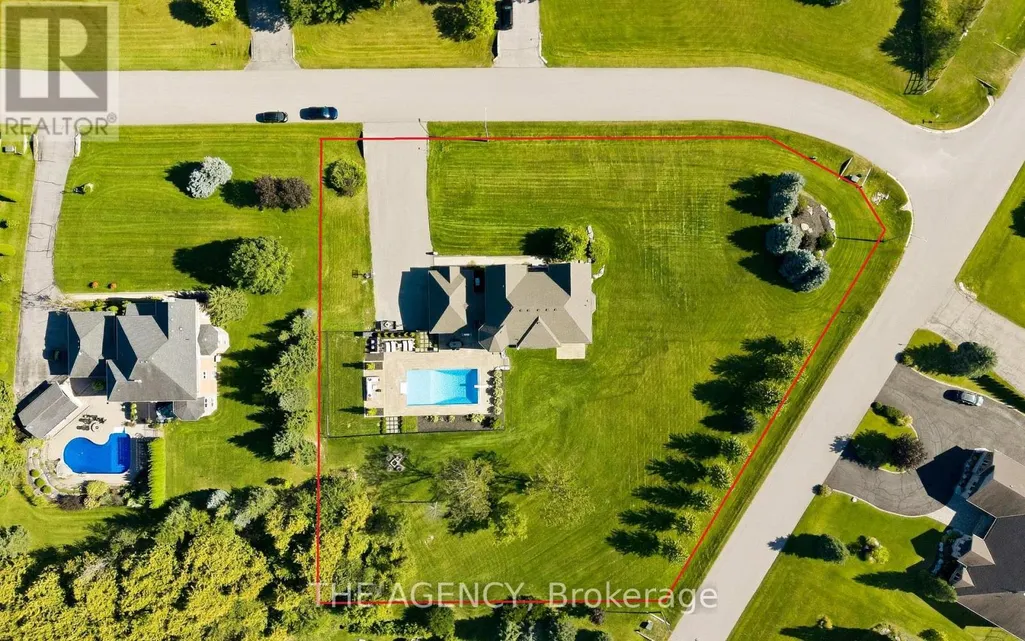
Set on a private 1.56-acre lot at the end of a quiet cul-de-sac in Ridge Hill Estates, this executive 2-storey home offers open country views and a backyard built for summer. The renovated kitchen anchors the main floor, with a butler's pantry and an eat-in breakfast area that walks out to the stone patio. The great room impresses with a 19' vaulted ceiling, floor-to-ceiling windows and a gas fireplace, open to a main floor office. Formal living and dining rooms both walk out to the garden. Hardwood floors and stairs, 9' ceilings and pot lights run throughout. A main floor laundry room with garage access adds everyday convenience. Upstairs, the oversized primary bedroom (approx. 31' x 20') and a second bedroom each have a private 5-pc ensuite, the other two share a semi-ensuite, every bedroom has a walk-in closet, and the fourth opens to a second-floor balcony. The bright walk-out lower level offers room to grow. Outside, enjoy an in-ground 20'x40x pool, stone patio, and fireplace, and irrigation system. An attached 3-car garage and parking for 12 complete the package. Scenic walking trails and greenspace surround this exclusive community. (id:7434)
General Features
| Features | Cul-de-sac, Wooded area, Irregular lot size, Conservation/green belt |
|---|---|
| Community Features | School Bus |
| Property Type | Single Family |
| Zoning Description | R1 |
| CommunityName | Rural Essa |
| Building Age | 16 to 30 years |
| Building Amenities | Fireplace(s) |
| Building Appliances | Garage door opener remote(s), Central Vacuum, Dishwasher, Dryer, Garage door opener, Microwave, Oven, Gas stove(s), Washer, Window Coverings, Refrigerator |
| Building Basement Features | Walk out |
| Building Cooling Type | Central air conditioning |
| Location Description | Cross Streets: 5th Line & Underhill Court. ** Directions: MORRISON & UNDERHILL. |
| Parking Space Total | 15 |
| Foundation Type | Poured Concrete |
| Building Type | House |
| Ownership Type | Freehold |
| Building.StoriesTotal | 2 |
Interior Features
| Building Fireplace Present | True |
|---|---|
| Building Fireplace Total | 1 |
| Building Heating Type | Forced air |
| Building Heating Fuel | Natural gas |
| Basement Type | Full |
| Construction Style Attachment | Detached |
| Living Area Range | 3500 |
| Bedrooms | 4 |
Exterior Features
| ViewType | View |
|---|---|
| Sewer | Septic System |
| Exterior Finish | Brick, Stone |
Room Details
| Room | Dimensions | Level | Flooring | Details |
|---|---|---|---|---|
| Bedroom 2 | 4.55 m x 3.38 m | Second level | 3.38 m | |
| Bedroom 3 | 3.84 m x 4.5 m | Second level | 4.5 m | |
| Bedroom 4 | 4.9 m x 4.24 m | Second level | 4.24 m | |
| Dining room | 5.84 m x 3.63 m | Main level | 3.63 m | |
| Eating area | 3.96 m x 3.91 m | Main level | 3.91 m | |
| Family room | 10.87 m x 8.53 m | Main level | 8.53 m | |
| Foyer | 4.55 m x 2.44 m | Main level | 2.44 m | |
| Kitchen | 4.83 m x 4.85 m | Main level | 4.85 m | |
| Laundry room | 3.15 m x 3.07 m | Main level | 3.07 m | |
| Living room | 5.38 m x 3.66 m | Main level | 3.66 m | |
| Office | 4.27 m x 3.33 m | Main level | 3.33 m | |
| Primary Bedroom | 6.07 m x 8.05 m | Second level | 8.05 m |
Amenities
- Views
- New Construction
- Adult 55+
- Lease To Own
- No Strata Fees
- Furnished
- Primary On Main
- Air Conditioning
- Seller Finance
- Green
- Fixer Upper
- Horse
- Golf
- Fireplace
- Deck
- Garage
- Basement
- Pool

Property vs Single Family Average in L9R 1V2
Price
In The Neighbourhood
Open House
Essa
$ 999,000
6776 County Road 10
Essa, ON L9R1V2
- Type
- Single Family
- Rooms
- 4 Beds + 2.5 Baths
SUTTON GROUP-ADMIRAL REALTY INC.
Just Listed
Essa
$ 839,500
8871 Mckinnon Road
Essa, ON L0M1B4
- Type
- Single Family
- Rooms
- 4 Beds + 2 Baths
RE/MAX HALLMARK CHAY REALTY
Essa
$ 1,800
5164 10th Line
Essa, ON L0L1L0
- Type
- Single Family
- Rooms
- 1 Beds + 1 Baths
COLDWELL BANKER THE REAL ESTATE CENTRE
Essa
$ 1,199,000
7533 County Road 10
Essa, ON L3W0T7
- Type
- Single Family
- Rooms
- 5 Beds + 3.5 Baths
RE/MAX HALLMARK PEGGY HILL GROUP REALTY
Essa
$ 1,050,000
7697 County Road 56
Essa, ON L0M1T0
- Type
- Single Family
- Rooms
- 4 Beds + 3 Baths
FARIS TEAM REAL ESTATE BROKERAGE
Essa
$ 1,999,999
8747 10th Line
Essa, ON L4M4S4
- Type
- Single Family
- Rooms
- 4 Beds + 1.5 Baths
RE/MAX HALLMARK PEGGY HILL GROUP REALTY
Essa
$ 1,299,900
5265 5th Side Road
Essa, ON L0L1N0
- Type
- Single Family
- Rooms
- 4 Beds + 3.5 Baths
CENTURY 21 B.J. ROTH REALTY LTD.
Essa
$ 1,399,000
7831 5th Line
Essa, ON L3W0S7
- Type
- Single Family
- Rooms
- 4 Beds + 3 Baths
KELLER WILLIAMS EXPERIENCE REALTY
Essa
$ 1,199,000
8137 4th Line
Essa, ON L3W0S5
- Type
- Single Family
- Rooms
- 4 Beds + 1 Baths
KELLER WILLIAMS EXPERIENCE REALTY
Essa
$ 2,999,888
5409 25th Side Road E
Essa, ON L0M1T0
- Type
- Single Family
- Rooms
- 5 Beds + 5.5 Baths
RE/MAX EXPERTS
Essa
$ 864,900
6046 3rd Line
Essa, ON L9R1V2
- Type
- Single Family
- Rooms
- 3 Beds + 1 Baths
CENTURY 21 MILLENNIUM INC.
Essa
$ 999,000
8064 9th Line
Essa, ON L0L2N0
- Type
- Single Family
- Rooms
- 3 Beds + 2 Baths
RE/MAX HALLMARK PEGGY HILL GROUP REALTY

 Toronto Real Estate Board (TRREB); All information deemed reliable but not guaranteed. All properties are subject to prior sale, change or withdrawal. Neither listing broker(s) or information provider(s) shall be responsible for any typographical errors, misinformation, misprints and shall be held totally harmless. Listing(s) information is provided for consumer's personal, non-commercial use and may not be used for any purpose other than to identify prospective properties consumers may be interested