
Open House Sat, Sep 26th 01:00 PM - 03:00 PM

















Address
70 Thornlodge Drive, Georgina (Keswick South), ON
Price
$ 898,000
Open House Sat, Sep 26th 01:00 PM - 03:00 PM
Property Attributes
- ID#N13771086
- TypeSingle Family
- Listing Status Active
- MunicipalityGeorgina (Keswick South)
- CityGeorgina (Keswick South)
- AreaKeswick South
- NeighbourhoodKeswick South
- Postal CodeL4P 0B6
- Style
- Price$ 898,000
- Bedrooms5+1
- Bathrooms2
- Half Bathrooms1
Data Source:
Canadian Real Estate Association (CREA)
Property Description
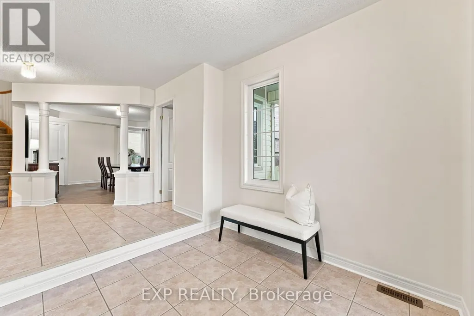
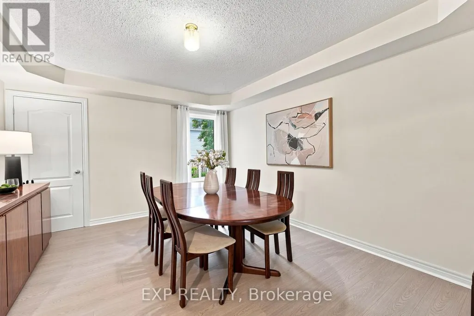
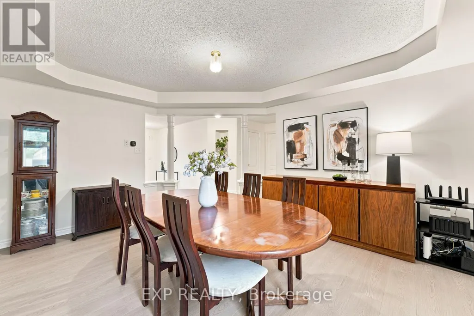
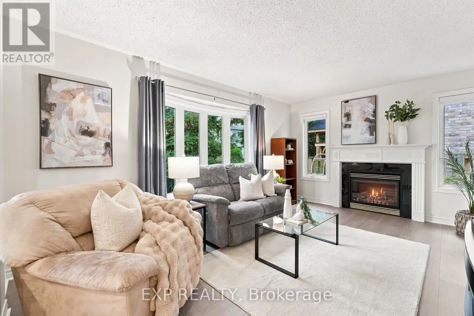
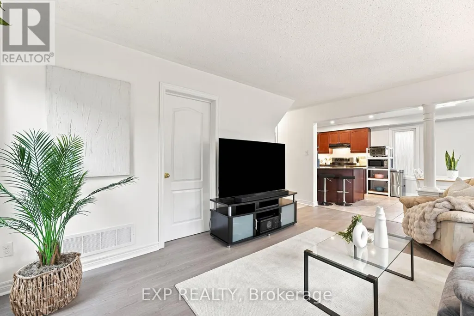
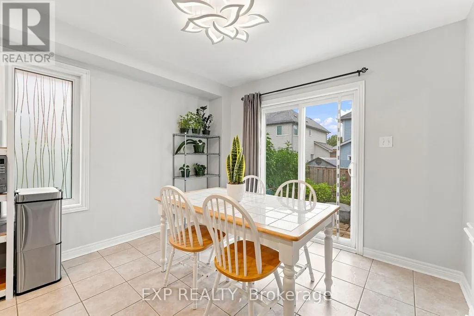
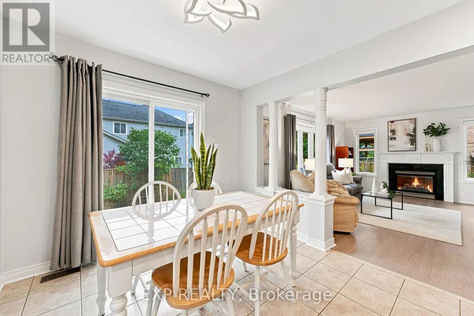
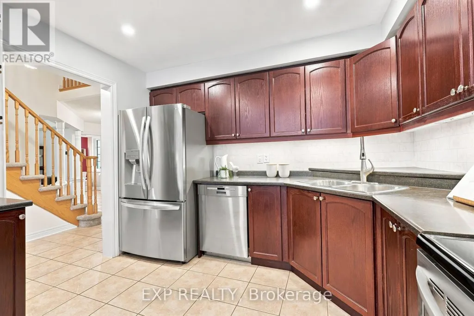
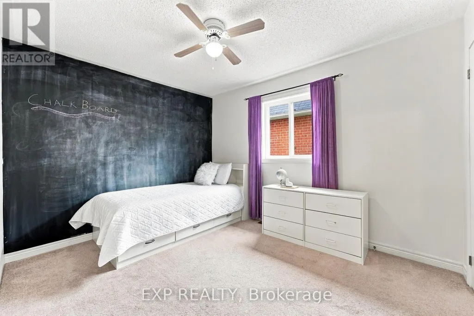
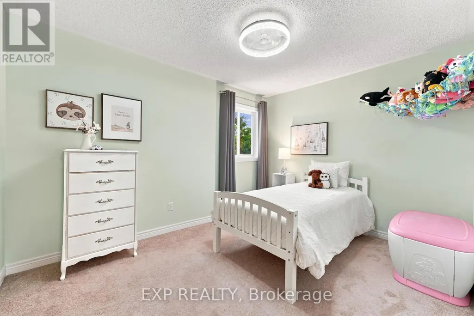
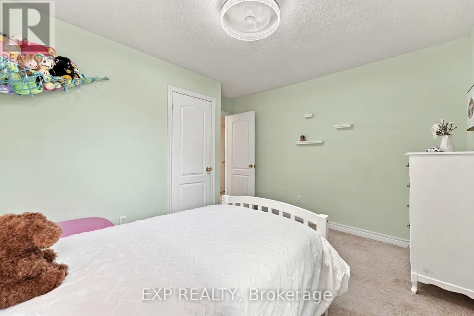
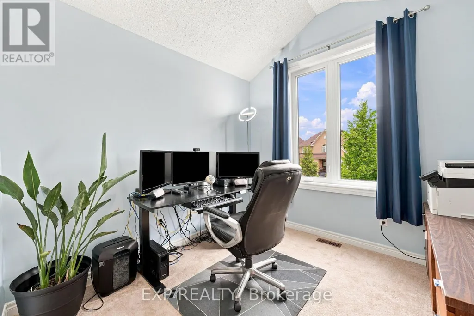
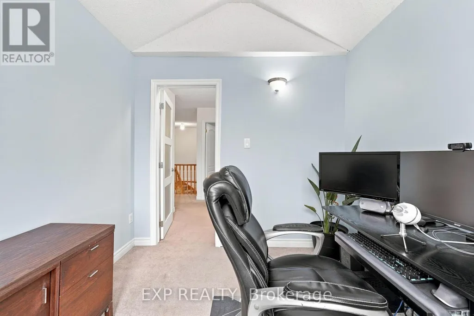
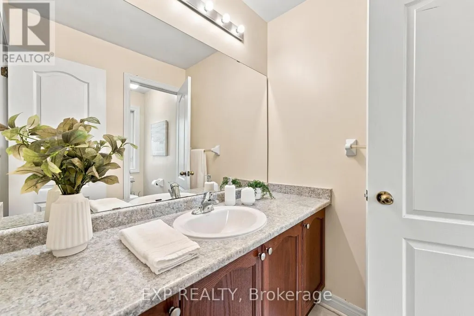
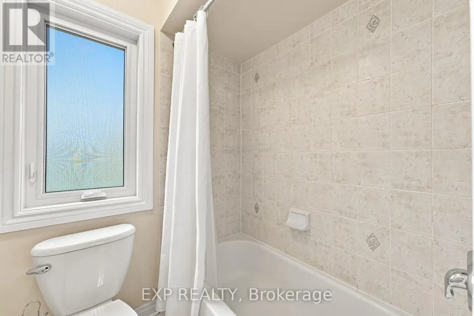
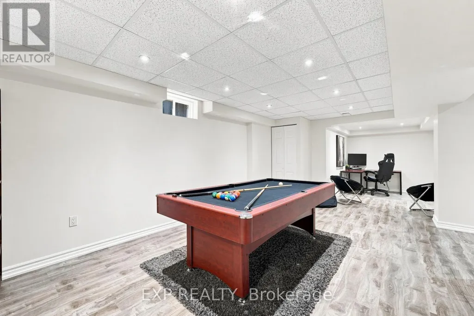
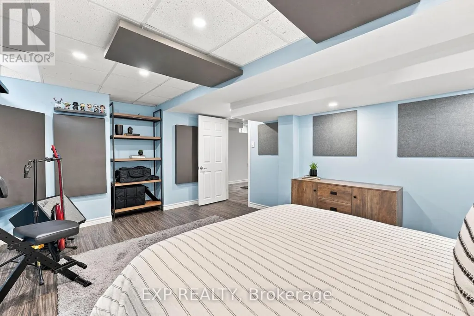
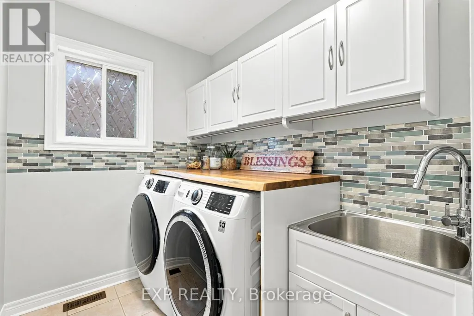
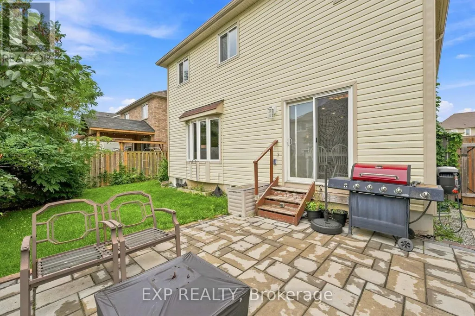
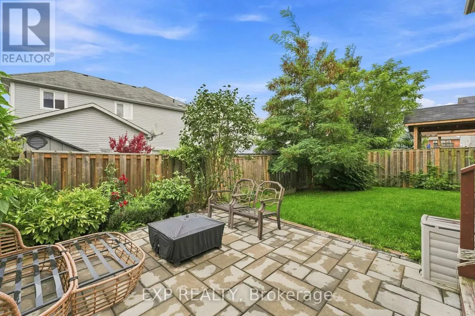
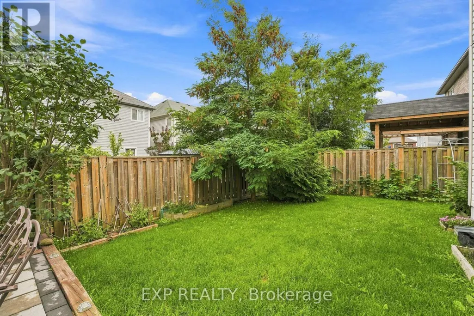
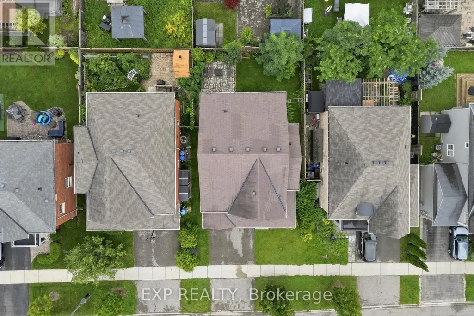
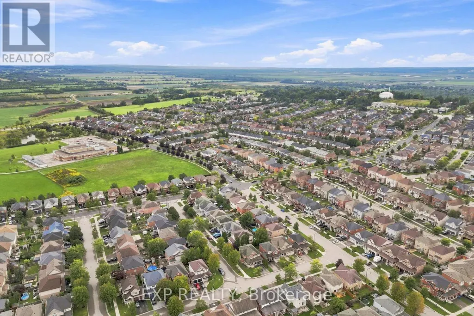
Welcome to 70 Thornlodge Drive! This spacious 5+1 bedroom home offers the perfect combination of space and functionality, all while being located in THE MOST desirable neighbourhood in Keswick, Simcoe Landing! Simcoe Landing is where peaceful neighbourhood living meets exceptional convenience. Ideally positioned just minutes from the 404, this desirable community offers effortless access for commuters while maintaining a tranquil, family-friendly atmosphere. From the moment you walk in, you'll appreciate the generous layout and thoughtfully designed living spaces. The main floor offers plenty of room for the whole family, with bright, open living areas, emphasized with new 2026 flooring, and a kitchen that connects seamlessly to the heart of the home. Step outside to a fully fenced backyard - perfect for summer BBQs, entertaining, or letting the kids play. Upstairs, 5 bedrooms provide plenty of space for everyone, including a comfortable primary retreat with plenty of closet space and an ensuite bathroom. The partially finished lower level provides an additional bedroom and even more room to live, work, and play, all while still allowing space for another bedroom and bathroom (rough-in available in storage area) - the options are endless! Situated in a family-friendly Keswick community, you're steps to parks, schools, shopping, restaurants, Lake Simcoe, and everything Keswick has to offer. With plenty of space both inside and out, this is a home you can truly grow into. Come see why 70 Thornlodge Drive could be the perfect place to call home! (id:7434)
General Features
| Features | Sump Pump |
|---|---|
| Community Features | Community Centre |
| Property Type | Single Family |
| CommunityName | Keswick South |
| Amenities | Beach, Place of Worship, Public Transit, Schools |
| Building Age | 16 to 30 years |
| Building Amenities | Fireplace(s) |
| Building Appliances | Garage door opener remote(s), Water Heater, Dishwasher, Dryer, Stove, Washer, Window Coverings, Refrigerator |
| Building Cooling Type | Central air conditioning |
| Location Description | Cross Streets: Joe Dales Drive & Thornlodge Drive. ** Directions: Take Hwy 404 North, exit onto Woodbine Ave, then turn right onto Ravenshoe Rd and left onto Thornlodge Dr. |
| Parking Space Total | 4 |
| Foundation Type | Concrete |
| Building Type | House |
| Ownership Type | Freehold |
| Building.StoriesTotal | 2 |
Interior Features
| Building Fireplace Present | True |
|---|---|
| Building Fireplace Total | 1 |
| Building Heating Type | Forced air |
| Building Heating Fuel | Natural gas |
| Basement Development | Finished |
| Basement Type | Full (Finished) |
| Construction Style Attachment | Detached |
| Flooring Type | Laminate, Tile, Carpeted |
| Living Area Range | 2000 |
| Bedrooms | 5+1 |
Exterior Features
| Structure | Porch, Patio(s) |
|---|---|
| Land Amenities | Beach, Place of Worship, Public Transit, Schools |
| Sewer | Sanitary sewer |
| Exterior Finish | Vinyl siding |
| Fence Type | Fully Fenced, Fenced yard |
Room Details
| Room | Dimensions | Level | Flooring | Details |
|---|---|---|---|---|
| Bedroom | 5.49 m x 3.48 m | Basement | 3.48 m | |
| Bedroom 2 | 3.65 m x 3.74 m | Second level | 3.74 m | |
| Bedroom 3 | 4.94 m x 4.11 m | Second level | 4.11 m | |
| Bedroom 4 | 3.03 m x 3.72 m | Second level | 3.72 m | |
| Bedroom 5 | 2.62 m x 2.75 m | Second level | 2.75 m | |
| Dining room | 3.77 m x 4.42 m | Main level | 4.42 m | |
| Eating area | 3.34 m x 3.18 m | Main level | 3.18 m | |
| Furnace | 4.9 m x 8.27 m | Basement | 8.27 m | |
| Great room | 4.97 m x 3.82 m | Main level | 3.82 m | |
| Kitchen | 3.26 m x 3.39 m | Main level | 3.39 m | |
| Laundry room | 3.26 m x 1.6 m | Main level | 1.6 m | |
| Primary Bedroom | 5.97 m x 3.48 m | Second level | 3.48 m | |
| Recreational, Games room | 4.79 m x 9.22 m | Basement | 9.22 m |
Amenities
- Views
- New Construction
- Adult 55+
- Lease To Own
- No Strata Fees
- Furnished
- Primary On Main
- Air Conditioning
- Seller Finance
- Green
- Fixer Upper
- Horse
- Golf
- Fireplace
- Deck
- Garage
- Basement
- Pool

Property vs Single Family Average in L4P 0B6
Price
In The Neighbourhood
Open House
Georgina (Keswick South)
$ 949,000
204 The Queensway S
Georgina (keswick South), ON L4P2A6
- Type
- Single Family
- Rooms
- 4 Beds + 3 Baths
LPT REALTY
Just Listed
Georgina
$ 1,088,000
16 Mercury Avenue
Georgina, ON L4P0H1
- Type
- Single Family
- Size
- 2,500 SqFt
- Rooms
- 5 Beds + 4 Baths
Open House
Georgina (Keswick South)
$ 1,088,000
16 Mercury Avenue
Georgina (keswick South), ON L4P0H1
- Type
- Single Family
- Rooms
- 5 Beds + 3.5 Baths
RE/MAX HALLMARK REALTY LTD.
Open House
Georgina (Keswick South)
$ 749,000
37 Rainbow Court
Georgina (keswick South), ON L4P3Z6
- Type
- Single Family
- Rooms
- 3 Beds + 2.5 Baths
COLDWELL BANKER THE REAL ESTATE CENTRE
Open House
Georgina (Keswick South)
$ 649,000
41 Hodgins Avenue
Georgina (keswick South), ON L4P3N1
- Type
- Single Family
- Rooms
- 3 Beds + 1.5 Baths
EXP REALTY
Georgina (Keswick South)
$ 789,900
288 Irene Drive
Georgina (keswick South), ON L4P3B1
- Type
- Single Family
- Rooms
- 5 Beds + 3 Baths
ROYAL LEPAGE CERTIFIED REALTY
Georgina (Keswick South)
$ 839,000
28 Hirst Avenue E
Georgina (keswick South), ON L4P4E6
- Type
- Single Family
- Rooms
- 4 Beds + 3.5 Baths
COLDWELL BANKER THE REAL ESTATE CENTRE
Georgina (Keswick South)
$ 569,000
293 Kenwood Avenue
Georgina (keswick South), ON L4P2X6
- Type
- Single Family
- Rooms
- 2 Beds + 1 Baths
COLDWELL BANKER THE REAL ESTATE CENTRE
Georgina (Keswick South)
$ 4,000
51 Lorrain Hand Crescent
Georgina (keswick South), ON L4P0T2
- Type
- Single Family
- Rooms
- 5 Beds + 3.5 Baths
RIGHT AT HOME REALTY
Georgina (Keswick South)
$ 714,900
27 Hirst Avenue
Georgina (keswick South), ON L4P4E6
- Type
- Single Family
- Rooms
- 3 Beds + 2.5 Baths
HARVEY KALLES REAL ESTATE LTD.
Georgina (Keswick South)
$ 3,300
40 Faimira Avenue
Georgina (keswick South), ON L4P0C2
- Type
- Single Family
- Rooms
- 4 Beds + 3.5 Baths
HOMELIFE LANDMARK REALTY INC.
Georgina (Keswick South)
$ 963,999
16 Faimira Avenue
Georgina (keswick South), ON L4P0S4
- Type
- Single Family
- Rooms
- 2 Beds + 2 Baths
CENTURY 21 LEADING EDGE REALTY INC.

 Toronto Real Estate Board (TRREB); All information deemed reliable but not guaranteed. All properties are subject to prior sale, change or withdrawal. Neither listing broker(s) or information provider(s) shall be responsible for any typographical errors, misinformation, misprints and shall be held totally harmless. Listing(s) information is provided for consumer's personal, non-commercial use and may not be used for any purpose other than to identify prospective properties consumers may be interested