






Address
40 Faimira Avenue, Georgina (Keswick South), ON
Price
$ 3,300
Property Attributes
- ID#N13778688
- TypeSingle Family
- Listing Status Active
- MunicipalityGeorgina (Keswick South)
- CityGeorgina (Keswick South)
- AreaKeswick South
- NeighbourhoodKeswick South
- Postal CodeL4P 0C2
- Style
- Price$ 3,300
- Bedrooms4
- Bathrooms3
- Half Bathrooms1
Data Source:
Canadian Real Estate Association (CREA)
Property Description
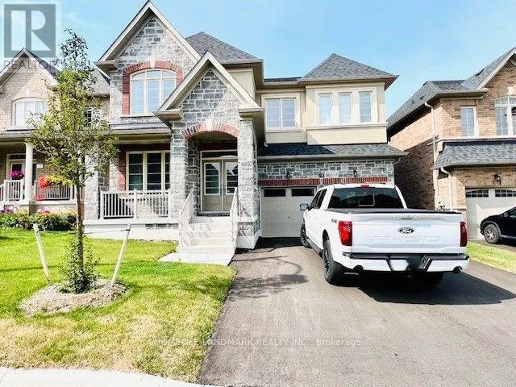
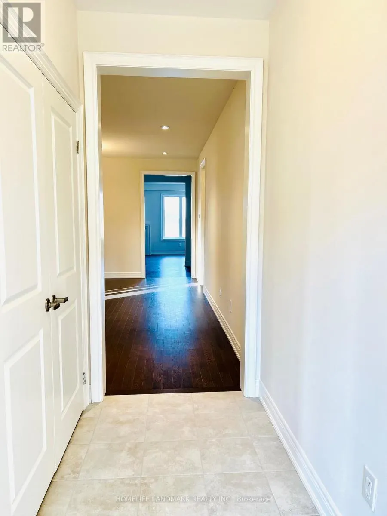
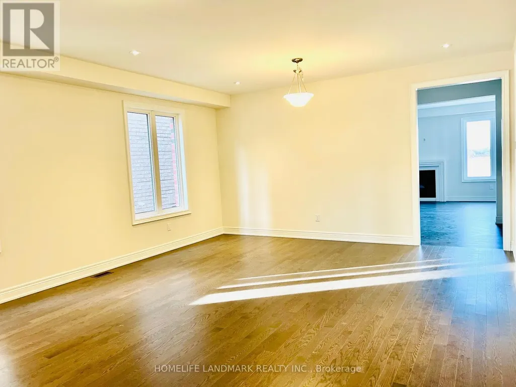
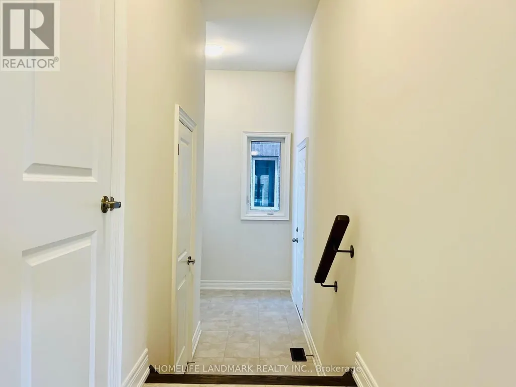
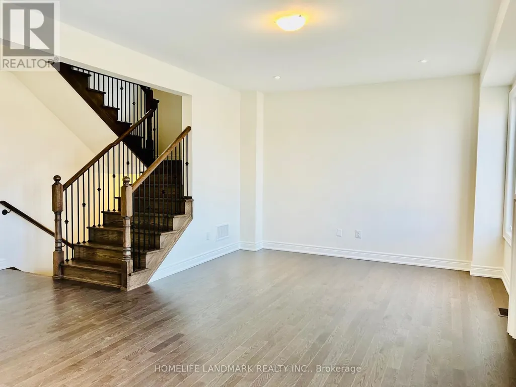
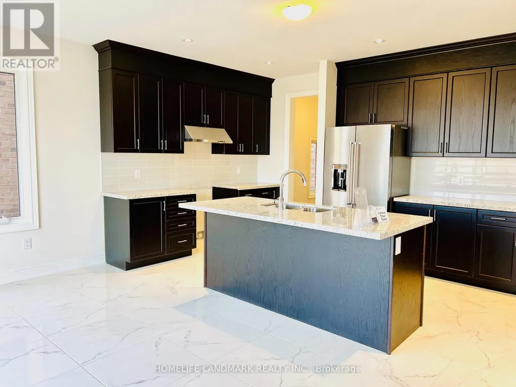
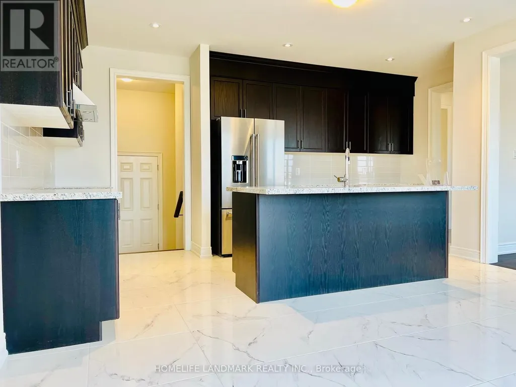
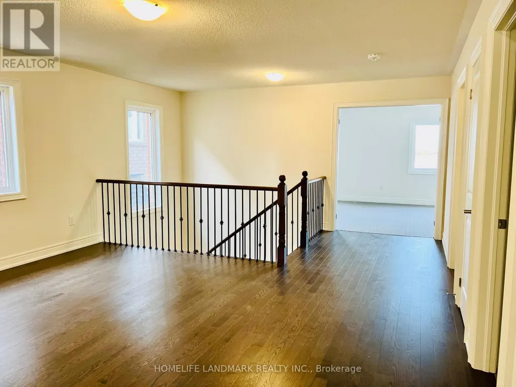
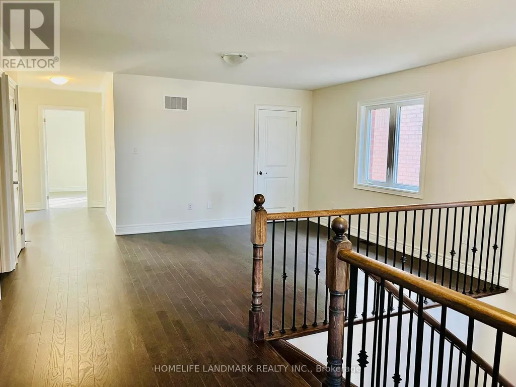
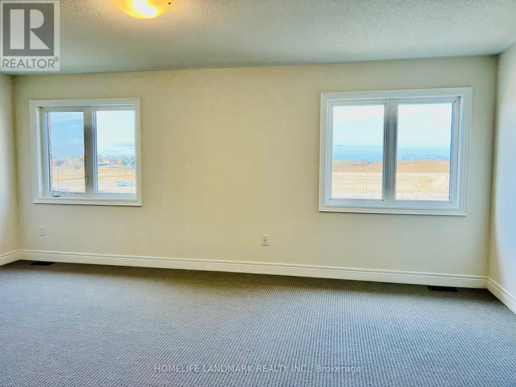
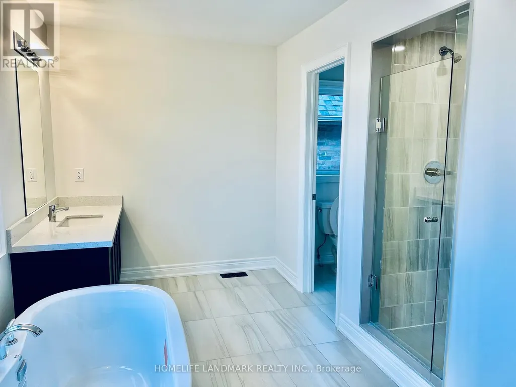
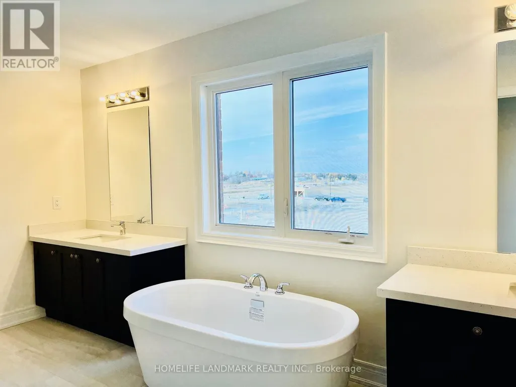
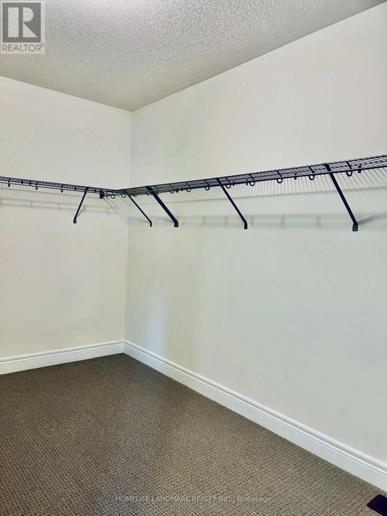
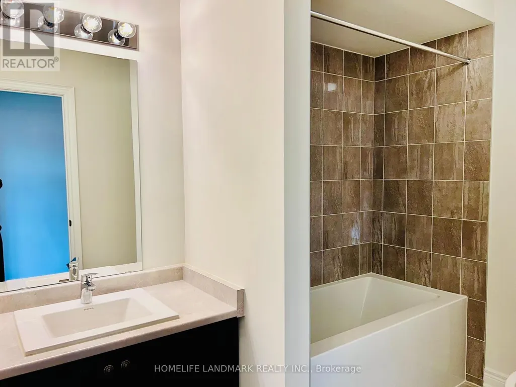
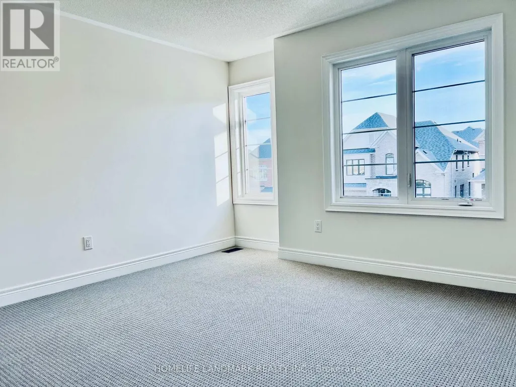
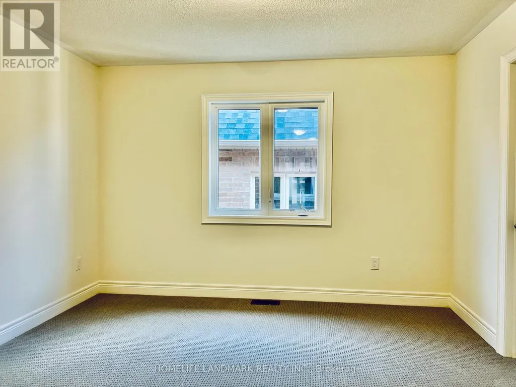
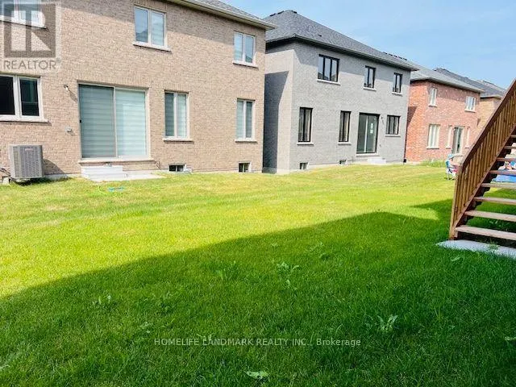
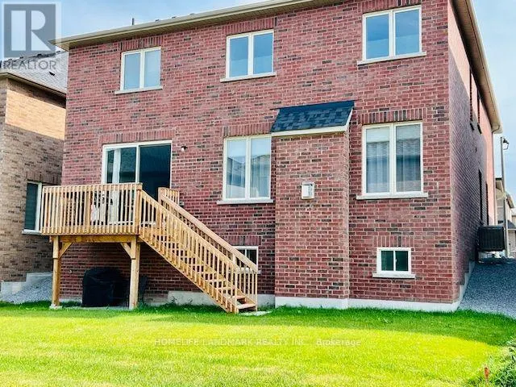
Prestigious detached home in South Keswick, 4-beds W/ Upper Den, 4-bath, over 3400sqft. Enjoy modern luxury with an open-concept layout, gourmet kitchen with a large island, and looking over the family room with a cozy fireplace. Elegantly designed with modern color tone. 5 Minutes To Highway 404 And Woodbine, 10' Ceiling On The Ground Floor, Brand New Appliances, Hardwood On The Ground Floor & Hall Way On 2nd FL. Breakfast Room Walk Out To Deck. New window coverings. Conveniently located near parks, schools, and highway 404. (id:7434)
General Features
| Property Type | Single Family |
|---|---|
| Lease | 3300.00 |
| CommunityName | Keswick South |
| Building Age | 0 to 5 years |
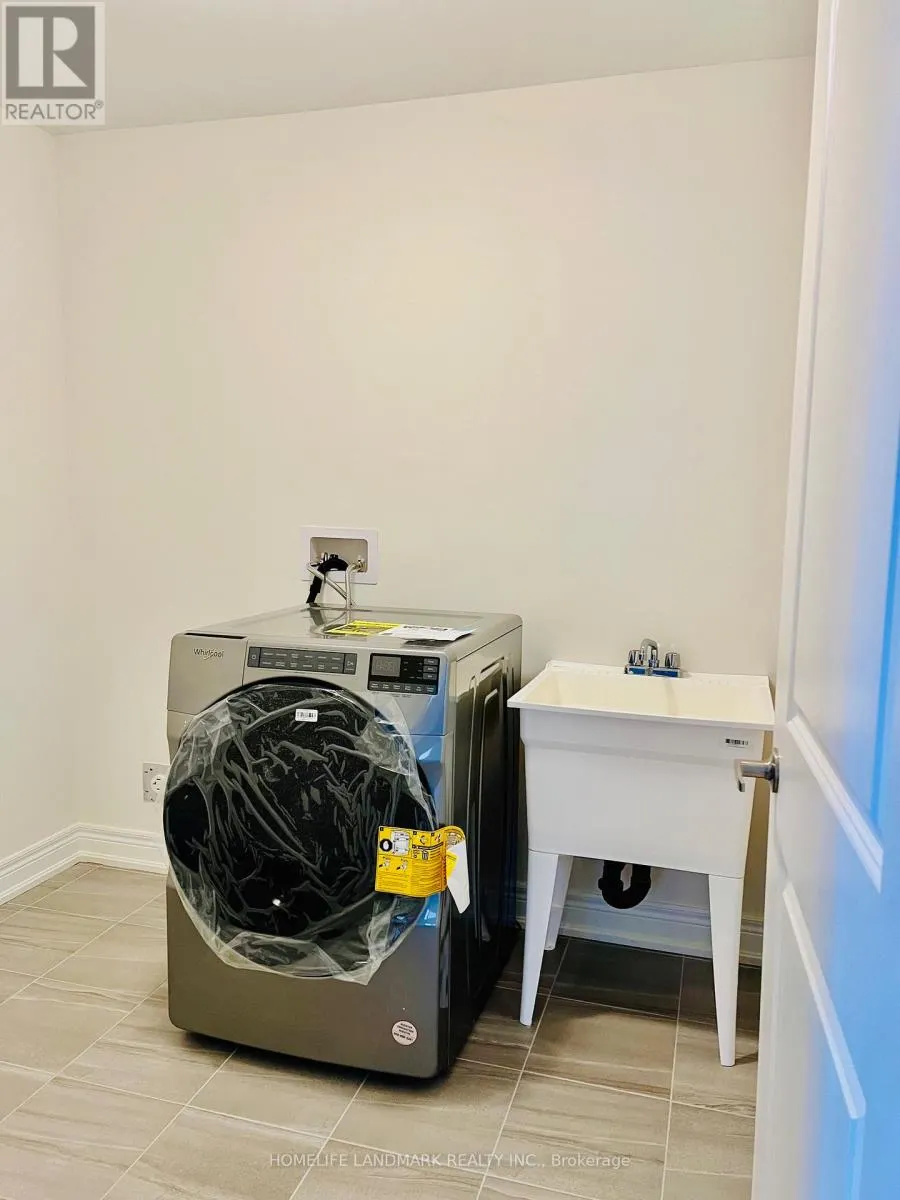
| Building Appliances | Water Heater, Garage door opener remote(s), Dryer, Washer, Window Coverings |
| Building Cooling Type | Central air conditioning |
| Location Description | The Queensway S / Ravenshoe Rd |
| Parking Space Total | 4 |
| Foundation Type | Poured Concrete |
| Building Type | House |
| Ownership Type | Freehold |
| Building.StoriesTotal | 2 |
Interior Features
| Building Fireplace Present | True |
|---|---|
| Building Heating Type | Forced air |
| Building Heating Fuel | Natural gas |
| Basement Development | Unfinished |
| Basement Type | N/A (Unfinished) |
| Construction Style Attachment | Detached |
| Flooring Type | Hardwood, Ceramic, Tile, Carpeted |
| Living Area Range | 3000 |
| Bedrooms | 4 |
Exterior Features
| Sewer | Sanitary sewer |
|---|---|
| Exterior Finish | Stone, Stucco |
Room Details
| Room | Dimensions | Level | Flooring | Details |
|---|---|---|---|---|
| Bedroom 2 | 12 m x 12 m | Second level | 12 m | |
| Bedroom 3 | 13 m x 12 m | Second level | 12 m | |
| Bedroom 4 | 16.3 m x 11 m | Second level | 11 m | |
| Dining room | 16 m x 20 m | Ground level | 20 m | |
| Eating area | 10 m x 15 m | Ground level | 15 m | |
| Family room | 19 m x 13 m | Ground level | 13 m | |
| Kitchen | 9.8 m x 18.2 m | Ground level | 18.2 m | |
| Laundry room | Measurements not available | Second level | ||
| Library | 12 m x 9 m | Ground level | 9 m | |
| Primary Bedroom | 19 m x 13.2 m | Second level | 13.2 m | |
| Study | 11 m x 12.2 m | Second level | 12.2 m |
Amenities
- Views
- New Construction
- Adult 55+
- Lease To Own
- No Strata Fees
- Furnished
- Primary On Main
- Air Conditioning
- Seller Finance
- Green
- Fixer Upper
- Horse
- Golf
- Fireplace
- Deck
- Garage
- Basement
- Pool

Property vs Single Family Average in L4P 0C2
In The Neighbourhood
Open House
Georgina (Keswick South)
$ 949,000
204 The Queensway S
Georgina (keswick South), ON L4P2A6
- Type
- Single Family
- Rooms
- 4 Beds + 3 Baths
LPT REALTY
Just Listed
Georgina
$ 1,088,000
16 Mercury Avenue
Georgina, ON L4P0H1
- Type
- Single Family
- Size
- 2,500 SqFt
- Rooms
- 5 Beds + 4 Baths
Open House
Georgina (Keswick South)
$ 1,088,000
16 Mercury Avenue
Georgina (keswick South), ON L4P0H1
- Type
- Single Family
- Rooms
- 5 Beds + 3.5 Baths
RE/MAX HALLMARK REALTY LTD.
Open House
Georgina (Keswick South)
$ 749,000
37 Rainbow Court
Georgina (keswick South), ON L4P3Z6
- Type
- Single Family
- Rooms
- 3 Beds + 2.5 Baths
COLDWELL BANKER THE REAL ESTATE CENTRE
Open House
Georgina (Keswick South)
$ 649,000
41 Hodgins Avenue
Georgina (keswick South), ON L4P3N1
- Type
- Single Family
- Rooms
- 3 Beds + 1.5 Baths
EXP REALTY
Georgina (Keswick South)
$ 789,900
288 Irene Drive
Georgina (keswick South), ON L4P3B1
- Type
- Single Family
- Rooms
- 5 Beds + 3 Baths
ROYAL LEPAGE CERTIFIED REALTY
Georgina (Keswick South)
$ 839,000
28 Hirst Avenue E
Georgina (keswick South), ON L4P4E6
- Type
- Single Family
- Rooms
- 4 Beds + 3.5 Baths
COLDWELL BANKER THE REAL ESTATE CENTRE
Georgina (Keswick South)
$ 569,000
293 Kenwood Avenue
Georgina (keswick South), ON L4P2X6
- Type
- Single Family
- Rooms
- 2 Beds + 1 Baths
COLDWELL BANKER THE REAL ESTATE CENTRE
Georgina (Keswick South)
$ 4,000
51 Lorrain Hand Crescent
Georgina (keswick South), ON L4P0T2
- Type
- Single Family
- Rooms
- 5 Beds + 3.5 Baths
RIGHT AT HOME REALTY
Georgina (Keswick South)
$ 714,900
27 Hirst Avenue
Georgina (keswick South), ON L4P4E6
- Type
- Single Family
- Rooms
- 3 Beds + 2.5 Baths
HARVEY KALLES REAL ESTATE LTD.
Georgina (Keswick South)
$ 963,999
16 Faimira Avenue
Georgina (keswick South), ON L4P0S4
- Type
- Single Family
- Rooms
- 2 Beds + 2 Baths
CENTURY 21 LEADING EDGE REALTY INC.
Georgina (Keswick South)
$ 3,400
48 Robert Wilson Crescent
Georgina (keswick South), ON L4P0G9
- Type
- Single Family
- Rooms
- 4 Beds + 3.5 Baths
HOMELIFE FRONTIER REALTY INC.

 Toronto Real Estate Board (TRREB); All information deemed reliable but not guaranteed. All properties are subject to prior sale, change or withdrawal. Neither listing broker(s) or information provider(s) shall be responsible for any typographical errors, misinformation, misprints and shall be held totally harmless. Listing(s) information is provided for consumer's personal, non-commercial use and may not be used for any purpose other than to identify prospective properties consumers may be interested