

Address
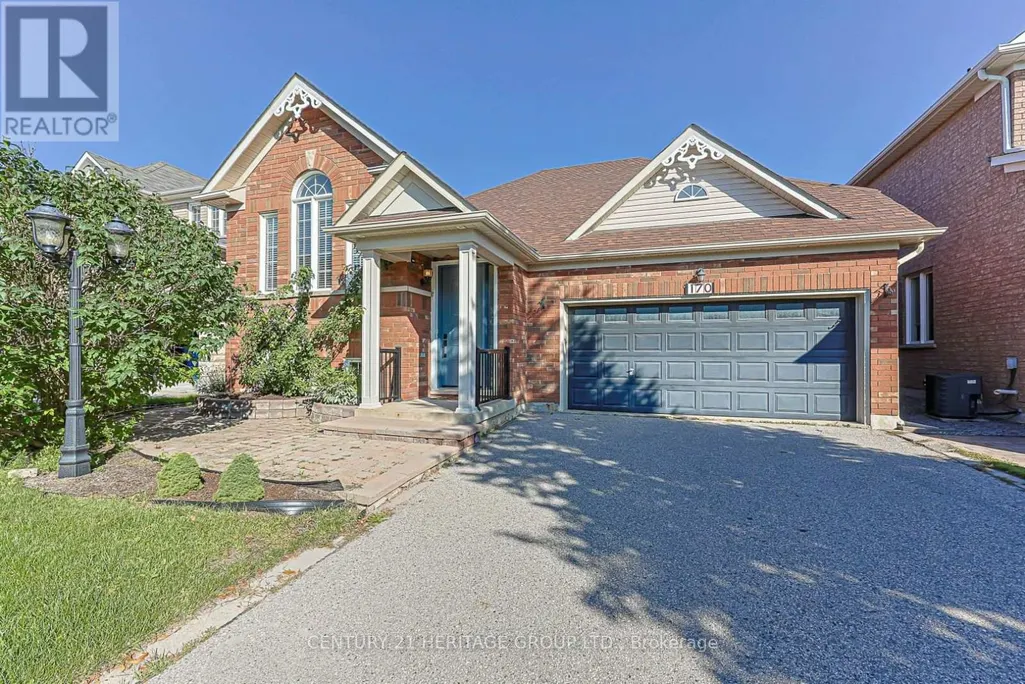
170 Alfred Smith Way, Newmarket (Woodland Hill), ON
Price
$ 1,199,000
Property Attributes
- ID#N13781832
- TypeSingle Family
- Listing Status Active
- MunicipalityNewmarket (Woodland Hill)
- CityNewmarket (Woodland Hill)
- AreaWoodland Hill
- NeighbourhoodWoodland Hill
- Postal CodeL3X 3C4
- StyleRaised bungalow
- Price$ 1,199,000
- Bedrooms1+3
- Bathrooms2
- Half Bathrooms1
Data Source:
Canadian Real Estate Association (CREA)
Property Description
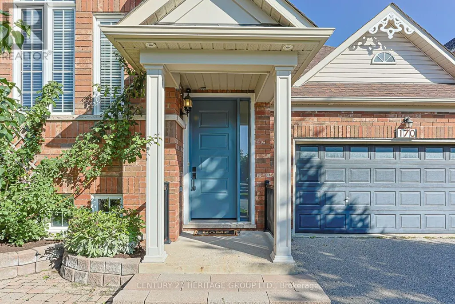
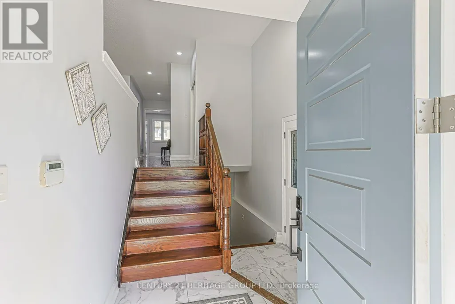
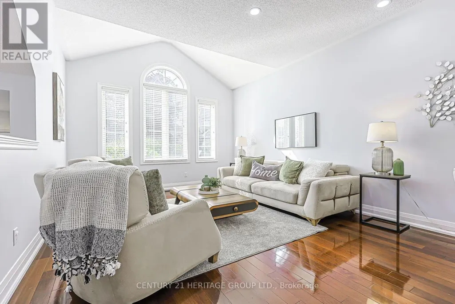
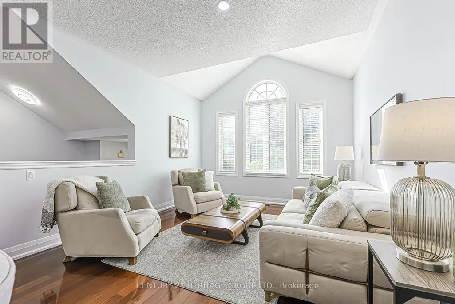
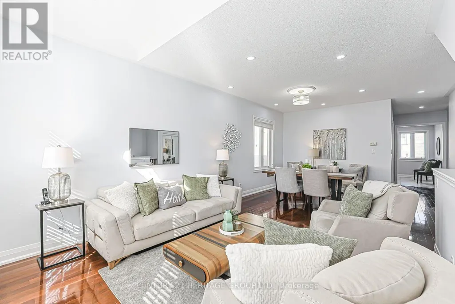
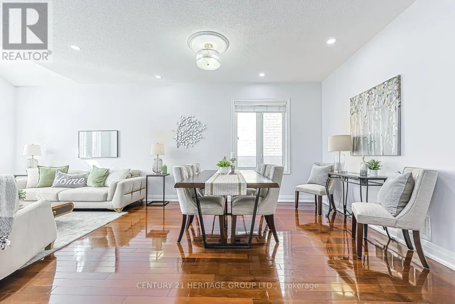
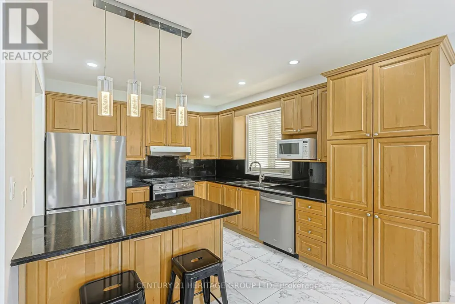
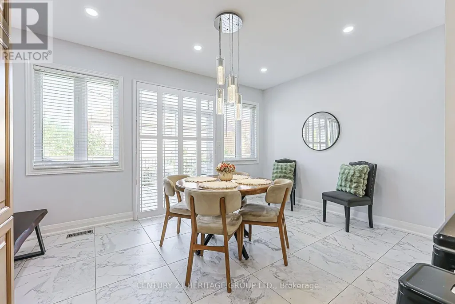
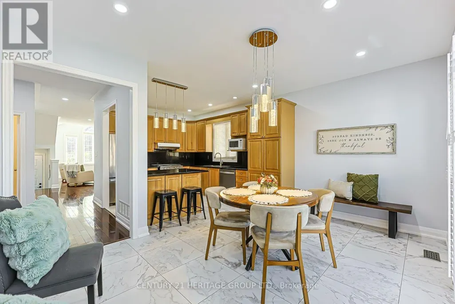
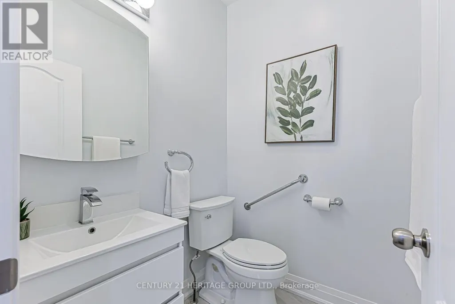
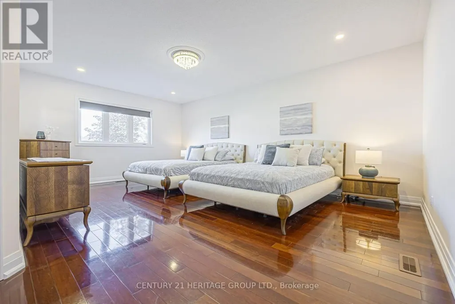
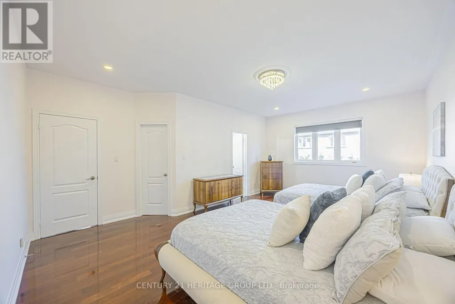
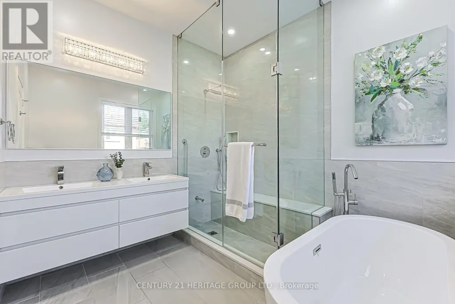
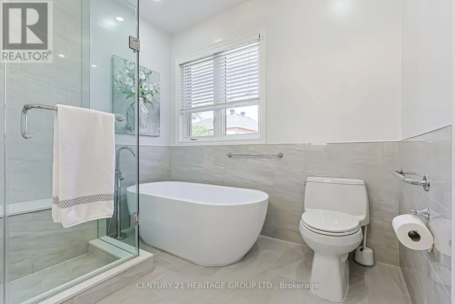
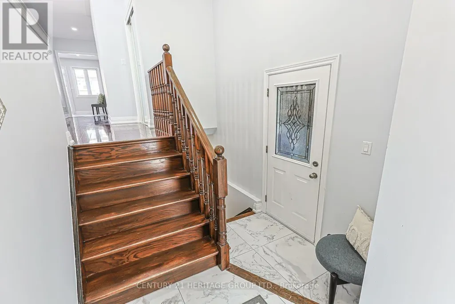
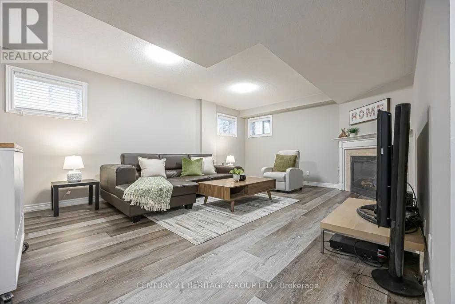
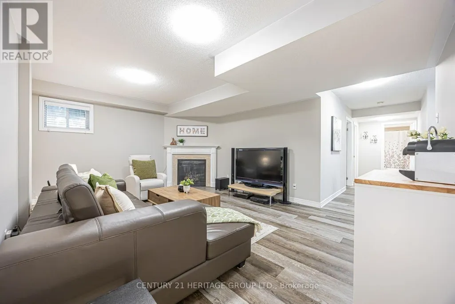
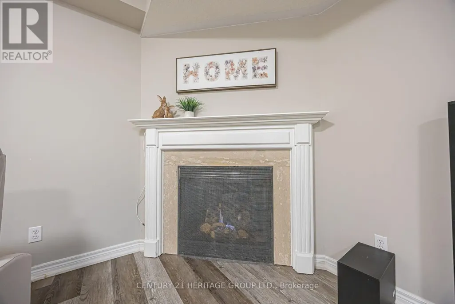
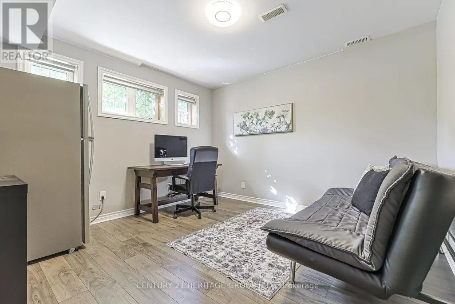
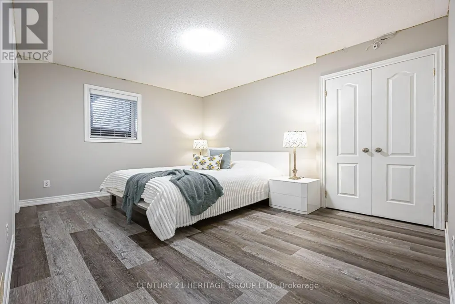
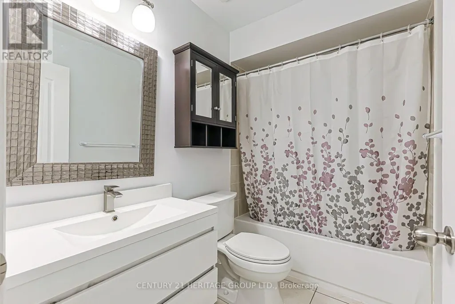
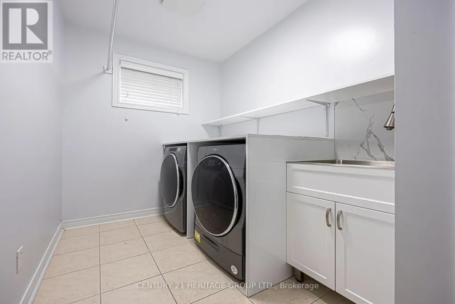
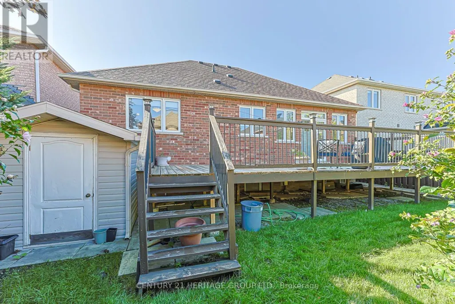
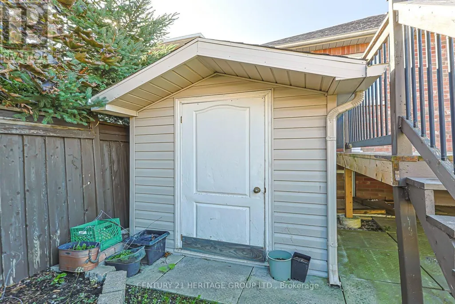
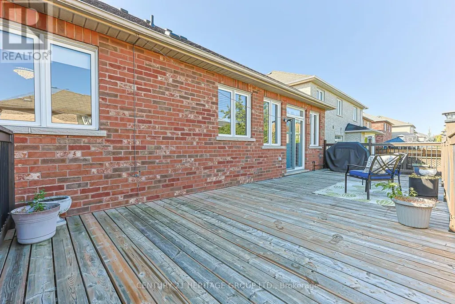
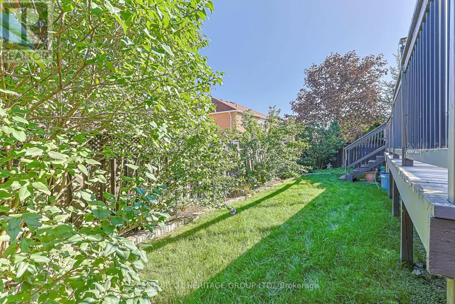
Welcome to this beautifully maintained & thoughtfully updated raised bungalow, offering a spacious & inviting layout designed for comfortable everyday living & effortless entertaining. The main level offers a bright combined living & dining room with large windows & hardwood flooring, creating a warm & elegant setting.The kitchen is both stylish & functional, with quartz countertops, a breakfast bar, pantry & stainless steel appliances. The adjoining breakfast area provides a lovely space for casual dining & offers walkout access to the large deck, extending the living space outdoors.The generous main floor primary bedroom provides a peaceful retreat, complete with a walk-in closet and luxurious 5-piece ensuite. Enjoy double sinks, a freestanding tub & glass-enclosed shower with built-in bench, rain shower head & handheld shower.The lower level offers exceptional versatility with three additional bedrooms, each with above-grade windows, along with a generous family room complete with gas fireplace & durable vinyl flooring. An updated laundry room with folding counter, shelving & closet provides added convenience & excellent storage.Outside, enjoy a fully fenced backyard with a large deck, established gardens & storage shed-an inviting setting for relaxing, entertaining or enjoying the outdoors. Conveniently located within walking distance of schools, public transit, shopping, restaurants & everyday amenities, this welcoming home offers a wonderful combination of style, comfort and functionality. Updates: 2024: A/C, Front Door & Garage Door Opener. 2022: Bathrooms, Laundry Room, Pot lights in Living/Diningroom, Tile Floors, Appliances, Shingles & Attic Insulation. (id:7434)
General Features
| Features | Carpet Free |
|---|---|
| Property Type | Single Family |
| CommunityName | Woodland Hill |
| Amenities | Park, Public Transit, Schools |
| Building Age | 16 to 30 years |
| Building Amenities | Fireplace(s) |
| Building Appliances | Garage door opener remote(s), Water Heater, Water softener, Blinds, Central Vacuum, Dishwasher, Dryer, Garage door opener, Stove, Washer, Refrigerator |
| Building Architectural Style | Raised bungalow |
| Building Cooling Type | Central air conditioning |
| Location Description | Cross Streets: Yonge St. & Dawson Manor. ** Directions: Yonge St. -Dawson Manor-Alfred Smith. |
| Parking Space Total | 6 |
| Foundation Type | Concrete |
| Building Type | House |
| Ownership Type | Freehold |
| Building.StoriesTotal | 1 |
Interior Features
| Building Fireplace Present | True |
|---|---|
| Building Heating Type | Forced air |
| Building Heating Fuel | Natural gas |
| Basement Development | Finished |
| Basement Type | N/A (Finished) |
| Construction Style Attachment | Detached |
| Flooring Type | Tile, Hardwood, Vinyl |
| Living Area Range | 1100 |
| Bedrooms | 1+3 |
Exterior Features
| Structure | Deck, Shed |
|---|---|
| Land Amenities | Park, Public Transit, Schools |
| Sewer | Sanitary sewer |
| Exterior Finish | Brick |
| Fence Type | Fenced yard |
Room Details
| Room | Dimensions | Level | Flooring | Details |
|---|---|---|---|---|
| Bedroom 2 | 4.01 m x 3.07 m | Lower level | 3.07 m | |
| Bedroom 3 | 4.01 m x 3.11 m | Lower level | 3.11 m | |
| Bedroom 4 | 3.53 m x 3.54 m | Lower level | 3.54 m | |
| Dining room | 7.34 m x 3.66 m | Main level | 3.66 m | |
| Eating area | 3.34 m x 4.56 m | Main level | 4.56 m | |
| Kitchen | 3.01 m x 3.34 m | Main level | 3.34 m | |
| Laundry room | 3.58 m x 1.83 m | Lower level | 1.83 m | |
| Living room | 7.34 m x 3.66 m | Main level | 3.66 m | |
| Primary Bedroom | 5.92 m x 3.95 m | Main level | 3.95 m |
Amenities
- Views
- New Construction
- Adult 55+
- Lease To Own
- No Strata Fees
- Furnished
- Primary On Main
- Air Conditioning
- Seller Finance
- Green
- Fixer Upper
- Horse
- Golf
- Fireplace
- Deck
- Garage
- Basement
- Pool

Property vs Single Family Average in L3X 3C4
Price
In The Neighbourhood
Newmarket (Woodland Hill)
$ 1,180,000
67 Tango Crescent
Newmarket (woodland Hill), ON L3X0K4
- Type
- Single Family
- Rooms
- 4 Beds + 3.5 Baths
REAL ONE REALTY INC.
Newmarket (Woodland Hill)
$ 900,000
129 Beare Trail
Newmarket (woodland Hill), ON L3X3B6
- Type
- Single Family
- Rooms
- 4 Beds + 2.5 Baths
HOMELIFE LANDMARK REALTY INC.
Newmarket (Woodland Hill)
$ 799,999
127 Knapton Drive
Newmarket (woodland Hill), ON L3X3B3
- Type
- Single Family
- Rooms
- 3 Beds + 2.5 Baths
EXP REALTY
Newmarket (Woodland Hill)
$ 2,800
Upper - 384 Flagstone Way
Newmarket (woodland Hill), ON L3X2R3
- Type
- Single Family
- Rooms
- 3 Beds + 2.5 Baths
EXP REALTY
Newmarket (Woodland Hill)
$ 1,200
Basement - 384 Flagstone Way
Newmarket (woodland Hill), ON L3X2R3
- Type
- Single Family
- Rooms
- 1 Beds + 1 Baths
EXP REALTY
Newmarket (Woodland Hill)
$ 1,058,000
223 Emma Broadbent Court
Newmarket (woodland Hill), ON L3X3K8
- Type
- Single Family
- Rooms
- 3 Beds + 2.5 Baths
AIMHOME REALTY INC.
Newmarket (Woodland Hill)
$ 849,000
76 Ford Wilson Boulevard
Newmarket (woodland Hill), ON L3X3G1
- Type
- Single Family
- Rooms
- 4 Beds + 2.5 Baths
EXP REALTY
Newmarket (Woodland Hill)
$ 3,200
Main 114 Red River Crescent
Newmarket (woodland Hill), ON L3X2R1
- Type
- Single Family
- Rooms
- 4 Beds + 2.5 Baths
BAY STREET INTEGRITY REALTY INC.
Newmarket (Woodland Hill)
$ 1,320,000
81 Bulmer Crescent
Newmarket (woodland Hill), ON L3X3K1
- Type
- Single Family
- Rooms
- 6 Beds + 2.5 Baths
ROYAL LEPAGE SIGNATURE REALTY
Newmarket (Woodland Hill)
$ 3,300
170 William Booth Avenue
Newmarket (woodland Hill), ON L3X0L5
- Type
- Single Family
- Rooms
- 3 Beds + 2.5 Baths
CIREALTY
Newmarket (Woodland Hill)
$ 1,049,000
86 Beare Trail
Newmarket (woodland Hill), ON L3X3B3
- Type
- Single Family
- Rooms
- 4 Beds + 2.5 Baths
HC REALTY GROUP INC.
Newmarket (Woodland Hill)
$ 1,725,000
545 Clifford Perry Place
Newmarket (woodland Hill), ON L3X0J1
- Type
- Single Family
- Rooms
- 6 Beds + 4.5 Baths
SUTTON GROUP-ADMIRAL REALTY INC.

 Toronto Real Estate Board (TRREB); All information deemed reliable but not guaranteed. All properties are subject to prior sale, change or withdrawal. Neither listing broker(s) or information provider(s) shall be responsible for any typographical errors, misinformation, misprints and shall be held totally harmless. Listing(s) information is provided for consumer's personal, non-commercial use and may not be used for any purpose other than to identify prospective properties consumers may be interested