
















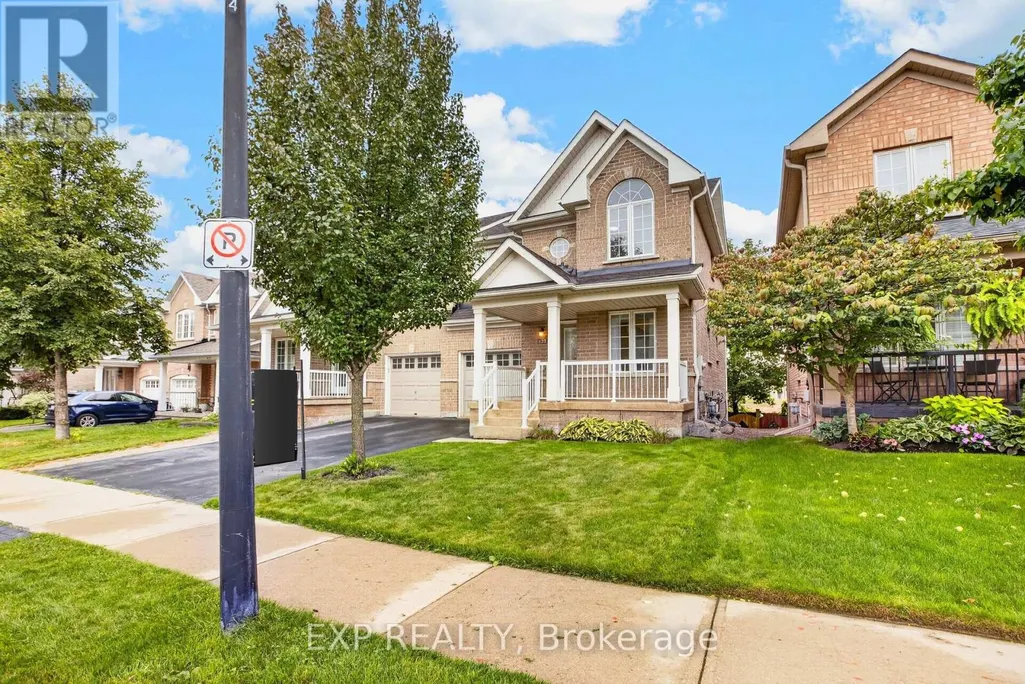
Address
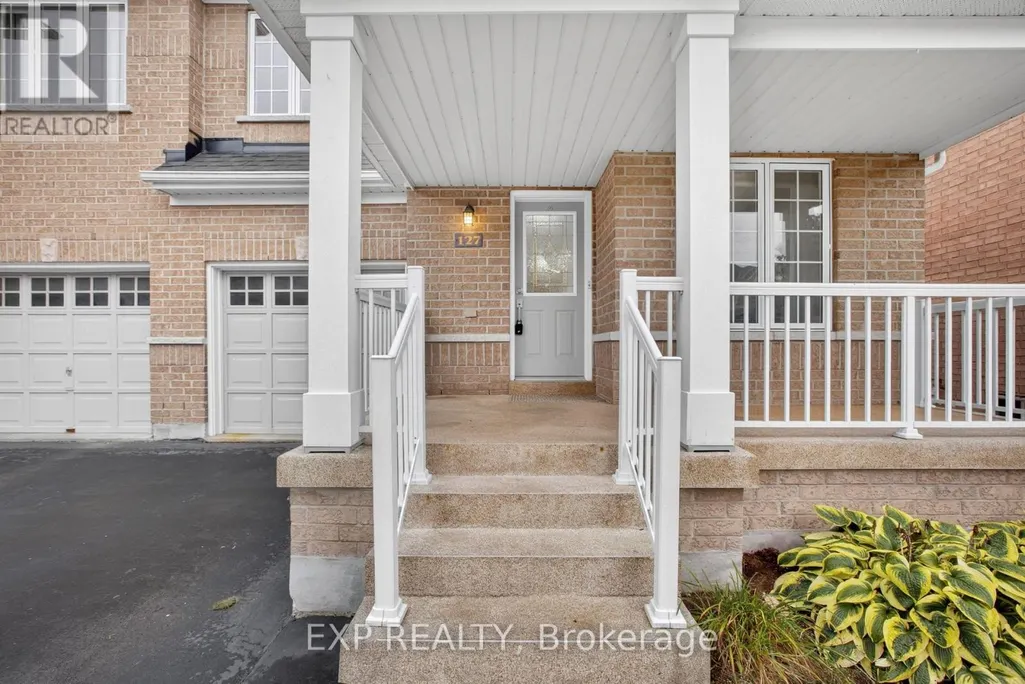
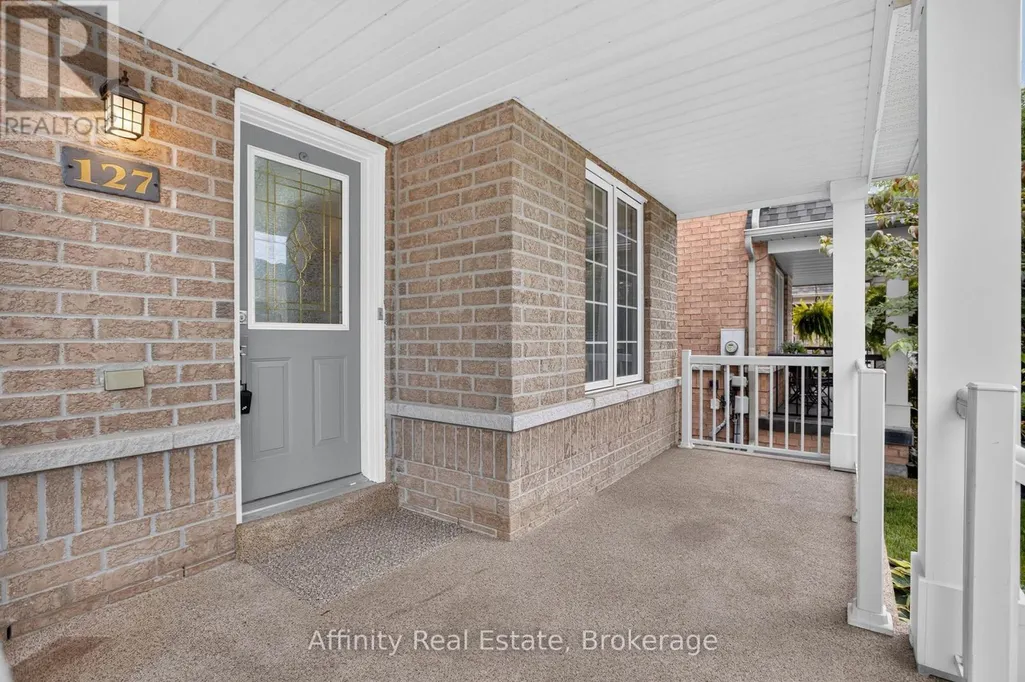
127 Knapton Drive, Newmarket (Woodland Hill), ON
Price
$ 799,999
Property Attributes
- ID#N13795080
- TypeSingle Family
- Listing Status Active
- MunicipalityNewmarket (Woodland Hill)
- CityNewmarket (Woodland Hill)
- AreaWoodland Hill
- NeighbourhoodWoodland Hill
- Postal CodeL3X 3B3
- Style
- Price$ 799,999
- Bedrooms3
- Bathrooms2
- Half Bathrooms1
Data Source:
Canadian Real Estate Association (CREA)
Property Description
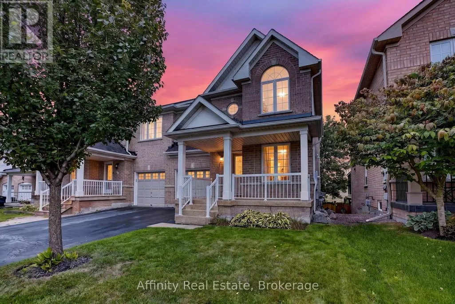
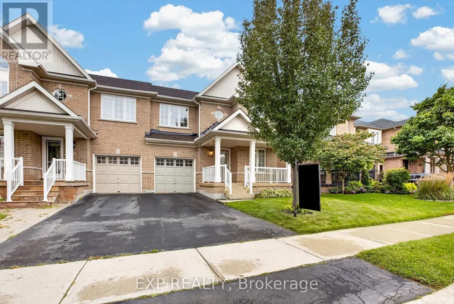
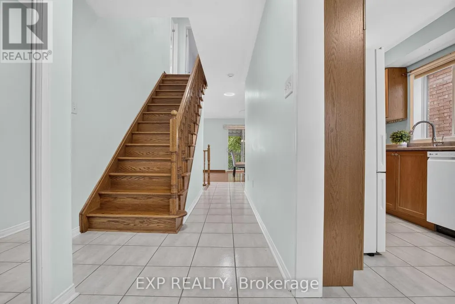
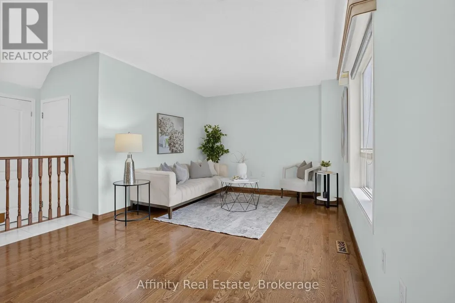
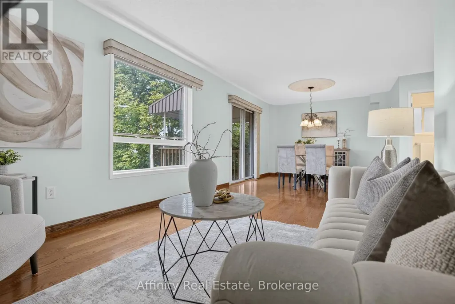
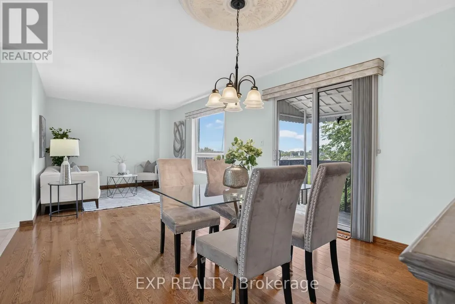
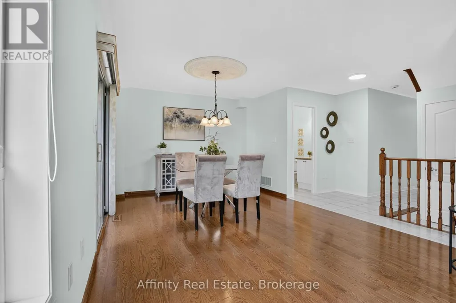
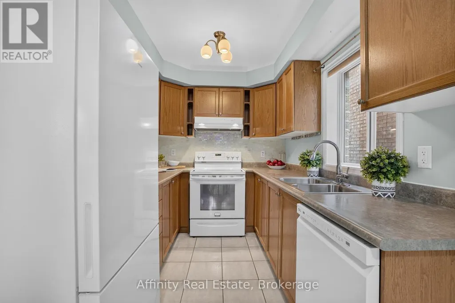
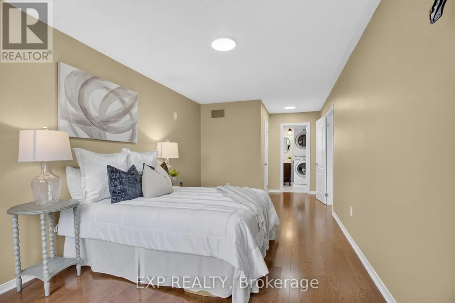
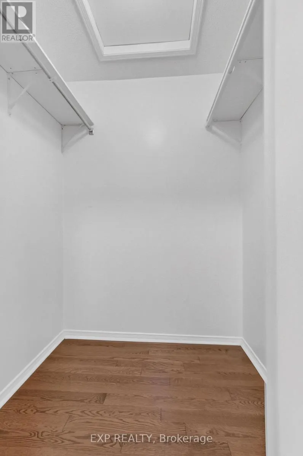
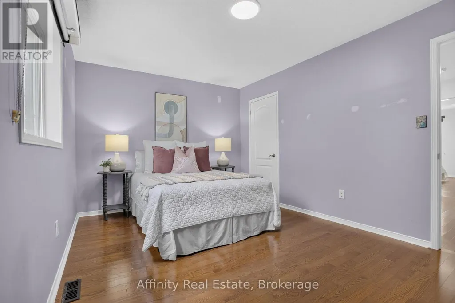
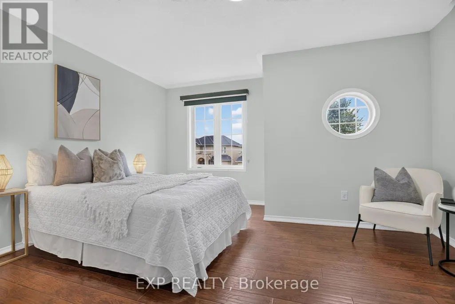
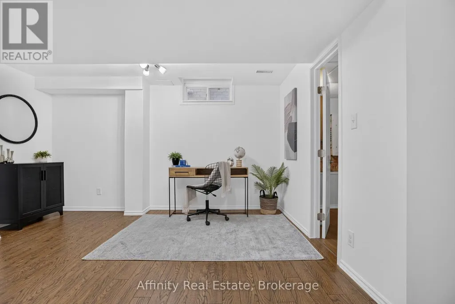
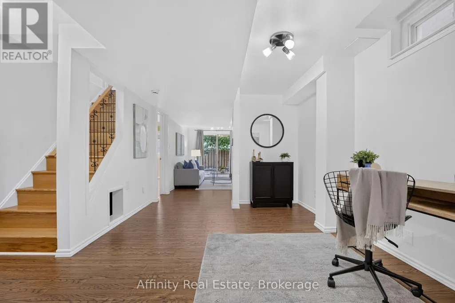
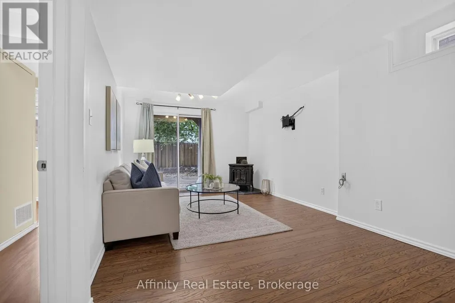
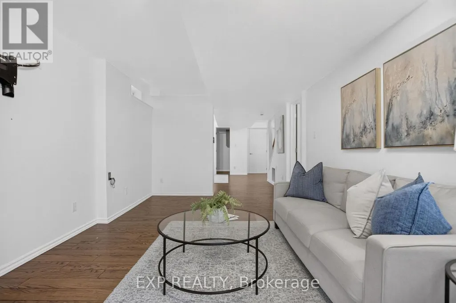
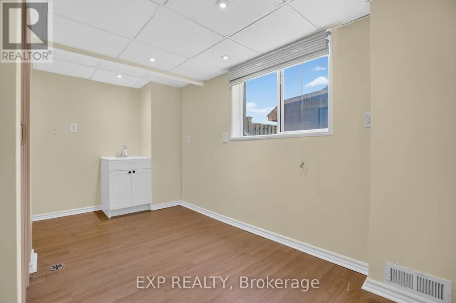
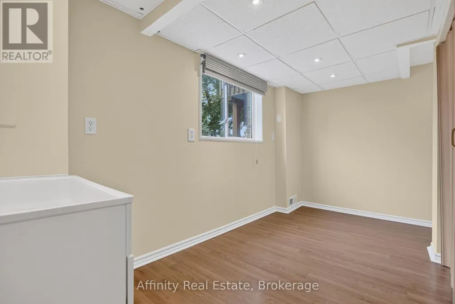
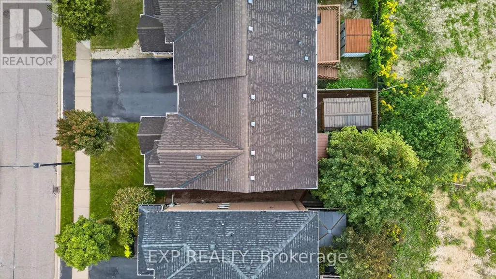
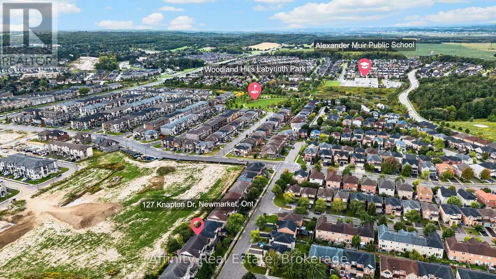
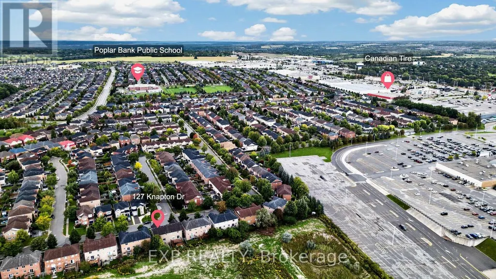
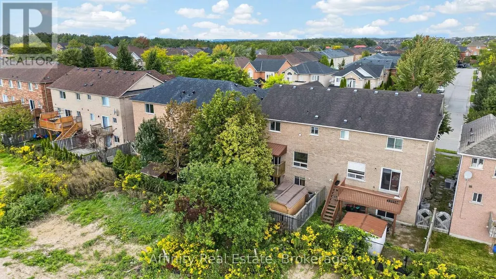
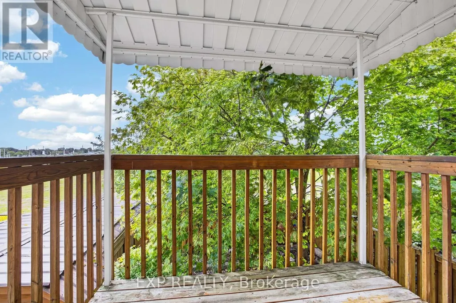
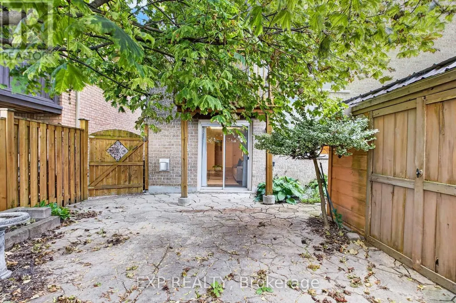
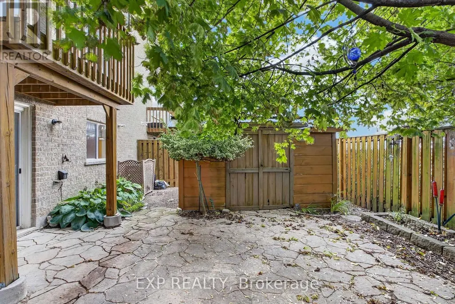
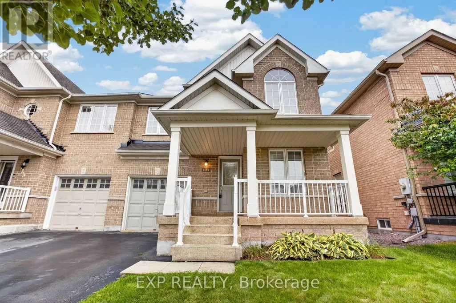
Welcome to Woodland Hills, where comfort, functionality, and an incredible Newmarket location come together. This inviting 3-bedroom, 2.5-bath semi-detached home offers a bright, well-planned layout with plenty of space for everyday living and entertaining.The main level features hardwood and ceramic flooring, generous principal rooms, and excellent natural light. A standout feature is the main-floor walkout to a private covered balcony-the perfect place for morning coffee, entertaining, or unwinding at the end of the day. Upstairs, three spacious bedrooms include a primary retreat with walk-in closet and private ensuite. Second-floor laundry adds everyday convenience.The finished lower level offers flexible living space with a recroom, walkout to the backyard, fireplace, cold cellar, and bathroom rough-in. Ideal for a family room, home office, gym, hobby area, or entertainment space. Important updates include shingles (2021), central air conditioning (2021), and high-efficiency furnace (2023). An insulated single-car garage with inside entry and private driveway accommodating two vehicles add further convenience. Located in sought-after Woodland Hills, you're minutes from Yonge Street and Davis Drive, Upper Canada Mall, restaurants, shopping, schools, parks, trails, and transit. Easy access to Highway 404 and GO Transit makes commuting convenient, while Newmarket's Historic Main Street and extensive green spaces offer plenty to enjoy close to home. A versatile home with exceptional indoor-outdoor living, valuable updates, and a fantastic location. Come see why Woodland Hills is such a desirable place to call home. (id:7434)
General Features
| Property Type | Single Family |
|---|---|
| Zoning Description | I-A, ICBL, R2-J |
| CommunityName | Woodland Hill |
| Amenities | Public Transit, Hospital, Schools |
| Building Age | 16 to 30 years |
| Building Amenities | Fireplace(s) |
| Building Appliances | Central Vacuum, Dishwasher, Dryer, Microwave, Stove, Washer, Refrigerator |
| Building Basement Features | Walk out |
| Building Cooling Type | Central air conditioning |
| Location Description | Cross Streets: Yonge St & Davis Drive. ** Directions: Yonge St & Davis Drive to Davis Dr W to William Booth Ave to Knapton Dr. |
| Parking Space Total | 3 |
| Foundation Type | Poured Concrete |
| Building Type | House |
| Ownership Type | Freehold |
| Building.StoriesTotal | 2 |
Interior Features
| Building Fireplace Present | True |
|---|---|
| Building Fireplace Total | 1 |
| Building Heating Type | Forced air |
| Building Heating Fuel | Natural gas |
| Basement Development | Finished |
| Basement Type | N/A (Finished), N/A, Full |
| Construction Style Attachment | Semi-detached |
| Living Area Range | 1500 |
| Bedrooms | 3 |
Exterior Features
| Structure | Deck, Porch |
|---|---|
| Land Amenities | Public Transit, Hospital, Schools |
| Sewer | Sanitary sewer |
| Exterior Finish | Brick |
Room Details
| Room | Dimensions | Level | Flooring | Details |
|---|---|---|---|---|
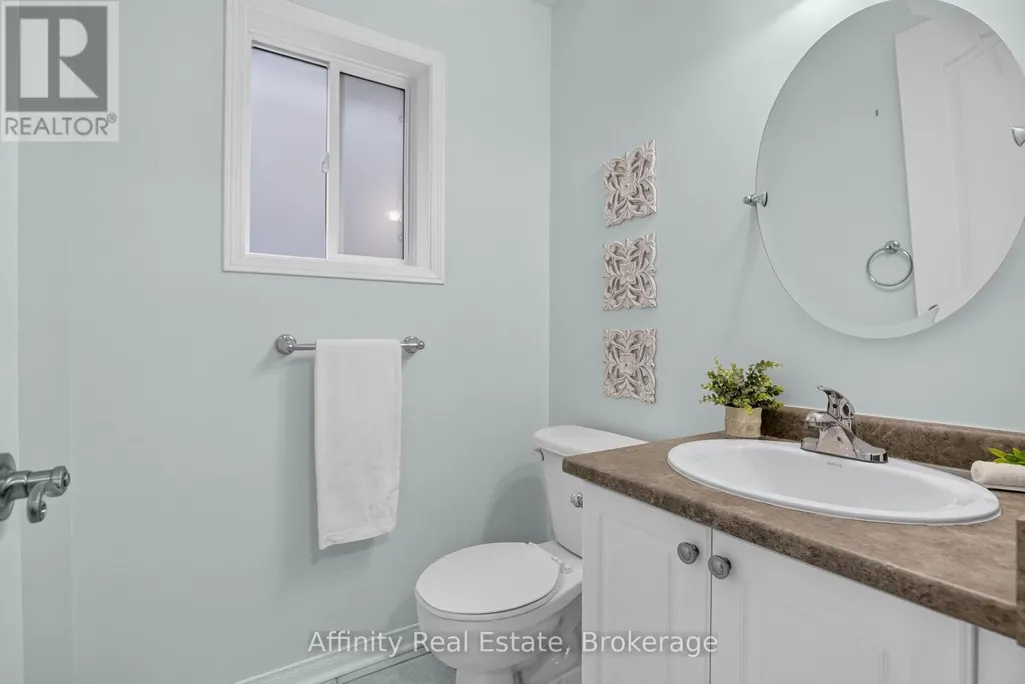
| Bathroom | 1.51 m x 1.49 m | Main level | 1.49 m | |
| Bedroom | 4.34 m x 4.36 m | Second level | 4.36 m | |
| Bedroom 2 | 4.34 m x 3.14 m | Second level | 3.14 m | |
| Dining room | 2.84 m x 3.42 m | Main level | 3.42 m | |
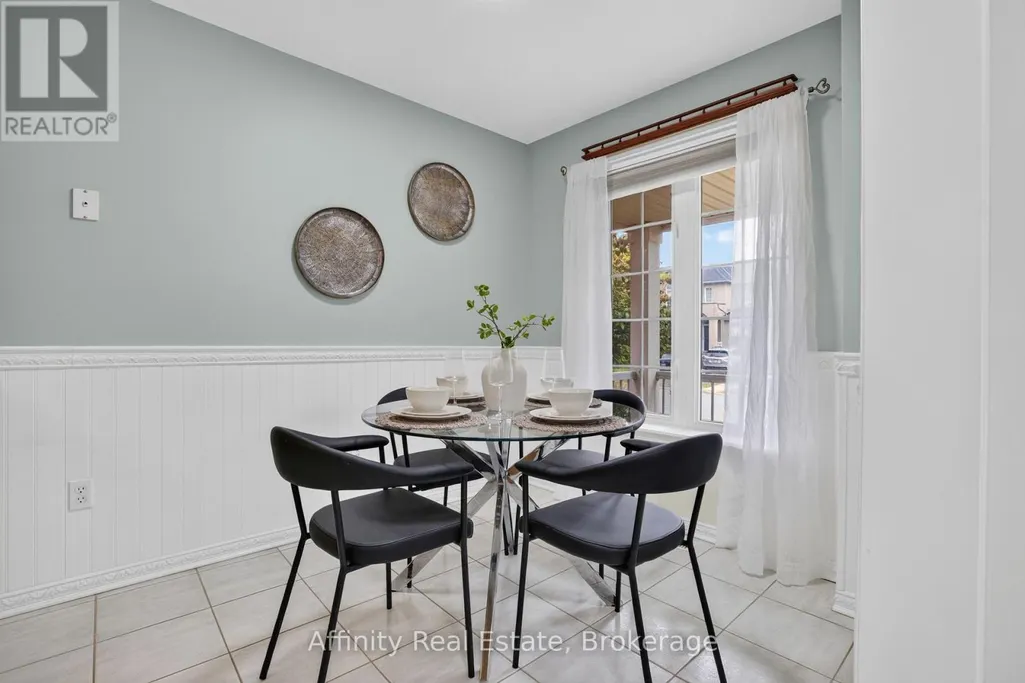
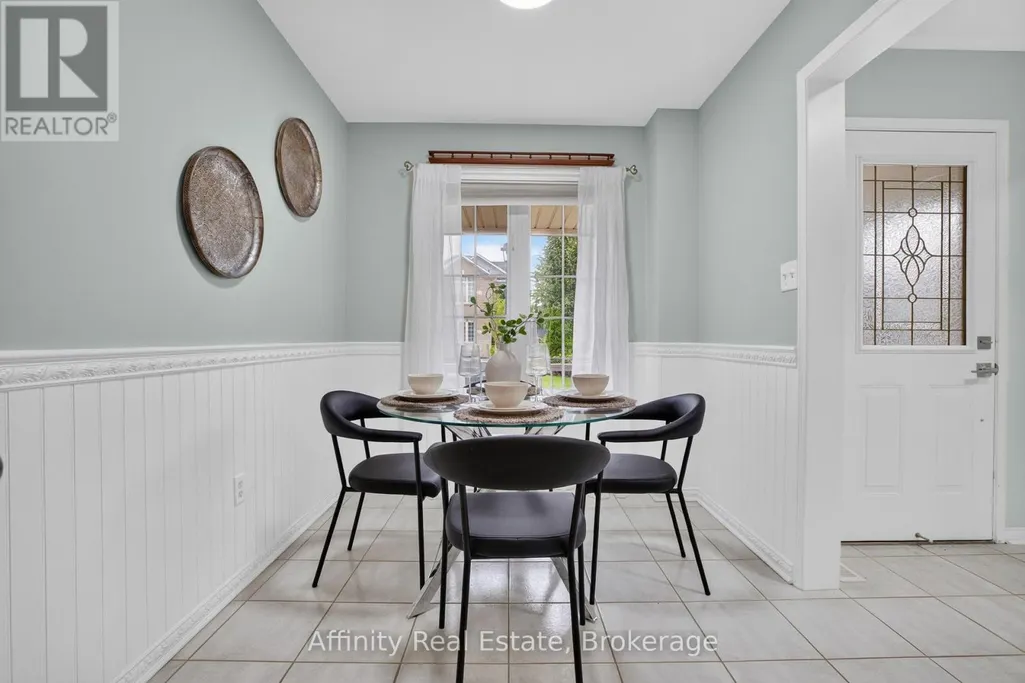
| Eating area | 2.27 m x 2.57 m | Main level | 2.57 m | |
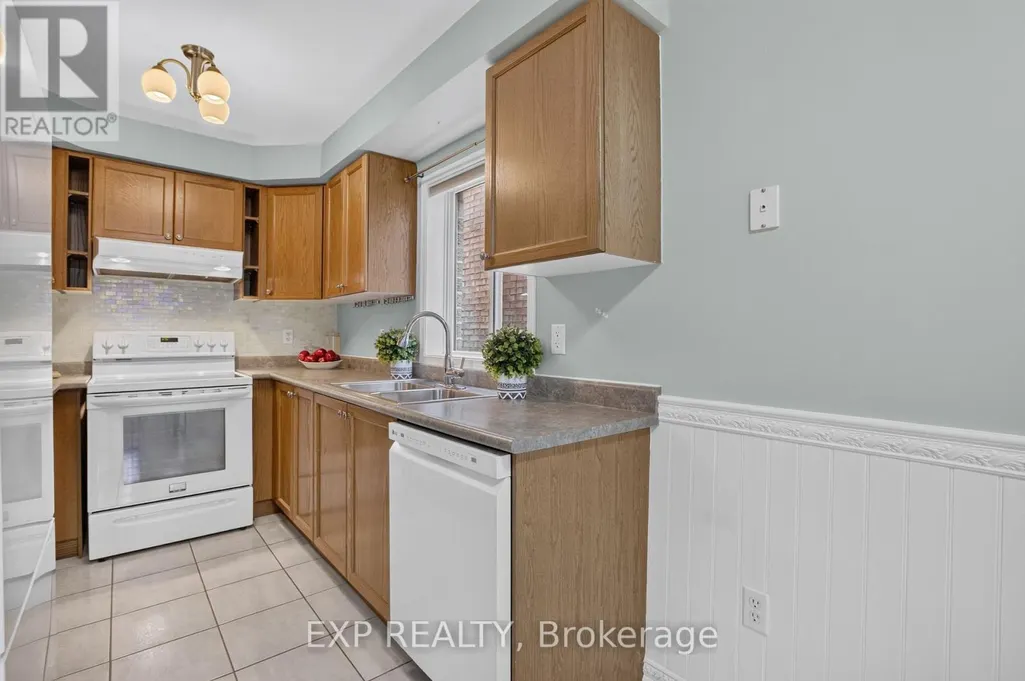
| Kitchen | 2.28 m x 3.17 m | Main level | 3.17 m | |
| Living room | 4.66 m x 3.42 m | Main level | 3.42 m | |
| Other | 2.82 m x 5.88 m | Main level | 5.88 m | |
| Primary Bedroom | 3.03 m x 7.13 m | Second level | 7.13 m | |
| Recreational, Games room | 4.24 m x 9.82 m | Basement | 9.82 m | |
| Utility room | 1.63 m x 1.04 m | Basement | 1.04 m |
Amenities
- Views
- New Construction
- Adult 55+
- Lease To Own
- No Strata Fees
- Furnished
- Primary On Main
- Air Conditioning
- Seller Finance
- Green
- Fixer Upper
- Horse
- Golf
- Fireplace
- Deck
- Garage
- Basement
- Pool

Property vs Single Family Average in L3X 3B3
Price
In The Neighbourhood
Newmarket (Woodland Hill)
$ 1,180,000
67 Tango Crescent
Newmarket (woodland Hill), ON L3X0K4
- Type
- Single Family
- Rooms
- 4 Beds + 3.5 Baths
REAL ONE REALTY INC.
Newmarket (Woodland Hill)
$ 900,000
129 Beare Trail
Newmarket (woodland Hill), ON L3X3B6
- Type
- Single Family
- Rooms
- 4 Beds + 2.5 Baths
HOMELIFE LANDMARK REALTY INC.
Newmarket (Woodland Hill)
$ 2,800
Upper - 384 Flagstone Way
Newmarket (woodland Hill), ON L3X2R3
- Type
- Single Family
- Rooms
- 3 Beds + 2.5 Baths
EXP REALTY
Newmarket (Woodland Hill)
$ 1,200
Basement - 384 Flagstone Way
Newmarket (woodland Hill), ON L3X2R3
- Type
- Single Family
- Rooms
- 1 Beds + 1 Baths
EXP REALTY
Newmarket (Woodland Hill)
$ 1,058,000
223 Emma Broadbent Court
Newmarket (woodland Hill), ON L3X3K8
- Type
- Single Family
- Rooms
- 3 Beds + 2.5 Baths
AIMHOME REALTY INC.
Newmarket (Woodland Hill)
$ 849,000
76 Ford Wilson Boulevard
Newmarket (woodland Hill), ON L3X3G1
- Type
- Single Family
- Rooms
- 4 Beds + 2.5 Baths
EXP REALTY
Newmarket (Woodland Hill)
$ 1,199,000
170 Alfred Smith Way
Newmarket (woodland Hill), ON L3X3C4
- Type
- Single Family
- Rooms
- 4 Beds + 2.5 Baths
CENTURY 21 HERITAGE GROUP LTD.
Newmarket (Woodland Hill)
$ 3,200
Main 114 Red River Crescent
Newmarket (woodland Hill), ON L3X2R1
- Type
- Single Family
- Rooms
- 4 Beds + 2.5 Baths
BAY STREET INTEGRITY REALTY INC.
Newmarket (Woodland Hill)
$ 1,320,000
81 Bulmer Crescent
Newmarket (woodland Hill), ON L3X3K1
- Type
- Single Family
- Rooms
- 6 Beds + 2.5 Baths
ROYAL LEPAGE SIGNATURE REALTY
Newmarket (Woodland Hill)
$ 3,300
170 William Booth Avenue
Newmarket (woodland Hill), ON L3X0L5
- Type
- Single Family
- Rooms
- 3 Beds + 2.5 Baths
CIREALTY
Newmarket (Woodland Hill)
$ 1,049,000
86 Beare Trail
Newmarket (woodland Hill), ON L3X3B3
- Type
- Single Family
- Rooms
- 4 Beds + 2.5 Baths
HC REALTY GROUP INC.
Newmarket (Woodland Hill)
$ 1,725,000
545 Clifford Perry Place
Newmarket (woodland Hill), ON L3X0J1
- Type
- Single Family
- Rooms
- 6 Beds + 4.5 Baths
SUTTON GROUP-ADMIRAL REALTY INC.

 Toronto Real Estate Board (TRREB); All information deemed reliable but not guaranteed. All properties are subject to prior sale, change or withdrawal. Neither listing broker(s) or information provider(s) shall be responsible for any typographical errors, misinformation, misprints and shall be held totally harmless. Listing(s) information is provided for consumer's personal, non-commercial use and may not be used for any purpose other than to identify prospective properties consumers may be interested