















Address
190 Hilltop Drive, East Gwillimbury (Holland Landing), ON
Price
$ 992,000
Property Attributes
- ID#N13783844
- TypeSingle Family
- Listing Status Active
- MunicipalityEast Gwillimbury (Holland Landing)
- CityEast Gwillimbury (Holland Landing)
- AreaHolland Landing
- NeighbourhoodHolland Landing
- Postal CodeL9N 1B8
- StyleRaised bungalow
- Price$ 992,000
- Bedrooms3+2
- Bathrooms1
- Half Bathrooms1
Data Source:
Canadian Real Estate Association (CREA)
Property Description
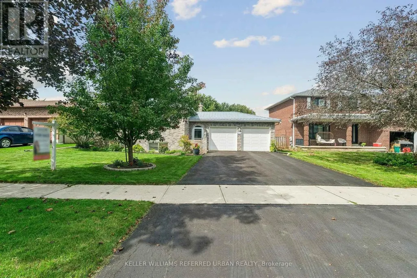
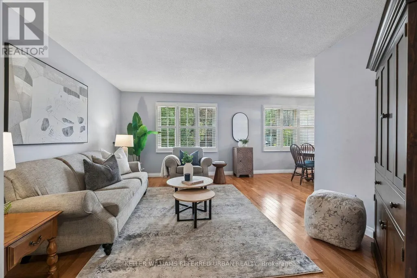
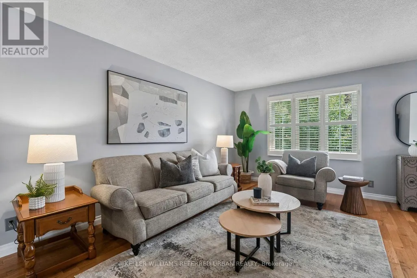
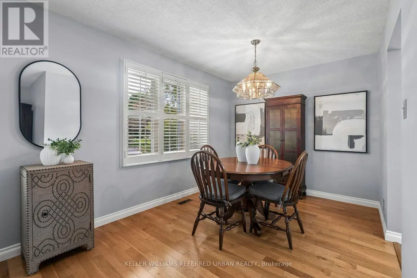
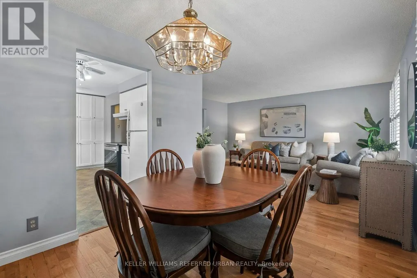
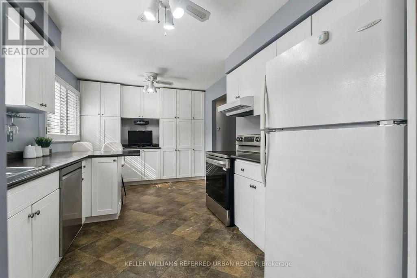
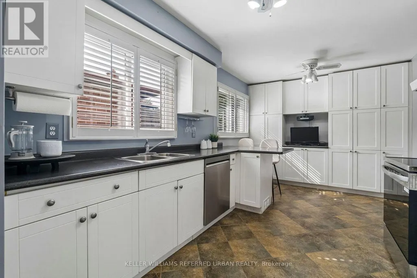
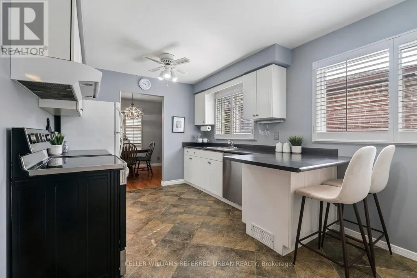
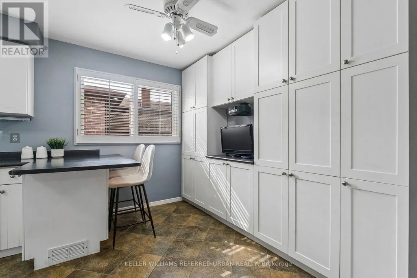
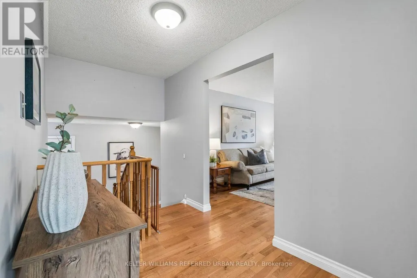
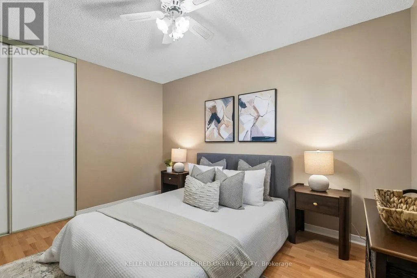
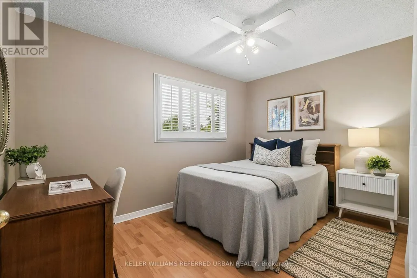
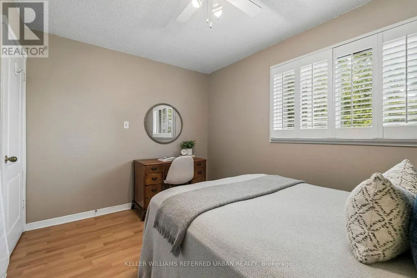
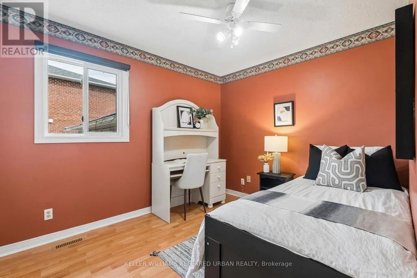
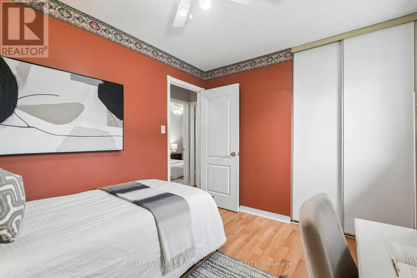
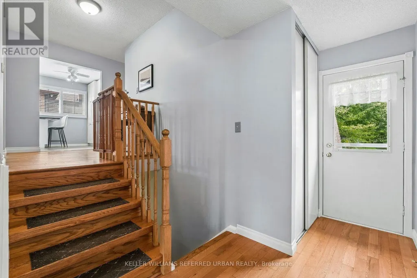
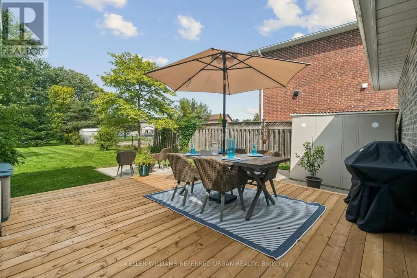
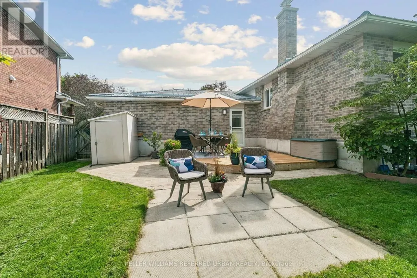
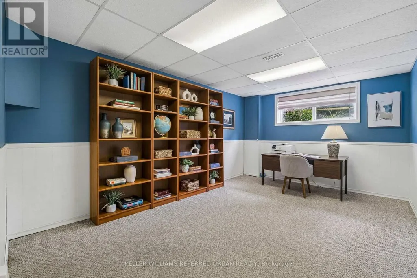
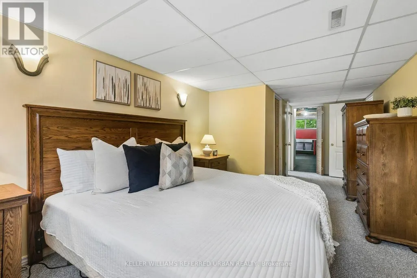
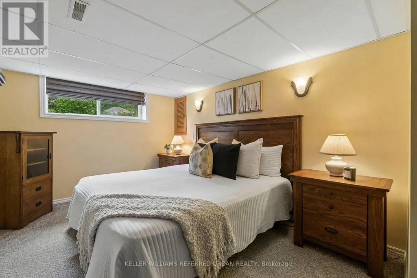
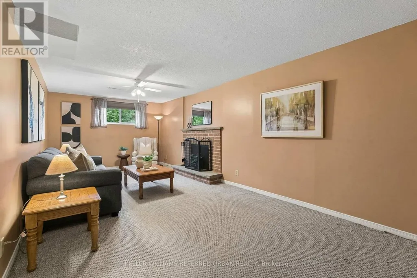
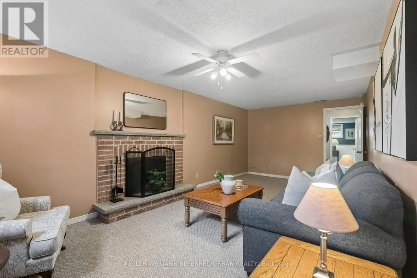
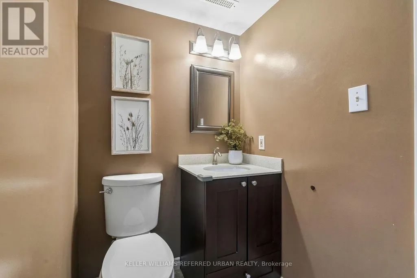
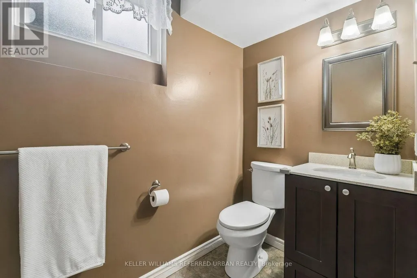
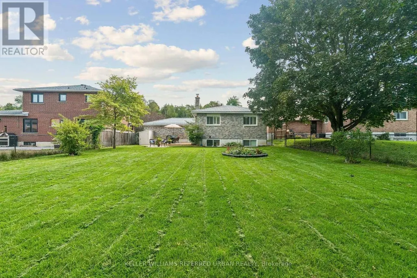
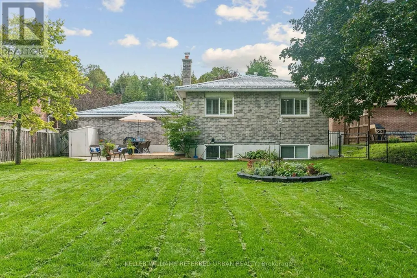
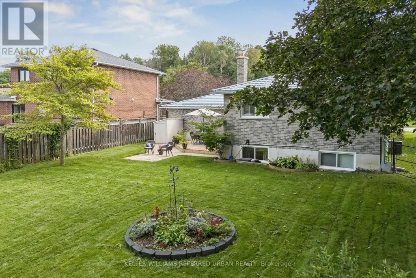
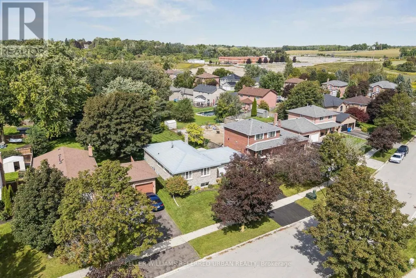
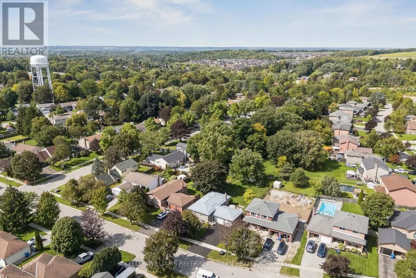
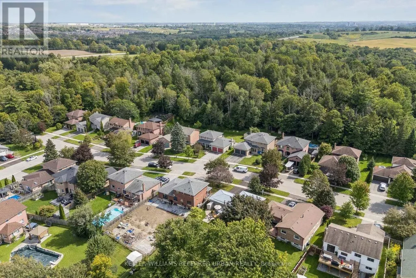
Beautifully maintained and thoughtfully updated, this all-brick raised bungalow on a 1/4 acre estate lot offers the space of a larger home with the everyday convenience of bungalow living. Set on a quiet side street, the home makes an inviting first impression with mature trees, attractive landscaping, a wide driveway and double-car garage with direct interior access. Inside, the bright main level features hardwood flooring and a comfortable, easy-flow layout. The spacious L-shaped living and dining room enjoys sunny south exposure, creating a warm, welcoming space for everyday living and entertaining. The kitchen offers plenty of workspace and storage, while three bedrooms and a full bathroom are all conveniently located on the main level. For downsizers, the appeal is clear: the principal living spaces, bedrooms and bathroom are together on one floor, without giving up the yard, garage, storage or extra space you may still want. For families, the substantial finished lower level provides valuable room to spread out. Downstairs, discover a large second living area, office and an oversized fourth bedroom with walk-in closet and adjacent 2-piece bathroom. Its generous proportions create an intriguing option for a private lower-level primary retreat, guest suite or space for an older child, while the remaining main-floor bedrooms can serve as guest rooms, hobbies or home offices. Outside may be one of the home's biggest surprises. The unusually deep, beautifully maintained backyard, with mature trees, gardens, a spacious deck for outdoor dining and plenty of open lawn for children, pets, gardening or simply enjoying some breathing room.Enjoy the relaxed pace of Holland Landing with everyday conveniences close at hand. Nearby schools, parks and community facilities make this an established, welcoming neighbourhood An ideal location for buyers looking for more green space and a quieter setting without giving up convenient access to urban amenities. (id:7434)
General Features
| Features | Cul-de-sac, Flat site, Conservation/green belt, Sump Pump |
|---|---|
| Property Type | Single Family |
| CommunityName | Holland Landing |
| Building Amenities | Fireplace(s) |
| Building Appliances | Garage door opener remote(s), Central Vacuum, Water Heater - Tankless, Water softener, Dishwasher, Dryer, Freezer, Stove, Water Heater, Washer, Window Coverings, Refrigerator |
| Building Architectural Style | Raised bungalow |
| Building Cooling Type | Central air conditioning |
| Location Description | Cross Streets: Mount Albert Rd and Grist Mill Rd. ** Directions: Mount Albert Rd south on Grist Mill Rd, East on Hilltop Dr. |
| Parking Space Total | 6 |
| Foundation Type | Poured Concrete |
| Building Type | House |
| Ownership Type | Freehold |
| Building.StoriesTotal | 1 |
Interior Features
| Building Fireplace Present | True |
|---|---|
| Building Fireplace Total | 1 |
| Building Heating Type | Forced air |
| Building Heating Fuel | Natural gas |
| Basement Development | Finished |
| Basement Type | N/A (Finished) |
| Construction Style Attachment | Detached |
| Flooring Type | Hardwood, Carpeted, Ceramic |
| Living Area Range | 1100 |
| Bedrooms | 3+2 |
Exterior Features
| Structure | Deck, Porch, Shed |
|---|---|
| Sewer | Sanitary sewer |
| Exterior Finish | Brick |
Room Details
| Room | Dimensions | Level | Flooring | Details |
|---|---|---|---|---|
| Bathroom | 2.97 m x 2.13 m | Main level | 2.13 m | |
| Bedroom 2 | 2.77 m x 2.13 m | Main level | 2.13 m | |
| Bedroom 3 | 2.77 m x 3.2 m | Main level | 3.2 m | |
| Bedroom 4 | 7.06 m x 3.06 m | Lower level | 3.06 m | |
| Dining room | 2.97 m x 2.67 m | Main level | 2.67 m | |
| Eating area | 2.5 m x 2.97 m | Main level | 2.97 m | |
| Family room | 6.45 m x 3.25 m | Lower level | 3.25 m | |
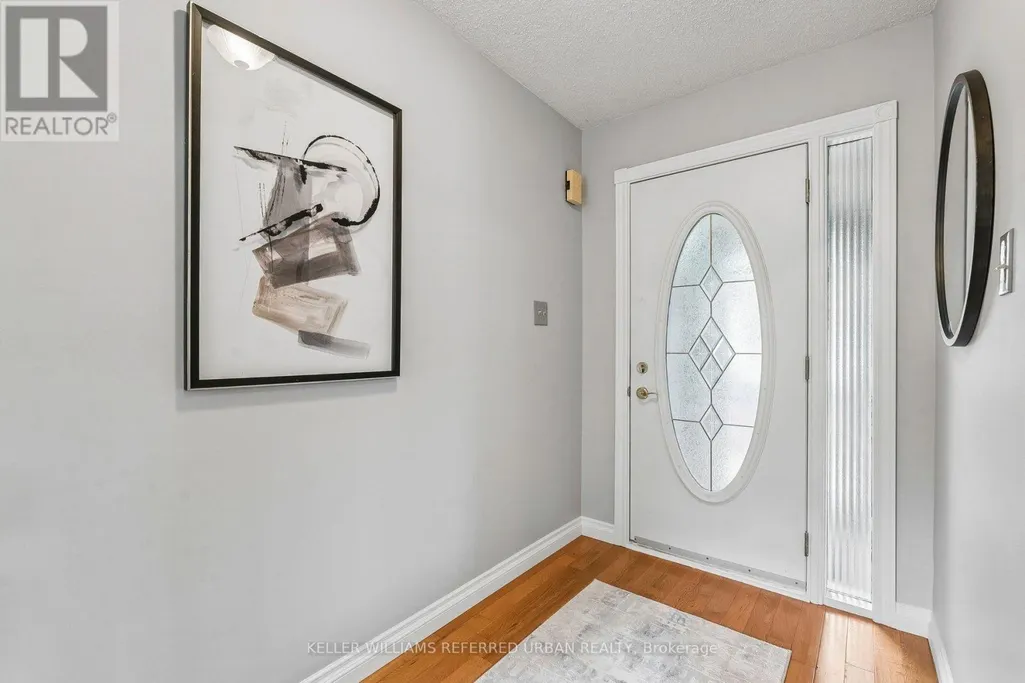
| Foyer | 4.39 m x 1.42 m | Main level | 1.42 m | |
| Kitchen | 2.75 m x 2.97 m | Main level | 2.97 m | |
| Laundry room | 6.45 m x 3.38 m | Lower level | 3.38 m | |
| Living room | 4.9 m x 3.84 m | Main level | 3.84 m | |
| Office | 4.8 m x 3.28 m | Lower level | 3.28 m | |
| Primary Bedroom | 3.81 m x 2.54 m | Main level | 2.54 m |
Amenities
- Views
- New Construction
- Adult 55+
- Lease To Own
- No Strata Fees
- Furnished
- Primary On Main
- Air Conditioning
- Seller Finance
- Green
- Fixer Upper
- Horse
- Golf
- Fireplace
- Deck
- Garage
- Basement
- Pool

Property vs Single Family Average in L9N 1B8
Price
In The Neighbourhood
Just Listed
East Gwillimbury
$ 1,199,000
13 Toby Court
East Gwillimbury, ON L9N1K3
- Type
- Single Family
- Size
- 1,500 SqFt
- Rooms
- 4 Beds + 3 Baths
Just Listed
East Gwillimbury (Holland Landing)
$ 899,000
47 Centennial Avenue
East Gwillimbury (holland Landing), ON L9N1H1
- Type
- Single Family
- Rooms
- 3 Beds + 2.5 Baths
CENTURY 21 LEADING EDGE REALTY INC.
Just Listed
East Gwillimbury (Holland Landing)
$ 994,900
66 Terrain Court
East Gwillimbury (holland Landing), ON L9N0T2
- Type
- Single Family
- Rooms
- 4 Beds + 2.5 Baths
COLDWELL BANKER RONAN REALTY
Just Listed
East Gwillimbury (Holland Landing)
$ 888,000
206 Dog Wood Boulevard
East Gwillimbury (holland Landing), ON L9N0X1
- Type
- Single Family
- Rooms
- 4 Beds + 2.5 Baths
RE/MAX WEST REALTY INC.
Just Listed
East Gwillimbury
$ 2,100,000
166 Hillcrest Drive
East Gwillimbury, ON L9N0E5
- Type
- Single Family
- Size
- 2,500 SqFt
- Rooms
- 5 Beds + 5 Baths
East Gwillimbury (Holland Landing)
$ 999,000
10 Brent Road
East Gwillimbury (holland Landing), ON L9N1R9
- Type
- Single Family
- Rooms
- 3 Beds + 2 Baths
RE/MAX REALTY SERVICES INC.
East Gwillimbury (Holland Landing)
$ 1,786,000
16 Fair Winds Lane
East Gwillimbury (holland Landing), ON L9N0V5
- Type
- Single Family
- Rooms
- 5 Beds + 3.5 Baths
DREAM HOME REALTY INC.
East Gwillimbury (Holland Landing)
$ 949,800
49 School Street
East Gwillimbury (holland Landing), ON L9N1K6
- Type
- Single Family
- Rooms
- 4 Beds + 2 Baths
JN REALTY
East Gwillimbury (Holland Landing)
$ 1,990,000
115 Silk Twist Drive
East Gwillimbury (holland Landing), ON L9N0W1
- Type
- Single Family
- Rooms
- 7 Beds + 5.5 Baths
CENTURY 21 HERITAGE GROUP LTD.

 Toronto Real Estate Board (TRREB); All information deemed reliable but not guaranteed. All properties are subject to prior sale, change or withdrawal. Neither listing broker(s) or information provider(s) shall be responsible for any typographical errors, misinformation, misprints and shall be held totally harmless. Listing(s) information is provided for consumer's personal, non-commercial use and may not be used for any purpose other than to identify prospective properties consumers may be interested