
Just Listed







Address
13 Toby Court, East Gwillimbury, ON
Price
$ 1,199,000
Property Attributes
- ID#N13814490
- TypeSingle Family
- Listing Status New
- CityEast Gwillimbury
- AreaHolland Landing
- NeighbourhoodHolland Landing
- Postal CodeL9N 1K3
- StyleSidesplit 4
- Taxes$ 4838
- Price$ 1,199,000
- Bedrooms4
- Full Bathrooms3
- Half Bathrooms0
- Sqr Footage1500
Data Source:
Toronto Real Estate Board (TRREB)
Property Description
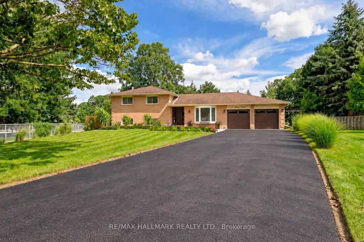
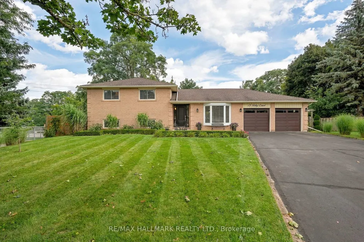
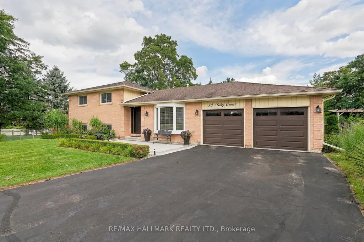
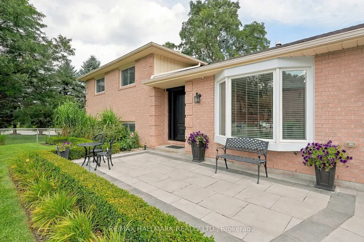
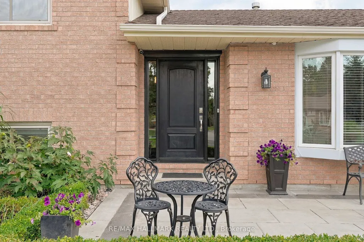
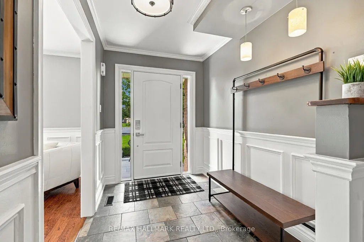
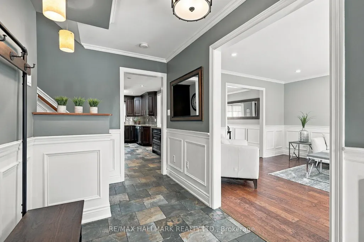
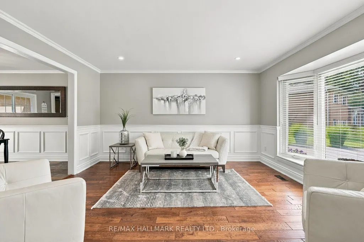
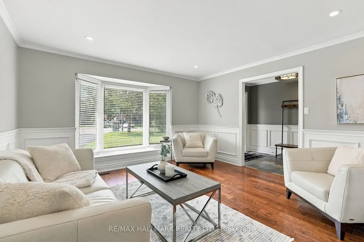
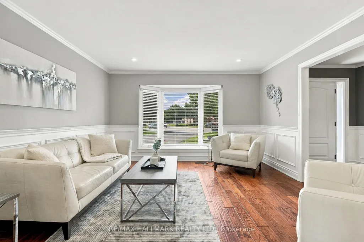
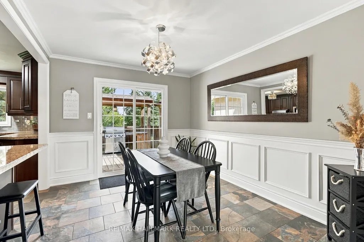
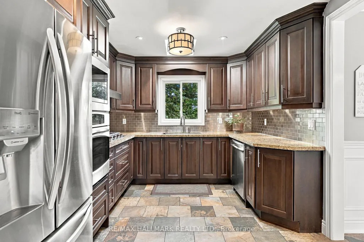
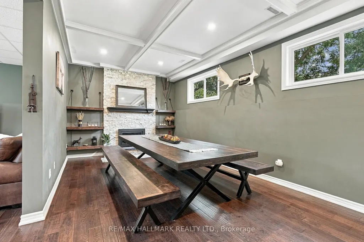
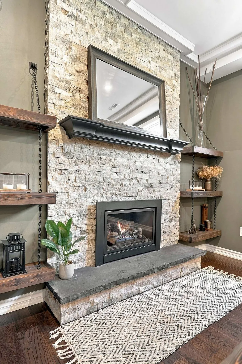
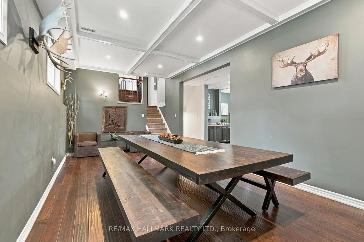
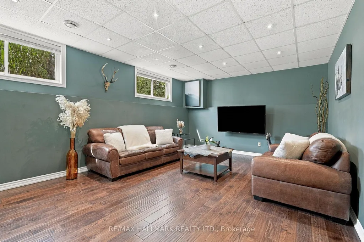
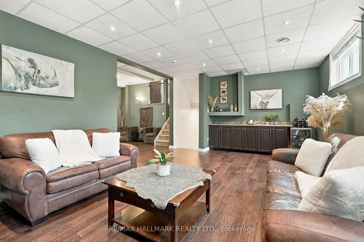
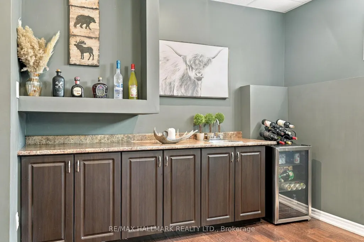
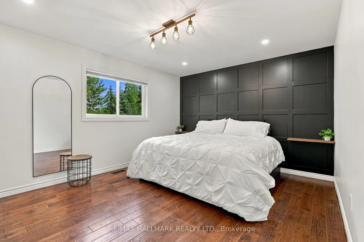
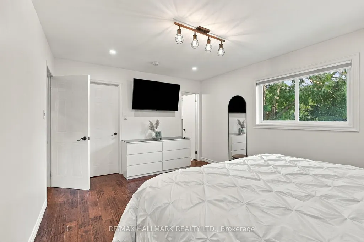
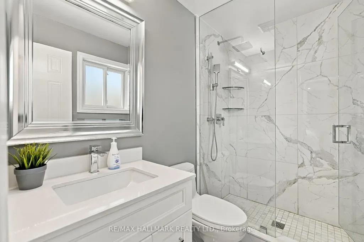
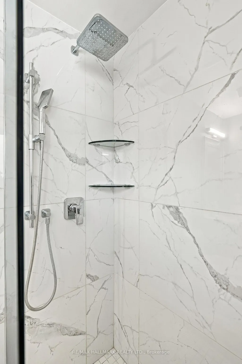
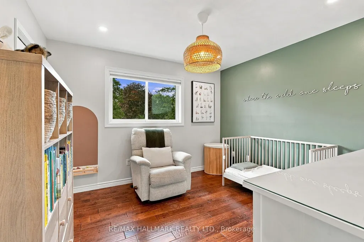
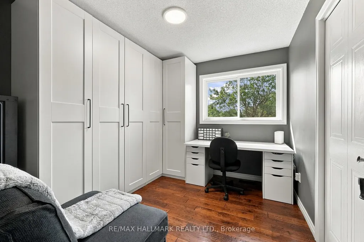
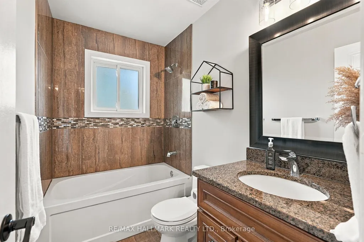
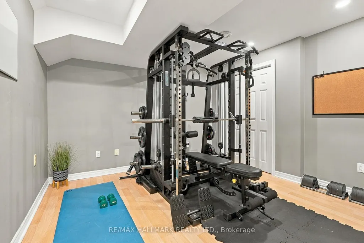
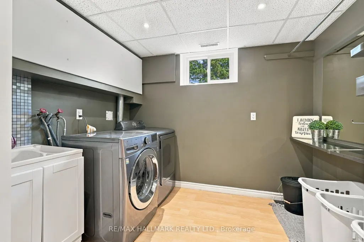
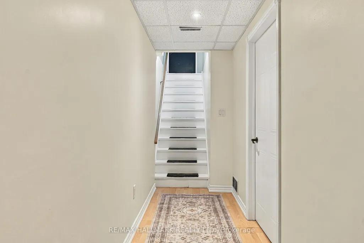
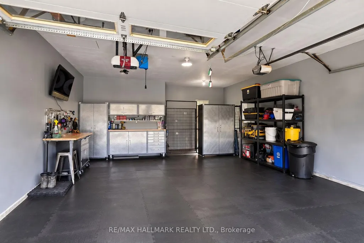
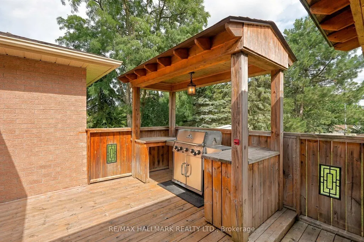
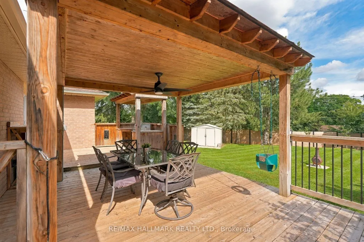
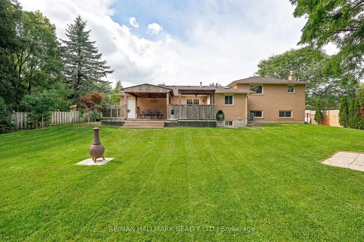
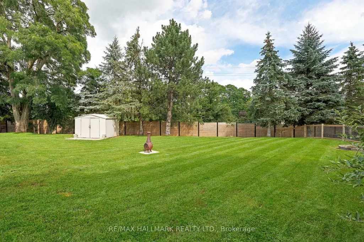
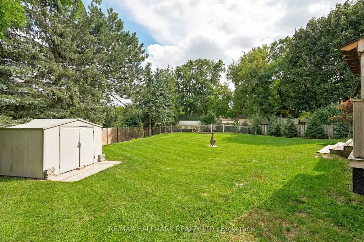
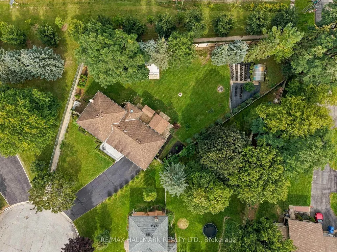
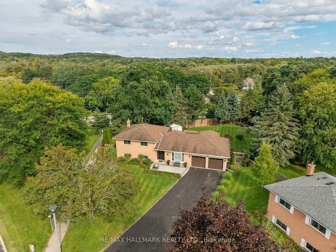
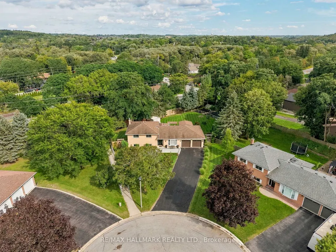
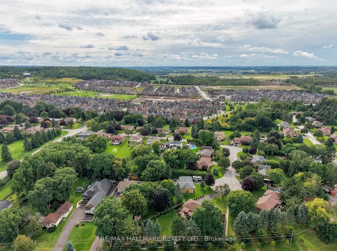
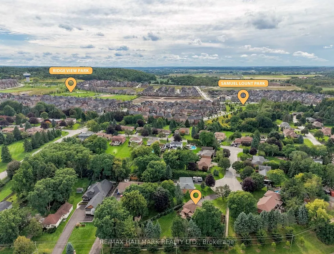
Welcome to 13 Toby Court, a beautifully renovated four-level sidesplit offering approximately 2,700 square feet of total finished living space at the end of a quiet court in Holland Landing. The home sits on a pie-shaped lot of over one-third of an acre and more than 200 feet deep. The fully fenced backyard is lined with mature trees for exceptional privacy and features two gazebos, a large deck, and a spacious lot offering ample room and endless possibilities. Renovated from top to bottom, the home is completely turn-key. The custom maple kitchen features granite counters, an oversized island, a brand new cooktop, and a newer fridge and microwave. Crown moulding, wainscoting, and triple-pane windows run throughout, keeping the home quiet, bright, and efficient. The upper level offers three bedrooms, including a primary suite with a fully renovated ensuite. The lower level impresses with soaring ceilings, oversized above-grade windows, a gas fireplace, and a wet bar. The basement features a versatile den, perfect as a guest room, office, or home gym, as well as a third bathroom. A separate entrance through the garage gives this level great potential as an in-law suite, or home business. Major mechanical upgrades include a new furnace, new air conditioning, and a new owned hot water tank, along with a recently sealed driveway and a newer fence. The finished, extra-deep garage has heavy-duty rubber flooring, making it ideal for a workshop. The driveway holds ten vehicles, with parking for twelve in total including the garage. The home is also conveniently located near Samuel Lount Park and Ridge View Park. A rare combination of space, privacy, and a truly move-in-ready renovated home in the heart of Holland Landing.
| Price History | |
|---|---|
| 9/22/2026 | Listed $1,199,000 |
General Features
| Sewer | Septic |
|---|---|
| Cooling | Central Air |
| Roof | Asphalt Shingle |
| Water | Municipal |
| Zoning | Residential |
| Architectural Style | Sidesplit 4 |
| Pool Features | None |
| Construction Materials | Brick |
| Heater Type | Forced Air |
| Parking Spaces | 10 |
| Property Subtype | Detached |
| Tax Year | 2026 |
| Lot Depth | 204.36 |
| County | York |
| New Construction | No |
| Property Type | Residential Freehold |
| HOA | No |
| Attached Garage | No |
| Facing Direction | West |
| Garage Y/N | Yes |
| Status | New |
| City | East Gwillimbury |
| Senior Community Y/N | No |
| Lot Size Units | Feet |
| Property Attached Y/N | No |
| Tax Annual Amount | 4838.0 |
| Virtual Tour | https://youtube.com/shorts/Ohzxkt8oWb4?si=I7DybtJT9I8elIm_ |
| Standard Status | Active |
| Occupancy Type | Owner |
| Legal Description | PCL 8-1 SEC 65M2870; LT 8 PL 65M2870; EAST GWILLIMBURY |
Interior Features
| Interior Amenities | Auto Garage Door Remote,Built-In Oven |
|---|---|
| Basement | Finished,Separate Entrance |
| Total Fireplaces | 1 |
| Fireplace Features | Natural Gas,Family Room |
| Heat Source | Gas |
| Basement (Y/N) | No |
| Air Conditioning Y/N | Yes |
| Heating Y/N | Yes |
| Fireplace Y/N | Yes |
| Total Bedrooms | 4 |
| Elevator? | No |
| Total Baths | 3 |
| Bedrooms | 3+1 |
| Living Area Range | 1500-2000 |
Exterior Features
| Parking Features | Private |
|---|---|
| Total Parking | 12.0 |
| Inclusions | S/S Fridge,S/S Built In Wall Oven,S/S Gas Range,S/S Built In Microwave,Washer,Dryer,Shed,2 Gdo W/Remotes,Nest Thermostat,New Front Door 2017,Extra Deep Double Car Garage,Water Heater Owned. Newer AC. |
| Garage Type | Attached |
| Foundation Details | Poured Concrete |
| Spa | No |
| Lot Size Source | MPAC |
| Waterfront Y/N | No |
| Covered Spaces | 2.0 |
Amenities
- Foreclosure
- Views
- Short Sale
- New Construction
- Adult 55+
- Lease To Own
- No Strata Fees
- Furnished
- Primary On Main
- Air Conditioning
- Seller Finance
- Green
- Fixer Upper
- Horse
- Golf
- Fireplace
- Deck
- Garage
- Basement
- Pool
Property vs Single Family Average in L9N 1K3
Price
Taxes
In The Neighbourhood
Just Listed
East Gwillimbury (Holland Landing)
$ 899,000
47 Centennial Avenue
East Gwillimbury (holland Landing), ON L9N1H1
- Type
- Single Family
- Rooms
- 3 Beds + 2.5 Baths
CENTURY 21 LEADING EDGE REALTY INC.
Just Listed
East Gwillimbury (Holland Landing)
$ 994,900
66 Terrain Court
East Gwillimbury (holland Landing), ON L9N0T2
- Type
- Single Family
- Rooms
- 4 Beds + 2.5 Baths
COLDWELL BANKER RONAN REALTY
Just Listed
East Gwillimbury (Holland Landing)
$ 888,000
206 Dog Wood Boulevard
East Gwillimbury (holland Landing), ON L9N0X1
- Type
- Single Family
- Rooms
- 4 Beds + 2.5 Baths
RE/MAX WEST REALTY INC.
Just Listed
East Gwillimbury
$ 2,100,000
166 Hillcrest Drive
East Gwillimbury, ON L9N0E5
- Type
- Single Family
- Size
- 2,500 SqFt
- Rooms
- 5 Beds + 5 Baths
East Gwillimbury (Holland Landing)
$ 999,000
10 Brent Road
East Gwillimbury (holland Landing), ON L9N1R9
- Type
- Single Family
- Rooms
- 3 Beds + 2 Baths
RE/MAX REALTY SERVICES INC.
East Gwillimbury (Holland Landing)
$ 1,786,000
16 Fair Winds Lane
East Gwillimbury (holland Landing), ON L9N0V5
- Type
- Single Family
- Rooms
- 5 Beds + 3.5 Baths
DREAM HOME REALTY INC.
East Gwillimbury (Holland Landing)
$ 949,800
49 School Street
East Gwillimbury (holland Landing), ON L9N1K6
- Type
- Single Family
- Rooms
- 4 Beds + 2 Baths
JN REALTY
East Gwillimbury (Holland Landing)
$ 992,000
190 Hilltop Drive
East Gwillimbury (holland Landing), ON L9N1B8
- Type
- Single Family
- Rooms
- 5 Beds + 1.5 Baths
KELLER WILLIAMS REFERRED URBAN REALTY
East Gwillimbury (Holland Landing)
$ 2,300,000
108 Silk Twist Drive
East Gwillimbury (holland Landing), ON L9N0W4
- Type
- Single Family
- Rooms
- 5 Beds + 5.5 Baths
REAL ONE REALTY INC.

 Toronto Real Estate Board (TRREB); All information deemed reliable but not guaranteed. All properties are subject to prior sale, change or withdrawal. Neither listing broker(s) or information provider(s) shall be responsible for any typographical errors, misinformation, misprints and shall be held totally harmless. Listing(s) information is provided for consumer's personal, non-commercial use and may not be used for any purpose other than to identify prospective properties consumers may be interested