










Address
193 Sherwood Place, Newmarket (Central Newmarket), ON
Price
$ 2,799,900
Property Attributes
- ID#N13786946
- TypeSingle Family
- Listing Status Active
- MunicipalityNewmarket (Central Newmarket)
- CityNewmarket (Central Newmarket)
- AreaCentral Newmarket
- NeighbourhoodCentral Newmarket
- Postal CodeL3Y 8E5
- Style
- Price$ 2,799,900
- Bedrooms5+2
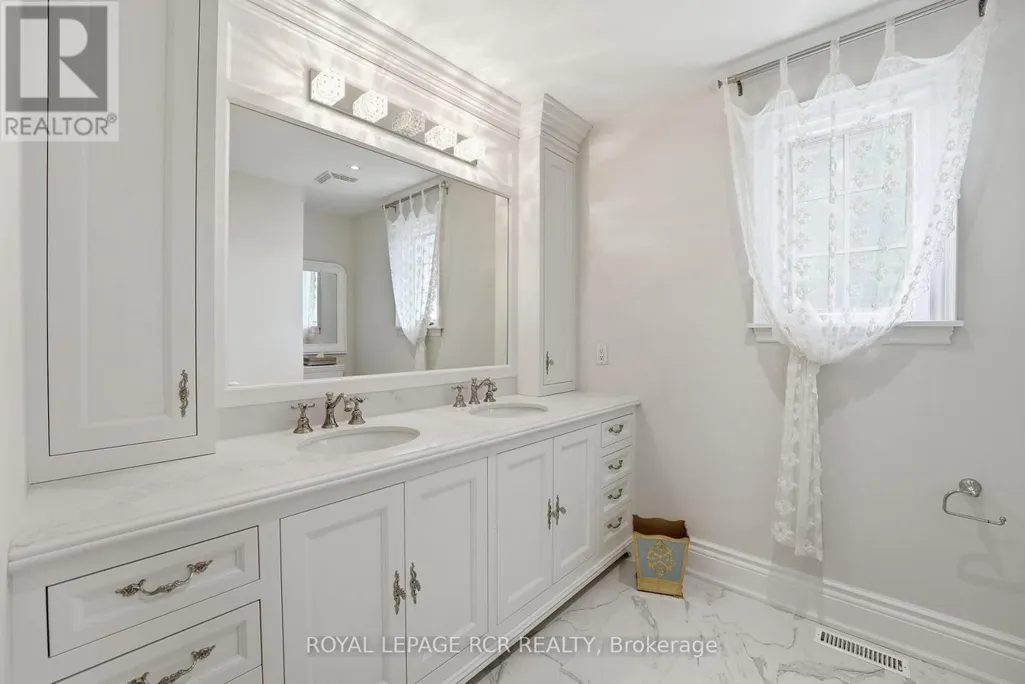
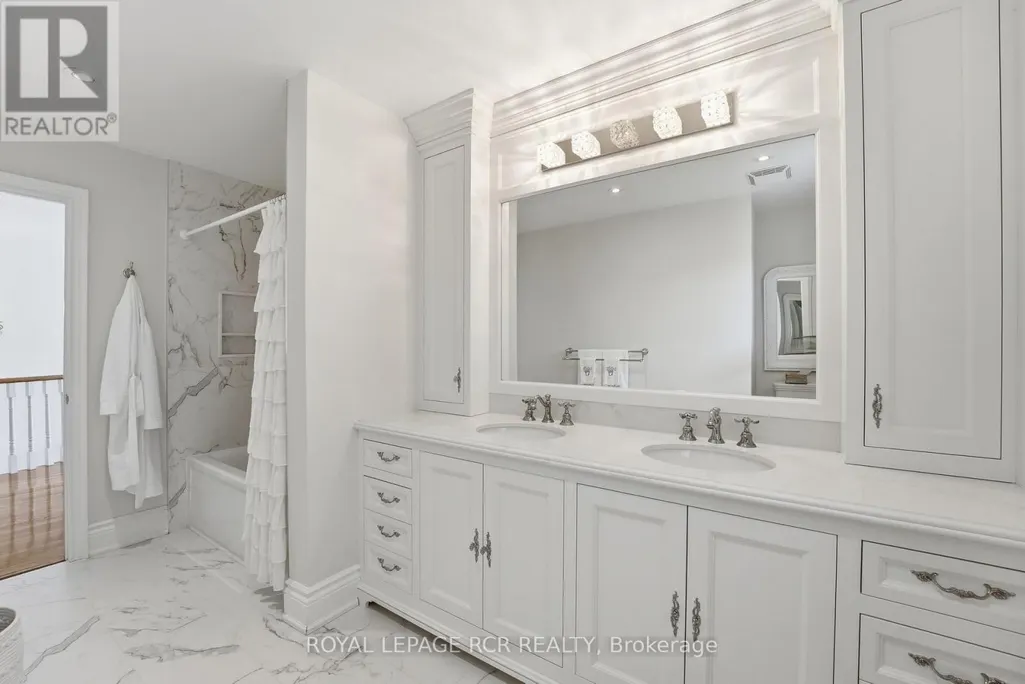
- Bathrooms4
- Half Bathrooms2
Data Source:
Canadian Real Estate Association (CREA)
Property Description
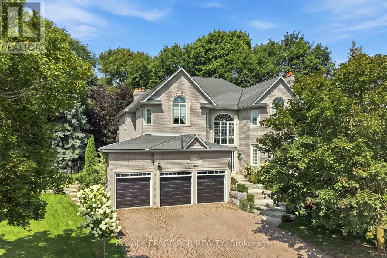
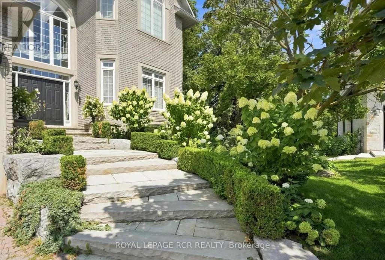
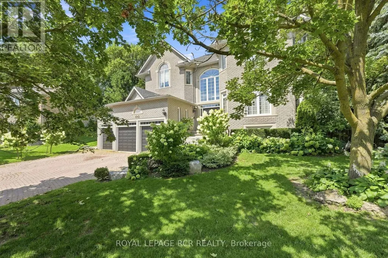
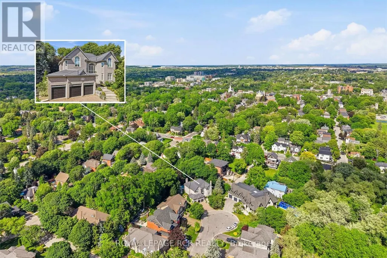
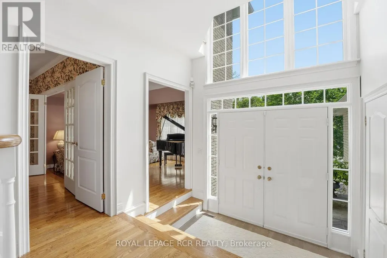
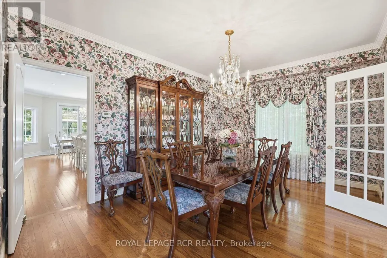
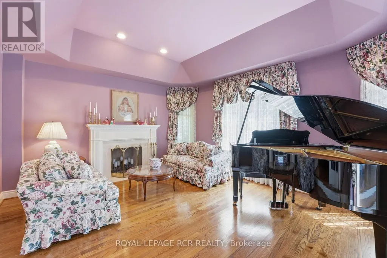
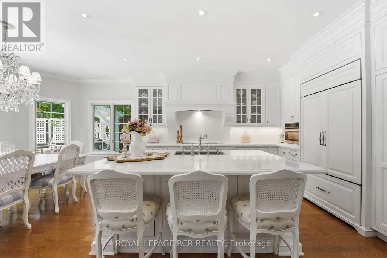
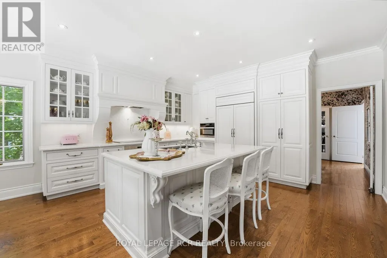
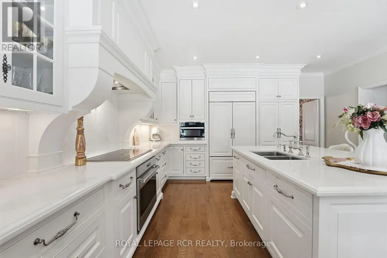
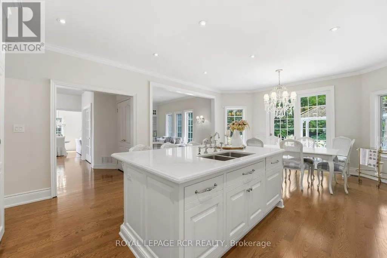
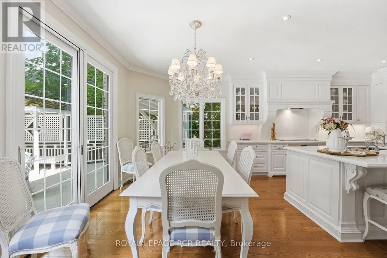
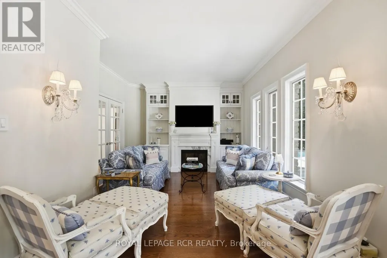
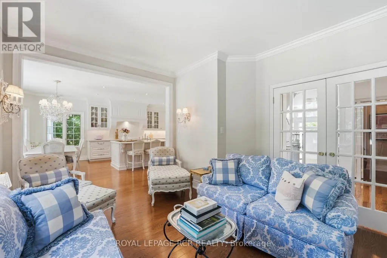
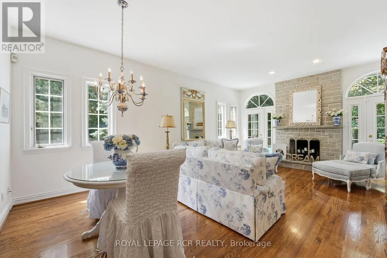
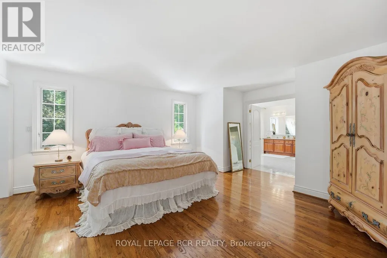
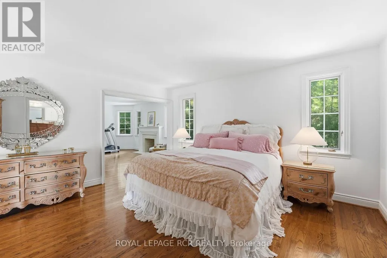
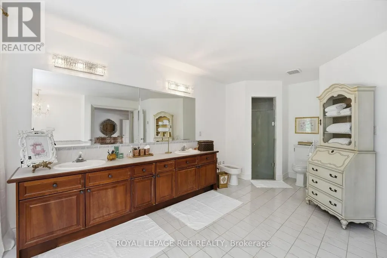
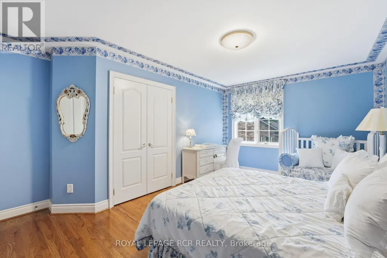
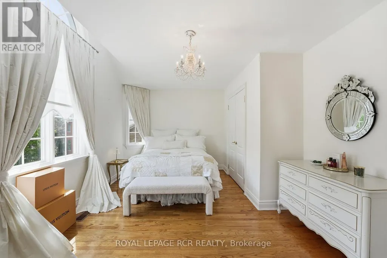
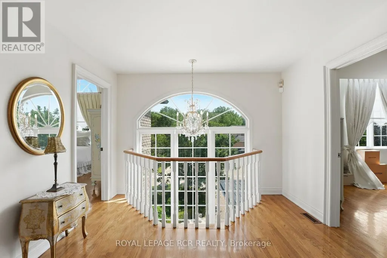
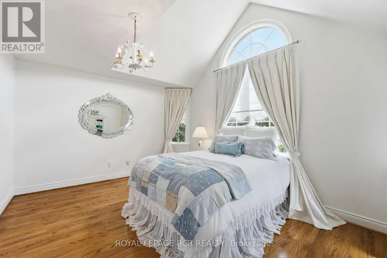
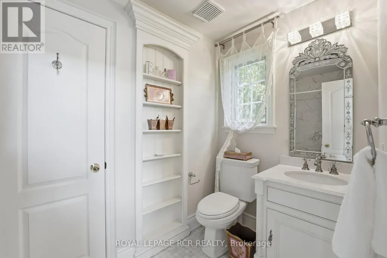
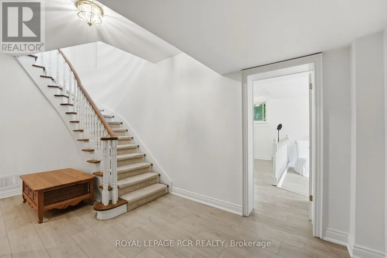
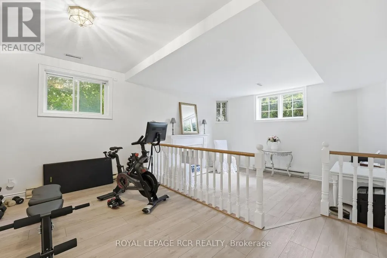
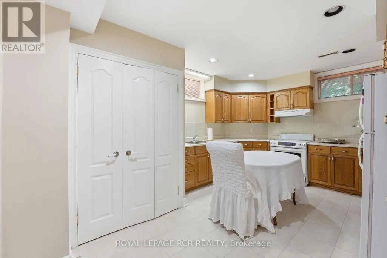
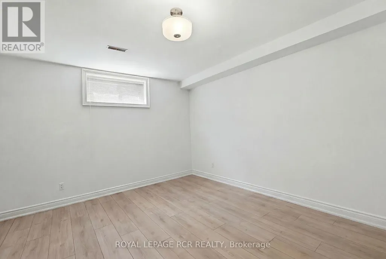
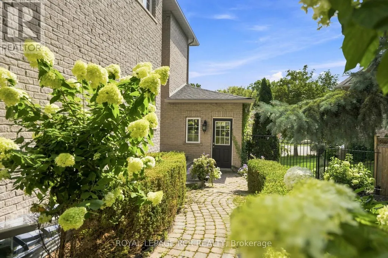
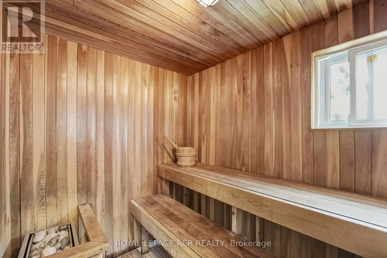
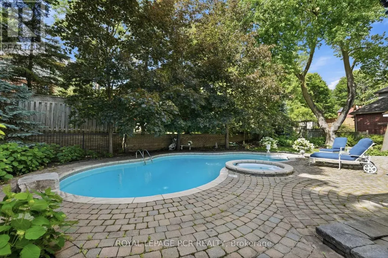
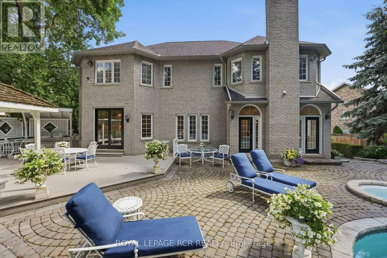
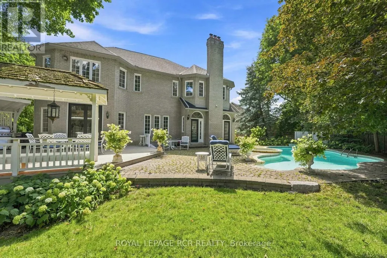
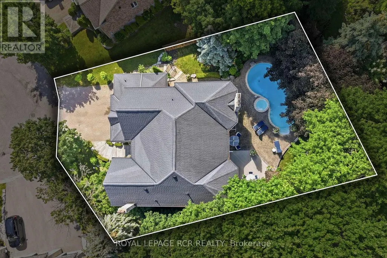
Welcome to 193 Sherwood Place, an extraordinary custom-built home nestled on one of Newmarket's most coveted streets. Just steps from the boutiques, restaurants, and charm of historic Main Street, this remarkable property offers a rare combination of walkable convenience and exceptional privacy, feeling worlds away from the bustle of everyday life. Meticulously maintained and thoughtfully curated throughout, the home showcases timeless design and superior craftsmanship. At its heart is a stunning custom Bloomsbury Fine Cabinetry kitchen, designed for both everyday living and elegant entertaining. The same level of quality continues throughout the home's beautifully appointed bathrooms and living spaces, where classic architectural details create a warm and sophisticated atmosphere. Set on a breathtaking property framed by rows of hydrangeas and mature trees, the outdoor setting rivals that of a luxury resort. Enjoy summer days beside the in-ground saltwater pool, or unwind in the spillover spa or private sauna, all surrounded by lush landscaping that provides beauty and privacy in equal measure. Adding exceptional versatility, the fully self-contained lower-level apartment features a separate entrance, full-sized kitchen, spacious living and dining areas, and two bedrooms, making it ideal for multigenerational living, extended family, guests, or income potential. A rare offering where timeless elegance, exceptional craftsmanship, and an unmatched location come together in one of Newmarket's most prestigious neighbourhoods. (id:7434)
General Features
| Features | Cul-de-sac, Wooded area, Irregular lot size, In-Law Suite, Sauna |
|---|---|
| Pool Features | Salt Water Pool |
| Property Type | Single Family |
| CommunityName | Central Newmarket |
| Amenities | Hospital, Park |
| Building Amenities | Fireplace(s) |
| Building Appliances | Central Vacuum, Dishwasher, Dryer, Garage door opener, Garage door opener remote(s), Oven, Hood Fan, Stove, Washer, Water softener, Window Coverings, Refrigerator |
| Building Basement Features | Separate entrance, Apartment in basement |
| Building Cooling Type | Central air conditioning |
| Location Description | Lorne & Park |
| Parking Space Total | 8 |
| Foundation Type | Concrete |
| Building Type | House |
| Ownership Type | Freehold |
| Building.StoriesTotal | 2 |
Interior Features
| Building Fireplace Present | True |
|---|---|
| Building Fireplace Total | 5 |
| Building Heating Type | Forced air |
| Building Heating Fuel | Natural gas |
| Basement Development | Finished |
| Basement Type | N/A, N/A, N/A (Finished) |
| Construction Style Attachment | Detached |
| Flooring Type | Marble, Hardwood, Laminate, Tile |
| Living Area Range | 3500 |
| Bedrooms | 5+2 |
Exterior Features
| Pool Type | Inground pool |
|---|---|
| Structure | Deck |
| Land Amenities | Hospital, Park |
| Landscape Features | Landscaped |
| Sewer | Sanitary sewer |
| Exterior Finish | Brick |
| Fence Type | Fully Fenced, Fenced yard |
Room Details
| Room | Dimensions | Level | Flooring | Details |
|---|---|---|---|---|
| Bedroom | 3.63 m x 4.49 m | Basement | 4.49 m | |
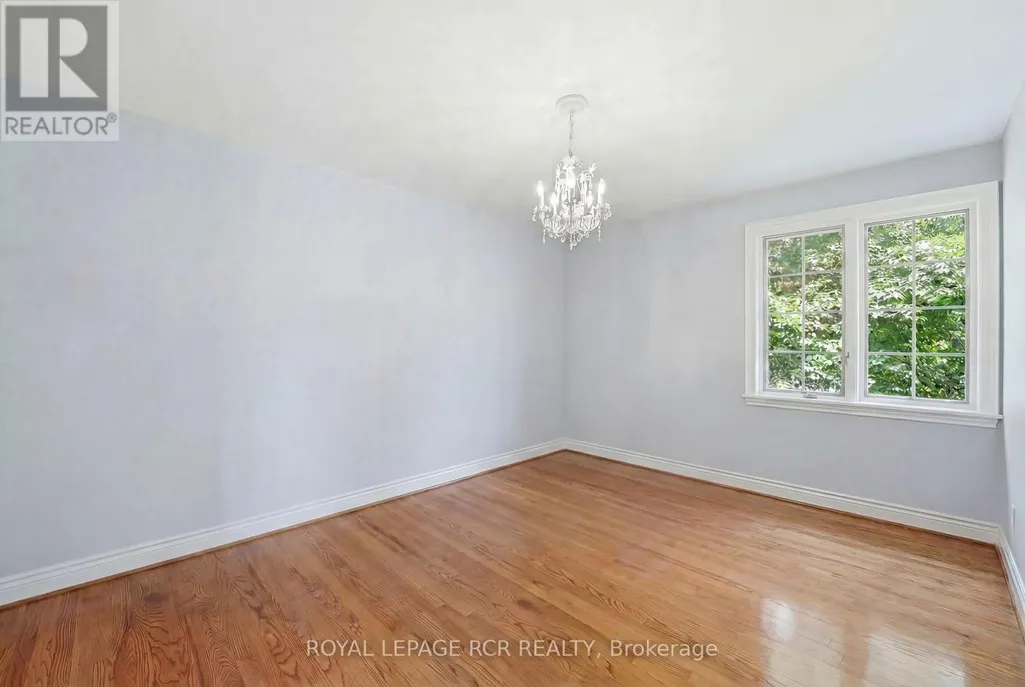
| Bedroom 2 | 4.04 m x 4.78 m | Second level | 4.78 m | |
| Bedroom 3 | 3.56 m x 5.72 m | Second level | 5.72 m | |
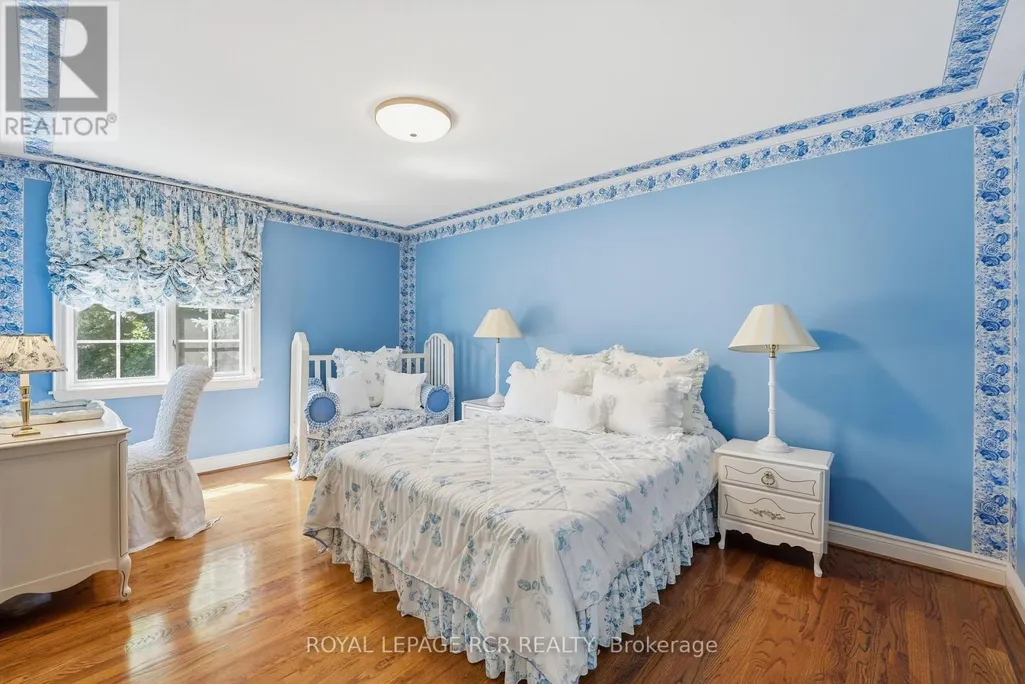
| Bedroom 4 | 3.62 m x 4.84 m | Second level | 4.84 m | |
| Bedroom 5 | 4.19 m x 4.85 m | Second level | 4.85 m | |
| Dining room | 3.52 m x 4.85 m | Ground level | 4.85 m | |
| Eating area | 2.62 m x 4.85 m | Ground level | 4.85 m | |
| Family room | 4.78 m x 7.29 m | Ground level | 7.29 m | |
| Foyer | 1.13 m x 2.46 m | Ground level | 2.46 m | |
| Kitchen | 4.23 m x 4.85 m | Ground level | 4.85 m | |
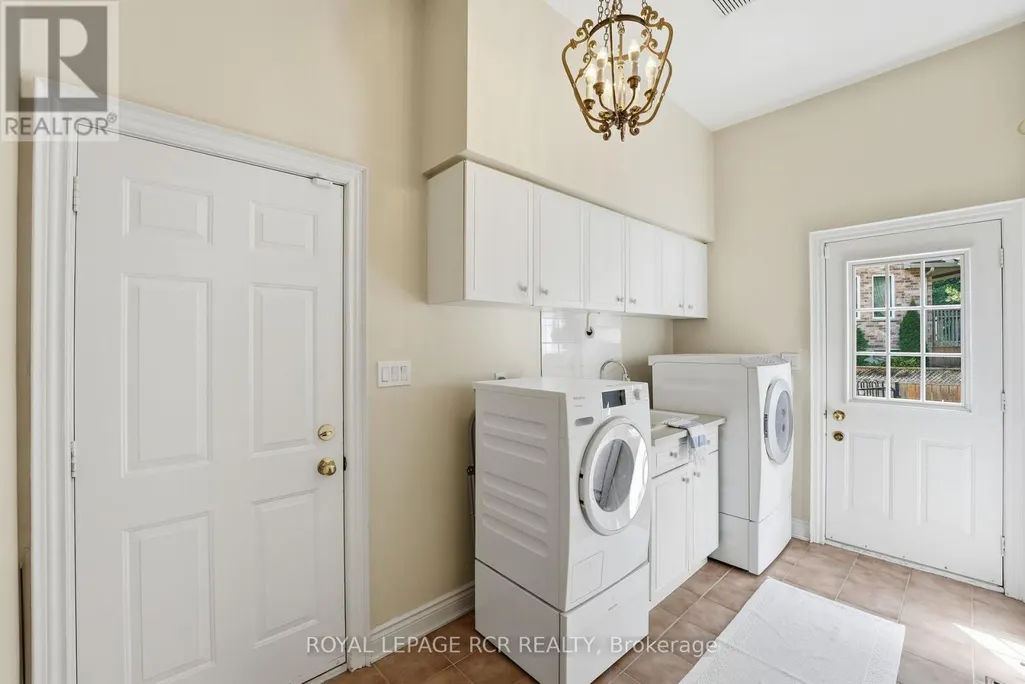
| Laundry room | 2.73 m x 3.78 m | Ground level | 3.78 m | |
| Living room | 4.05 m x 4.84 m | Ground level | 4.84 m | |
| Other | 2.24 m x 1.88 m | Ground level | 1.88 m | |
| Primary Bedroom | 4.9 m x 5.4 m | Second level | 5.4 m | |
| Recreational, Games room | 6.97 m x 4.85 m | Basement | 4.85 m | |
| Sitting room | 3.69 m x 4.5 m | Ground level | 4.5 m |
Amenities
- Views
- New Construction
- Adult 55+
- Lease To Own
- No Strata Fees
- Furnished
- Primary On Main
- Air Conditioning
- Seller Finance
- Green
- Fixer Upper
- Horse
- Golf
- Fireplace
- Deck
- Garage
- Basement
- Pool

Property vs Single Family Average in L3Y 8E5
Price
In The Neighbourhood
Just Listed
Newmarket
$ 999,000
400 Handley Crescent
Newmarket, ON L3Y4T4
- Type
- Single Family
- Size
- 1,500 SqFt
- Rooms
- 4 Beds + 4 Baths
Newmarket (Central Newmarket)
$ 2,200
Lower - 69 Simpson Road
Newmarket (central Newmarket), ON L3Y5E5
- Type
- Single Family
- Rooms
- 2 Beds + 2 Baths
RED HOUSE REALTY
Newmarket (Central Newmarket)
$ 889,000
228 Kathryn Crescent
Newmarket (central Newmarket), ON L3Y1M1
- Type
- Single Family
- Rooms
- 4 Beds + 2 Baths
KELLER WILLIAMS REALTY CENTRES
Newmarket (Central Newmarket)
$ 830,000
413 Terry Drive
Newmarket (central Newmarket), ON L3Y5E6
- Type
- Single Family
- Rooms
- 4 Beds + 1.5 Baths
HOMELIFE/MIRACLE REALTY LTD
Newmarket (Central Newmarket)
$ 3,200
348 Terry Drive
Newmarket (central Newmarket), ON L3Y5E7
- Type
- Single Family
- Rooms
- 4 Beds + 2.5 Baths
EXP REALTY
Newmarket (Central Newmarket)
$ 1,328,000
236 Stanley Street
Newmarket (central Newmarket), ON L3Y4M9
- Type
- Single Family
- Rooms
- 3 Beds + 3.5 Baths
Royal LePage Royal City Realty
Open House
Newmarket (Central Newmarket)
$ 1,180,000
93 Julia Court
Newmarket (central Newmarket), ON L3Y4T7
- Type
- Single Family
- Rooms
- 3 Beds + 2.5 Baths
RE/MAX HALLMARK YORK GROUP REALTY LTD.
Newmarket (Central Newmarket)
$ 728,500
269 Rogers Road
Newmarket (central Newmarket), ON L3Y1G5
- Type
- Single Family
- Rooms
- 2 Beds + 1 Baths
REMAX YOUR COMMUNITY REALTY
Newmarket (Central Newmarket)
$ 999,000
115 William Roe Boulevard
Newmarket (central Newmarket), ON L3Y1B1
- Type
- Single Family
- Rooms
- 5 Beds + 3 Baths
RE/MAX PREMIER INC.
Newmarket (Central Newmarket)
$ 1,059,000
440 Sandford Street
Newmarket (central Newmarket), ON L3Y4S7
- Type
- Single Family
- Rooms
- 5 Beds + 2.5 Baths
BOSLEY REAL ESTATE LTD.
Newmarket (Central Newmarket)
$ 899,999
332 Dixon Boulevard
Newmarket (central Newmarket), ON L3Y4V6
- Type
- Single Family
- Rooms
- 4 Beds + 2.5 Baths
RE/MAX EXCEL REALTY LTD.
Newmarket (Central Newmarket)
$ 2,249,000
150 Lorne Avenue
Newmarket (central Newmarket), ON L3Y4J7
- Type
- Single Family
- Rooms
- 4 Beds + 3.5 Baths
RE/MAX HALLMARK YORK GROUP REALTY LTD.

 Toronto Real Estate Board (TRREB); All information deemed reliable but not guaranteed. All properties are subject to prior sale, change or withdrawal. Neither listing broker(s) or information provider(s) shall be responsible for any typographical errors, misinformation, misprints and shall be held totally harmless. Listing(s) information is provided for consumer's personal, non-commercial use and may not be used for any purpose other than to identify prospective properties consumers may be interested