
Just Listed




Address
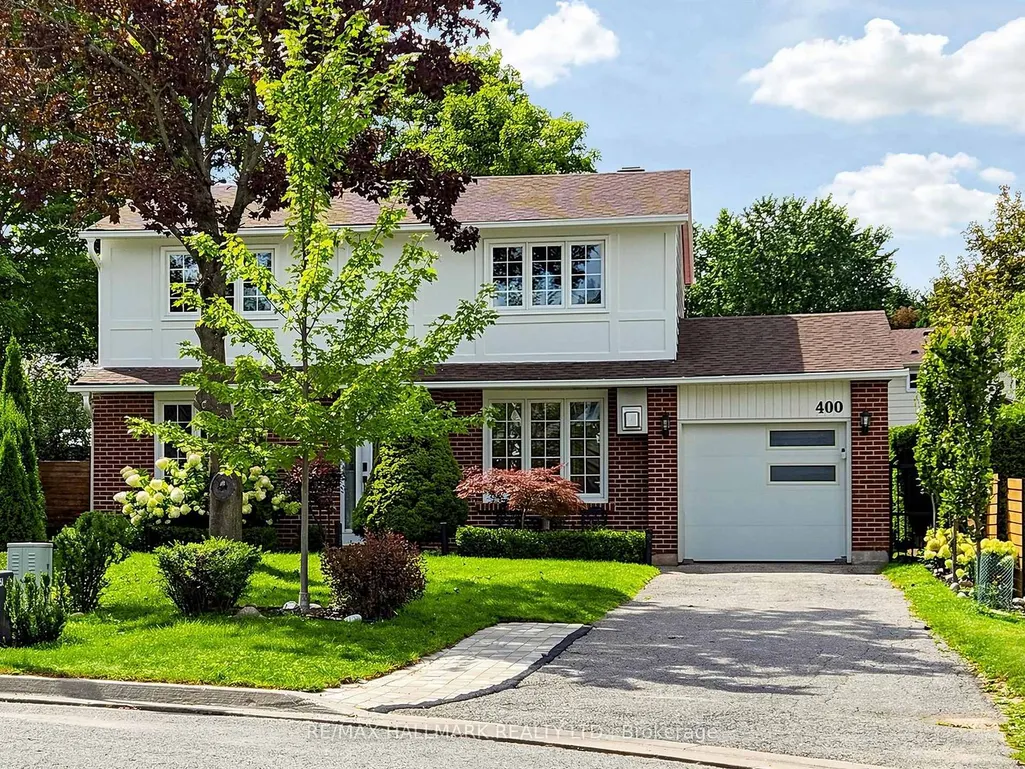
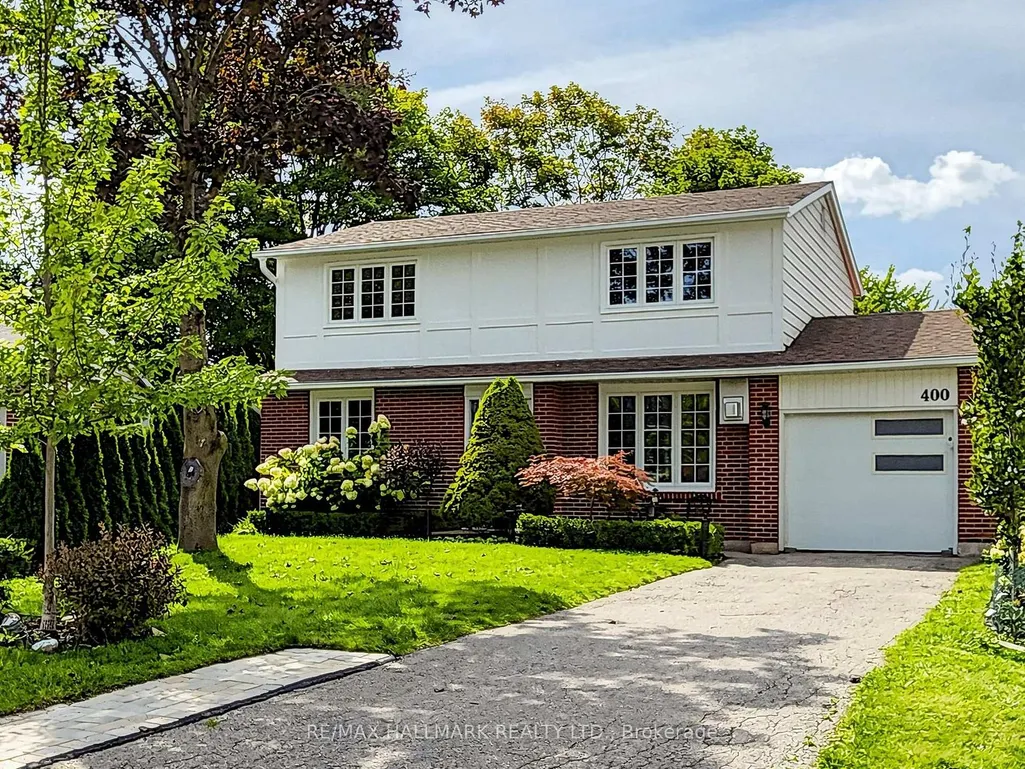
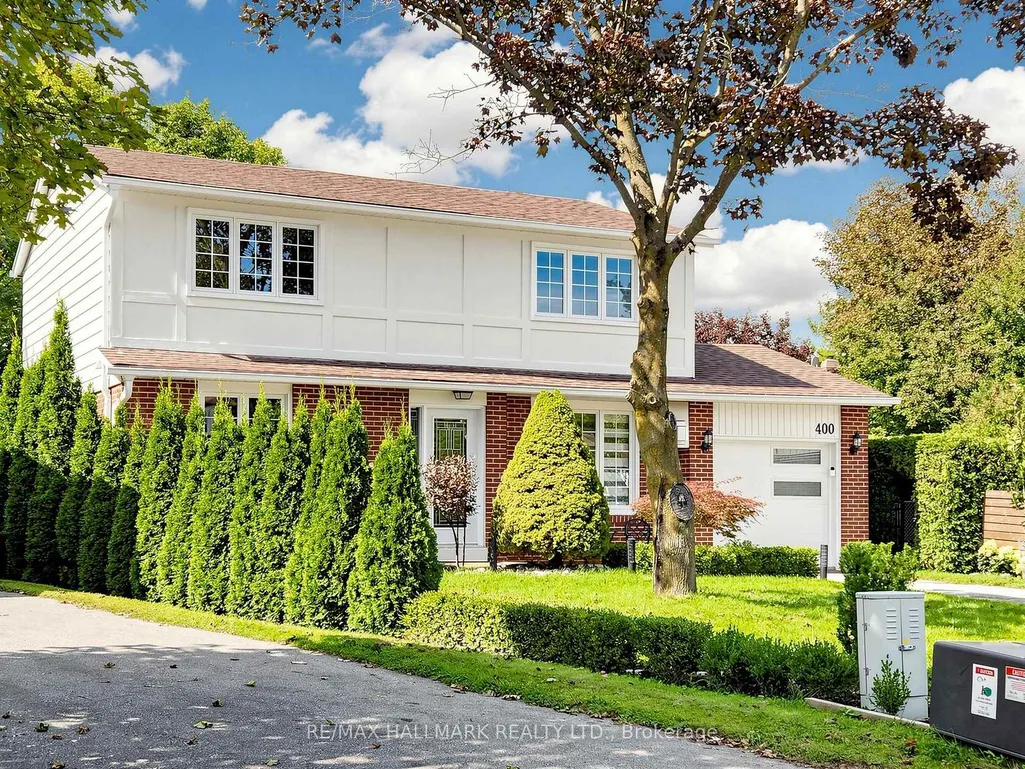
400 Handley Crescent, Newmarket, ON
Price
$ 999,000
Property Attributes
- ID#N13812444
- TypeSingle Family
- Listing Status New
- CityNewmarket
- AreaCentral Newmarket
- NeighbourhoodCentral Newmarket
- Postal CodeL3Y 4T4
- Style2-Storey
- Taxes$ 4696
- Price$ 999,000
- Bedrooms4
- Full Bathrooms4
- Half Bathrooms0
- Sqr Footage1500
Data Source:
Toronto Real Estate Board (TRREB)
Property Description
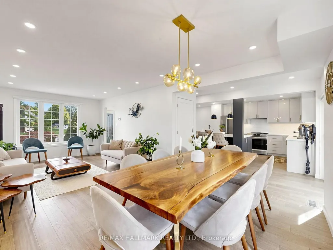
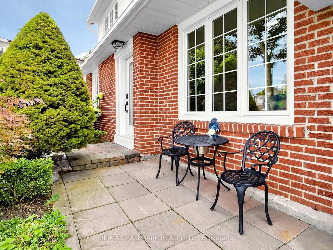
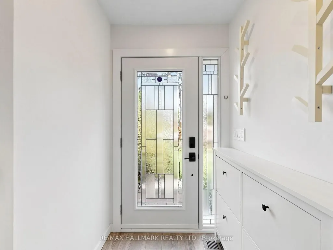
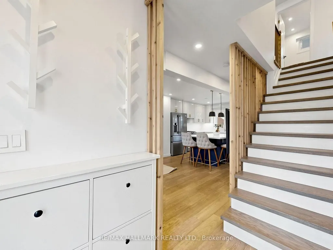
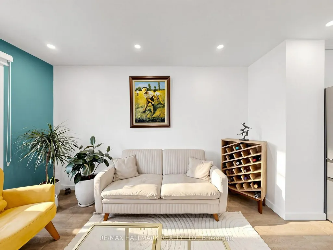
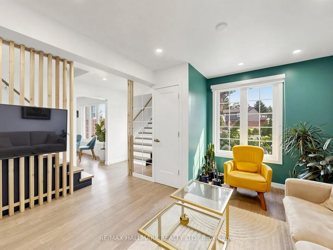
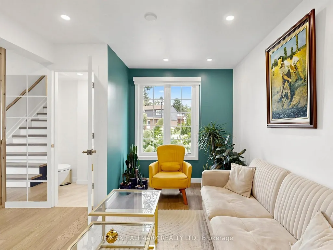
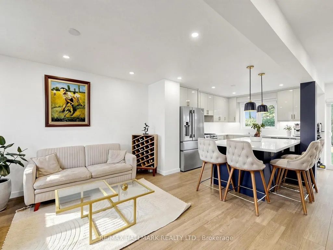
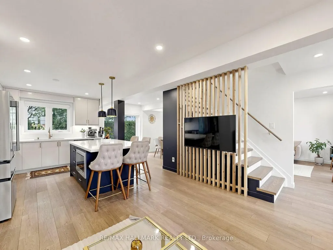
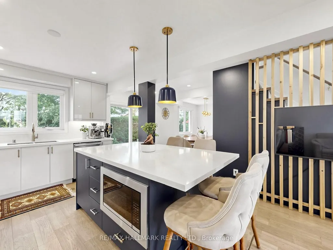
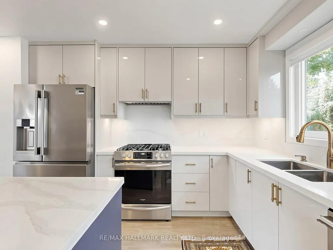
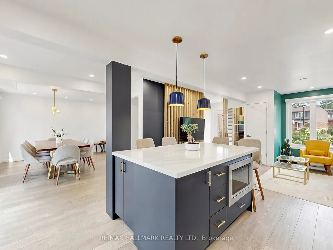
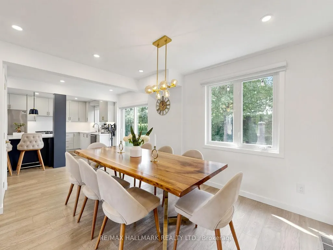
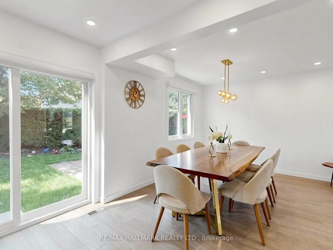
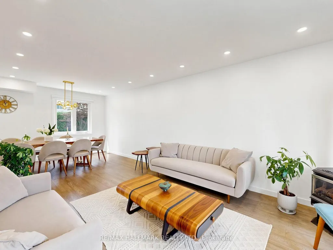
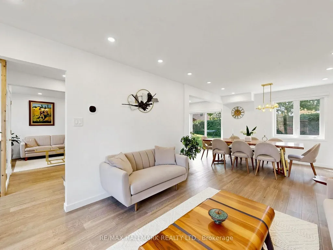
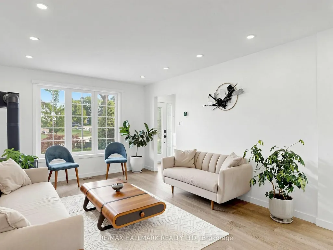
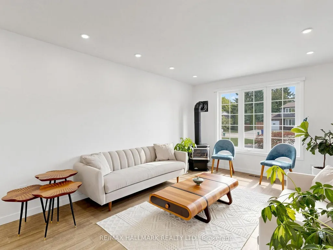
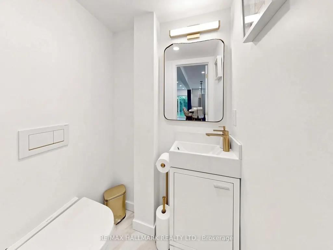
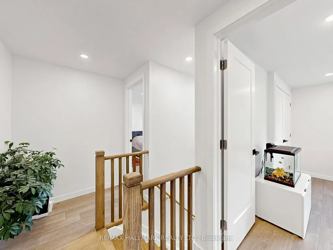
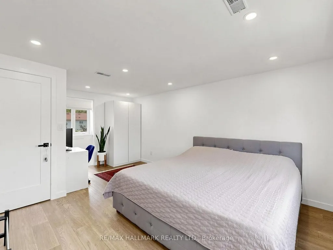
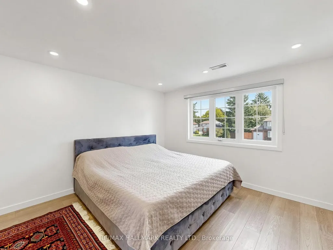
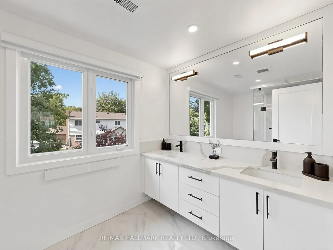
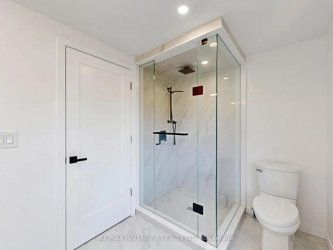
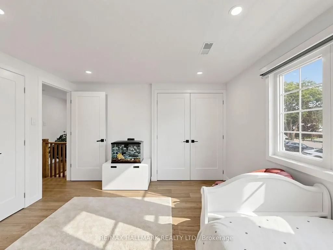
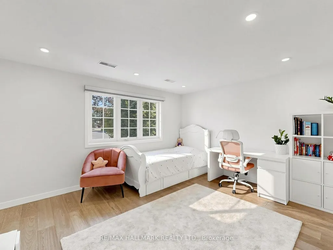
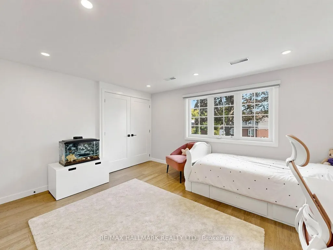
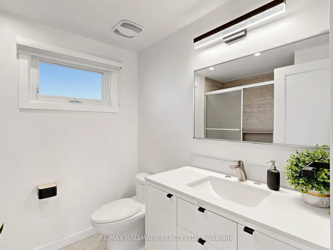
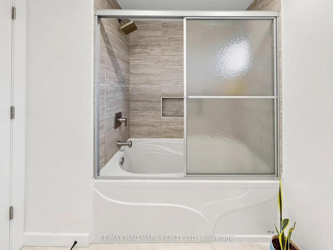
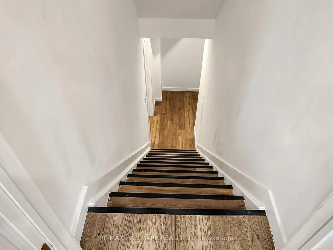
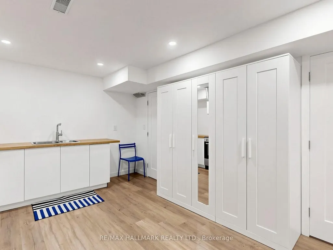
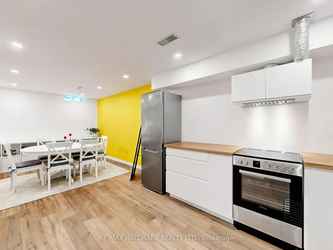
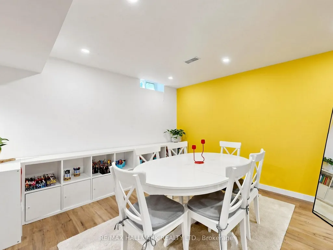
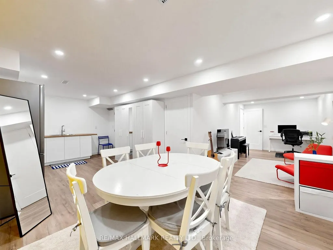
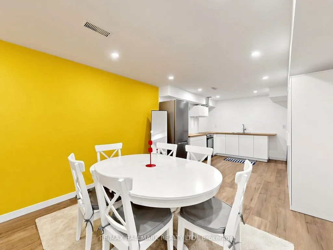
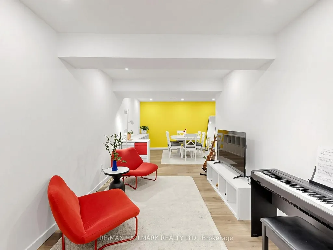
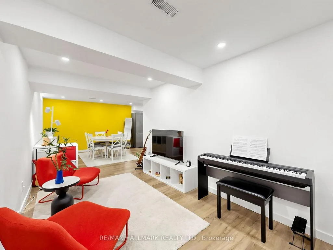
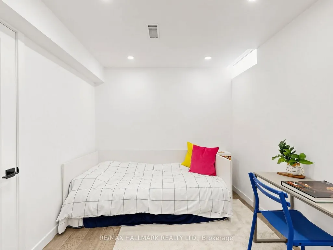
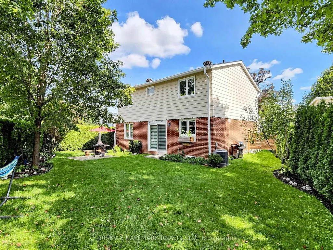
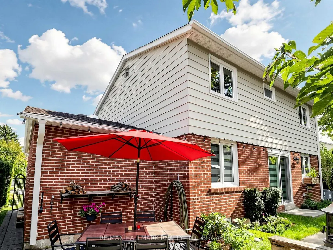
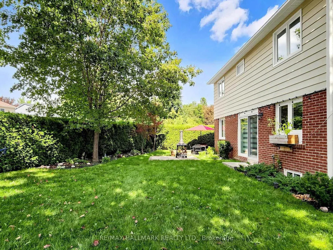
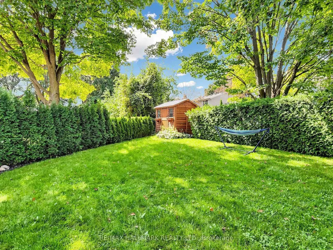
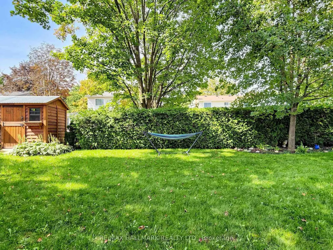
Welcome to 400 Handley Cres, a professionally renovated and exceptionally well-maintained 3+1 bedroom, 4 washrooms family home nestled on a quiet crescent in Newmarket. Thoughtfully updated with quality finishes throughout, this move-in-ready residence offers a functional layout, inviting living spaces, and a true sense of pride of ownership. The beautifully planted and landscaped backyard provides a peaceful and private outdoor retreat, with picturesque garden views from the kitchen and dining area. Imagine enjoying your morning coffee or weekend breakfast surrounded by greenery or unwinding outdoors on a warm summer evening-a wonderful extension of the home's living space. The renovated basement (2025) offers additional versatile living space, complete with soundproof ceiling insulation and a separate laundry room. The layout also offers potential for a separate entrance, providing added flexibility for an in-law suite or extended family living. Notable Features & Improvements: Roof (2020); extensive renovations (2022) including furnace & ductwork, plumbing, sewer lines, hardwood flooring and appliances; sump pump with battery backup; basement renovation (2025); gutters & downspouts (2026); and engineered landscaping. EV Charger Plug in garage. A beautifully cared-for, thoughtfully improved home that's ready to be enjoyed inside and out.
| Price History | |
|---|---|
| 9/22/2026 | Listed $999,000 |
General Features
| Sewer | Sewer |
|---|---|
| Cooling | Central Air |
| Roof | Asphalt Shingle |
| Water | Municipal |
| Architectural Style | 2-Storey |
| Pool Features | None |
| Construction Materials | Aluminum Siding,Brick |
| Heater Type | Forced Air |
| Parking Spaces | 4 |
| Property Subtype | Detached |
| Tax Year | 2026 |
| Lot Depth | 102.7 |
| PropertyFeatures | Fenced Yard,Library,Park,Public Transit,School |
| County | York |
| New Construction | No |
| Property Type | Residential Freehold |
| HOA | No |
| Attached Garage | No |
| Facing Direction | West |
| Garage Y/N | Yes |
| Status | New |
| City | Newmarket |
| Senior Community Y/N | No |
| Lot Size Units | Feet |
| Property Attached Y/N | No |
| Tax Annual Amount | 4696.32 |
| Virtual Tour | https://www.winsold.com/tour/475268 |
| Standard Status | Active |
| Occupancy Type | Owner |
| Legal Description | PCL 252-1 SEC M1446; LT 252 PL M1446; T/W A RIGHT-OF-WAY FOR ALL THOSE NOW AND HEREAFTER ENTITLED THERETO OVER THAT PT OF LT 253 ON SAID PL M1446 DESIGNATED AS PT 650 ON A PL OF SURVEY OF RECORD IN T |
Interior Features
| Interior Amenities | Carpet Free,In-Law Suite,Sump Pump,Auto Garage Door Remote |
|---|---|
| Basement | Apartment,Full |
| Total Fireplaces | 1 |
| Fireplace Features | Natural Gas,Living Room |
| Heat Source | Gas |
| Basement (Y/N) | No |
| Air Conditioning Y/N | Yes |
| Heating Y/N | Yes |
| Fireplace Y/N | No |
| Total Bedrooms | 4 |
| Elevator? | No |
| Total Baths | 4 |
| Bedrooms | 3+1 |
| Living Area Range | 1500-2000 |
Exterior Features
| Total Parking | 5.0 |
|---|---|
| Garage Type | Attached |
| Foundation Details | Concrete |
| Spa | No |
| Lot Size Source | MPAC |
| Waterfront Y/N | No |
| Covered Spaces | 1.0 |
Amenities
- Foreclosure
- Views
- Short Sale
- New Construction
- Adult 55+
- Lease To Own
- No Strata Fees
- Furnished
- Primary On Main
- Air Conditioning
- Seller Finance
- Green
- Fixer Upper
- Horse
- Golf
- Fireplace
- Deck
- Garage
- Basement
- Pool
Property vs Single Family Average in L3Y 4T4
Price
In The Neighbourhood
Newmarket (Central Newmarket)
$ 2,200
Lower - 69 Simpson Road
Newmarket (central Newmarket), ON L3Y5E5
- Type
- Single Family
- Rooms
- 2 Beds + 2 Baths
RED HOUSE REALTY
Newmarket (Central Newmarket)
$ 889,000
228 Kathryn Crescent
Newmarket (central Newmarket), ON L3Y1M1
- Type
- Single Family
- Rooms
- 4 Beds + 2 Baths
KELLER WILLIAMS REALTY CENTRES
Newmarket (Central Newmarket)
$ 830,000
413 Terry Drive
Newmarket (central Newmarket), ON L3Y5E6
- Type
- Single Family
- Rooms
- 4 Beds + 1.5 Baths
HOMELIFE/MIRACLE REALTY LTD
Newmarket (Central Newmarket)
$ 3,200
348 Terry Drive
Newmarket (central Newmarket), ON L3Y5E7
- Type
- Single Family
- Rooms
- 4 Beds + 2.5 Baths
EXP REALTY
Newmarket (Central Newmarket)
$ 1,328,000
236 Stanley Street
Newmarket (central Newmarket), ON L3Y4M9
- Type
- Single Family
- Rooms
- 3 Beds + 3.5 Baths
Royal LePage Royal City Realty
Open House
Newmarket (Central Newmarket)
$ 1,180,000
93 Julia Court
Newmarket (central Newmarket), ON L3Y4T7
- Type
- Single Family
- Rooms
- 3 Beds + 2.5 Baths
RE/MAX HALLMARK YORK GROUP REALTY LTD.
Newmarket (Central Newmarket)
$ 728,500
269 Rogers Road
Newmarket (central Newmarket), ON L3Y1G5
- Type
- Single Family
- Rooms
- 2 Beds + 1 Baths
REMAX YOUR COMMUNITY REALTY
Newmarket (Central Newmarket)
$ 2,799,900
193 Sherwood Place
Newmarket (central Newmarket), ON L3Y8E5
- Type
- Single Family
- Rooms
- 7 Beds + 5 Baths
ROYAL LEPAGE RCR REALTY
Newmarket (Central Newmarket)
$ 999,000
115 William Roe Boulevard
Newmarket (central Newmarket), ON L3Y1B1
- Type
- Single Family
- Rooms
- 5 Beds + 3 Baths
RE/MAX PREMIER INC.
Newmarket (Central Newmarket)
$ 1,059,000
440 Sandford Street
Newmarket (central Newmarket), ON L3Y4S7
- Type
- Single Family
- Rooms
- 5 Beds + 2.5 Baths
BOSLEY REAL ESTATE LTD.
Newmarket (Central Newmarket)
$ 899,999
332 Dixon Boulevard
Newmarket (central Newmarket), ON L3Y4V6
- Type
- Single Family
- Rooms
- 4 Beds + 2.5 Baths
RE/MAX EXCEL REALTY LTD.
Newmarket (Central Newmarket)
$ 2,249,000
150 Lorne Avenue
Newmarket (central Newmarket), ON L3Y4J7
- Type
- Single Family
- Rooms
- 4 Beds + 3.5 Baths
RE/MAX HALLMARK YORK GROUP REALTY LTD.

 Toronto Real Estate Board (TRREB); All information deemed reliable but not guaranteed. All properties are subject to prior sale, change or withdrawal. Neither listing broker(s) or information provider(s) shall be responsible for any typographical errors, misinformation, misprints and shall be held totally harmless. Listing(s) information is provided for consumer's personal, non-commercial use and may not be used for any purpose other than to identify prospective properties consumers may be interested