


















Address
1339 Forest Street, Innisfil (Alcona), ON
Price
$ 825,000
Property Attributes
- ID#N13795602
- TypeSingle Family
- Listing Status Active
- MunicipalityInnisfil (Alcona)
- CityInnisfil (Alcona)
- AreaAlcona
- NeighbourhoodAlcona
- Postal CodeL9S 1Z7
- StyleRaised bungalow
- Price$ 825,000
- Bedrooms2+1
- Bathrooms2
- Half Bathrooms2
Data Source:
Canadian Real Estate Association (CREA)
Property Description
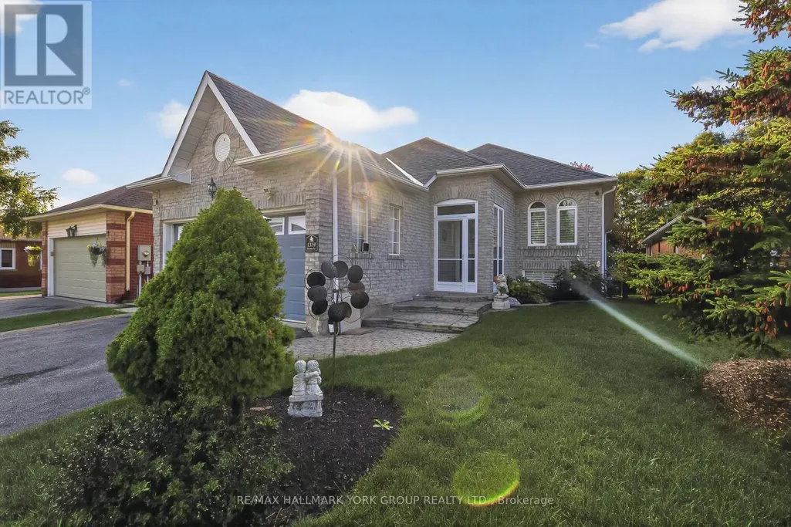
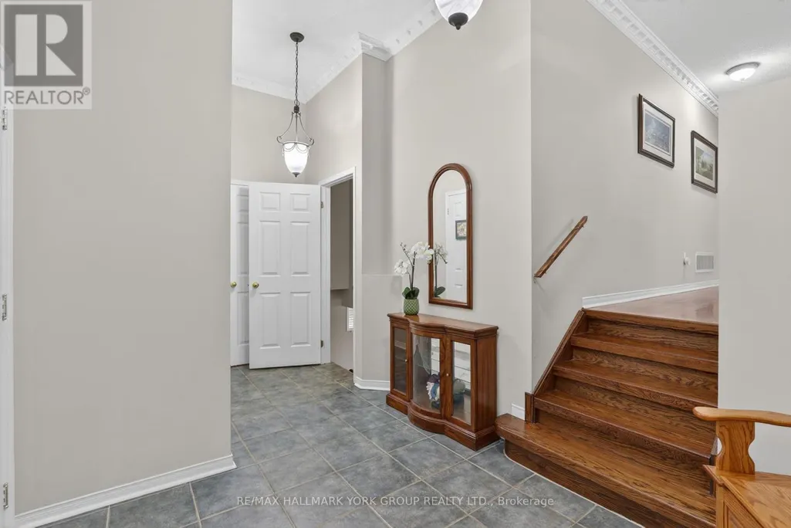
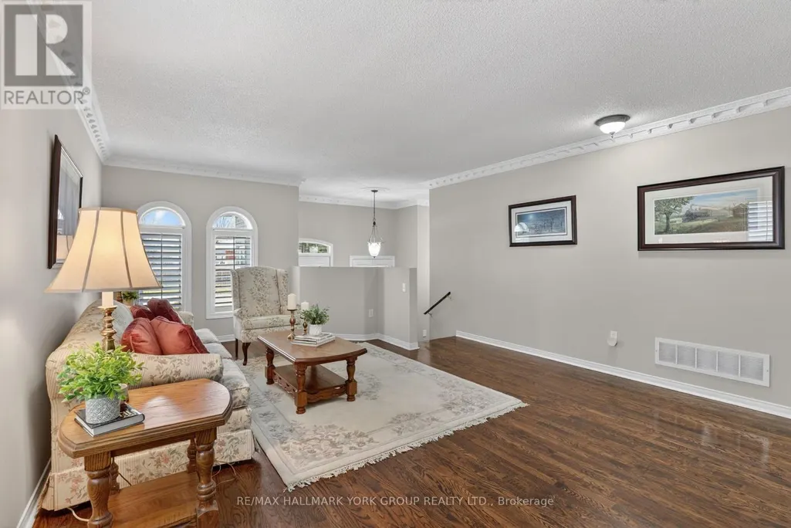
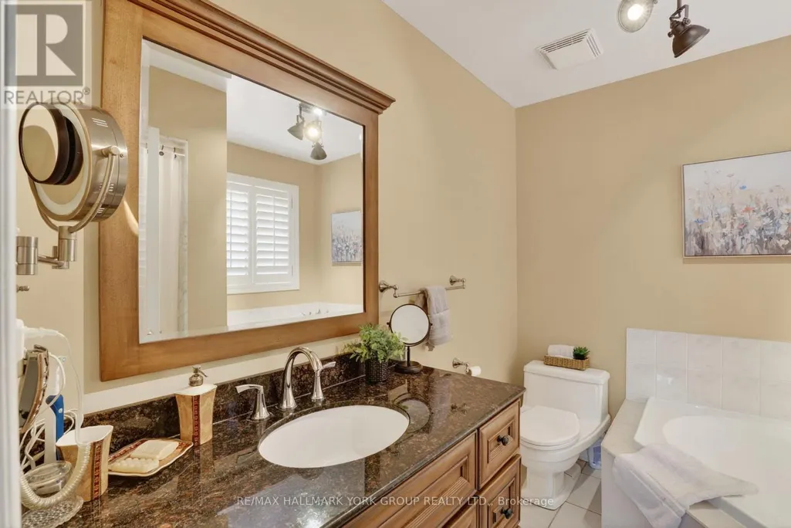
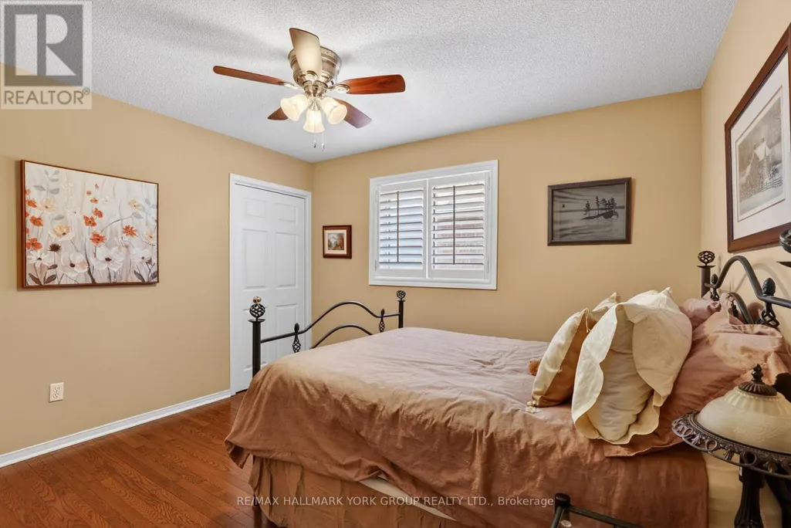
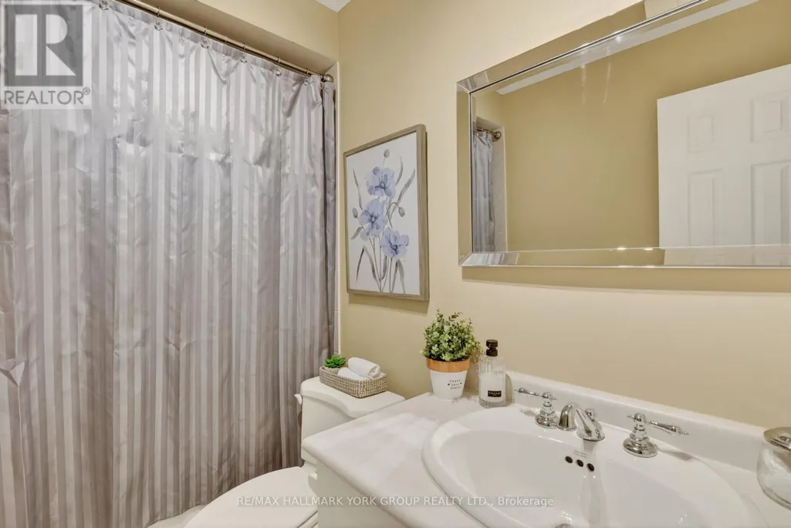
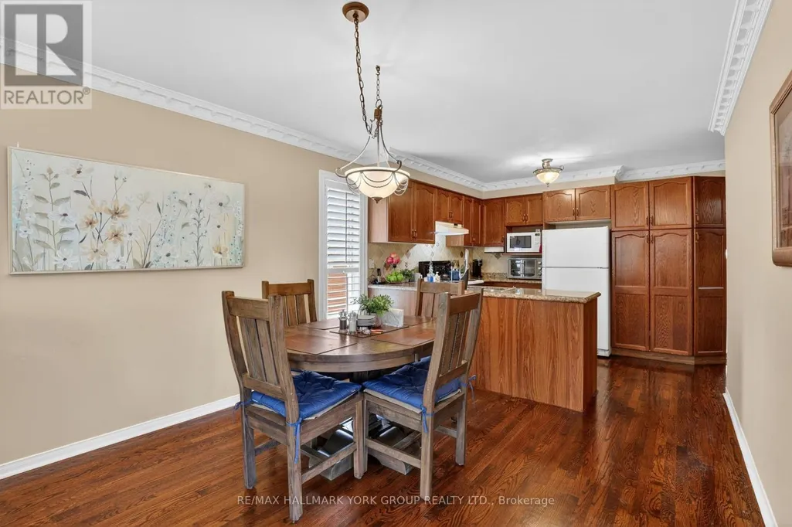
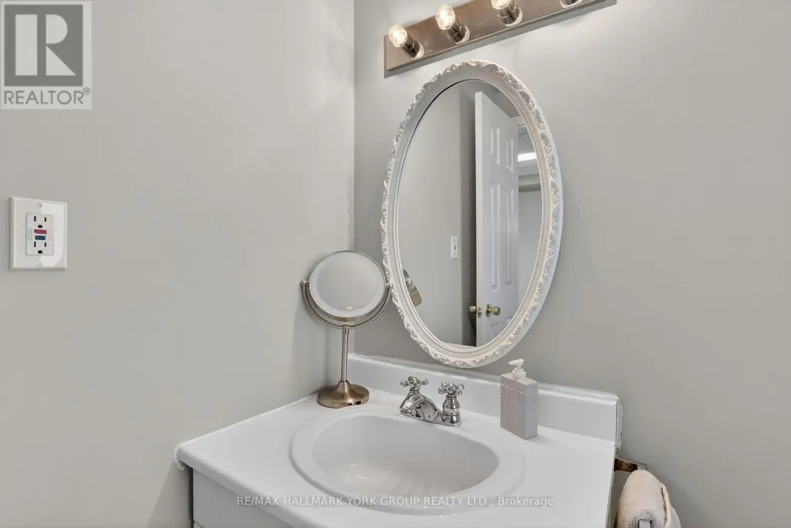
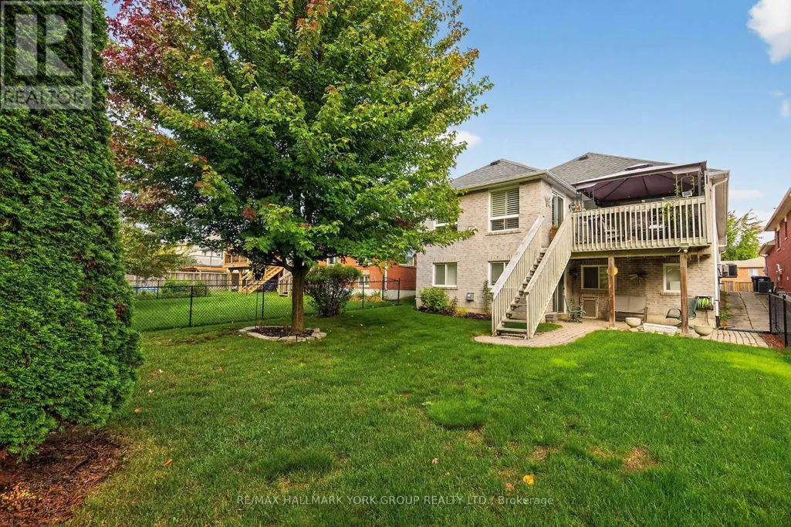
Rarely offered raised bungalow with walk-out basement backing onto lush greenspace! This exceptional home offers approximately 3,000+ sq ft of finished living space designed for comfort and versatility. The thoughtfully designed main floor features 2 spacious bedrooms, abundant natural lighting and a walk-out to an elevated deck overlooking tranquil greenspace...no neighbours behind. The expansive finished walk-out basement provides incredible additional living space with excellent in-law suite potential. Perfect for entertaining, multi-generational living, or those seeking the ideal blend of privacy and convenience in beautiful Alcona. Located just minutes to Lake Simcoe, beaches, parks, marinas, walking trails, shopping, restaurants, schools, and everyday amenities. Enjoy easy access to Innisfil Beach Park, the vibrant waterfront lifestyle of Friday Harbour Resort, golf courses, recreation facilities, and commuter routes including Highway 400. Experience the perfect balance of nature, privacy, and modern convenience in one of Innisfil's most desirable communities. (id:7434)
General Features
| Features | Backs on greenbelt, Conservation/green belt |
|---|---|
| Property Type | Single Family |
| CommunityName | Alcona |
| Amenities | Golf Nearby, Beach, Park, Schools |
| Building Amenities | Fireplace(s) |
| Building Appliances | Garage door opener remote(s), Dishwasher, Garage door opener, Stove, Window Coverings, Refrigerator |
| Building Architectural Style | Raised bungalow |
| Building Basement Features | Walk out |
| Building Cooling Type | Central air conditioning |
| Location Description | Cross Streets: Webster Blvd and 7th Line. ** Directions: 7th Line to Webster, Webster to Forest. |
| Parking Space Total | 6 |
| Foundation Type | Poured Concrete |
| Building Type | House |
| Ownership Type | Freehold |
| Building.StoriesTotal | 1 |
Interior Features
| Building Fireplace Present | True |
|---|---|
| Building Fireplace Total | 2 |
| Building Heating Type | Forced air |
| Building Heating Fuel | Natural gas |
| Basement Development | Finished |
| Basement Type | N/A (Finished) |
| Construction Style Attachment | Detached |
| Flooring Type | Hardwood, Laminate, Carpeted |
| Living Area Range | 1500 |
| Bedrooms | 2+1 |
Exterior Features
| Structure | Deck, Shed |
|---|---|
| Land Amenities | Golf Nearby, Beach, Park, Schools |
| Sewer | Sanitary sewer |
| Exterior Finish | Brick |
Room Details
| Room | Dimensions | Level | Flooring | Details |
|---|---|---|---|---|
| Bedroom | 7.3 m x 4.8 m | Basement | 4.8 m | |
| Bedroom 2 | 3.6 m x 3 m | Main level | 3 m | |
| Dining room | 6.3 m x 3.3 m | Main level | 3.3 m | |
| Eating area | 3.3 m x 2.7 m | Main level | 2.7 m | |
| Family room | 4.9 m x 3.2 m | Main level | 3.2 m | |
| Great room | 8.8 m x 3.9 m | Basement | 3.9 m | |
| Kitchen | 3.3 m x 2.4 m | Main level | 2.4 m | |
| Living room | 6.3 m x 3.3 m | Main level | 3.3 m | |
| Office | 4 m x 2.5 m | Basement | 2.5 m | |
| Primary Bedroom | 5.7 m x 3.6 m | Main level | 3.6 m |
Amenities
- Views
- New Construction
- Adult 55+
- Lease To Own
- No Strata Fees
- Furnished
- Primary On Main
- Air Conditioning
- Seller Finance
- Green
- Fixer Upper
- Horse
- Golf
- Fireplace
- Deck
- Garage
- Basement
- Pool

Property vs Single Family Average in L9S 1Z7
Price
In The Neighbourhood
Just Listed
Innisfil (Alcona)
$ 699,999
1159 Kell Street
Innisfil (alcona), ON L9S4W3
- Type
- Single Family
- Rooms
- 3 Beds + 2.5 Baths
HARVEY KALLES REAL ESTATE LTD.
Just Listed
Innisfil (Alcona)
$ 634,500
1805 Saint John's Road
Innisfil (alcona), ON L9S1T4
- Type
- Single Family
- Rooms
- 3 Beds + 1 Baths
RE/MAX EXPERTS
Just Listed
Innisfil (Alcona)
$ 2,600
961 7th Line
Innisfil (alcona), ON L9S4G2
- Type
- Single Family
- Rooms
- 4 Beds + 2 Baths
RE/MAX HALLMARK CHAY REALTY
Open House
Innisfil (Alcona)
$ 949,000
1879 Ashwood Avenue
Innisfil (alcona), ON L9S1W1
- Type
- Single Family
- Rooms
- 3 Beds + 3.5 Baths
REAL BROKER ONTARIO LTD.
Just Listed
Innisfil (Alcona)
$ 599,000
775 James Street
Innisfil (alcona), ON L9S2G6
- Type
- Single Family
- Rooms
- 3 Beds + 2 Baths
RE/MAX HALLMARK PEGGY HILL GROUP REALTY
Just Listed
Innisfil (Alcona)
$ 879,000
825 Booth Avenue
Innisfil (alcona), ON L9S0A7
- Type
- Single Family
- Rooms
- 4 Beds + 3 Baths
ROYAL LEPAGE RCR REALTY
Innisfil (Alcona)
$ 1,854,000
2325 Crystal Beach Road
Innisfil (alcona), ON L9S3W8
- Type
- Single Family
- Rooms
- 4 Beds + 4 Baths
RE/MAX CROSSTOWN REALTY INC.
Innisfil (Alcona)
$ 869,000
1660 Moyer Avenue
Innisfil (alcona), ON L9S1S8
- Type
- Single Family
- Rooms
- 3 Beds + 2.5 Baths
RIGHT AT HOME REALTY
Innisfil (Alcona)
$ 2,650
1200 Mary-lou Street
Innisfil (alcona), ON L9S0C1
- Type
- Single Family
- Rooms
- 4 Beds + 2.5 Baths
SUTTON GROUP INCENTIVE REALTY INC.
Open House
Innisfil (Alcona)
$ 779,000
1201 Mary-lou Street
Innisfil (alcona), ON L9S0C2
- Type
- Single Family
- Rooms
- 4 Beds + 3.5 Baths
KELLER WILLIAMS REFERRED URBAN REALTY
Open House
Innisfil (Alcona)
$ 919,990
2162 Dawson Crescent
Innisfil (alcona), ON L9S0G9
- Type
- Single Family
- Rooms
- 3 Beds + 2.5 Baths
ROYAL LEPAGE TERREQUITY REALTY
Innisfil (Alcona)
$ 649,900
848 Lebanon Drive
Innisfil (alcona), ON L9S2C4
- Type
- Single Family
- Rooms
- 3 Beds + 2 Baths
RE/MAX HALLMARK CHAY REALTY

 Toronto Real Estate Board (TRREB); All information deemed reliable but not guaranteed. All properties are subject to prior sale, change or withdrawal. Neither listing broker(s) or information provider(s) shall be responsible for any typographical errors, misinformation, misprints and shall be held totally harmless. Listing(s) information is provided for consumer's personal, non-commercial use and may not be used for any purpose other than to identify prospective properties consumers may be interested