
Open House Sun, Sep 27th 12:00 PM - 03:00 PM
















Address
1201 Mary-lou Street, Innisfil (Alcona), ON
Price
$ 779,000
Open House Sun, Sep 27th 12:00 PM - 03:00 PM
Property Attributes
- ID#N13797104
- TypeSingle Family
- Listing Status Active
- MunicipalityInnisfil (Alcona)
- CityInnisfil (Alcona)
- AreaAlcona
- NeighbourhoodAlcona
- Postal CodeL9S 0C2
- Style
- Price$ 779,000
- Bedrooms3+1
- Bathrooms3
- Half Bathrooms1
Data Source:
Canadian Real Estate Association (CREA)
Property Description
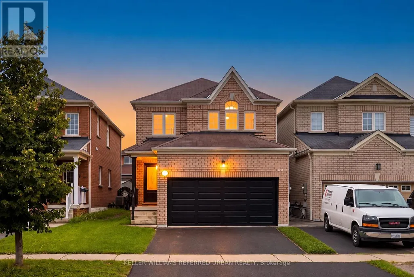
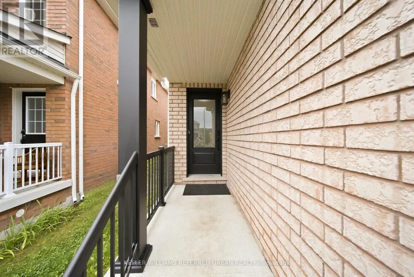
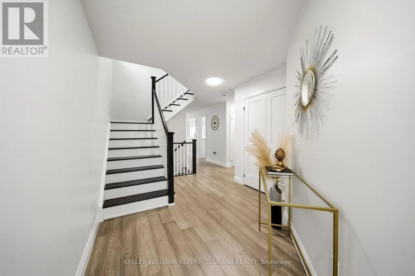
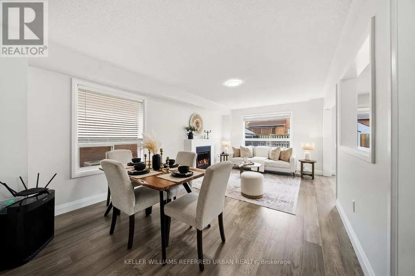
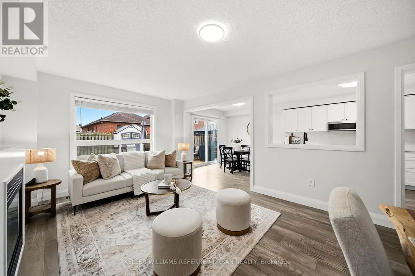
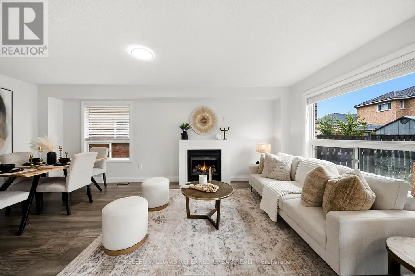
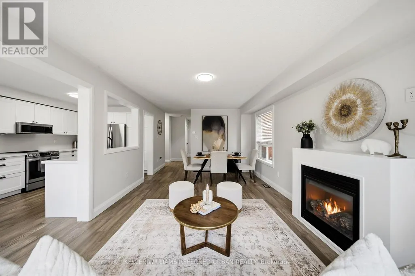
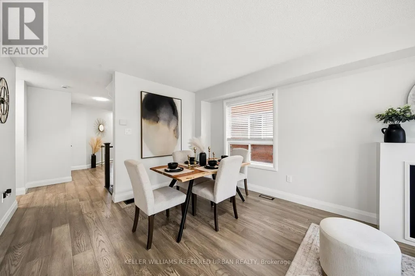
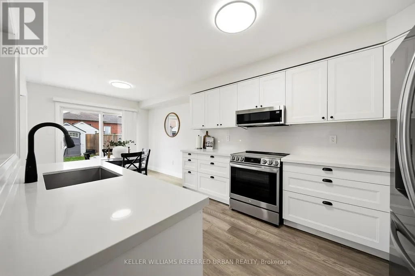
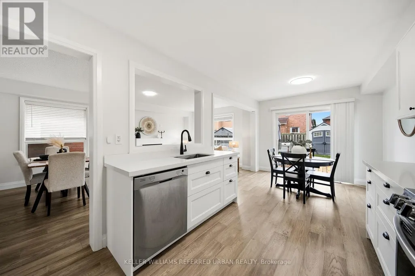
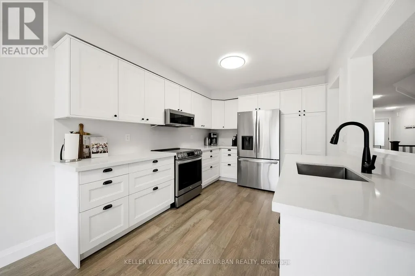
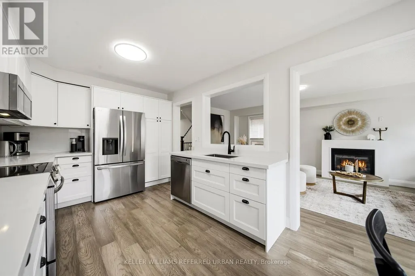
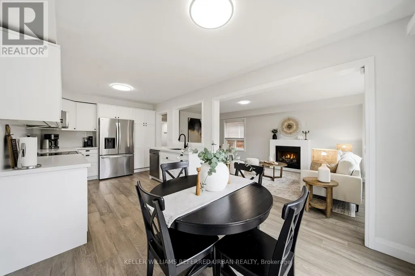
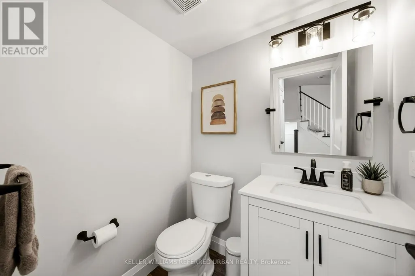
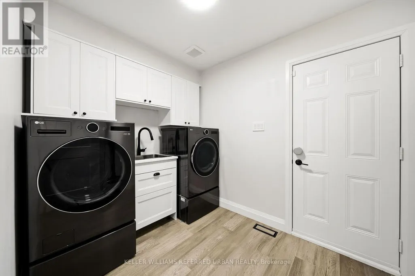
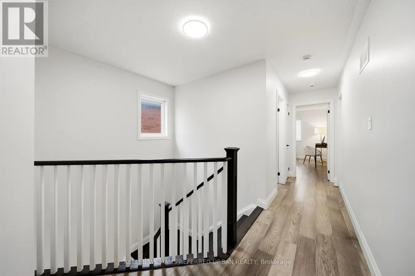
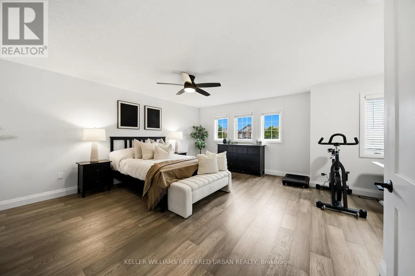
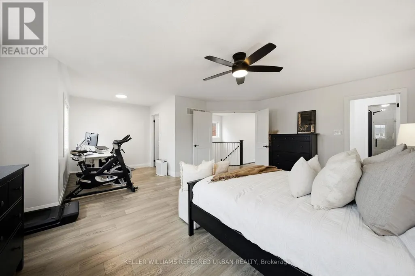
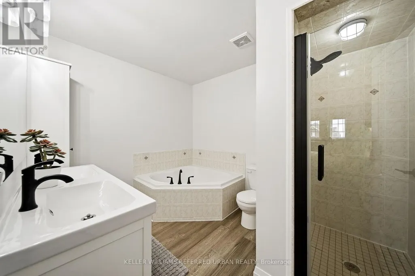
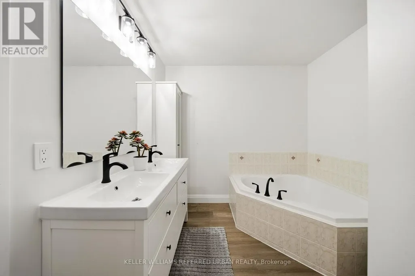
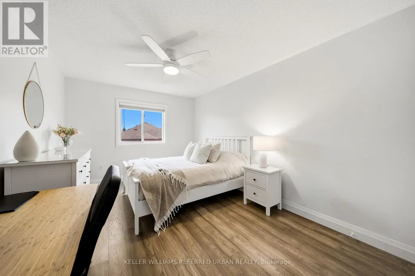
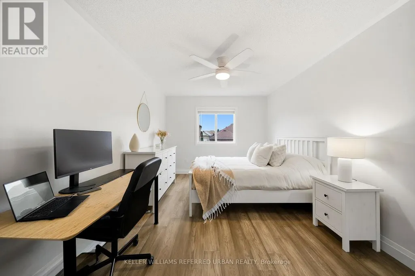
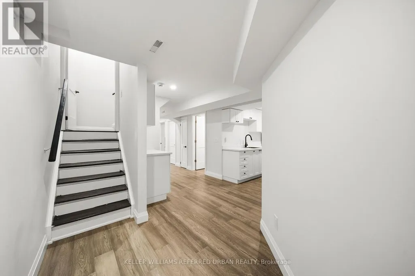
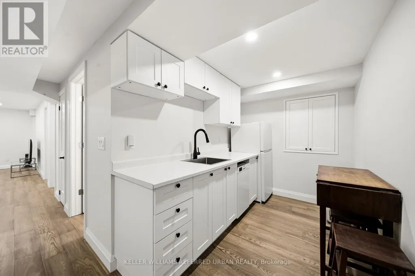
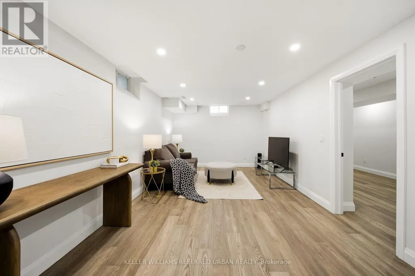
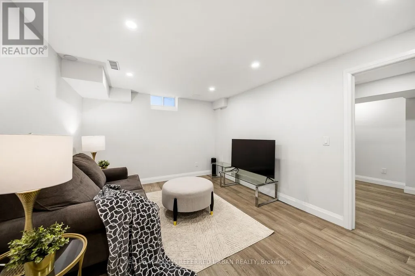
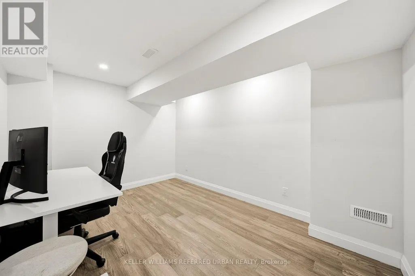
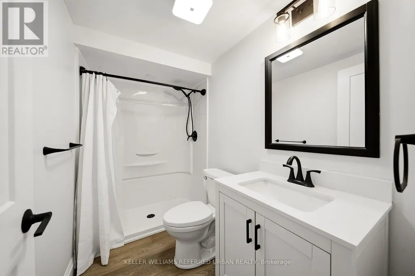
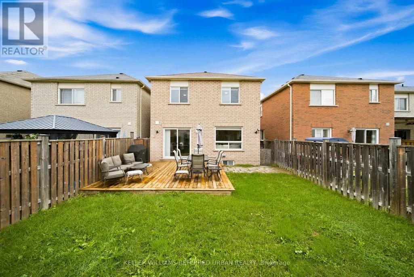
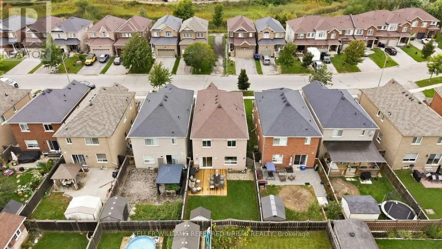
Welcome to 1201 Mary-Lou Street, where sophisticated design, generous living space and effortless turnkey living come together in the heart of Alcona. Beautifully reimagined with a warm, contemporary aesthetic, this 3-bedroom plus office, 4-bathroom link-detached home with a 2-car garage offers a refined interior designed for modern family living. Engineered hardwood waterproof flooring flows seamlessly throughout the home and finished basement, creating a polished, carpet-free interior from top to bottom. At the heart of the home, the renovated kitchen makes a striking impression with sleek matte-black hardware, white cabinetry, quartz countertops and newer stainless steel appliances, while thoughtfully updated bathrooms feature contemporary vanities, mirrors and lighting. The attention to detail continues with new interior doors, exterior front door and garage door, window coverings, LED lighting, baseboards and trim, along with beautifully refinished stairs, new railings and spindles. A refreshed gas fireplace brings warmth to the main living space, creating an inviting setting for quiet evenings and entertaining alike. Downstairs, the fully finished basement with a 3-piece bathroom and a newly added kitchenette provides an impressive extension of the home-perfect for a media lounge, recreational area, children's retreat or guest space. Beyond the home, enjoy an established Alcona location within walking distance of Nantyr Shores Secondary School and moments from shopping, groceries, restaurants and everyday conveniences, including Sobeys, Shoppers Drug Mart, and more. Innisfil Beach Park and the shores of Lake Simcoe are only minutes away, offering beaches, boating, trails, playgrounds and recreation close to home. Beautifully finished, thoughtfully upgraded and ready to be enjoyed from day one, 1201 Mary-Lou Street is an exceptional opportunity to move up without the renovations, compromises or waiting-simply move in and make it yours. ** This is a linked property.** (id:7434)
General Features
| Features | Carpet Free, Sump Pump |
|---|---|
| Community Features | School Bus |
| Property Type | Single Family |
| CommunityName | Alcona |
| Amenities | Beach, Park, Schools |
| Building Amenities | Fireplace(s) |
| Building Appliances | Garage door opener remote(s), Blinds, Dishwasher, Dryer, Microwave, Stove, Washer, Refrigerator |
| Building Cooling Type | Central air conditioning |
| Location Description | Jans Blvd & Mary-Lou |
| Parking Space Total | 4 |
| Foundation Type | Block |
| Building Type | House |
| Ownership Type | Freehold |
| Building.StoriesTotal | 2 |
Interior Features
| Building Fireplace Present | True |
|---|---|
| Building Fireplace Total | 1 |
| Building Heating Type | Forced air |
| Building Heating Fuel | Natural gas |
| Basement Development | Finished |
| Basement Type | Full (Finished) |
| Construction Style Attachment | Detached |
| Flooring Type | Hardwood |
| Living Area Range | 1500 |
| Bedrooms | 3+1 |
Exterior Features
| Land Amenities | Beach, Park, Schools |
|---|---|
| Sewer | Sanitary sewer |
| Exterior Finish | Brick |
| Fence Type | Fenced yard |
Room Details
| Room | Dimensions | Level | Flooring | Details |
|---|---|---|---|---|
| Bedroom 2 | 2.96 m x 5.22 m | Second level | 5.22 m | |
| Bedroom 3 | 3.34 m x 3.72 m | Second level | 3.72 m | |
| Dining room | 3.58 m x 3.72 m | Main level | 3.72 m | |
| Eating area | 2.83 m x 2.55 m | Main level | 2.55 m | |
| Family room | 3.48 m x 6.21 m | Basement | 6.21 m | |
| Foyer | 2.88 m x 3.83 m | Main level | 3.83 m | |
| Kitchen | 2.83 m x 2.63 m | Main level | 2.63 m | |
| Laundry room | 2.82 m x 2.24 m | Main level | 2.24 m | |
| Living room | 3.47 m x 3.72 m | Main level | 3.72 m | |
| Office | 2.82 m x 4.2 m | Basement | 4.2 m | |
| Other | 2.92 m x 2.24 m | Basement | 2.24 m | |
| Primary Bedroom | 6.4 m x 5.48 m | Second level | 5.48 m |
Amenities
- Views
- New Construction
- Adult 55+
- Lease To Own
- No Strata Fees
- Furnished
- Primary On Main
- Air Conditioning
- Seller Finance
- Green
- Fixer Upper
- Horse
- Golf
- Fireplace
- Deck
- Garage
- Basement
- Pool

Property vs Single Family Average in L9S 0C2
Price
In The Neighbourhood
Just Listed
Innisfil (Alcona)
$ 699,999
1159 Kell Street
Innisfil (alcona), ON L9S4W3
- Type
- Single Family
- Rooms
- 3 Beds + 2.5 Baths
HARVEY KALLES REAL ESTATE LTD.
Just Listed
Innisfil (Alcona)
$ 634,500
1805 Saint John's Road
Innisfil (alcona), ON L9S1T4
- Type
- Single Family
- Rooms
- 3 Beds + 1 Baths
RE/MAX EXPERTS
Just Listed
Innisfil (Alcona)
$ 2,600
961 7th Line
Innisfil (alcona), ON L9S4G2
- Type
- Single Family
- Rooms
- 4 Beds + 2 Baths
RE/MAX HALLMARK CHAY REALTY
Open House
Innisfil (Alcona)
$ 949,000
1879 Ashwood Avenue
Innisfil (alcona), ON L9S1W1
- Type
- Single Family
- Rooms
- 3 Beds + 3.5 Baths
REAL BROKER ONTARIO LTD.
Just Listed
Innisfil (Alcona)
$ 599,000
775 James Street
Innisfil (alcona), ON L9S2G6
- Type
- Single Family
- Rooms
- 3 Beds + 2 Baths
RE/MAX HALLMARK PEGGY HILL GROUP REALTY
Just Listed
Innisfil (Alcona)
$ 879,000
825 Booth Avenue
Innisfil (alcona), ON L9S0A7
- Type
- Single Family
- Rooms
- 4 Beds + 3 Baths
ROYAL LEPAGE RCR REALTY
Innisfil (Alcona)
$ 1,854,000
2325 Crystal Beach Road
Innisfil (alcona), ON L9S3W8
- Type
- Single Family
- Rooms
- 4 Beds + 4 Baths
RE/MAX CROSSTOWN REALTY INC.
Innisfil (Alcona)
$ 825,000
1339 Forest Street
Innisfil (alcona), ON L9S1Z7
- Type
- Single Family
- Rooms
- 3 Beds + 3 Baths
RE/MAX HALLMARK YORK GROUP REALTY LTD.
Innisfil (Alcona)
$ 869,000
1660 Moyer Avenue
Innisfil (alcona), ON L9S1S8
- Type
- Single Family
- Rooms
- 3 Beds + 2.5 Baths
RIGHT AT HOME REALTY
Innisfil (Alcona)
$ 2,650
1200 Mary-lou Street
Innisfil (alcona), ON L9S0C1
- Type
- Single Family
- Rooms
- 4 Beds + 2.5 Baths
SUTTON GROUP INCENTIVE REALTY INC.
Open House
Innisfil (Alcona)
$ 919,990
2162 Dawson Crescent
Innisfil (alcona), ON L9S0G9
- Type
- Single Family
- Rooms
- 3 Beds + 2.5 Baths
ROYAL LEPAGE TERREQUITY REALTY
Innisfil (Alcona)
$ 649,900
848 Lebanon Drive
Innisfil (alcona), ON L9S2C4
- Type
- Single Family
- Rooms
- 3 Beds + 2 Baths
RE/MAX HALLMARK CHAY REALTY

 Toronto Real Estate Board (TRREB); All information deemed reliable but not guaranteed. All properties are subject to prior sale, change or withdrawal. Neither listing broker(s) or information provider(s) shall be responsible for any typographical errors, misinformation, misprints and shall be held totally harmless. Listing(s) information is provided for consumer's personal, non-commercial use and may not be used for any purpose other than to identify prospective properties consumers may be interested