
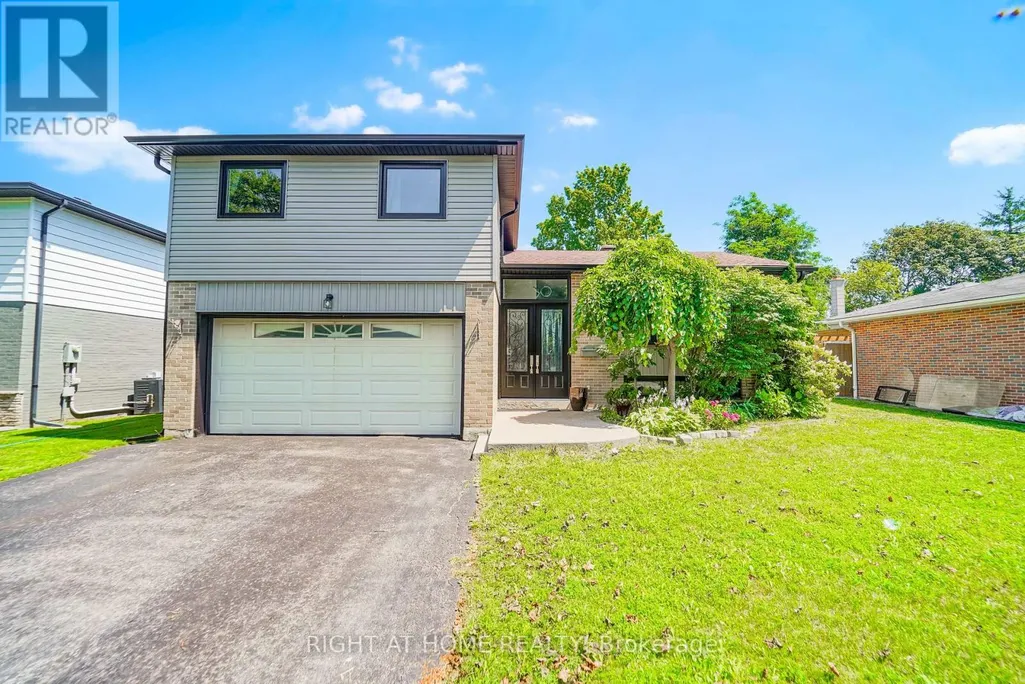
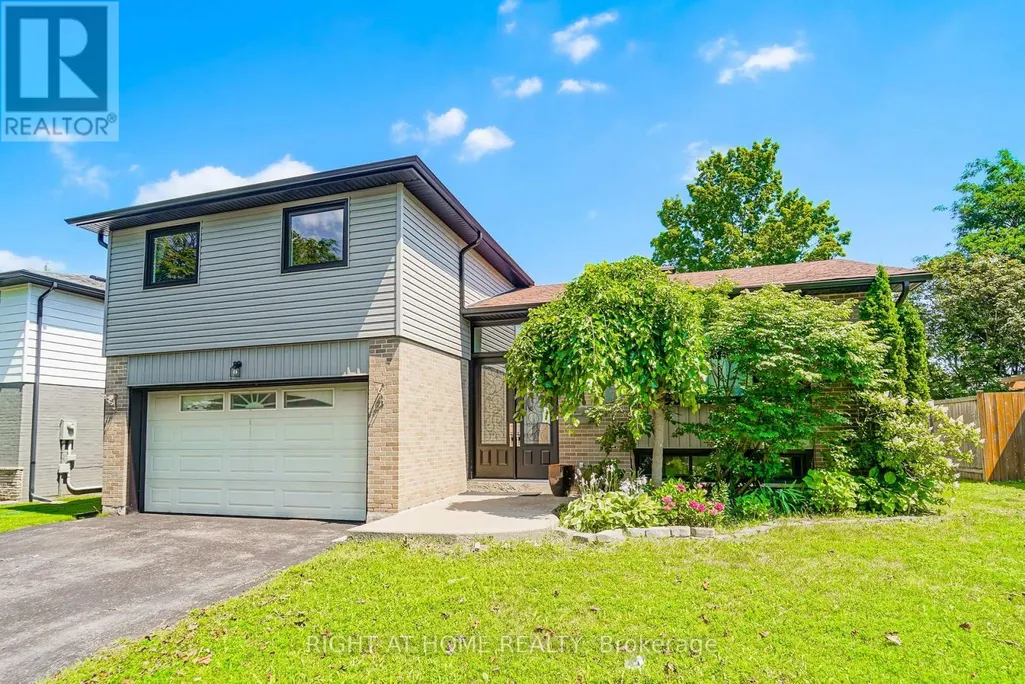
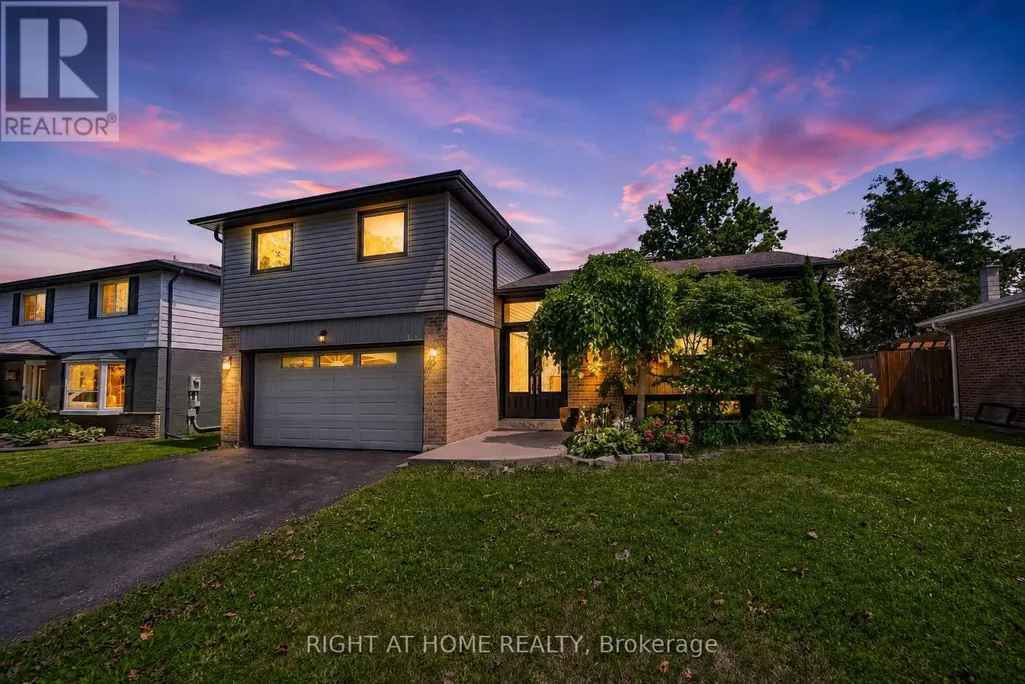
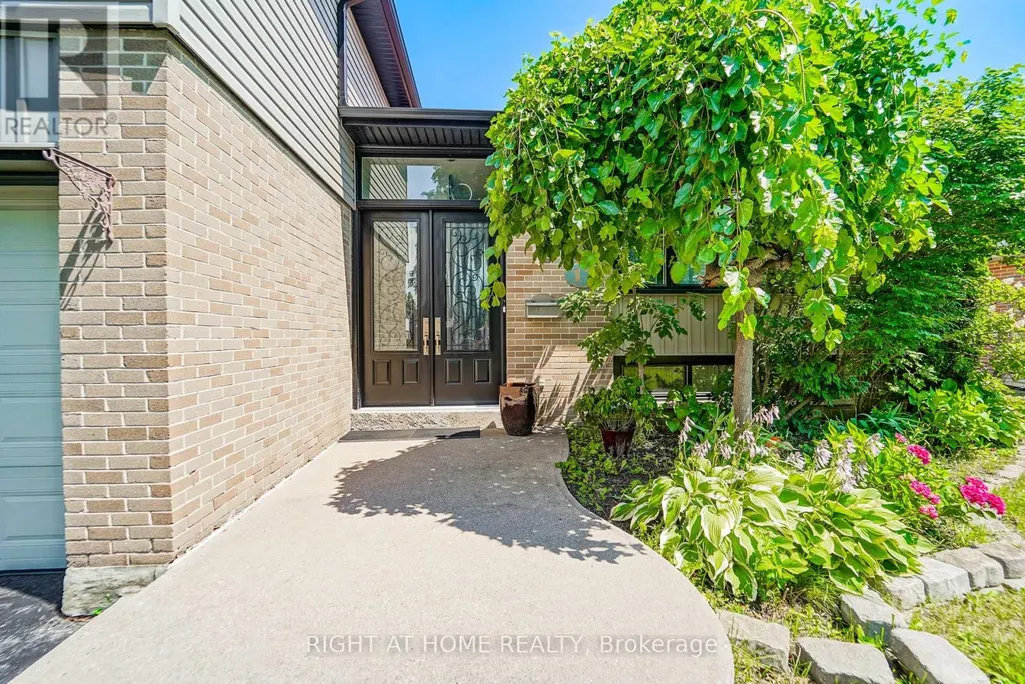
Address
17 Clover Avenue, Barrie (Allandale Heights), ON
Price
$ 899,000
Property Attributes
- ID#S13652054
- TypeSingle Family
- Listing Status Active
- MunicipalityBarrie (Allandale Heights)
- CityBarrie (Allandale Heights)
- AreaAllandale Heights
- NeighbourhoodAllandale Heights
- Postal CodeL4N 3M7
- Style
- Price$ 899,000
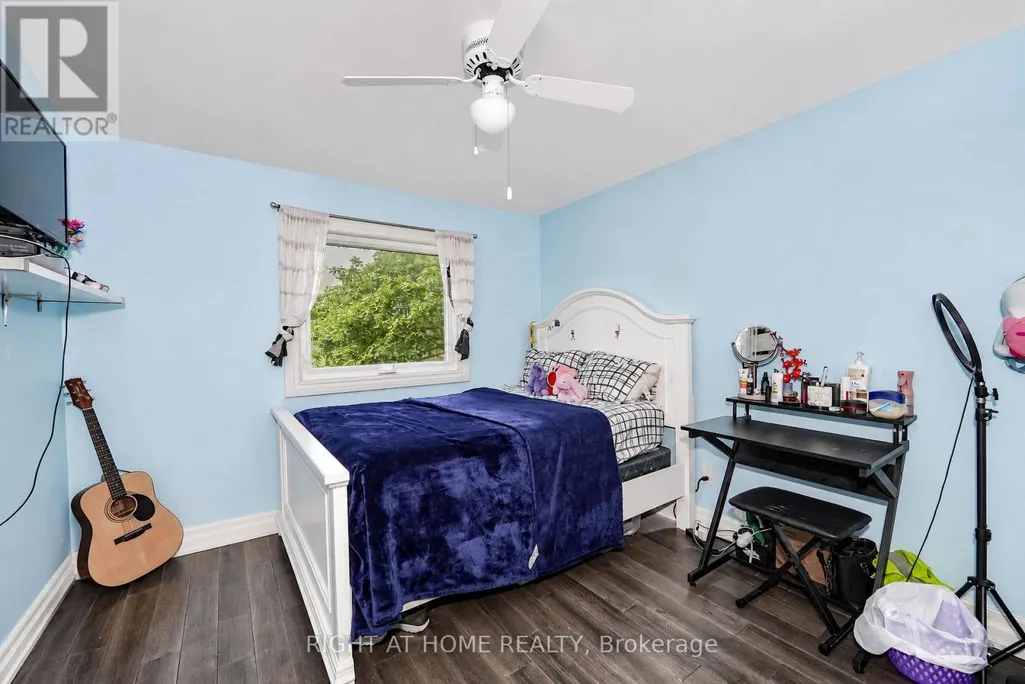
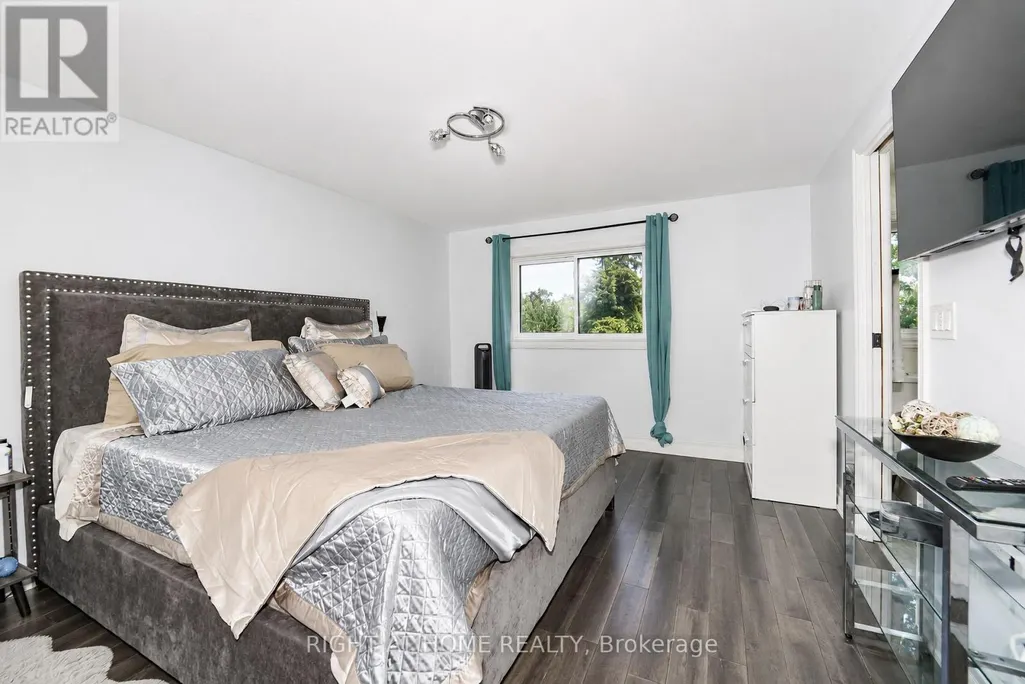
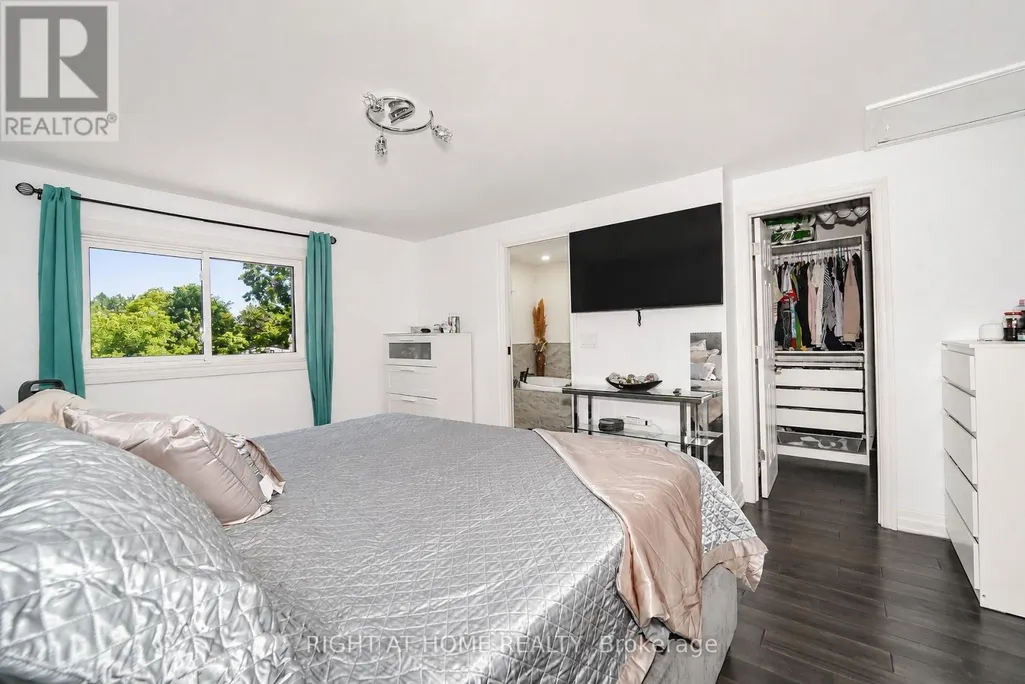
- Bedrooms3+2
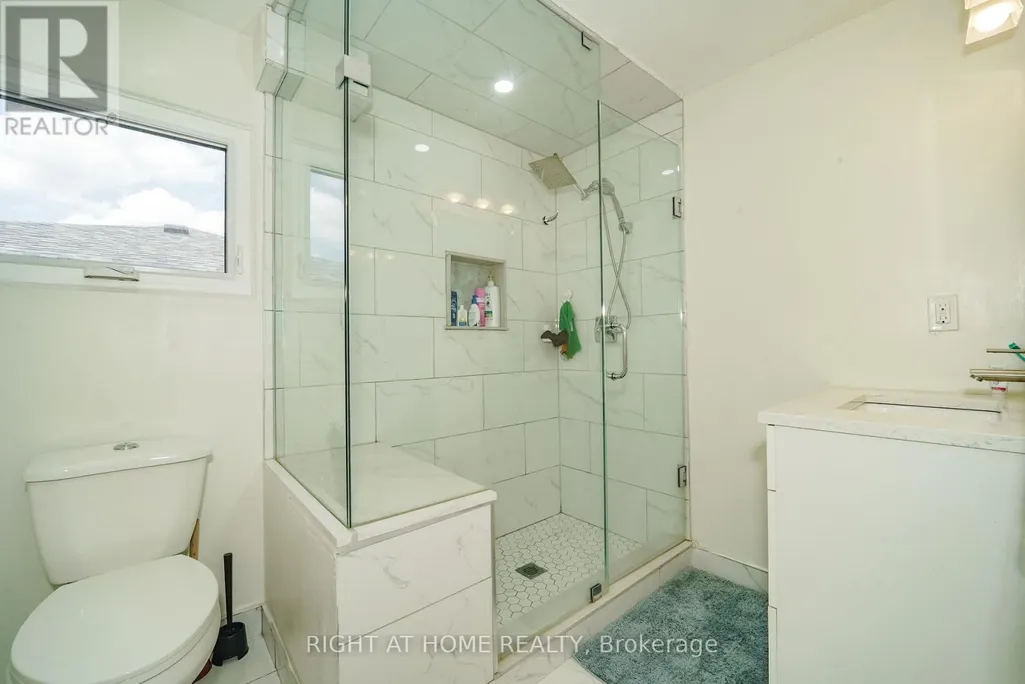
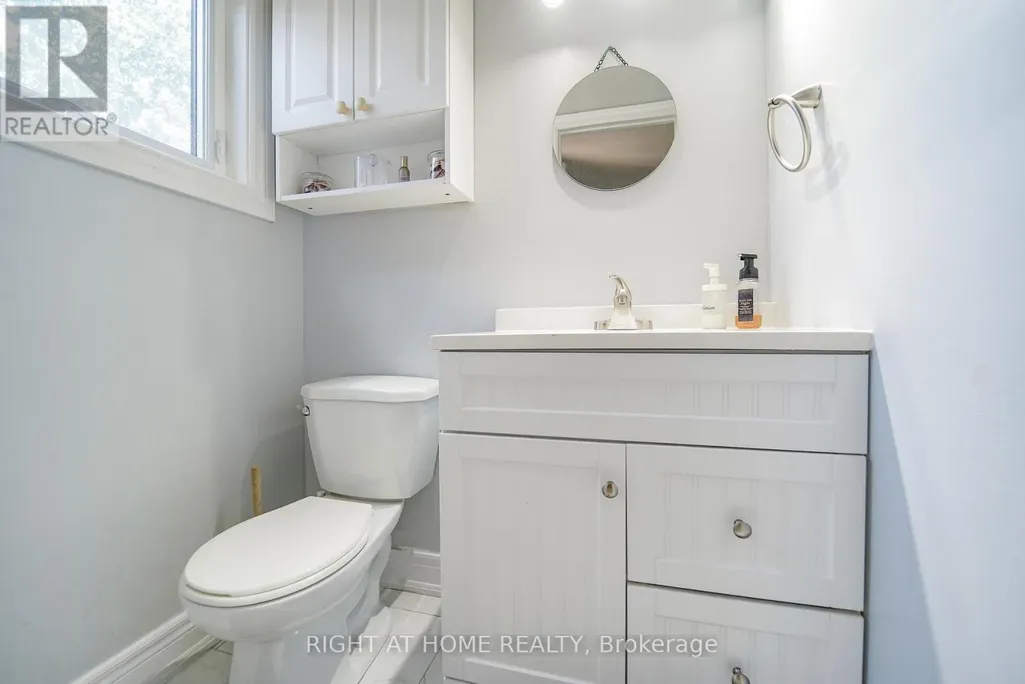
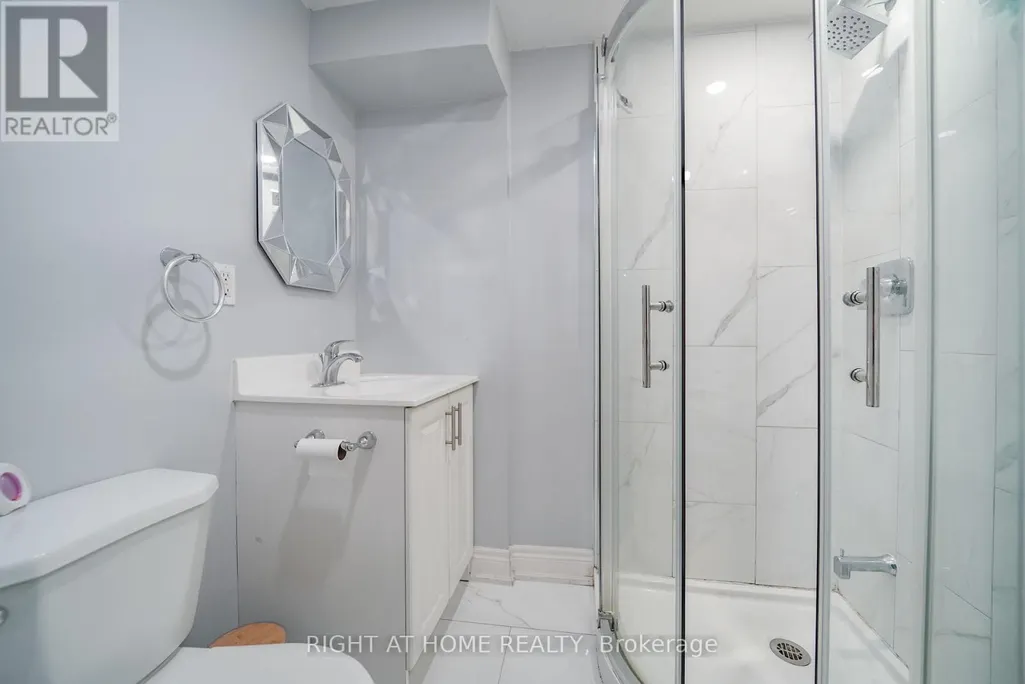
- Bathrooms3
- Half Bathrooms1
Data Source:
Canadian Real Estate Association (CREA)
Property Description
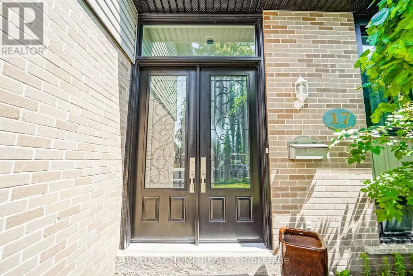
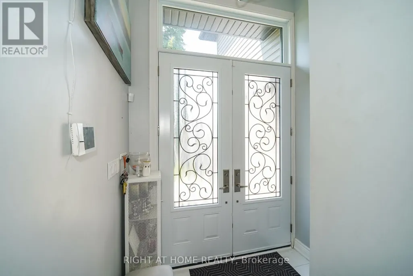
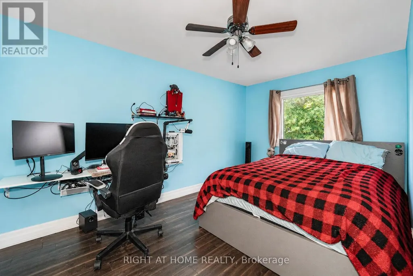
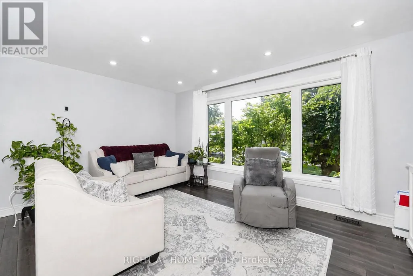
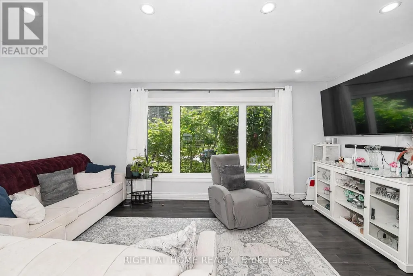
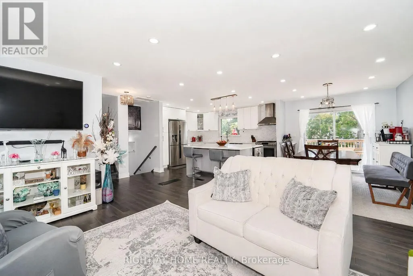
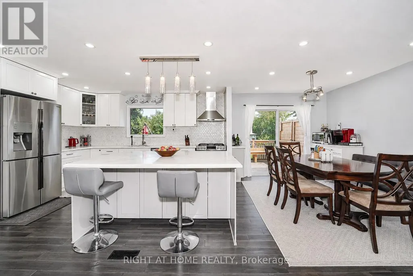
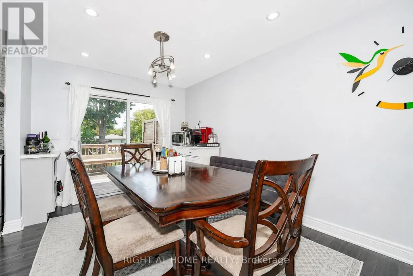
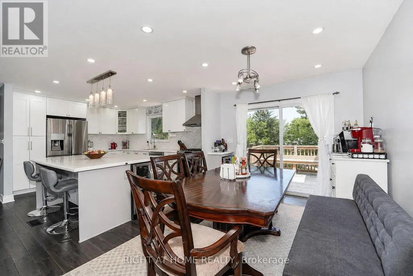
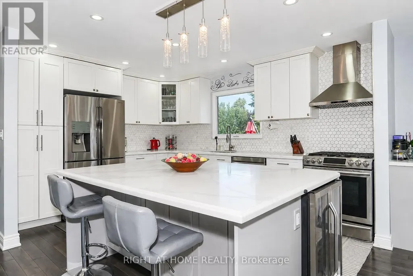
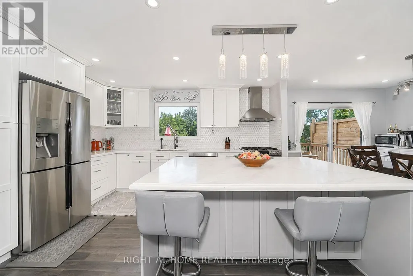
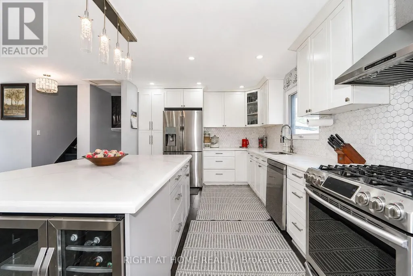
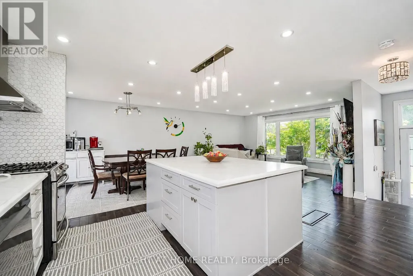
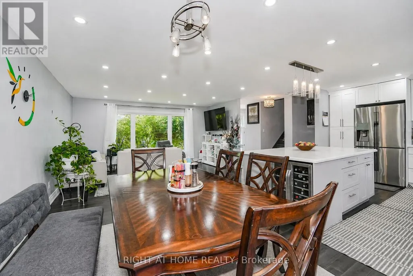
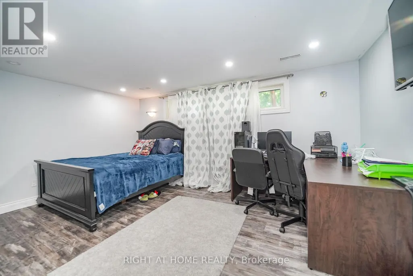
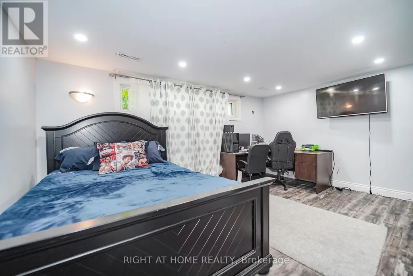
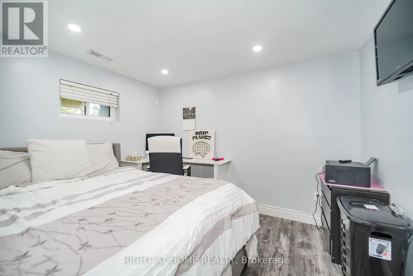
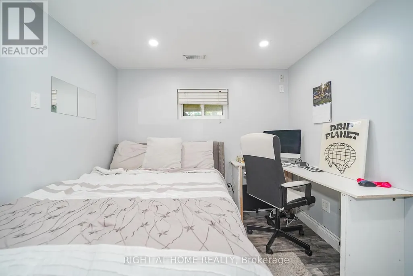
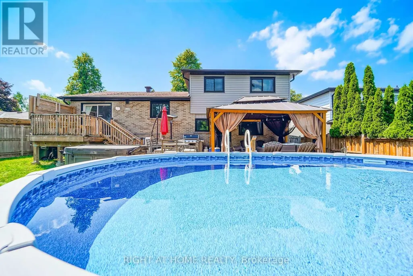
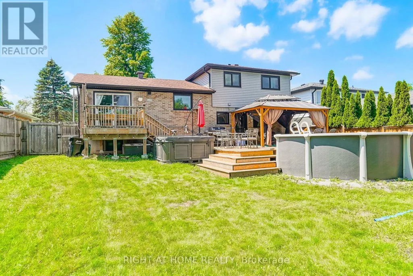
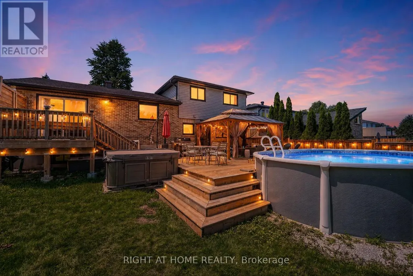
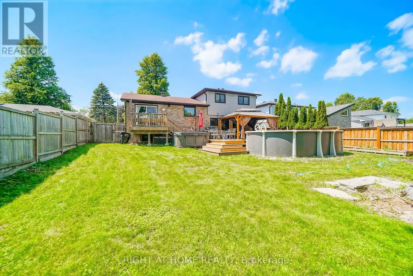
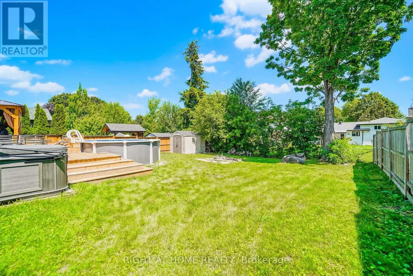
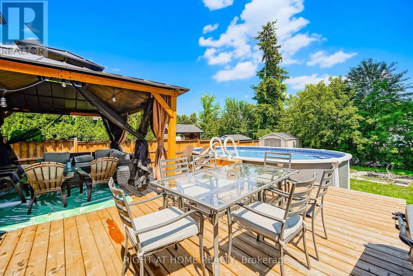
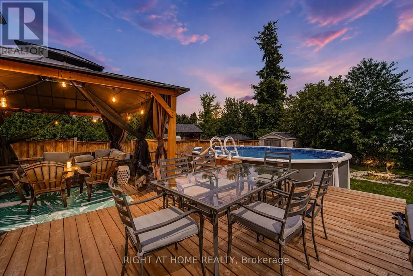
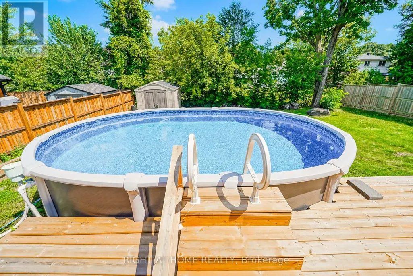
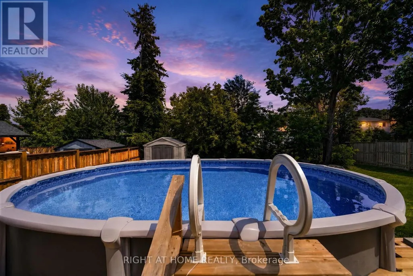
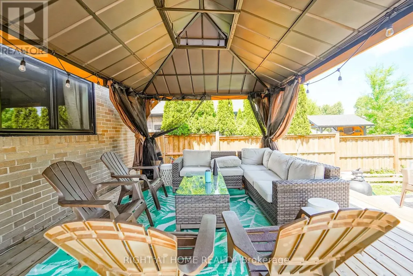
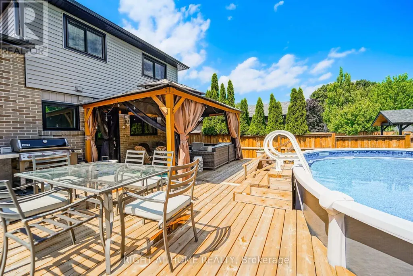
Take a little time and welcome yourself to 17 Clover Ave. This upgraded Family home is an entertainer's delight, whether you are Swimming in the above ground pool, Relaxing the stress away in the Hot Tub, or catching a nap under the Gazebo. Enjoy great conversations In the beautiful Kitchen around the Large Island with Storage and a Built in Wine Fridge. With 3 Bedrooms upstairs and 2 more in the basement there is ample room for all! Don't miss the opportunity to call This House Home! (id:7434)
General Features
| Features | Carpet Free |
|---|---|
| Property Type | Single Family |
| Zoning Description | R2 |
| CommunityName | Allandale Heights |
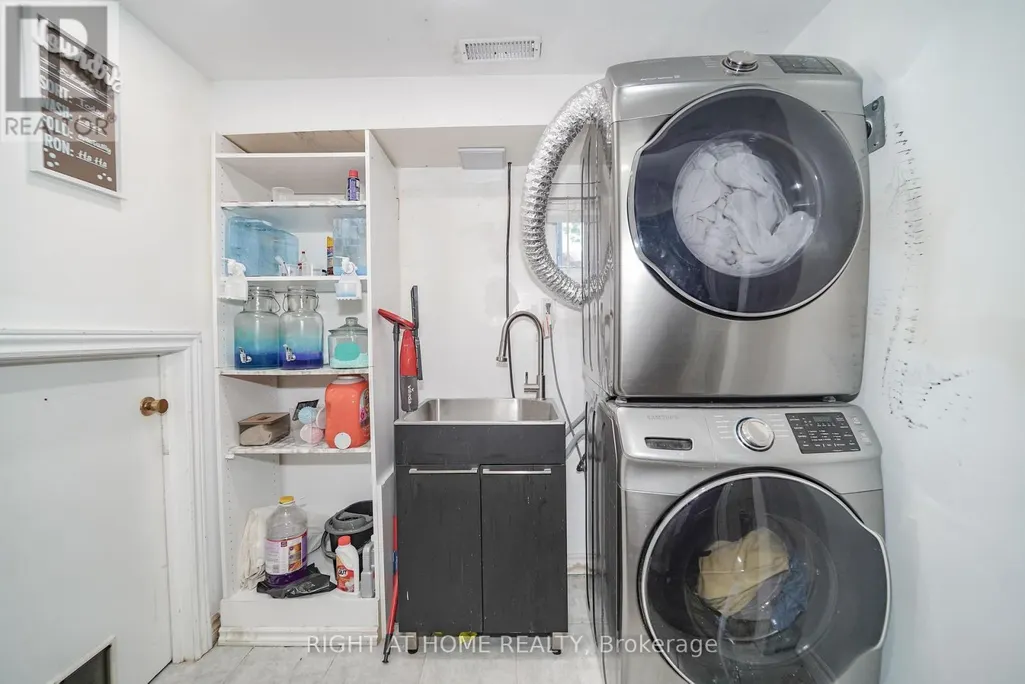
| Building Appliances | Central Vacuum, Dryer, Stove, Washer, Wine Fridge, Refrigerator |
| Building Cooling Type | Central air conditioning |
| Location Description | Cross Streets: LITTLE AVENUE/ARMSTRONG BOULEVARD/CLOVER AVENUE. ** Directions: Take Little Ave to Armstrong Blvd., then turn right on Clover Ave. |
| Parking Space Total | 6 |
| Foundation Type | Unknown |
| Building Type | House |
| Ownership Type | Freehold |
Interior Features
| Building Fireplace Present | False |
|---|---|
| Building Heating Type | Forced air |
| Building Heating Fuel | Natural gas |
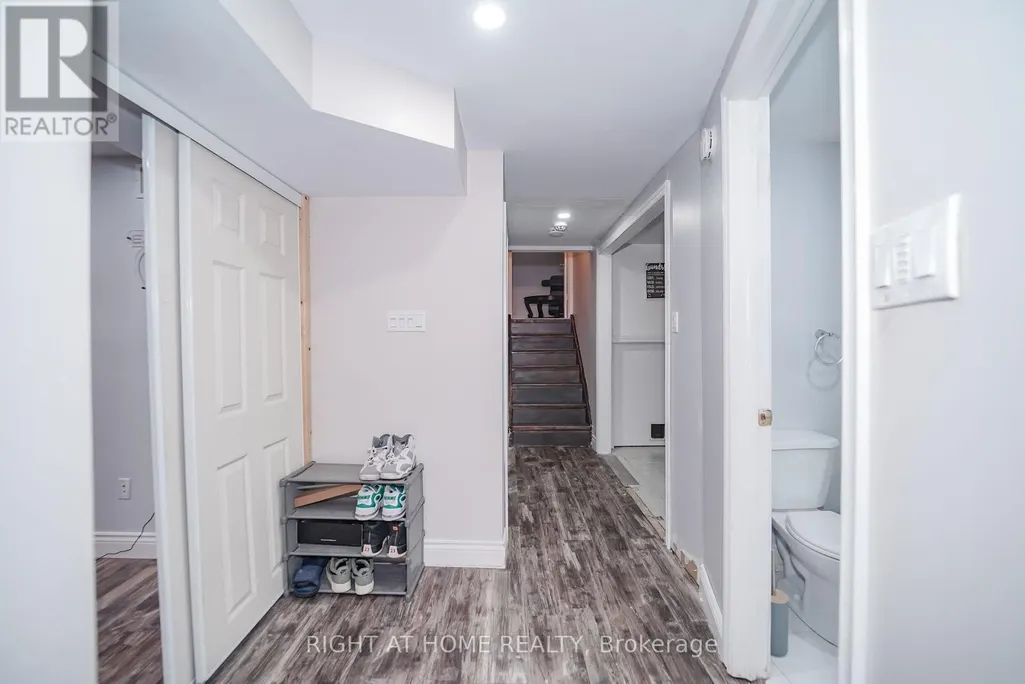
| Basement Development | Finished |
| Basement Type | Full (Finished) |
| Construction Style Attachment | Detached |
| Living Area Range | 1500 |
| Bedrooms | 3+2 |
Exterior Features
| Pool Type | Above ground pool |
|---|---|
| Sewer | Sanitary sewer |
| Exterior Finish | Vinyl siding, Brick |
| Fence Type | Fenced yard |
Room Details
| Room | Dimensions | Level | Flooring | Details |
|---|---|---|---|---|
| Bedroom 2 | 3.05 m x 3.05 m | Upper Level | 3.05 m | |
| Bedroom 3 | 4.27 m x 2.59 m | Upper Level | 2.59 m | |
| Bedroom 4 | 3.18 m x 2.59 m | Basement | 2.59 m | |
| Bedroom 5 | 4.8 m x 3.38 m | Basement | 3.38 m | |
| Dining room | 3.43 m x 2.82 m | Main level | 2.82 m | |
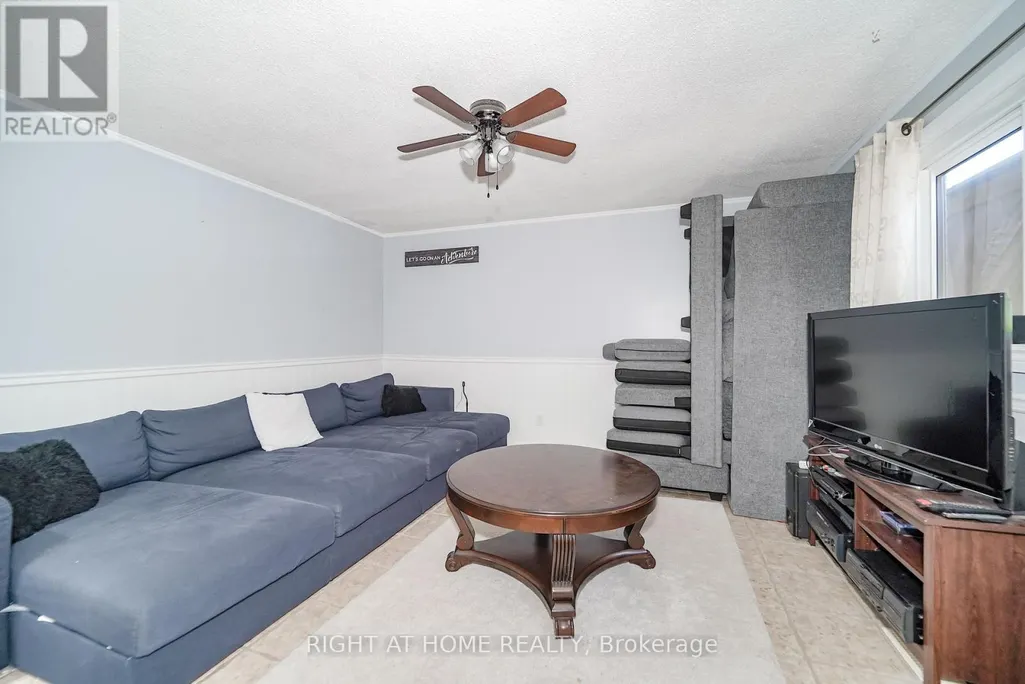
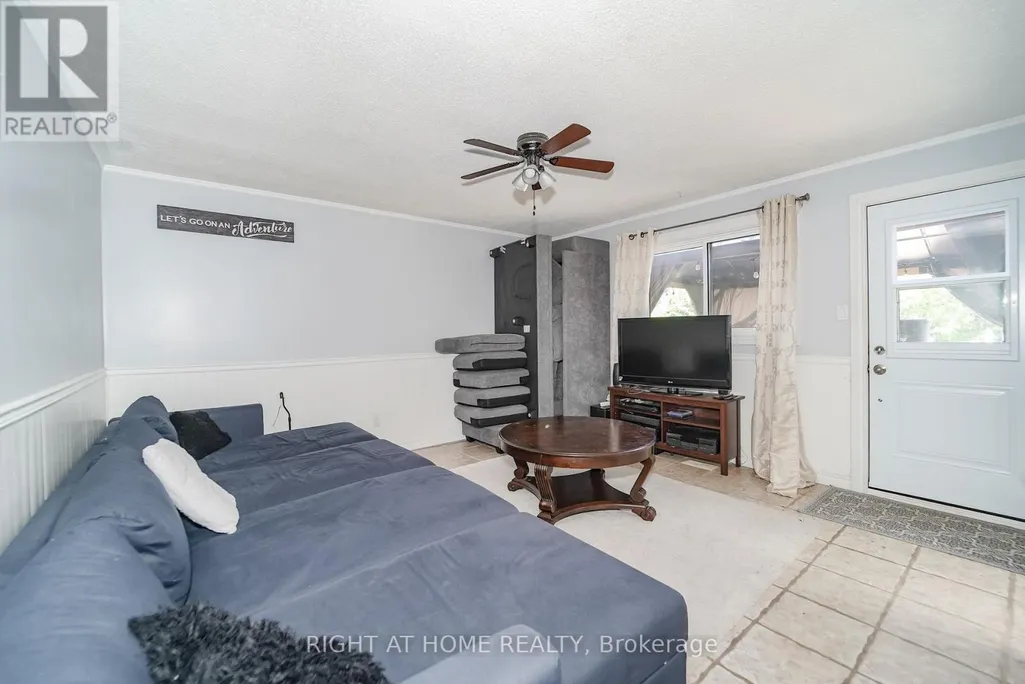
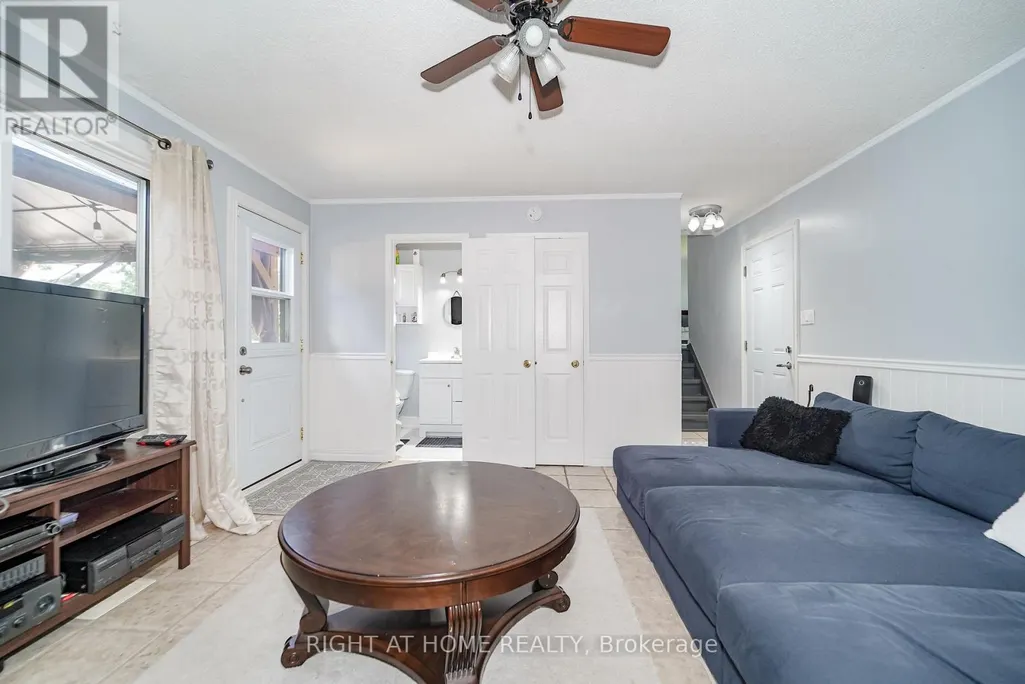
| Family room | 4.29 m x 3.99 m | Lower level | 3.99 m | |
| Kitchen | 4.17 m x 3.4 m | Main level | 3.4 m | |
| Living room | 4.57 m x 4.06 m | Main level | 4.06 m | |
| Primary Bedroom | 5.79 m x 3 m | Upper Level | 3 m |
Amenities
- Views
- New Construction
- Adult 55+
- Lease To Own
- No Strata Fees
- Furnished
- Primary On Main
- Air Conditioning
- Seller Finance
- Green
- Fixer Upper
- Horse
- Golf
- Fireplace
- Deck
- Garage
- Basement
- Pool

Property vs Single Family Average in L4N 3M7
Price
In The Neighbourhood
Barrie (Allandale Heights)
$ 619,000
86 Trillium Crescent
Barrie (allandale Heights), ON L4N5K3
- Type
- Single Family
- Rooms
- 3 Beds + 2.5 Baths
RE/MAX HALLMARK CHAY REALTY
Barrie (Allandale Heights)
$ 1,500
Lower - 189 Little Avenue
Barrie (allandale Heights), ON L4N6L1
- Type
- Single Family
- Rooms
- 1 Beds + 1 Baths
RE/MAX REALTY SPECIALISTS INC.
Barrie (Allandale Heights)
$ 3,500
64 Marshall Street
Barrie (allandale Heights), ON L4N3S8
- Type
- Single Family
- Rooms
- 4 Beds + 2 Baths
RE/MAX CROSSTOWN REALTY INC.
Barrie (Allandale Heights)
$ 699,900
39 Highcroft Road
Barrie (allandale Heights), ON L4N2X6
- Type
- Single Family
- Rooms
- 5 Beds + 2 Baths
COLDWELL BANKER THE REAL ESTATE CENTRE
Barrie (Allandale Heights)
$ 2,500
Upper - 189 Little Avenue
Barrie (allandale Heights), ON L4N6L1
- Type
- Single Family
- Rooms
- 3 Beds + 1 Baths
RE/MAX REALTY SPECIALISTS INC.
Barrie (Allandale Heights)
$ 699,990
82 Bayview Drive
Barrie (allandale Heights), ON L4N3P1
- Type
- Single Family
- Rooms
- 4 Beds + 2.5 Baths
FARIS TEAM REAL ESTATE BROKERAGE
Barrie (Allandale Heights)
$ 639,900
149 Little Avenue
Barrie (allandale Heights), ON L4N6L6
- Type
- Single Family
- Rooms
- 3 Beds + 2 Baths
SUTTON GROUP-ADMIRAL REALTY INC.
Barrie
$ 699,990
36 Ridgeway Avenue
Barrie, ON L4N5L2
- Type
- Single Family
- Size
- 1,100 SqFt
- Rooms
- 3 Beds + 2 Baths
Open House
Barrie (Allandale Heights)
$ 699,990
36 Ridgeway Avenue
Barrie (allandale Heights), ON L4N5L2
- Type
- Single Family
- Rooms
- 3 Beds + 2 Baths
RE/MAX HALLMARK REALTY LTD.
Barrie (Allandale Heights)
$ 2,600
233 Little Avenue
Barrie (allandale Heights), ON L4N6L3
- Type
- Single Family
- Rooms
- 3 Beds + 1.5 Baths
REMAX YOUR COMMUNITY REALTY
Barrie (Allandale Heights)
$ 839,900
19 Highcroft Road
Barrie (allandale Heights), ON L4N2X3
- Type
- Single Family
- Rooms
- 3 Beds + 2 Baths
RE/MAX HALLMARK CHAY REALTY
Barrie (Allandale Heights)
$ 2,450
Upper Unit - 8 Meadowland Avenue
Barrie (allandale Heights), ON L4N2Y4
- Type
- Single Family
- Rooms
- 4 Beds + 1 Baths
RE/MAX HALLMARK REALTY LTD.

 Toronto Real Estate Board (TRREB); All information deemed reliable but not guaranteed. All properties are subject to prior sale, change or withdrawal. Neither listing broker(s) or information provider(s) shall be responsible for any typographical errors, misinformation, misprints and shall be held totally harmless. Listing(s) information is provided for consumer's personal, non-commercial use and may not be used for any purpose other than to identify prospective properties consumers may be interested