
Address
19 Highcroft Road, Barrie (Allandale Heights), ON
Price
$ 839,900
Property Attributes
- ID#S13742804
- TypeSingle Family
- Listing Status Active
- MunicipalityBarrie (Allandale Heights)
- CityBarrie (Allandale Heights)
- AreaAllandale Heights
- NeighbourhoodAllandale Heights
- Postal CodeL4N 2X3
- Style
- Price$ 839,900
- Bedrooms3
- Bathrooms2
- Half Bathrooms0
Data Source:
Canadian Real Estate Association (CREA)
Property Description
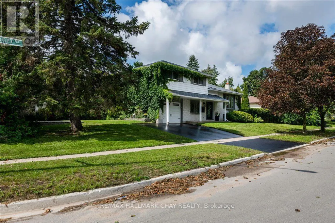
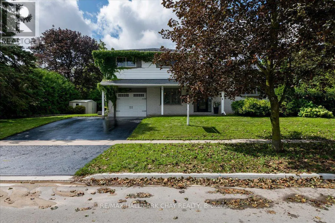
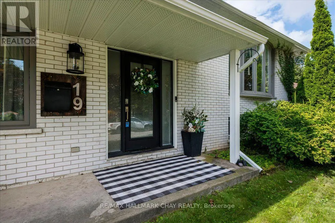
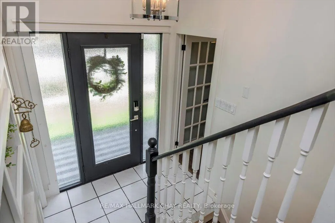
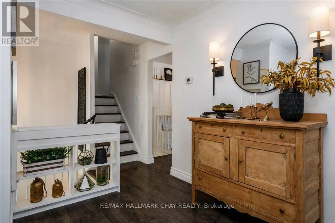
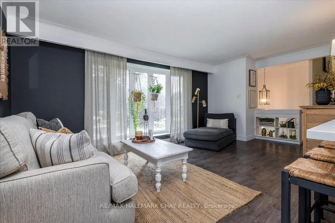
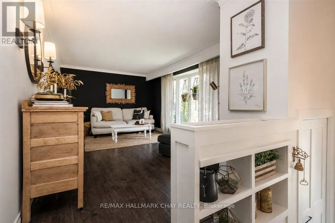
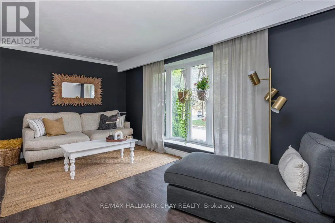
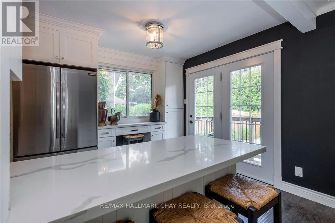
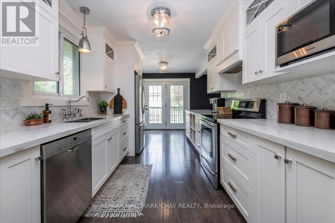
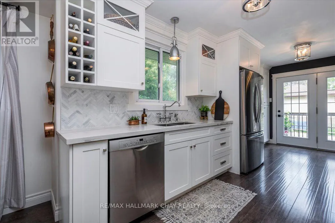
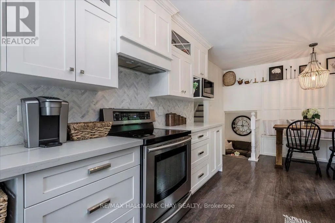
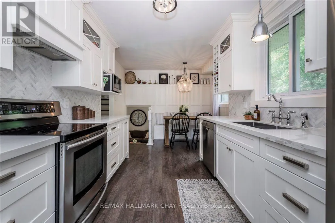
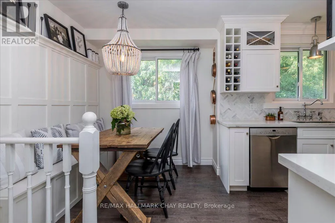
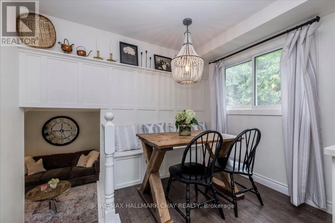
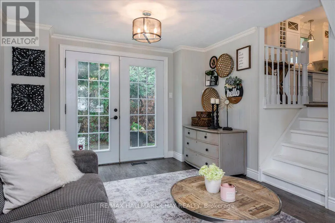
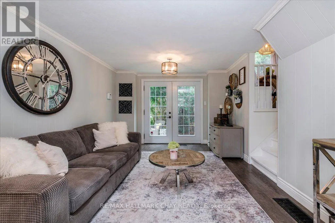
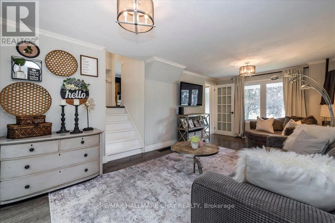
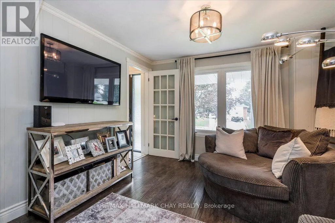
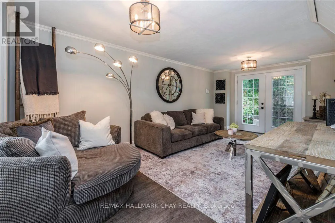
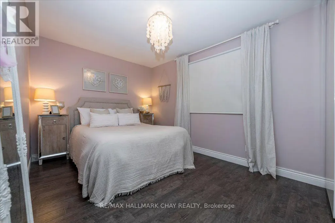
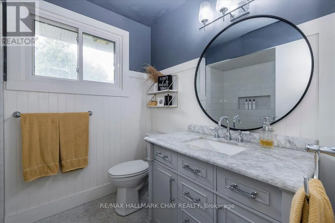
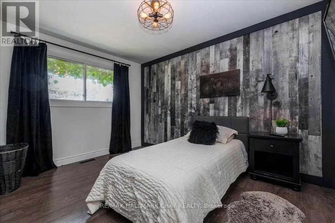
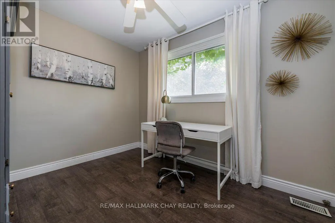
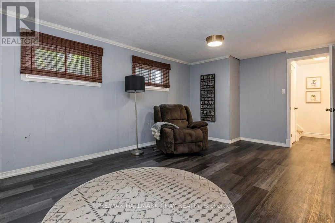
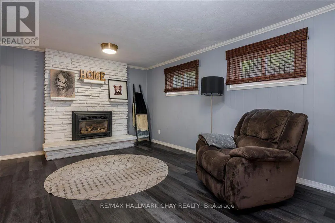
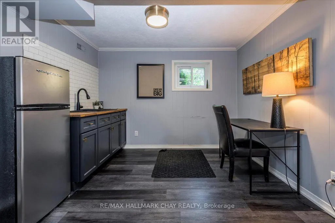
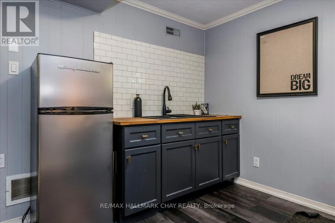
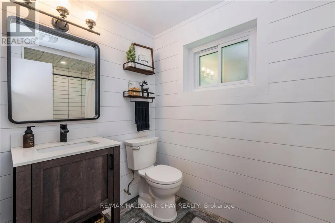
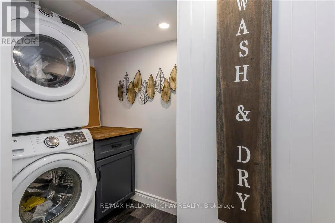
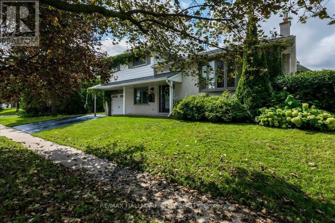
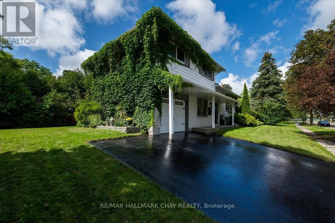
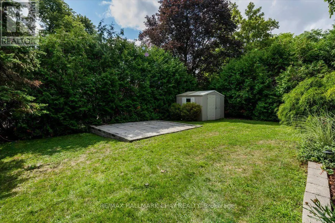
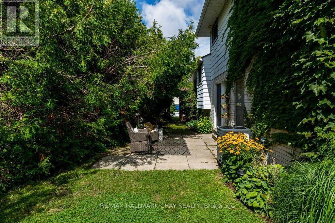
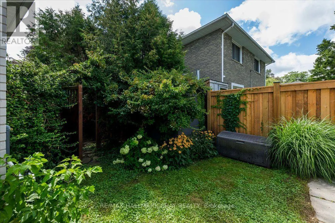
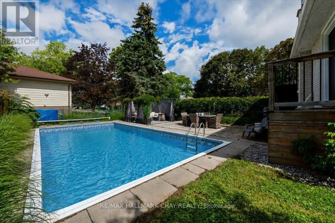
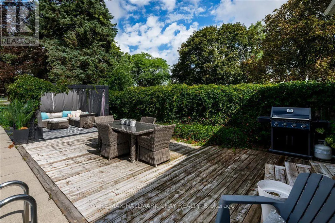
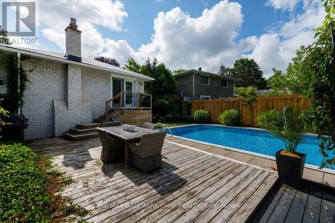
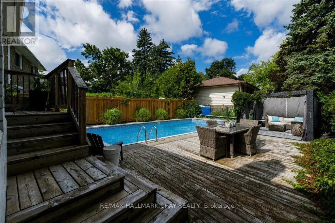
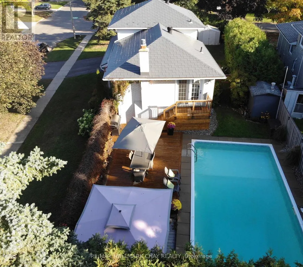
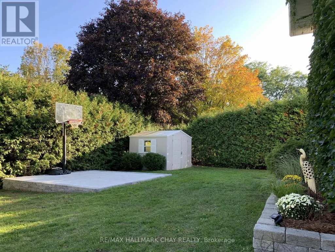
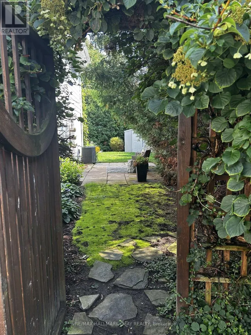
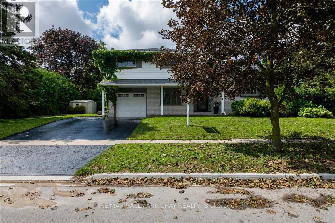
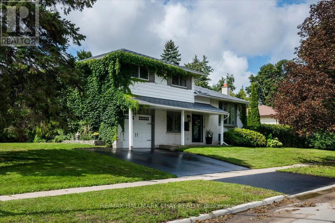
Welcome to 19 Highcroft Road! Beautifully updated, professionally decorated and move-in ready, this spacious 4-level sidesplit offers 4 bedrooms, 2 bathrooms and excellent in-law suite potential. The stunning renovated kitchen features quartz countertops and an open-concept design ideal for everyday living and entertaining. Additional highlights include updated bathrooms, new flooring, cove mouldings, some newer windows, a steel roof, a furnace approximately 6 years old and included appliances. The spacious recreation room features a cozy gas fireplace, while the flexible lower-level layout offers excellent potential for extended family living. The main-floor family room walks out to a private patio and backyard surrounded by mature trees. Situated on a large corner lot, this property provides the space and privacy to create your own oasis in the heart of one of Barrie's finest established neighbourhoods. The backyard features a 16' x 32' inground saltwater pool. The pool liner requires replacement; however, the remaining saltwater pool equipment is in good working condition. Close to schools, shopping, sports complexes, Highway 400, Allandale Waterfront GO Station and Barrie's beautiful waterfront. (id:7434)
General Features
| Features | Level lot, Flat site, Dry |
|---|---|
| Property Type | Single Family |
| Zoning Description | Residential |
| CommunityName | Allandale Heights |
| Amenities | Park, Place of Worship, Public Transit, Schools |
| Building Age | 51 to 99 years |
| Building Amenities | Fireplace(s) |
| Building Appliances | Water Heater, Dishwasher, Dryer, Stove, Washer, Refrigerator |
| Building Cooling Type | Central air conditioning |
| Location Description | Cross Streets: Hillcrest. ** Directions: Fairview to Little to Highcroft (sign on). |
| Parking Space Total | 4 |
| Foundation Type | Concrete |
| Building Type | House |
| Ownership Type | Freehold |
Interior Features
| Building Fireplace Present | True |
|---|---|
| Building Heating Type | Forced air |
| Building Heating Fuel | Natural gas |
| Basement Development | Finished |
| Basement Type | N/A (Finished) |
| Construction Style Attachment | Detached |
| Living Area Range | 1100 |
| Bedrooms | 3 |
Exterior Features
| Pool Type | Inground pool |
|---|---|
| Structure | Deck, Patio(s), Shed |
| Land Amenities | Park, Place of Worship, Public Transit, Schools |
| Landscape Features | Landscaped |
| Sewer | Sanitary sewer |
| Exterior Finish | Aluminum siding, Brick |
| Fence Type | Fully Fenced, Fenced yard |
Room Details
| Room | Dimensions | Level | Flooring | Details |
|---|---|---|---|---|
| Bedroom | 3.04 m x 3.04 m | Upper Level | 3.04 m | |
| Eating area | 3.2 m x 2.43 m | Main level | 2.43 m | |
| Family room | 6.4 m x 3.35 m | Main level | 3.35 m | |
| Kitchen | 3.2 m x 5.79 m | Main level | 5.79 m | |
| Laundry room | 2.13 m x 2.74 m | Basement | 2.74 m | |
| Living room | 5.79 m x 3.65 m | Main level | 3.65 m | |
| Primary Bedroom | 4.26 m x 3.04 m | Upper Level | 3.04 m | |
| Recreational, Games room | 5.79 m x 3.35 m | Basement | 3.35 m |
Amenities
- Views
- New Construction
- Adult 55+
- Lease To Own
- No Strata Fees
- Furnished
- Primary On Main
- Air Conditioning
- Seller Finance
- Green
- Fixer Upper
- Horse
- Golf
- Fireplace
- Deck
- Garage
- Basement
- Pool

Property vs Single Family Average in L4N 2X3
Price
In The Neighbourhood
Barrie (Allandale Heights)
$ 619,000
86 Trillium Crescent
Barrie (allandale Heights), ON L4N5K3
- Type
- Single Family
- Rooms
- 3 Beds + 2.5 Baths
RE/MAX HALLMARK CHAY REALTY
Barrie (Allandale Heights)
$ 1,500
Lower - 189 Little Avenue
Barrie (allandale Heights), ON L4N6L1
- Type
- Single Family
- Rooms
- 1 Beds + 1 Baths
RE/MAX REALTY SPECIALISTS INC.
Barrie (Allandale Heights)
$ 3,500
64 Marshall Street
Barrie (allandale Heights), ON L4N3S8
- Type
- Single Family
- Rooms
- 4 Beds + 2 Baths
RE/MAX CROSSTOWN REALTY INC.
Barrie (Allandale Heights)
$ 699,900
39 Highcroft Road
Barrie (allandale Heights), ON L4N2X6
- Type
- Single Family
- Rooms
- 5 Beds + 2 Baths
COLDWELL BANKER THE REAL ESTATE CENTRE
Barrie (Allandale Heights)
$ 2,500
Upper - 189 Little Avenue
Barrie (allandale Heights), ON L4N6L1
- Type
- Single Family
- Rooms
- 3 Beds + 1 Baths
RE/MAX REALTY SPECIALISTS INC.
Barrie (Allandale Heights)
$ 699,990
82 Bayview Drive
Barrie (allandale Heights), ON L4N3P1
- Type
- Single Family
- Rooms
- 4 Beds + 2.5 Baths
FARIS TEAM REAL ESTATE BROKERAGE
Barrie (Allandale Heights)
$ 639,900
149 Little Avenue
Barrie (allandale Heights), ON L4N6L6
- Type
- Single Family
- Rooms
- 3 Beds + 2 Baths
SUTTON GROUP-ADMIRAL REALTY INC.
Barrie
$ 699,990
36 Ridgeway Avenue
Barrie, ON L4N5L2
- Type
- Single Family
- Size
- 1,100 SqFt
- Rooms
- 3 Beds + 2 Baths
Open House
Barrie (Allandale Heights)
$ 699,990
36 Ridgeway Avenue
Barrie (allandale Heights), ON L4N5L2
- Type
- Single Family
- Rooms
- 3 Beds + 2 Baths
RE/MAX HALLMARK REALTY LTD.
Barrie (Allandale Heights)
$ 2,600
233 Little Avenue
Barrie (allandale Heights), ON L4N6L3
- Type
- Single Family
- Rooms
- 3 Beds + 1.5 Baths
REMAX YOUR COMMUNITY REALTY
Barrie (Allandale Heights)
$ 2,450
Upper Unit - 8 Meadowland Avenue
Barrie (allandale Heights), ON L4N2Y4
- Type
- Single Family
- Rooms
- 4 Beds + 1 Baths
RE/MAX HALLMARK REALTY LTD.
Barrie (Allandale Heights)
$ 919,900
13 Clover Avenue
Barrie (allandale Heights), ON L4N3M7
- Type
- Single Family
- Rooms
- 4 Beds + 2.5 Baths
CENTURY 21 B.J. ROTH REALTY LTD.

 Toronto Real Estate Board (TRREB); All information deemed reliable but not guaranteed. All properties are subject to prior sale, change or withdrawal. Neither listing broker(s) or information provider(s) shall be responsible for any typographical errors, misinformation, misprints and shall be held totally harmless. Listing(s) information is provided for consumer's personal, non-commercial use and may not be used for any purpose other than to identify prospective properties consumers may be interested