
Address
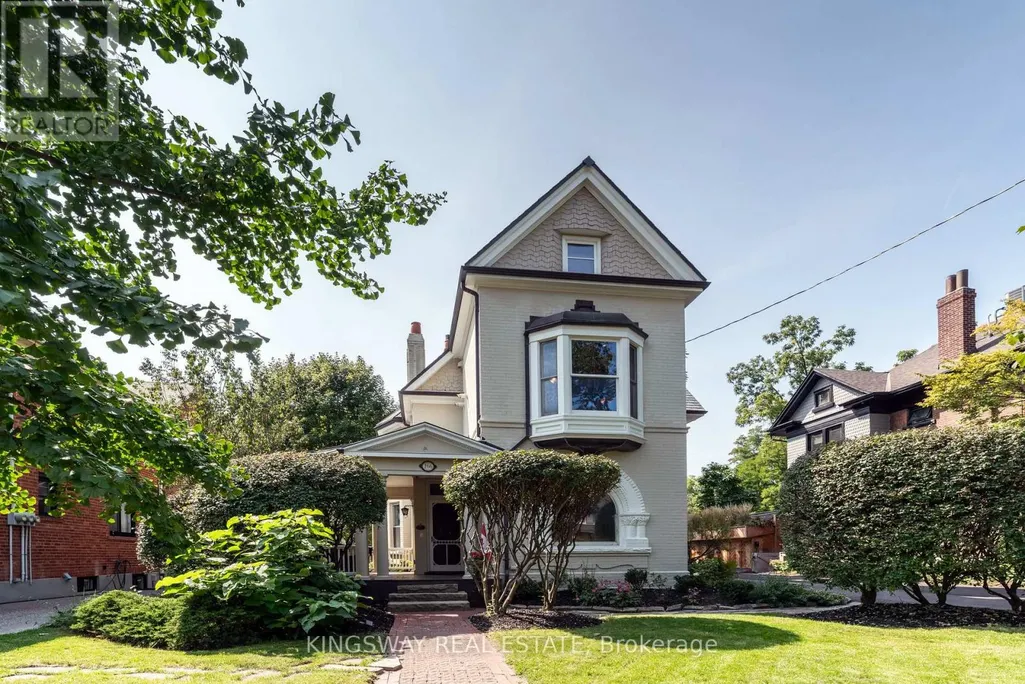
166 High Park Avenue, Toronto (High Park North), ON
Price
$ 4,999,000
Property Attributes
- ID#W13084450
- TypeSingle Family
- Listing Status Active
- MunicipalityToronto (High Park North)
- CityToronto (High Park North)
- AreaHigh Park North
- NeighbourhoodHigh Park North
- Postal CodeM6P 2S4
- Style
- Price$ 4,999,000
- Bedrooms5+1
- Bathrooms4
- Half Bathrooms1
Data Source:
Canadian Real Estate Association (CREA)
Property Description
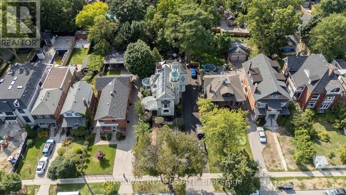
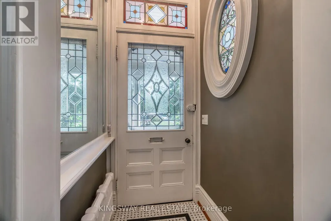
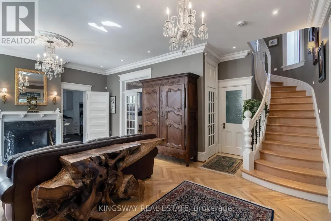
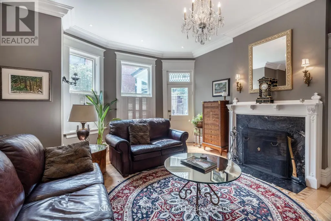
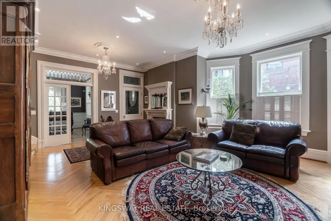
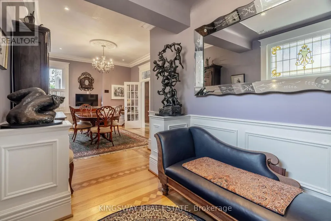
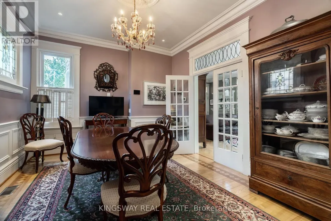
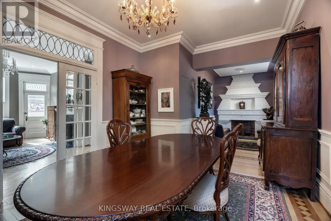
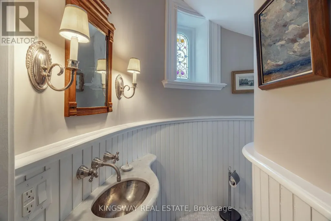
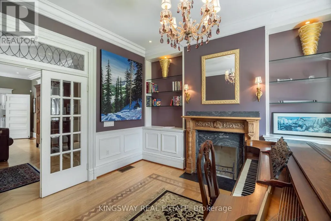
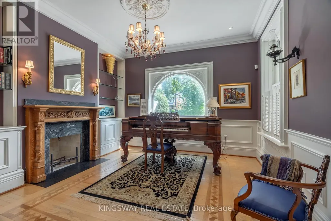
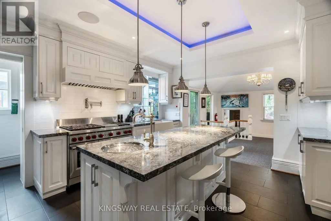
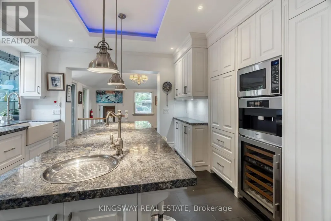
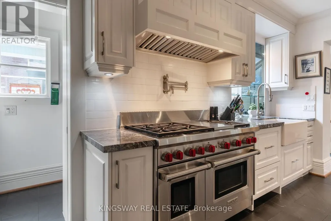
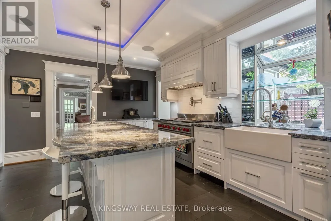
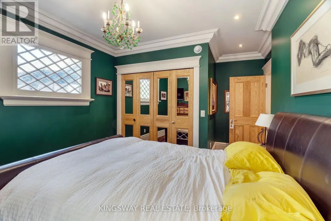
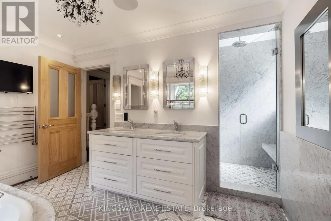
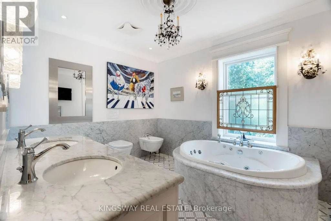
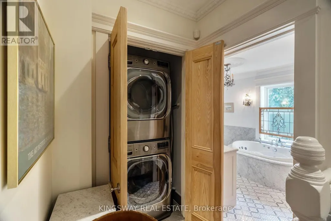
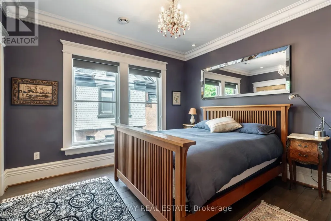
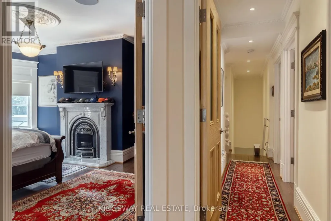
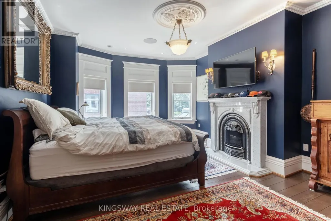
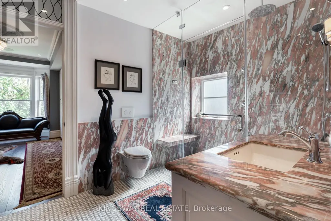
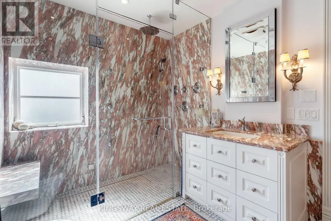
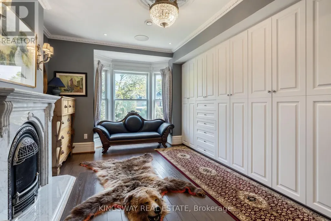
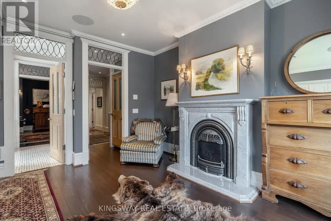
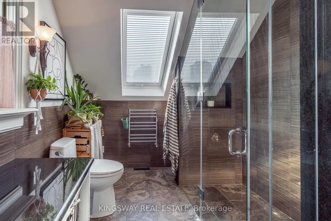
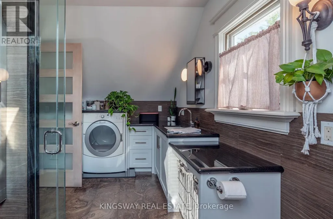
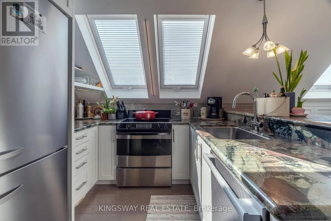
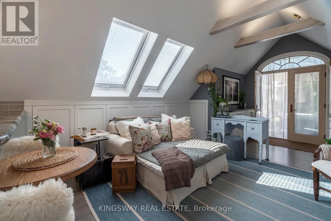
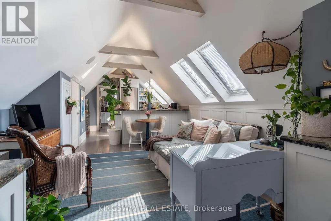
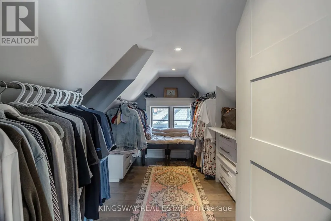
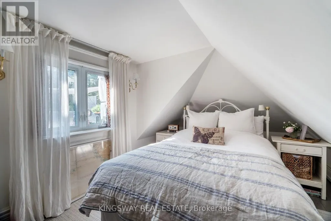
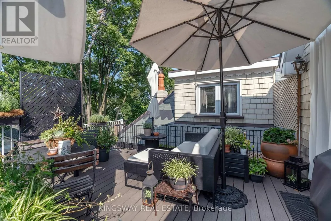
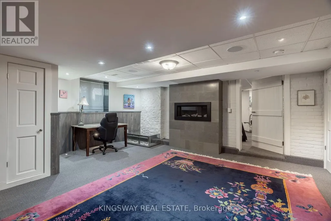
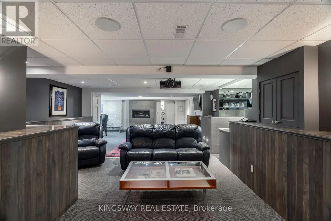
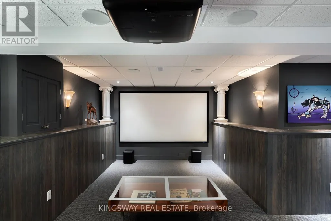
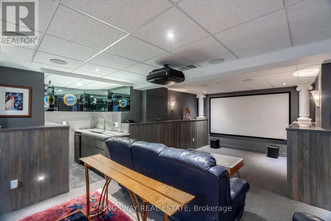
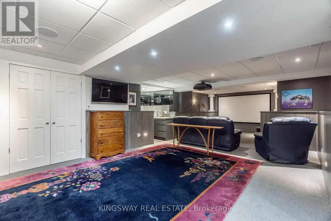
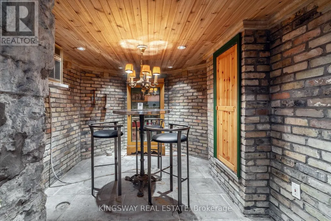
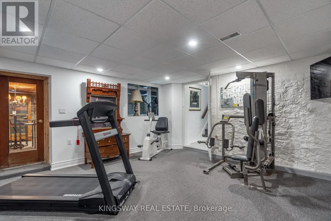
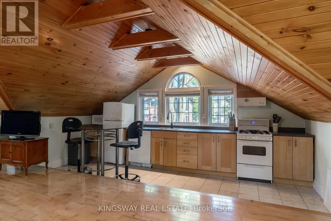
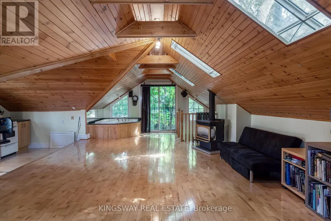
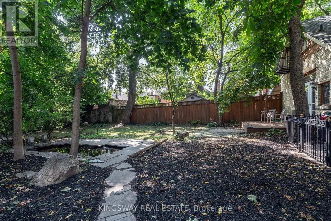
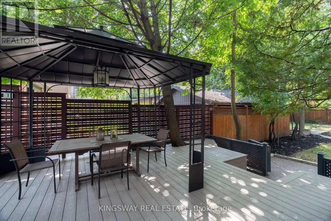
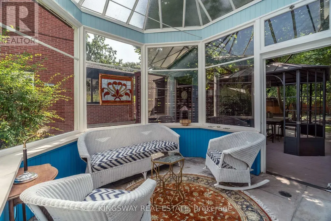
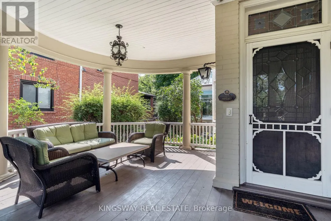
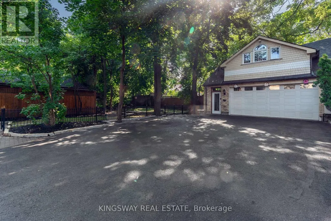
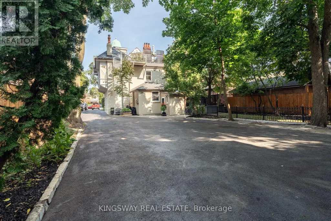
We are saying good-bye to 166 High Park Avenue. The stunning 1891 home of the Heintzman piano makers featured in the book Old Toronto Houses. This residence is now fully restored to surpass its former glory. With carved oak trims, exotic kitchen granite, luxury marble washrooms, slate/solar roof, 360 tower, copper troughs, decks, rare stained-glass windows, chandeliers, 7 fireplaces, solarium, theatre, bar, gym, wine cellar and heated herringbone hardwood floors, its 7-car parking & coach house sit on a 60 X 200 forested lot. Top floor features one of a kind nanny suite with a private entrance and spacious deck. Walking distance to subway station, High Park and Bloor West Village to enjoy all the entertainment and fine dining. Coach House is fully equipped with an alley kitchen and one 3pc bathroom. (id:7434)
General Features
| Features | In-Law Suite |
|---|---|
| Property Type | Single Family |
| CommunityName | High Park North |
| Building Amenities | Fireplace(s) |
| Building Appliances | Central Vacuum, Blinds, Dishwasher, Dryer, Stove, Washer, Window Coverings, Wine Fridge, Refrigerator |
| Building Cooling Type | Central air conditioning |
| Location Description | Bloor/High Park |
| Parking Space Total | 7 |
| Foundation Type | Stone |
| Building Type | House |
| Ownership Type | Freehold |
| Building.StoriesTotal | 3 |
Interior Features
| Building Fireplace Present | True |
|---|---|
| Building Fireplace Total | 5 |
| Building Heating Type | Radiant heat |
| Building Heating Fuel | Natural gas |
| Basement Development | Finished |
| Basement Type | N/A (Finished) |
| Construction Style Attachment | Detached |
| Flooring Type | Ceramic, Hardwood, Carpeted |
| Living Area Range | 3500 |
| Bedrooms | 5+1 |
Exterior Features
| Sewer | Sanitary sewer |
|---|---|
| Exterior Finish | Brick, Cedar Siding |
Room Details
| Room | Dimensions | Level | Flooring | Details |
|---|---|---|---|---|
| Bedroom | 6.63 m x 3.11 m | Third level | 3.11 m | |
| Bedroom 2 | 4.2 m x 4.2 m | Second level | 4.2 m | |
| Bedroom 3 | 4.32 m x 3.28 m | Second level | 3.28 m | |
| Dining room | 7.62 m x 3.35 m | Main level | 3.35 m | |
| Exercise room | 4.81 m x 4.26 m | Basement | 4.26 m | |
| Games room | 2.95 m x 4.45 m | Basement | 4.45 m | |
| Kitchen | 4.45 m x 3.84 m | Main level | 3.84 m | |
| Living room | 5.48 m x 3.04 m | Main level | 3.04 m | |
| Media | 3.23 m x 3.35 m | Basement | 3.35 m | |
| Office | 2.59 m x 3.35 m | Second level | 3.35 m | |
| Primary Bedroom | 5.45 m x 3.5 m | Second level | 3.5 m | |
| Solarium | 3.36 m x 3.36 m | Main level | 3.36 m | |
| Study | 3.87 m x 4.27 m | Main level | 4.27 m |
Amenities
- Views
- New Construction
- Adult 55+
- Lease To Own
- No Strata Fees
- Furnished
- Primary On Main
- Air Conditioning
- Seller Finance
- Green
- Fixer Upper
- Horse
- Golf
- Fireplace
- Deck
- Garage
- Basement
- Pool

Property vs Single Family Average in M6P 2S4
Price
In The Neighbourhood
Toronto (High Park North)
$ 2,900
Bsmt - 172 High Park Avenue
Toronto (high Park North), ON M6P2S4
- Type
- Single Family
- Rooms
- 2 Beds + 2.5 Baths
KELLER WILLIAMS PORTFOLIO REALTY
Toronto (High Park North)
$ 1,679,000
15 Oakview Avenue
Toronto (high Park North), ON M6P3J3
- Type
- Single Family
- Rooms
- 4 Beds + 2 Baths
ROYAL LEPAGE REAL ESTATE SERVICES LTD.
Toronto (High Park North)
$ 1,975,000
15 Idyllwood Crescent
Toronto (high Park North), ON M6P3G7
- Type
- Single Family
- Rooms
- 3 Beds + 2.5 Baths
RE/MAX PROFESSIONALS INC.
Toronto (High Park North)
$ 2,550
Basement - 283 Evelyn Avenue
Toronto (high Park North), ON M6P2Z8
- Type
- Single Family
- Rooms
- 2 Beds + 1 Baths
KELLER WILLIAMS REFERRED URBAN REALTY
Toronto (High Park North)
$ 1,950
Bsmt - 20 Edna Avenue
Toronto (high Park North), ON M6P1B8
- Type
- Single Family
- Rooms
- 2 Beds + 1 Baths
ROYAL LEPAGE SUPREME REALTY
Toronto (High Park North)
$ 1,500
3 - 731 Indian Road
Toronto (high Park North), ON M6P2C9
- Type
- Single Family
- Rooms
- 1 Beds + 1 Baths
BRAD J. LAMB REALTY 2016 INC.
Toronto (High Park North)
$ 1,850
2 - 87 Medland Crescent
Toronto (high Park North), ON M6P2N3
- Type
- Single Family
- Rooms
- 0 Beds + 1.5 Baths
RE/MAX WEST REALTY INC.
Toronto (High Park North)
$ 1,950
Bsmt - 34 Kenneth Avenue
Toronto (high Park North), ON M6P1H9
- Type
- Single Family
- Rooms
- 1 Beds + 1 Baths
FOREST HILL REAL ESTATE INC.
Toronto (High Park North)
$ 1,595
1 - 148 Glenlake Avenue
Toronto (high Park North), ON M6P1E7
- Type
- Single Family
- Rooms
- 0 Beds + 1 Baths
RIGHT AT HOME REALTY
Toronto (High Park North)
$ 1,795
Lower 2 - 178 High Park Avenue
Toronto (high Park North), ON M6P2S4
- Type
- Single Family
- Rooms
- 1 Beds + 1 Baths
BOSLEY REAL ESTATE LTD.
Toronto
$ 2,449,000
173 High Park Avenue
Toronto, ON M6P2S3
- Type
- Single Family
- Size
- 2,500 SqFt
- Rooms
- 5 Beds + 5 Baths
Toronto (High Park North)
$ 2,449,000
173 High Park Avenue
Toronto (high Park North), ON M6P2S3
- Type
- Single Family
- Rooms
- 5 Beds + 4.5 Baths
RE/MAX HALLMARK REALTY LTD.
Toronto (High Park North)
$ 1,578,000
26 Jerome Street
Toronto (high Park North), ON M6P1H7
- Type
- Single Family
- Rooms
- 3 Beds + 2 Baths
KINGSWAY REAL ESTATE

 Toronto Real Estate Board (TRREB); All information deemed reliable but not guaranteed. All properties are subject to prior sale, change or withdrawal. Neither listing broker(s) or information provider(s) shall be responsible for any typographical errors, misinformation, misprints and shall be held totally harmless. Listing(s) information is provided for consumer's personal, non-commercial use and may not be used for any purpose other than to identify prospective properties consumers may be interested