











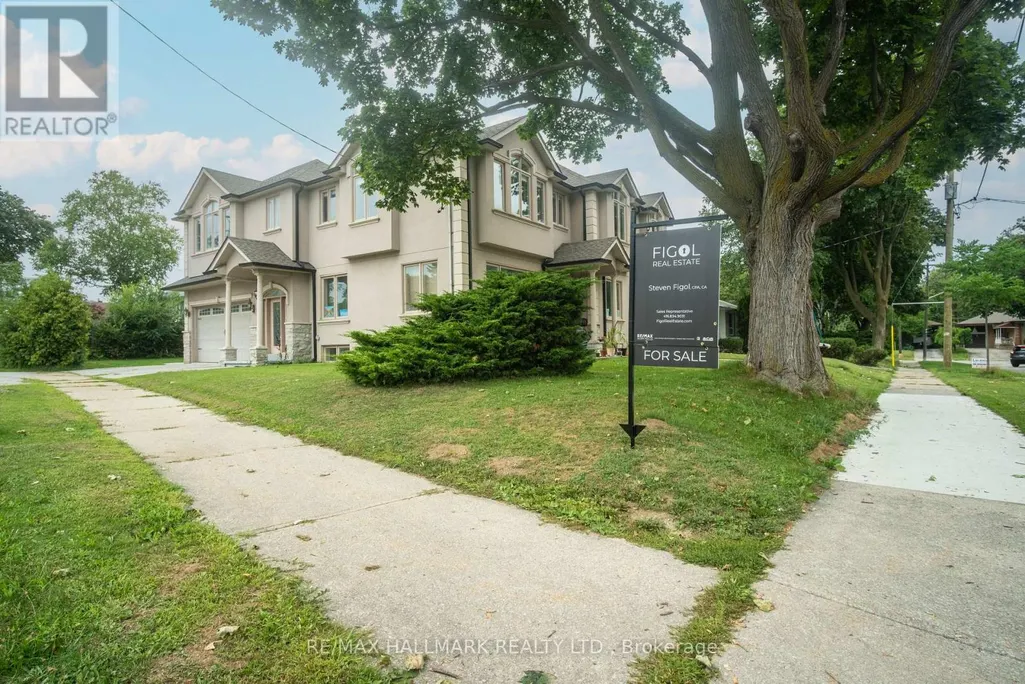
Address
6 Griggsden Avenue, Toronto (Humber Heights), ON
Price
$ 1,985,000
Property Attributes
- ID#W13659634
- TypeSingle Family
- Listing Status Active
- MunicipalityToronto (Humber Heights)
- CityToronto (Humber Heights)
- AreaHumber Heights
- NeighbourhoodHumber Heights
- Postal CodeM9P 2Z5
- Style
- Price$ 1,985,000
- Bedrooms6+2
- Bathrooms4
- Half Bathrooms0
Data Source:
Canadian Real Estate Association (CREA)
Property Description
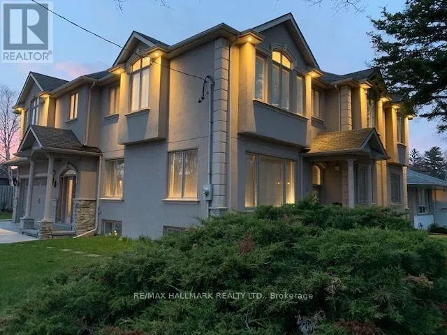
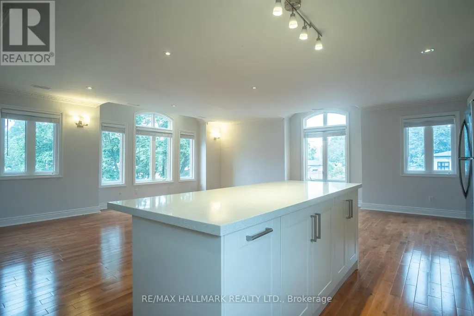
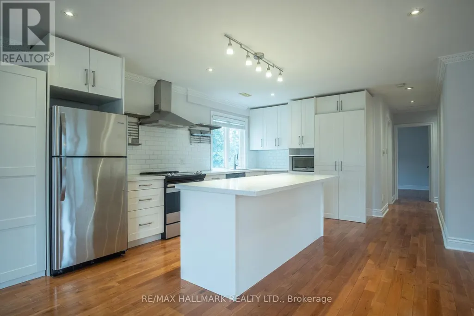
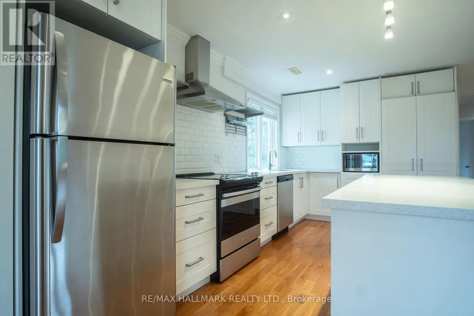
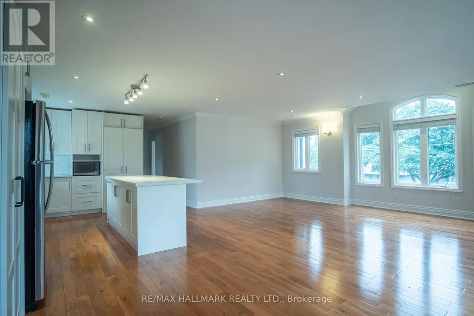
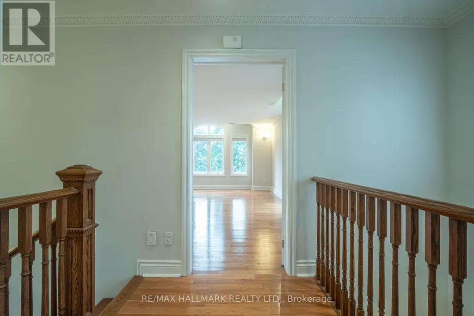
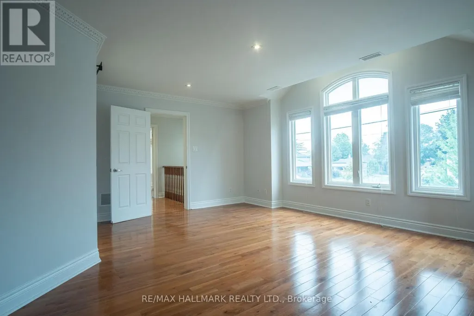
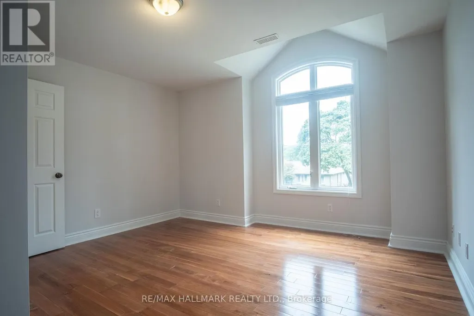
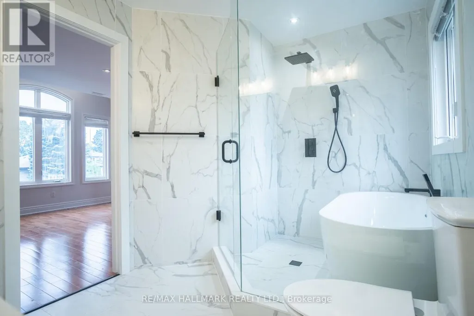
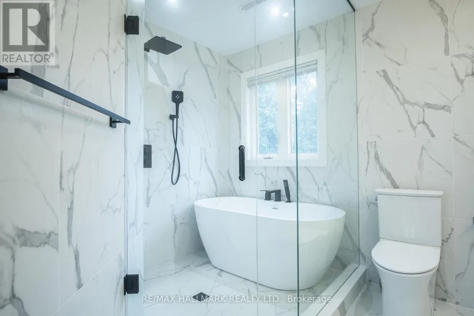
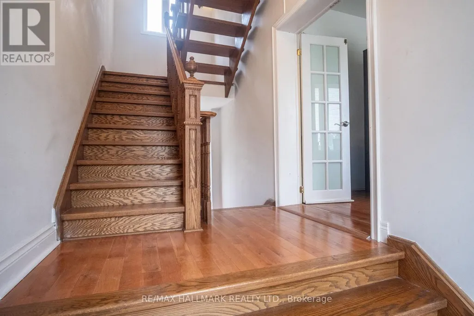
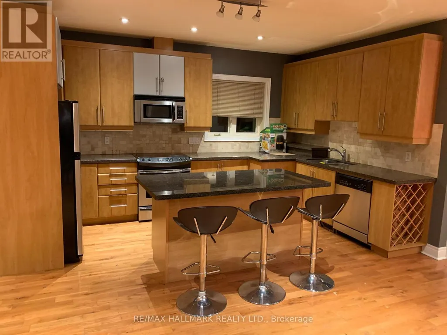
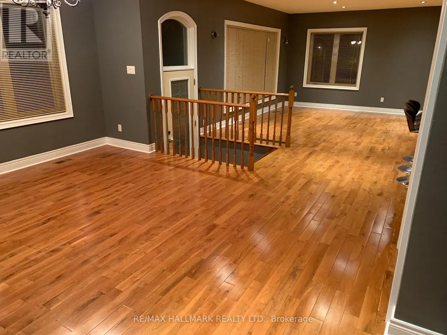
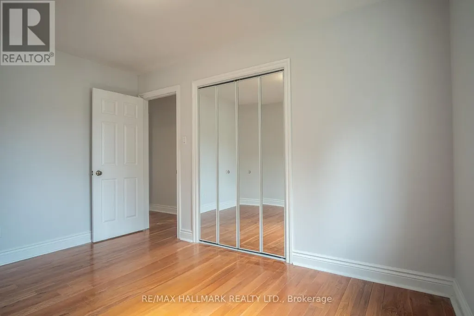
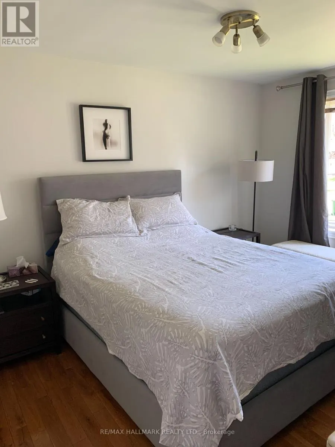
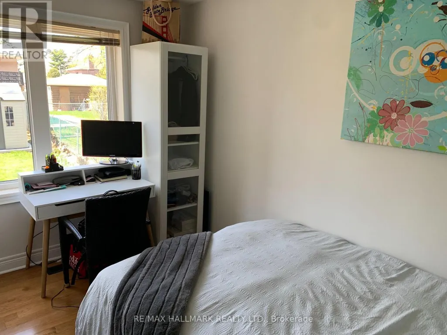
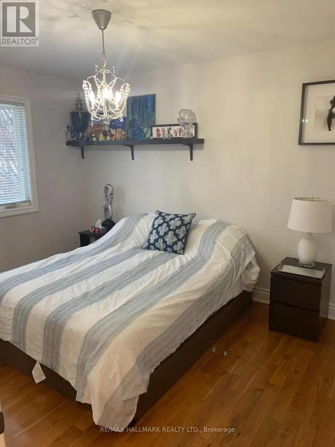
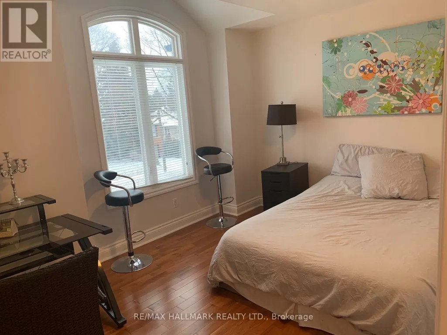
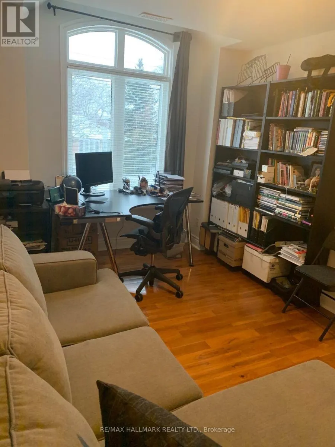
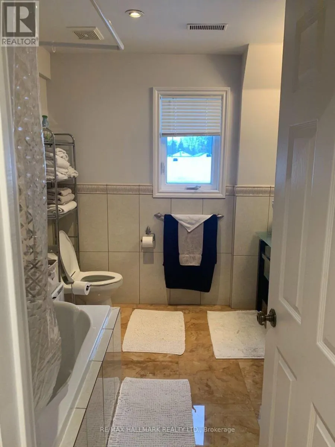
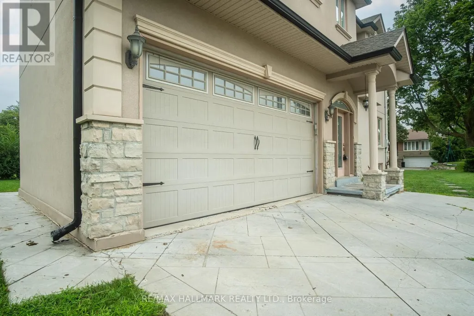
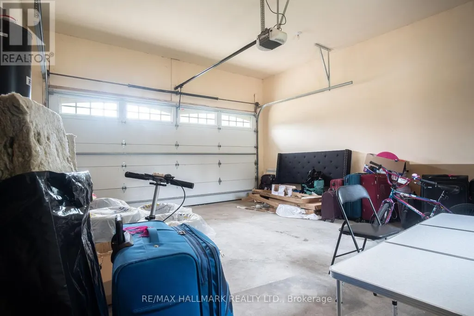
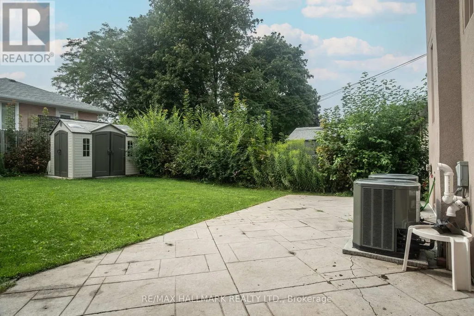
Welcome to 6 Griggsden Avenue which features over 3,000 square feet of interior living space, accompanied by 6 bedrooms, a den that can be used as another bedroom or office space and a basement in-law suite with separate entrance. Tucked away on a quiet residential street with mature trees in a prime Etobicoke neighbourhood, this one has it all. The open-concept main level features 2 bedrooms, a full bath, and second kitchen which is perfect for entertaining guests or using it as a media room. The upper level boasts four generously sized bedrooms and two full baths. Originally a custom built home, the owners have kept the home in good working order with consistent updates throughout, including a brand new ensuite washroom for the primary, fully updated kitchens, roof, and furnaces on both levels with newer air conditioning systems. The basement features a fully self contained 1-bedroom, 1-bath apartment, perfect for in-laws or a tenant. Set in the desirable Humber Heights pocket of Etobicoke, this home is just steps to parks, golf courses, Humber River, Etobicoke North Go Station, and easy access to the TTC, Highway and Pearson Airport. (id:7434)
General Features
| Features | Carpet Free |
|---|---|
| Community Features | Community Centre |
| Property Type | Single Family |
| CommunityName | Humber Heights |
| Amenities | Park, Public Transit, Schools, Golf Nearby |
| Building Amenities | Separate Heating Controls, Separate Electricity Meters |
| Building Appliances | Garage door opener remote(s), Water Heater, All, Window Coverings |
| Building Basement Features | Walk out, Separate entrance |
| Building Cooling Type | Central air conditioning |
| Location Description | Royal York and Eglinton |
| Parking Space Total | 4 |
| Foundation Type | Concrete, Block |
| Building Type | House |
| Ownership Type | Freehold |
| Building.StoriesTotal | 2 |
Interior Features
| Building Fireplace Present | False |
|---|---|
| Building Heating Type | Forced air |
| Building Heating Fuel | Natural gas |
| Basement Development | Finished |
| Basement Type | N/A (Finished), N/A |
| Construction Style Attachment | Detached |
| Flooring Type | Hardwood, Laminate |
| Living Area Range | 3000 |
| Bedrooms | 6+2 |
Exterior Features
| Structure | Patio(s), Porch, Shed |
|---|---|
| Land Amenities | Park, Public Transit, Schools, Golf Nearby |
| Sewer | Sanitary sewer |
| Exterior Finish | Stucco, Stone |
Room Details
| Room | Dimensions | Level | Flooring | Details |
|---|---|---|---|---|
| Bedroom | 4 m x 2.9 m | Main level | 2.9 m | |
| Dining room | 4.7 m x 4 m | Main level | 4 m | |
| Family room | 7.5 m x 7.33 m | Second level | 7.33 m | |
| Kitchen | 5 m x 3 m | Main level | 3 m | |
| Living room | 6.72 m x 6.1 m | Main level | 6.1 m | |
| Primary Bedroom | 5.65 m x 4.7 m | Second level | 4.7 m |
Amenities
- Views
- New Construction
- Adult 55+
- Lease To Own
- No Strata Fees
- Furnished
- Primary On Main
- Air Conditioning
- Seller Finance
- Green
- Fixer Upper
- Horse
- Golf
- Fireplace
- Deck
- Garage
- Basement
- Pool

Property vs Single Family Average in M9P 2Z5
Price
In The Neighbourhood
Just Listed
Toronto (Humber Heights)
$ 1,489,000
2 Munhall Road
Toronto (humber Heights), ON M9P1P9
- Type
- Single Family
- Rooms
- 4 Beds + 2 Baths
REMAX YOUR COMMUNITY REALTY
Toronto (Humber Heights)
$ 1,025,000
19 Riverview Heights
Toronto (humber Heights), ON M9P2N3
- Type
- Single Family
- Rooms
- 3 Beds + 2 Baths
SKYBOUND REALTY
Toronto (Humber Heights)
$ 1,649,000
34 Ridgemount Road
Toronto (humber Heights), ON M9P1C5
- Type
- Single Family
- Rooms
- 4 Beds + 3 Baths
RE/MAX NOBLECORP REAL ESTATE
Toronto (Humber Heights)
$ 1,149,000
97 Freemont Avenue
Toronto (humber Heights), ON M9P2X1
- Type
- Single Family
- Rooms
- 5 Beds + 2 Baths
RE/MAX PROFESSIONALS INC.
Toronto (Humber Heights)
$ 1,095,000
147 Chapman Road
Toronto (humber Heights), ON M9P1G2
- Type
- Single Family
- Rooms
- 3 Beds + 2 Baths
RE/MAX PROFESSIONALS INC.
Toronto (Humber Heights)
$ 2,600
930 Scarlett Road
Toronto (humber Heights), ON M9P2V5
- Type
- Single Family
- Rooms
- 3 Beds + 2 Baths
CENTURY 21 HERITAGE GROUP LTD.
Toronto (Humber Heights)
$ 1,549,900
5 Mountbatten Road
Toronto (humber Heights), ON M9P1Y8
- Type
- Single Family
- Rooms
- 3 Beds + 3 Baths
CENTURY 21 LEADING EDGE REALTY INC.
Toronto (Humber Heights)
$ 1,988,000
43 Riverlea Drive
Toronto (humber Heights), ON M9P2B1
- Type
- Single Family
- Rooms
- 5 Beds + 3.5 Baths
HOMELIFE/CIMERMAN REAL ESTATE LIMITED
Toronto (Humber Heights)
$ 6,890
17 Lockheed Boulevard
Toronto (humber Heights), ON M9P2H5
- Type
- Single Family
- Rooms
- 6 Beds + 5 Baths
HARVEY KALLES REAL ESTATE LTD.
Toronto (Humber Heights)
$ 1,800
Basement - 81 Freemont Avenue
Toronto (humber Heights), ON M9P2W7
- Type
- Single Family
- Rooms
- 1 Beds + 1 Baths
RE/MAX WEST REALTY INC.
Toronto (Humber Heights)
$ 979,000
671 Scarlett Road
Toronto (humber Heights), ON M9P2T2
- Type
- Single Family
- Rooms
- 4 Beds + 2 Baths
REAL BROKER ONTARIO LTD.

 Toronto Real Estate Board (TRREB); All information deemed reliable but not guaranteed. All properties are subject to prior sale, change or withdrawal. Neither listing broker(s) or information provider(s) shall be responsible for any typographical errors, misinformation, misprints and shall be held totally harmless. Listing(s) information is provided for consumer's personal, non-commercial use and may not be used for any purpose other than to identify prospective properties consumers may be interested