




Address
930 Scarlett Road, Toronto (Humber Heights), ON
Price
$ 2,600
Property Attributes
- ID#W13748852
- TypeSingle Family
- Listing Status Active
- MunicipalityToronto (Humber Heights)
- CityToronto (Humber Heights)
- AreaHumber Heights
- NeighbourhoodHumber Heights
- Postal CodeM9P 2V5
- StyleBungalow
- Price$ 2,600
- Bedrooms2+1
- Bathrooms2
- Half Bathrooms0
Data Source:
Canadian Real Estate Association (CREA)
Property Description
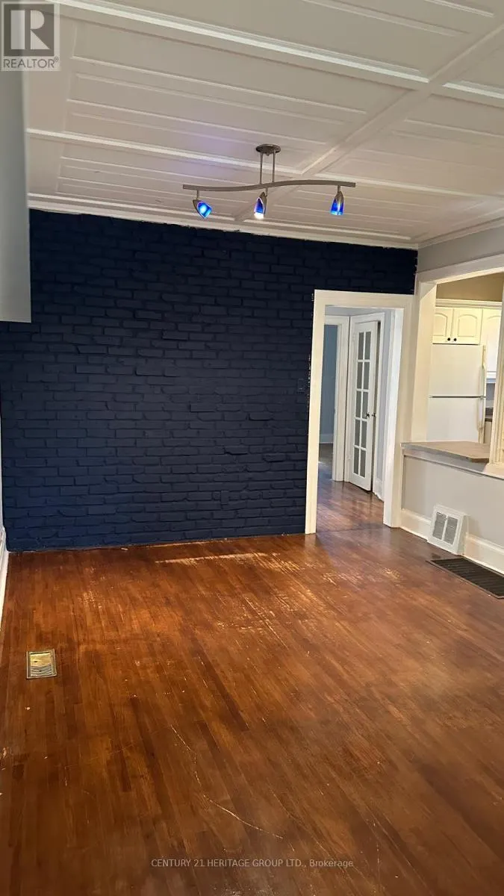
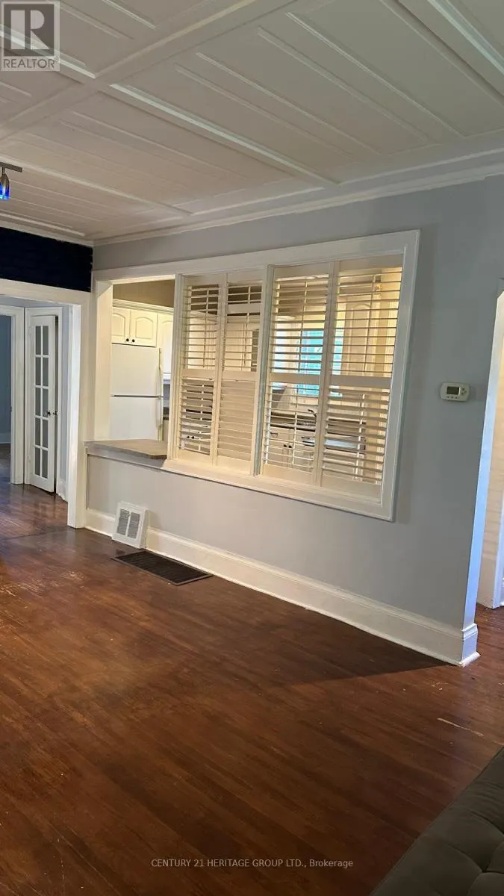
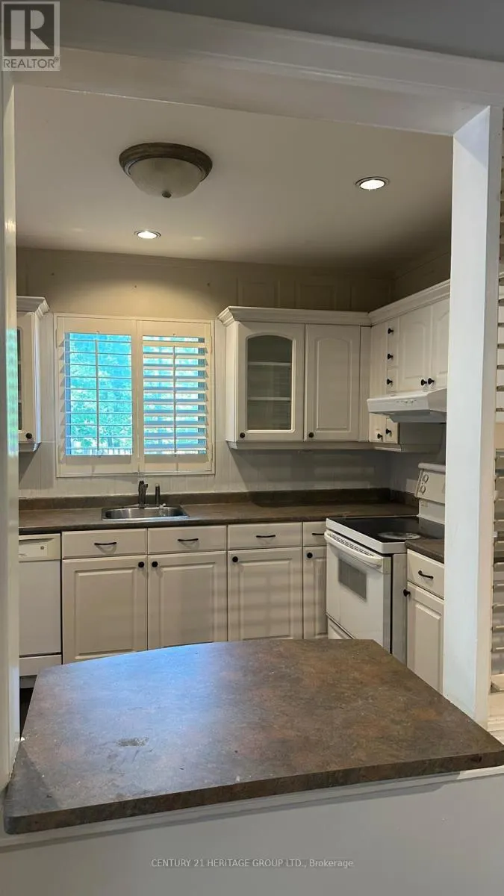
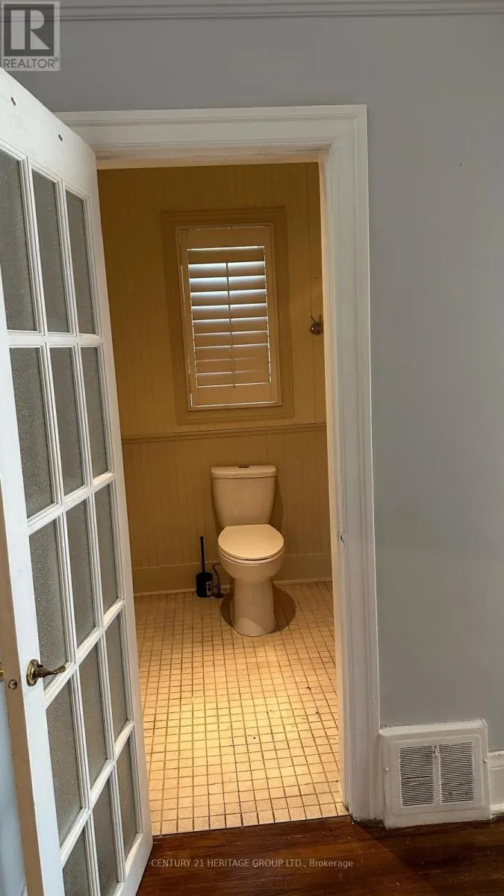
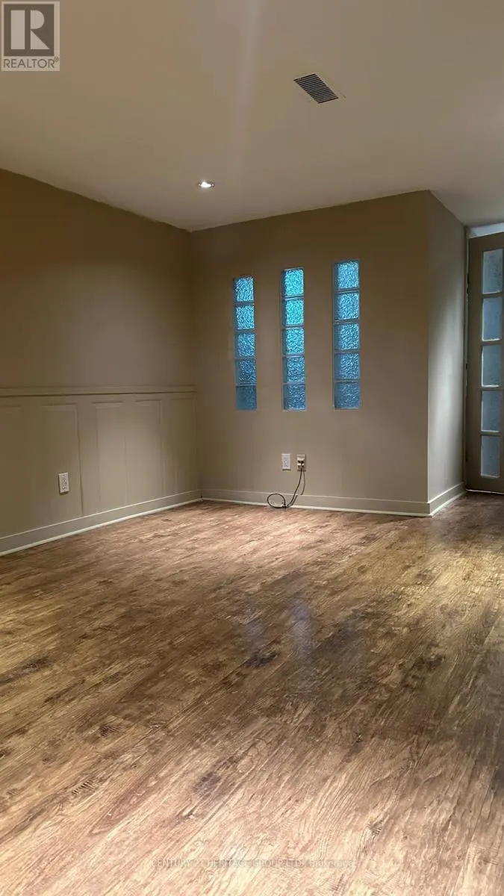
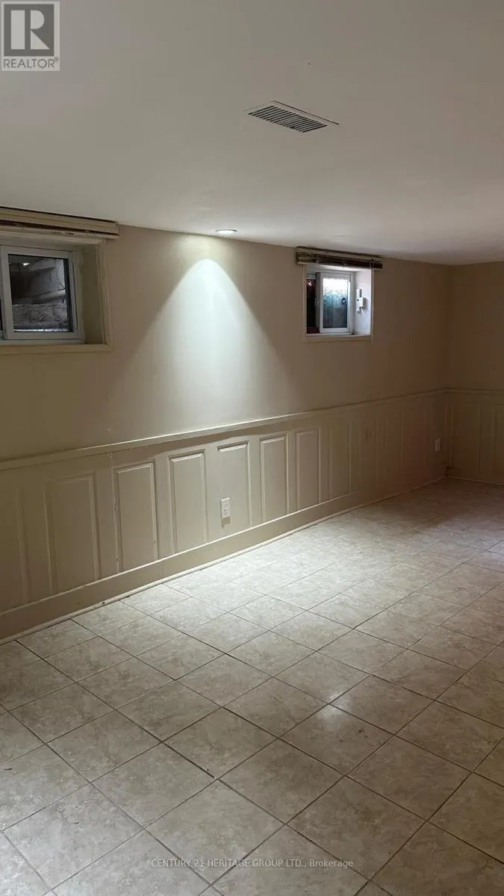
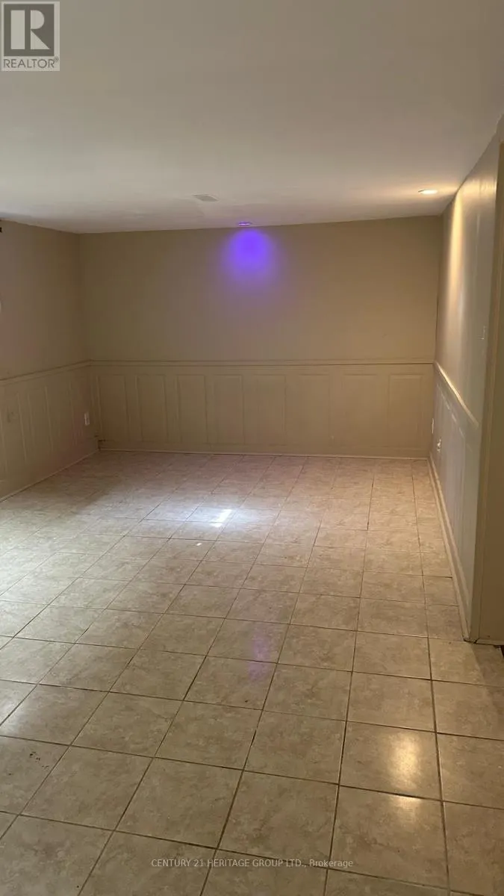
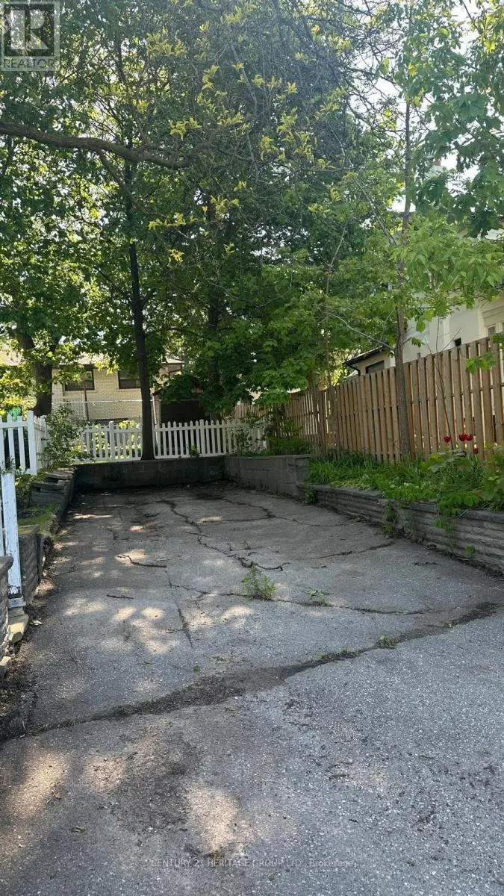
Welcome to 930 Scarlett Rd! This bright and well-maintained 2+1 bedroom, 2 full bathroom bungalow offers comfortable living on the main floor and basement. The home features afunctional layout, spacious living areas, ample natural light, and 2 parking spaces. The basement has been freshly painted, providing additional living space ideal for a family, home office, or recreation area. Conveniently located close to schools, parks, shopping, public transit, and major highways. Ideal for professional tenants or families seeking a clean, move-in-ready home in a desirable neighbourhood. (id:7434)
General Features
| Features | Carpet Free |
|---|---|
| Property Type | Single Family |
| Lease | 2600.00 |
| CommunityName | Humber Heights |
| Building Age | 51 to 99 years |
| Building Appliances | Dishwasher, Dryer, Stove, Washer, Refrigerator |
| Building Architectural Style | Bungalow |
| Building Cooling Type | Central air conditioning |
| Location Description | LAWRENCE & SCARLETT |
| Parking Space Total | 2 |
| Foundation Type | Concrete |
| Building Type | House |
| Ownership Type | Freehold |
| Building.StoriesTotal | 1 |
Interior Features
| Building Fireplace Present | False |
|---|---|
| Building Heating Type | Forced air |
| Building Heating Fuel | Natural gas |
| Basement Development | Finished |
| Basement Type | N/A (Finished) |
| Construction Style Attachment | Detached |
| Living Area Range | 1100 |
| Bedrooms | 2+1 |
Exterior Features
| Sewer | Sanitary sewer |
|---|---|
| Exterior Finish | Brick |
Room Details
| Room | Dimensions | Level | Flooring | Details |
|---|---|---|---|---|
| Dining room | 3.49 m x 2.9 m | Main level | 2.9 m | |
| Kitchen | 3.24 m x 2.74 m | Main level | 2.74 m | |
| Living room | 3.49 m x 2.9 m | Main level | 2.9 m |
Amenities
- Views
- New Construction
- Adult 55+
- Lease To Own
- No Strata Fees
- Furnished
- Primary On Main
- Air Conditioning
- Seller Finance
- Green
- Fixer Upper
- Horse
- Golf
- Fireplace
- Deck
- Garage
- Basement
- Pool

Property vs Single Family Average in M9P 2V5
Price
In The Neighbourhood
Just Listed
Toronto (Humber Heights)
$ 1,489,000
2 Munhall Road
Toronto (humber Heights), ON M9P1P9
- Type
- Single Family
- Rooms
- 4 Beds + 2 Baths
REMAX YOUR COMMUNITY REALTY
Toronto (Humber Heights)
$ 1,025,000
19 Riverview Heights
Toronto (humber Heights), ON M9P2N3
- Type
- Single Family
- Rooms
- 3 Beds + 2 Baths
SKYBOUND REALTY
Toronto (Humber Heights)
$ 1,649,000
34 Ridgemount Road
Toronto (humber Heights), ON M9P1C5
- Type
- Single Family
- Rooms
- 4 Beds + 3 Baths
RE/MAX NOBLECORP REAL ESTATE
Toronto (Humber Heights)
$ 1,149,000
97 Freemont Avenue
Toronto (humber Heights), ON M9P2X1
- Type
- Single Family
- Rooms
- 5 Beds + 2 Baths
RE/MAX PROFESSIONALS INC.
Toronto (Humber Heights)
$ 1,095,000
147 Chapman Road
Toronto (humber Heights), ON M9P1G2
- Type
- Single Family
- Rooms
- 3 Beds + 2 Baths
RE/MAX PROFESSIONALS INC.
Toronto (Humber Heights)
$ 1,549,900
5 Mountbatten Road
Toronto (humber Heights), ON M9P1Y8
- Type
- Single Family
- Rooms
- 3 Beds + 3 Baths
CENTURY 21 LEADING EDGE REALTY INC.
Toronto (Humber Heights)
$ 1,988,000
43 Riverlea Drive
Toronto (humber Heights), ON M9P2B1
- Type
- Single Family
- Rooms
- 5 Beds + 3.5 Baths
HOMELIFE/CIMERMAN REAL ESTATE LIMITED
Toronto (Humber Heights)
$ 6,890
17 Lockheed Boulevard
Toronto (humber Heights), ON M9P2H5
- Type
- Single Family
- Rooms
- 6 Beds + 5 Baths
HARVEY KALLES REAL ESTATE LTD.
Toronto (Humber Heights)
$ 1,800
Basement - 81 Freemont Avenue
Toronto (humber Heights), ON M9P2W7
- Type
- Single Family
- Rooms
- 1 Beds + 1 Baths
RE/MAX WEST REALTY INC.
Toronto (Humber Heights)
$ 979,000
671 Scarlett Road
Toronto (humber Heights), ON M9P2T2
- Type
- Single Family
- Rooms
- 4 Beds + 2 Baths
REAL BROKER ONTARIO LTD.
Toronto (Humber Heights)
$ 795,000
2307 Lawrence Avenue W
Toronto (humber Heights), ON M9P2A7
- Type
- Single Family
- Rooms
- 3 Beds + 2.5 Baths
ROYAL LEPAGE TERREQUITY REALTY
Toronto (Humber Heights)
$ 959,000
1 Penhale Drive
Toronto (humber Heights), ON M9P2X3
- Type
- Single Family
- Rooms
- 3 Beds + 2 Baths
SUTTON GROUP OLD MILL REALTY INC.

 Toronto Real Estate Board (TRREB); All information deemed reliable but not guaranteed. All properties are subject to prior sale, change or withdrawal. Neither listing broker(s) or information provider(s) shall be responsible for any typographical errors, misinformation, misprints and shall be held totally harmless. Listing(s) information is provided for consumer's personal, non-commercial use and may not be used for any purpose other than to identify prospective properties consumers may be interested