

Address
25 Queensborough Crescent, Toronto (Willowridge-Martingrove-Richview), ON
Price
$ 2,399,000
Property Attributes
- ID#W13731274
- TypeSingle Family
- Listing Status Active
- MunicipalityToronto (Willowridge-Martingrove-Richview)
- CityToronto (Willowridge-Martingrove-Richview)
- AreaWillowridge-Martingrove-Richview
- NeighbourhoodWillowridge-Martingrove-Richview
- Postal CodeM9R 1A1
- Style
- Price$ 2,399,000
- Bedrooms4+1
- Bathrooms4
- Half Bathrooms0
Data Source:
Canadian Real Estate Association (CREA)
Property Description
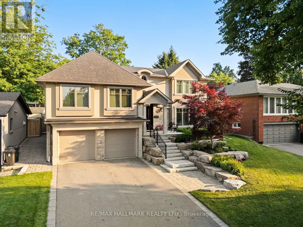
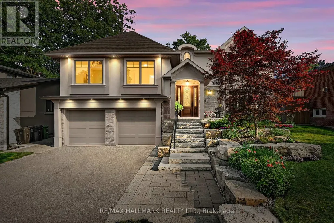
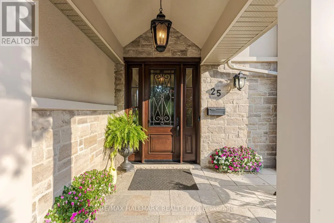
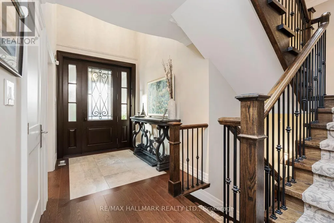
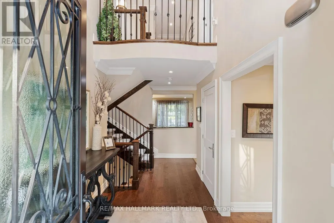
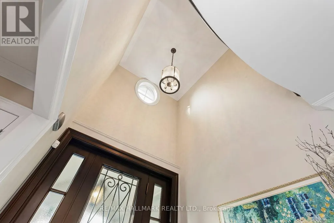
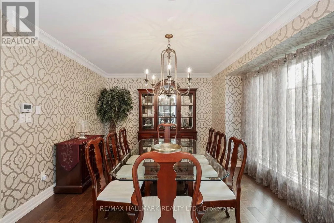
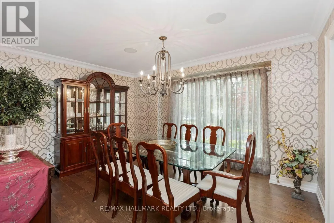
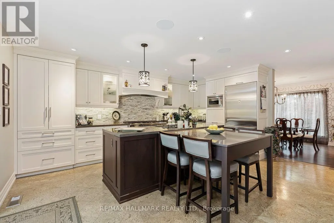
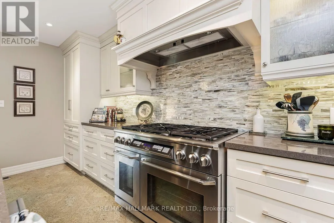
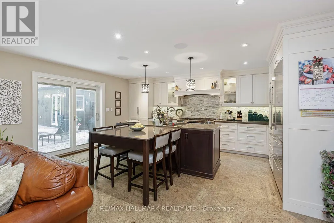
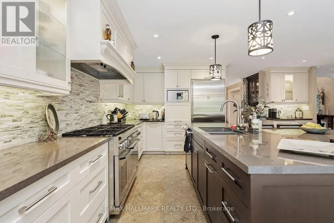
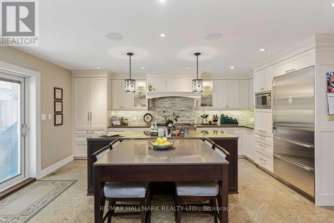
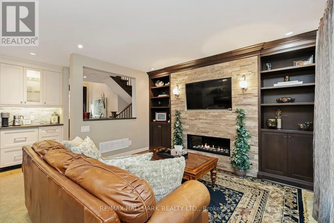
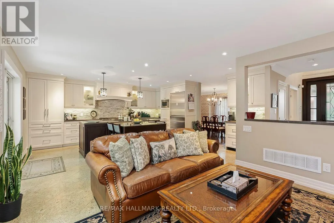
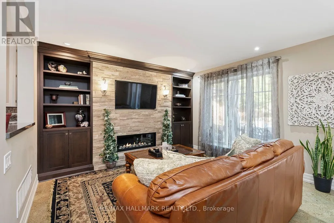
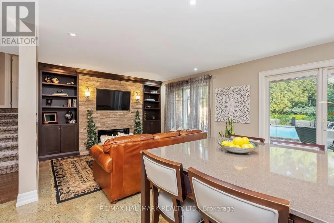
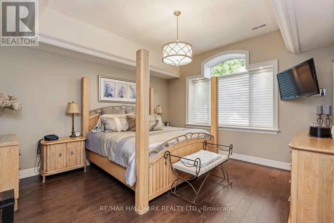
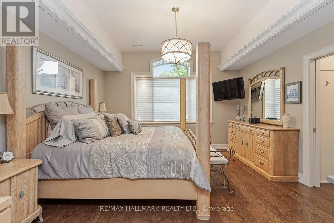
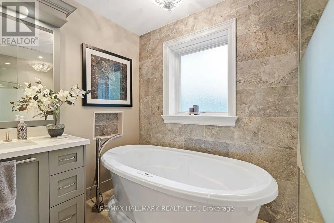
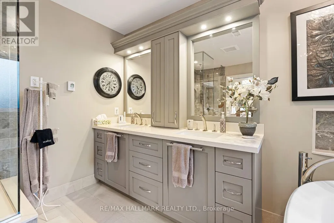
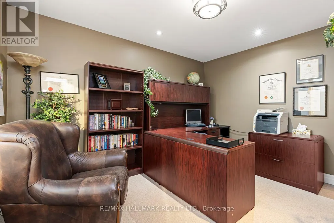
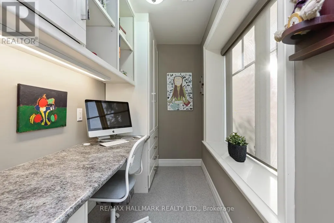
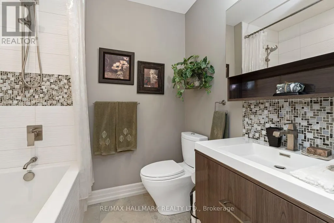
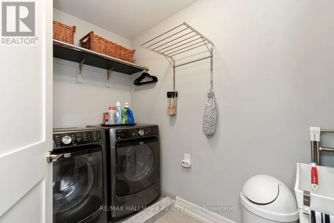
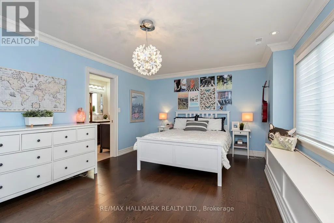
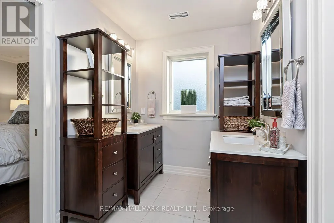
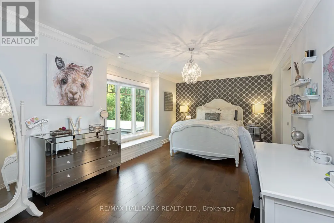
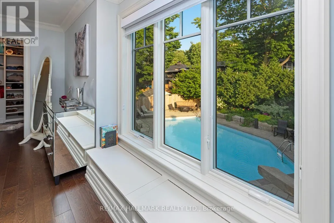
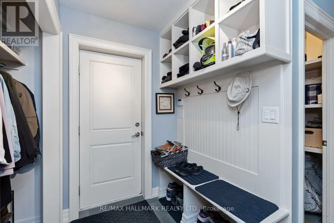
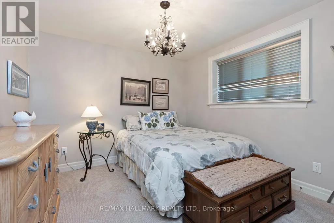
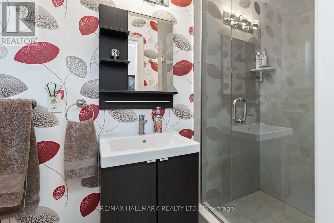
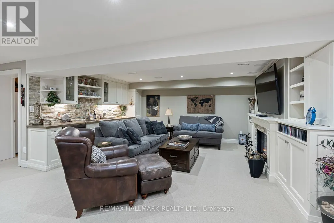
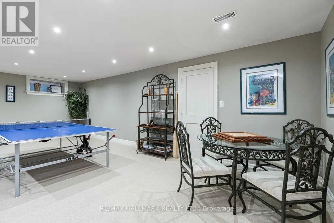
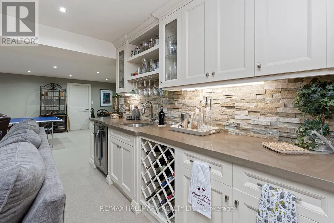
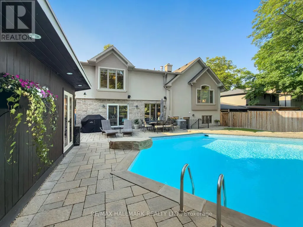
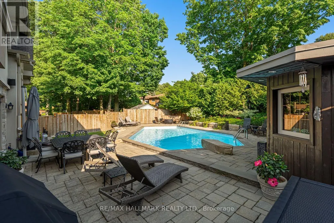
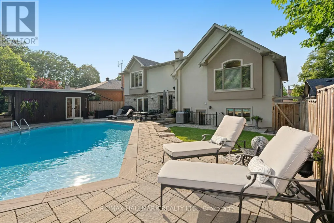
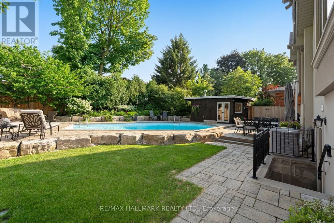
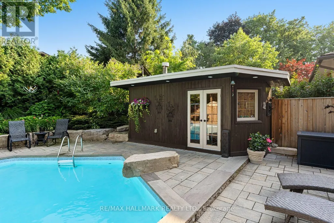
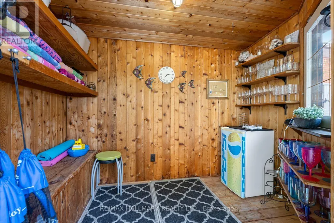
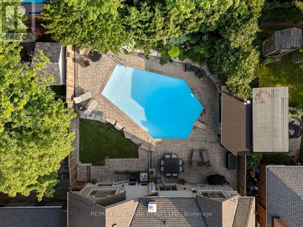
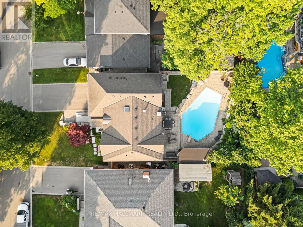
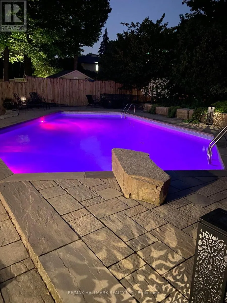
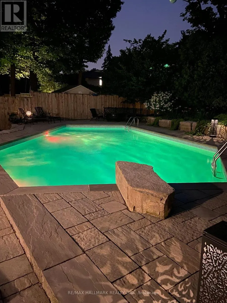
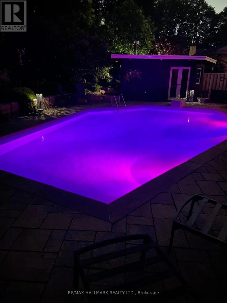
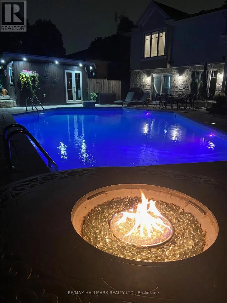
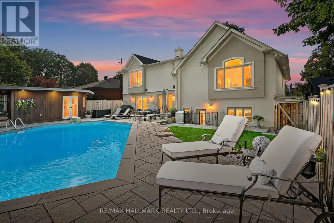
Luxury,elegance,and impeccable craftsmanship come together in this extraordinary custom residence.Completely redesigned and rebuilt with uncompromising attention to detail, every inch of this spectacular home showcases sophisticated design,superior craftsmanship and the finest luxury finishes. Breathtaking chef's kitchen, featuring a professional-grade gas range,an oversized breakfast bar with an extended eating area.The open-concept layout flows into the elegant living room, where a stunning gas fireplace overlooks the sparkling saltwater pool.Host unforgettable dinner parties in the formal dining room-designed for entertaining. Retreat to your luxurious primary suite featuring soaring ceilings, a spa-inspired ensuite, and an incredible walk-in dressing room. Designed with today's family in mind, this exceptional home offers spacious bedrooms plus an additional guest bedroom. Each bedroom enjoys the luxury of its own walk-in closets, beautifully appointed bathrooms,multiple vanities and spa-inspired finishes.Throughout the home-extensive custom storage, intelligent space planning-create a home that is as functional as it is beautiful. The oversized mudroom, conveniently located off the garage, keeps family life organized, while a separate poolside entrance with a three-piece bathroom provides the perfect space for guests after enjoying the backyard oasis.The lower level is an entertainer's dream. above-grade windows fill the space with natural light,a cozy gas fireplace,a wet bar, and ample room for a games area-or large-screen home theatre-it is the perfect gathering place.The spectacular backyard is beautifully landscaped and centred around a resort-style saltwater pool, with multiple entertaining patios,a charming cabana, and generous green space for children and pets to play. Completing this remarkable offering are a double-car garage, abundant additional storage, a private driveway, and a quiet,family-friendly crescent location.Luxury living truly begins here! (id:7434)
General Features
| Pool Features | Salt Water Pool |
|---|---|
| Property Type | Single Family |
| CommunityName | Willowridge-Martingrove-Richview |
| Building Age | 51 to 99 years |
| Building Amenities | Fireplace(s) |
| Building Appliances | Garage door opener remote(s), Water Heater, Central Vacuum |
| Building Cooling Type | Central air conditioning |
| Location Description | Cross Streets: Islington and Eglinton. ** Directions: North on Wincott to Strathdee. |
| Parking Space Total | 4 |
| Foundation Type | Unknown |
| Building Type | House |
| Ownership Type | Freehold |
Interior Features
| Building Fireplace Present | True |
|---|---|
| Building Fireplace Total | 2 |
| Building Heating Type | Forced air |
| Building Heating Fuel | Natural gas |
| Basement Development | Finished |
| Basement Type | N/A (Finished) |
| Construction Style Attachment | Detached |
| Living Area Range | 2500 |
| Bedrooms | 4+1 |
Exterior Features
| Pool Type | Inground pool |
|---|---|
| Sewer | Sanitary sewer |
| Exterior Finish | Stucco |
Room Details
| Room | Dimensions | Level | Flooring | Details |
|---|---|---|---|---|
| Bedroom 2 | 3.36 m x 4.47 m | Second level | 4.47 m | |
| Bedroom 3 | 5.52 m x 3.57 m | Third level | 3.57 m | |
| Bedroom 4 | 5.5 m x 3.32 m | Third level | 3.32 m | |
| Bedroom 5 | 4.05 m x 3.27 m | In between | 3.27 m | |
| Dining room | 4.73 m x 3.63 m | Main level | 3.63 m | |
| Family room | 7.56 m x 8.77 m | Lower level | 8.77 m | |
| Kitchen | 2.7 m x 5.47 m | Main level | 5.47 m | |
| Living room | 4.86 m x 5.48 m | Main level | 5.48 m | |
| Primary Bedroom | 4.28 m x 4.54 m | Second level | 4.54 m |
Amenities
- Views
- New Construction
- Adult 55+
- Lease To Own
- No Strata Fees
- Furnished
- Primary On Main
- Air Conditioning
- Seller Finance
- Green
- Fixer Upper
- Horse
- Golf
- Fireplace
- Deck
- Garage
- Basement
- Pool

Property vs Single Family Average in M9R 1A1
Price
In The Neighbourhood
Toronto (Willowridge-Martingrove-Richview)
$ 1,286,868
11 Parmalea Crescent
Toronto (willowridge-martingrove-richview), ON M9R2X8
- Type
- Single Family
- Rooms
- 4 Beds + 2.5 Baths
GET SOLD REALTY INC.
Toronto (Willowridge-Martingrove-Richview)
$ 1,299,000
35 Shadwick Drive
Toronto (willowridge-martingrove-richview), ON M9R2V6
- Type
- Single Family
- Rooms
- 4 Beds + 3.5 Baths
SOTHEBY'S INTERNATIONAL REALTY CANADA
Toronto (Willowridge-Martingrove-Richview)
$ 1,149,900
36 Tewsley Place
Toronto (willowridge-martingrove-richview), ON M9P1N7
- Type
- Single Family
- Rooms
- 4 Beds + 1.5 Baths
RE/MAX PROFESSIONALS INC.
Open House
Toronto (Willowridge-Martingrove-Richview)
$ 1,390,000
32 Ashmount Crescent
Toronto (willowridge-martingrove-richview), ON M9R1C7
- Type
- Single Family
- Rooms
- 5 Beds + 4 Baths
JDL REALTY INC.
Toronto (Willowridge-Martingrove-Richview)
$ 1,349,000
100 Summitcrest Drive
Toronto (willowridge-martingrove-richview), ON M9P1H8
- Type
- Single Family
- Rooms
- 3 Beds + 2.5 Baths
ROYAL LEPAGE SUPREME REALTY
Toronto (Willowridge-Martingrove-Richview)
$ 1,099,000
6 Jardine Place
Toronto (willowridge-martingrove-richview), ON M9R2B9
- Type
- Single Family
- Rooms
- 4 Beds + 2 Baths
EXP REALTY
Toronto (Willowridge-Martingrove-Richview)
$ 1,399,900
37 Birchleaf Crescent
Toronto (willowridge-martingrove-richview), ON M9R2L5
- Type
- Single Family
- Rooms
- 5 Beds + 2.5 Baths
RE/MAX PROFESSIONALS INC.
Toronto (Willowridge-Martingrove-Richview)
$ 1,778,888
31 Queensborough Crescent
Toronto (willowridge-martingrove-richview), ON M9R1A1
- Type
- Single Family
- Rooms
- 5 Beds + 3 Baths
SOTHEBY'S INTERNATIONAL REALTY CANADA
Open House
Toronto (Willowridge-Martingrove-Richview)
$ 1,349,900
18 Celestine Drive
Toronto (willowridge-martingrove-richview), ON M9R3N1
- Type
- Single Family
- Rooms
- 4 Beds + 2.5 Baths
ROYAL LEPAGE REAL ESTATE SERVICES LTD.

 Toronto Real Estate Board (TRREB); All information deemed reliable but not guaranteed. All properties are subject to prior sale, change or withdrawal. Neither listing broker(s) or information provider(s) shall be responsible for any typographical errors, misinformation, misprints and shall be held totally harmless. Listing(s) information is provided for consumer's personal, non-commercial use and may not be used for any purpose other than to identify prospective properties consumers may be interested