












Address
37 Birchleaf Crescent, Toronto (Willowridge-Martingrove-Richview), ON
Price
$ 1,399,900
Property Attributes
- ID#W13754952
- TypeSingle Family
- Listing Status Active
- MunicipalityToronto (Willowridge-Martingrove-Richview)
- CityToronto (Willowridge-Martingrove-Richview)
- AreaWillowridge-Martingrove-Richview
- NeighbourhoodWillowridge-Martingrove-Richview
- Postal CodeM9R 2L5
- Style
- Price$ 1,399,900
- Bedrooms4+1
- Bathrooms2
- Half Bathrooms1
Data Source:
Canadian Real Estate Association (CREA)
Property Description
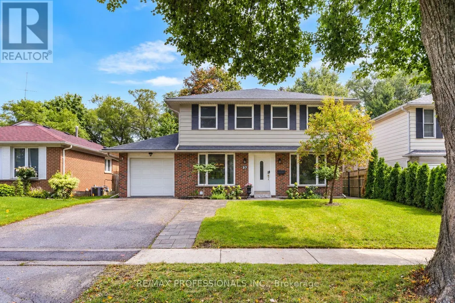
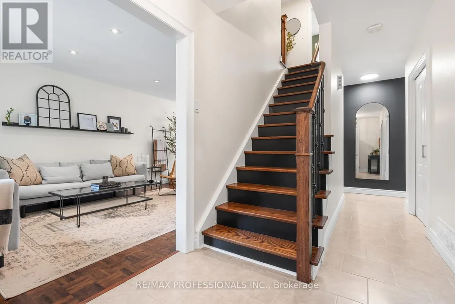
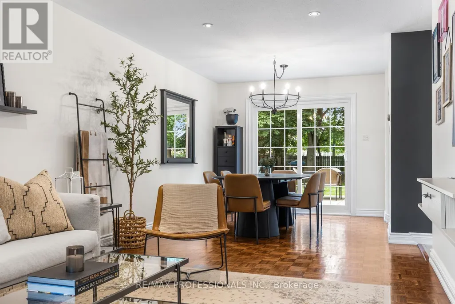
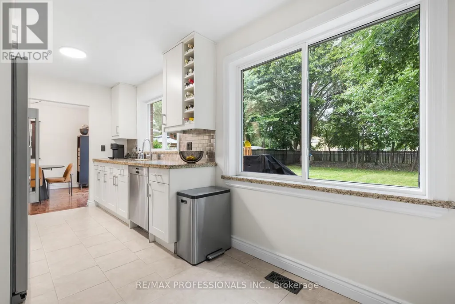
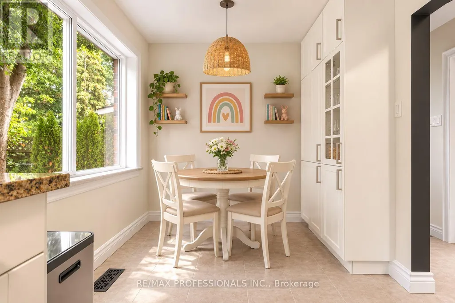
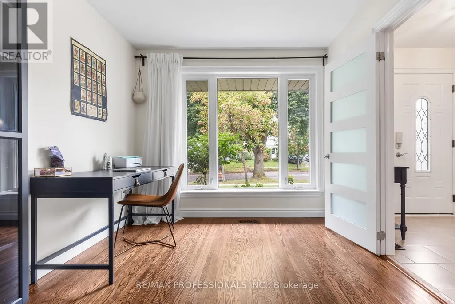
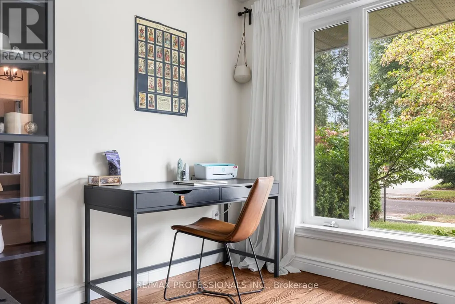
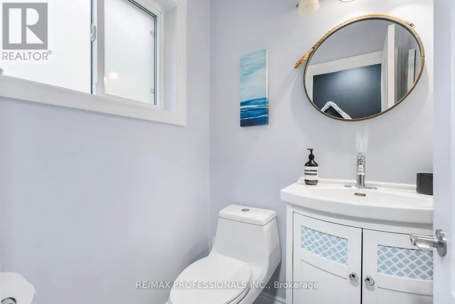
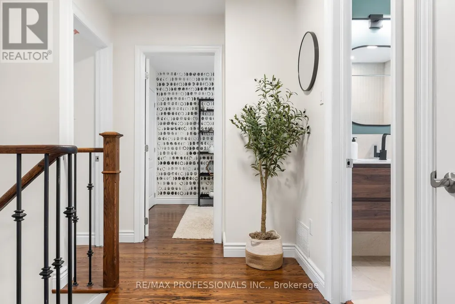
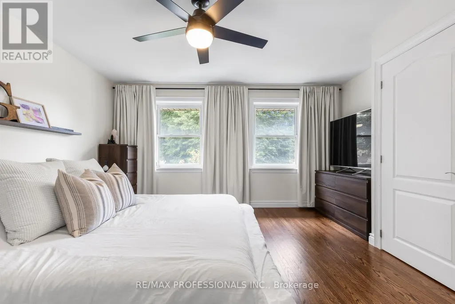
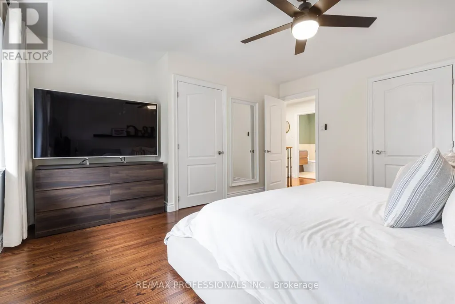
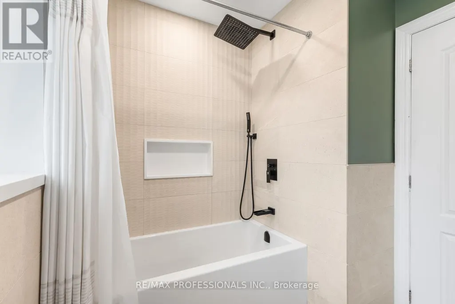
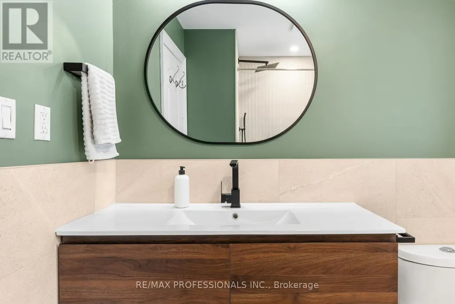
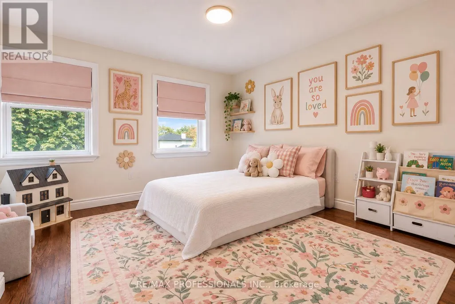
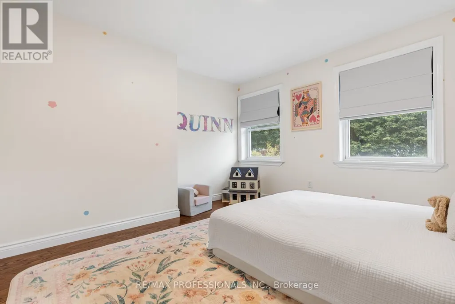
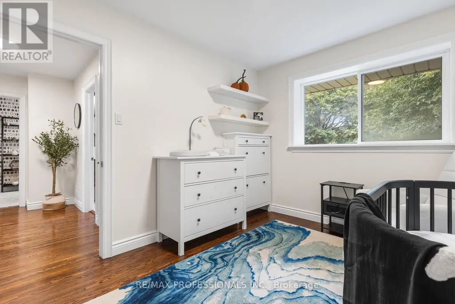
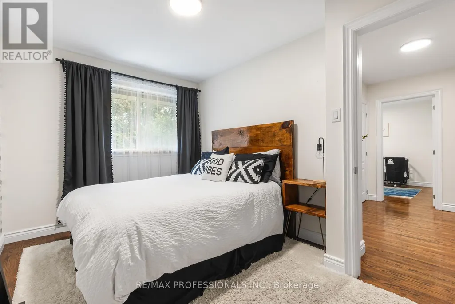
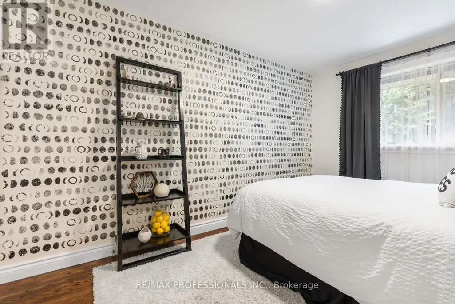
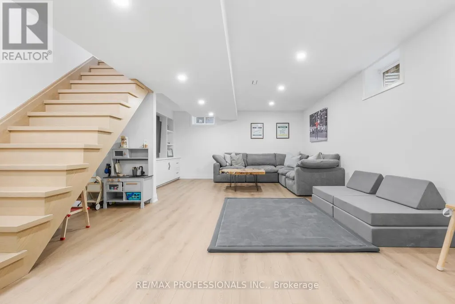
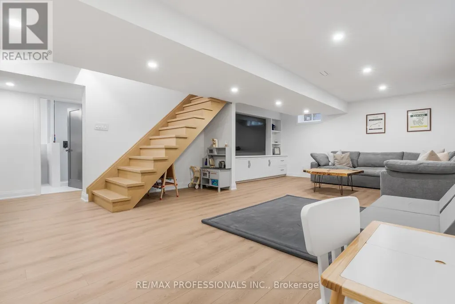
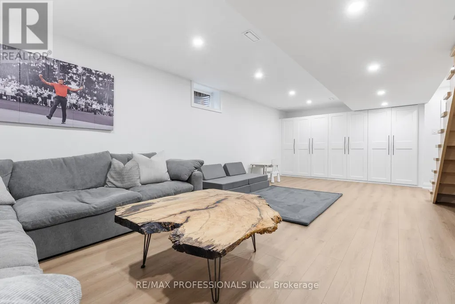
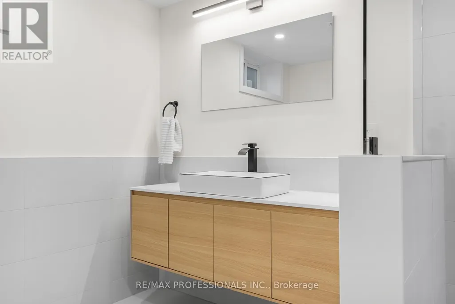
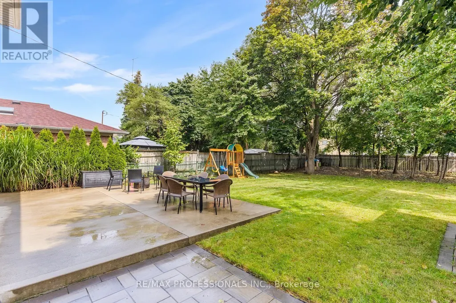
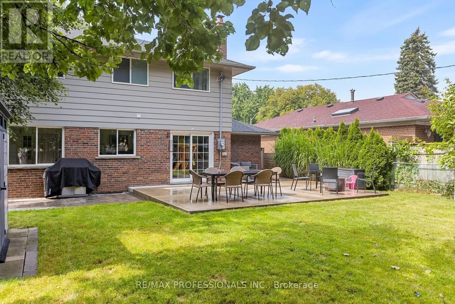
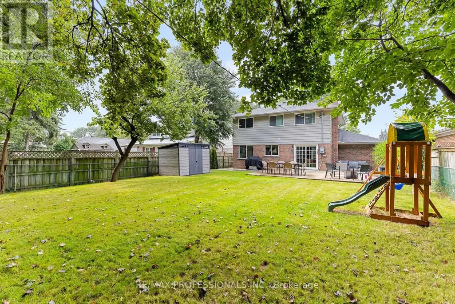
Turn key! A perfect 4 bedroom family home in Etobicoke! Situated on a expansive 50 x 150 foot lot, this 2-storey home features 4 large upper level bedrooms + 1 main floor office/additional bedroom plus a ton of upgrades throughout! New upper level large 4-pc bathroom (2024), New appliances; Induction range and oven (2025), Dishwasher (2025), Fully renovated (*full gut*) basement + new 3pc washroom (with heated flooring) (2026) with custom millwork/built in cabinetry- Perfect for home theatre/rec room/play area + more. The new HVAC system (2025) is top of the line and highly efficient which contains Heat Pump, Combo Boiler System, Hydronics Air Handling Unit. *New 200 Amp Electrical Panel* + Updated underground plumbing drains. Tankless On Demand Hot Water- Simply "Mechanically Sound!" move in and enjoy! The main floor features a updated Kitchen with granite counters with breakfast nook overlooking the backyard, convenient powder room and large living/dining area with walkout to the stunning backyard retreat with large concrete patio, fully landscaped yard (*Garden Suite or Pool ready..*) with play-set, perfect for entertaining! New Hardscape stone walkways from front door to back- large garden/storage shed and much more! This home contains a ton of natural light and great storage space, lots of built-ins- must see/take the virtual tour! Convenient location- friendly neighbourhood, steps to Transit, parks, schools and all major amenities, close to shops, plazas, restaurants, and easy access to all major highways and Pearson Airport. (id:7434)
General Features
| Property Type | Single Family |
|---|---|
| CommunityName | Willowridge-Martingrove-Richview |
| Building Appliances | Dishwasher, Dryer, Hood Fan, Microwave, Stove, Washer, Refrigerator |
| Building Cooling Type | Central air conditioning |
| Location Description | Martin Grove and Eglinton |
| Parking Space Total | 3 |
| Foundation Type | Block |
| Building Type | House |
| Ownership Type | Freehold |
| Building.StoriesTotal | 2 |
Interior Features
| Building Fireplace Present | False |
|---|---|
| Building Heating Type | Forced air |
| Building Heating Fuel | Natural gas |
| Basement Development | Finished |
| Basement Type | N/A (Finished) |
| Construction Style Attachment | Detached |
| Flooring Type | Hardwood, Ceramic, Laminate |
| Living Area Range | 1500 |
| Bedrooms | 4+1 |
Exterior Features
| Sewer | Sanitary sewer |
|---|---|
| Exterior Finish | Aluminum siding, Brick |
Room Details
| Room | Dimensions | Level | Flooring | Details |
|---|---|---|---|---|
| Bedroom 2 | 4.75 m x 4 m | Upper Level | 4 m | |
| Bedroom 3 | 4.1 m x 2.8 m | Upper Level | 2.8 m | |
| Bedroom 4 | 3.42 m x 2.88 m | Upper Level | 2.88 m | |
| Dining room | 3.42 m x 2.99 m | Main level | 2.99 m | |
| Kitchen | 4.5 m x 3 m | Main level | 3 m | |
| Laundry room | 4.68 m x 3.15 m | Lower level | 3.15 m | |
| Living room | 5.14 m x 3.32 m | Main level | 3.32 m | |
| Office | 3.71 m x 2.87 m | Main level | 2.87 m | |
| Primary Bedroom | 4.63 m x 4.75 m | Upper Level | 4.75 m | |
| Recreational, Games room | 8.23 m x 4.23 m | Lower level | 4.23 m |
Amenities
- Views
- New Construction
- Adult 55+
- Lease To Own
- No Strata Fees
- Furnished
- Primary On Main
- Air Conditioning
- Seller Finance
- Green
- Fixer Upper
- Horse
- Golf
- Fireplace
- Deck
- Garage
- Basement
- Pool

Property vs Single Family Average in M9R 2L5
Price
In The Neighbourhood
Toronto (Willowridge-Martingrove-Richview)
$ 1,286,868
11 Parmalea Crescent
Toronto (willowridge-martingrove-richview), ON M9R2X8
- Type
- Single Family
- Rooms
- 4 Beds + 2.5 Baths
GET SOLD REALTY INC.
Toronto (Willowridge-Martingrove-Richview)
$ 1,299,000
35 Shadwick Drive
Toronto (willowridge-martingrove-richview), ON M9R2V6
- Type
- Single Family
- Rooms
- 4 Beds + 3.5 Baths
SOTHEBY'S INTERNATIONAL REALTY CANADA
Toronto (Willowridge-Martingrove-Richview)
$ 1,149,900
36 Tewsley Place
Toronto (willowridge-martingrove-richview), ON M9P1N7
- Type
- Single Family
- Rooms
- 4 Beds + 1.5 Baths
RE/MAX PROFESSIONALS INC.
Open House
Toronto (Willowridge-Martingrove-Richview)
$ 1,390,000
32 Ashmount Crescent
Toronto (willowridge-martingrove-richview), ON M9R1C7
- Type
- Single Family
- Rooms
- 5 Beds + 4 Baths
JDL REALTY INC.
Toronto (Willowridge-Martingrove-Richview)
$ 1,349,000
100 Summitcrest Drive
Toronto (willowridge-martingrove-richview), ON M9P1H8
- Type
- Single Family
- Rooms
- 3 Beds + 2.5 Baths
ROYAL LEPAGE SUPREME REALTY
Toronto (Willowridge-Martingrove-Richview)
$ 1,099,000
6 Jardine Place
Toronto (willowridge-martingrove-richview), ON M9R2B9
- Type
- Single Family
- Rooms
- 4 Beds + 2 Baths
EXP REALTY
Toronto (Willowridge-Martingrove-Richview)
$ 1,778,888
31 Queensborough Crescent
Toronto (willowridge-martingrove-richview), ON M9R1A1
- Type
- Single Family
- Rooms
- 5 Beds + 3 Baths
SOTHEBY'S INTERNATIONAL REALTY CANADA
Open House
Toronto (Willowridge-Martingrove-Richview)
$ 1,349,900
18 Celestine Drive
Toronto (willowridge-martingrove-richview), ON M9R3N1
- Type
- Single Family
- Rooms
- 4 Beds + 2.5 Baths
ROYAL LEPAGE REAL ESTATE SERVICES LTD.
Toronto
$ 2,399,000
25 Queensborough Crescent
Toronto, ON M9R1A1
- Type
- Single Family
- Size
- 2,500 SqFt
- Rooms
- 5 Beds + 4 Baths
Toronto (Willowridge-Martingrove-Richview)
$ 2,399,000
25 Queensborough Crescent
Toronto (willowridge-martingrove-richview), ON M9R1A1
- Type
- Single Family
- Rooms
- 5 Beds + 4 Baths
RE/MAX HALLMARK REALTY LTD.

 Toronto Real Estate Board (TRREB); All information deemed reliable but not guaranteed. All properties are subject to prior sale, change or withdrawal. Neither listing broker(s) or information provider(s) shall be responsible for any typographical errors, misinformation, misprints and shall be held totally harmless. Listing(s) information is provided for consumer's personal, non-commercial use and may not be used for any purpose other than to identify prospective properties consumers may be interested