















Address
41 Greenleaf Crescent, Brampton (Brampton West), ON
Price
$ 779,000
Property Attributes
- ID#W13758378
- TypeSingle Family
- Listing Status Active
- MunicipalityBrampton (Brampton West)
- CityBrampton (Brampton West)
- AreaBrampton West
- NeighbourhoodBrampton West
- Postal CodeL6X 2V5
- StyleBungalow
- Price$ 779,000
- Bedrooms3+2
- Bathrooms2
- Half Bathrooms0
Data Source:
Canadian Real Estate Association (CREA)
Property Description
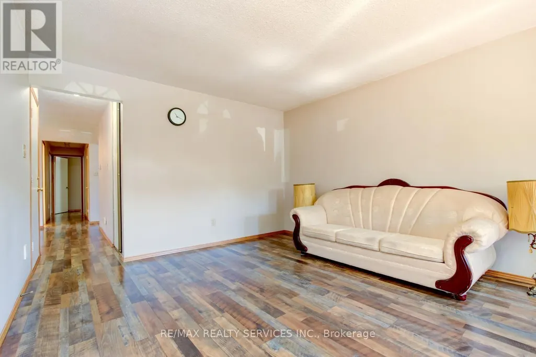
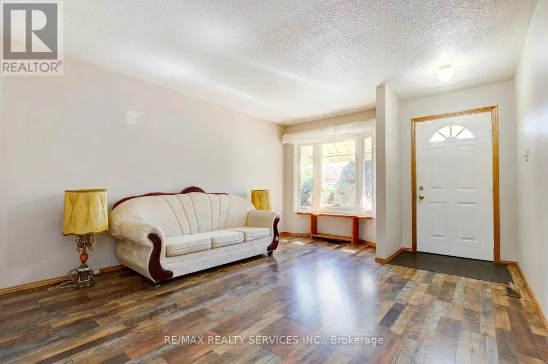
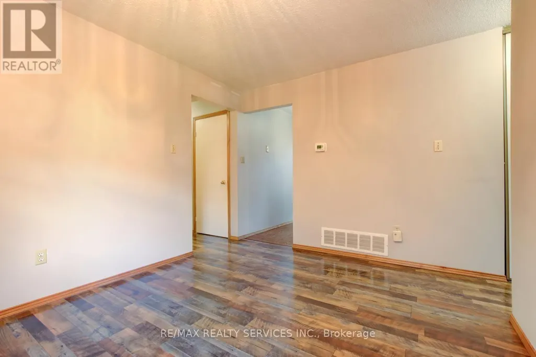
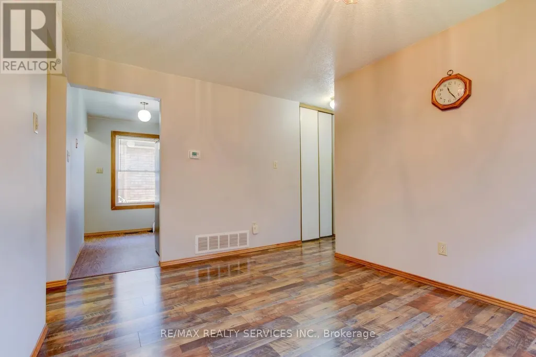
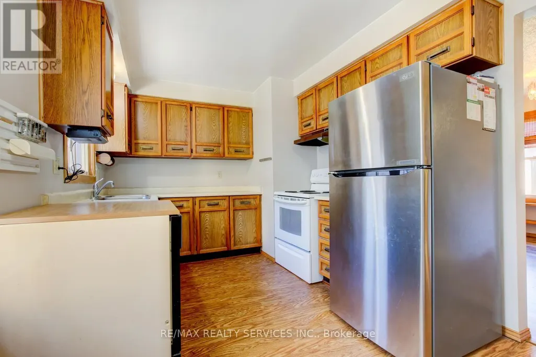
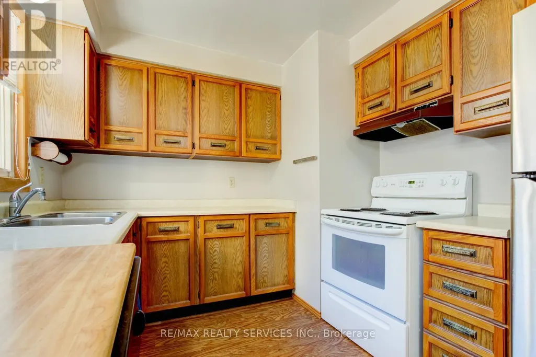
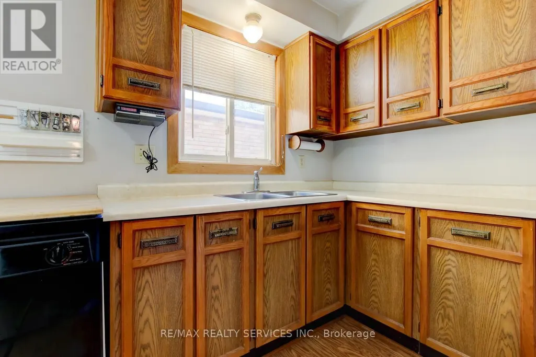
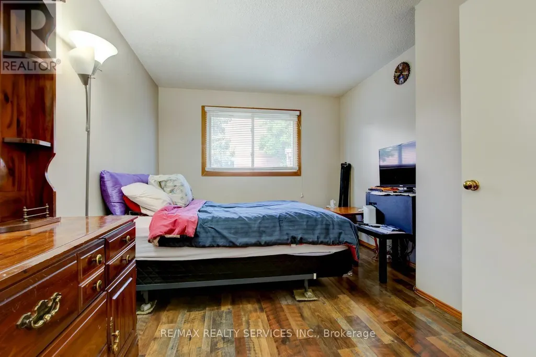
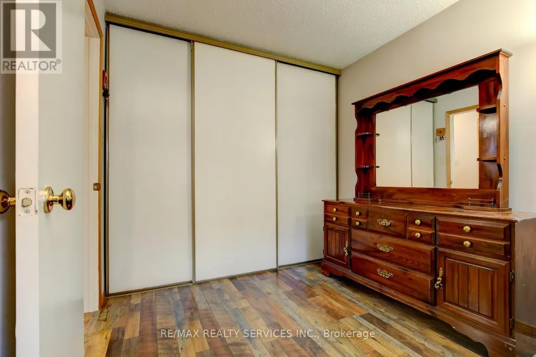
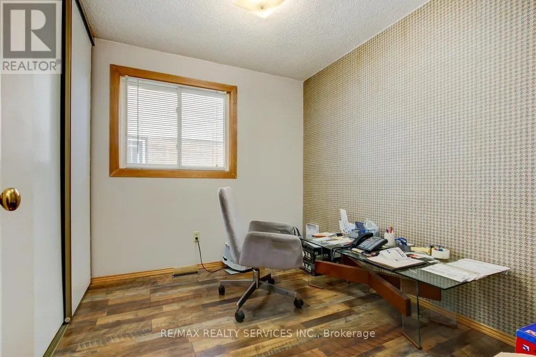
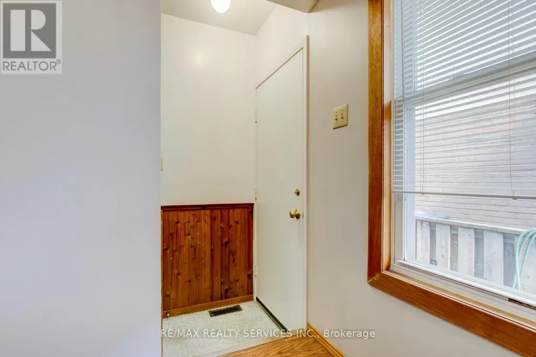
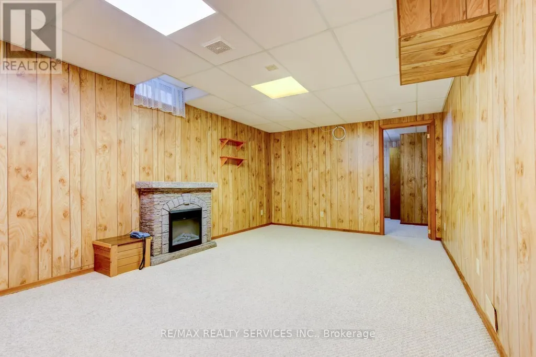
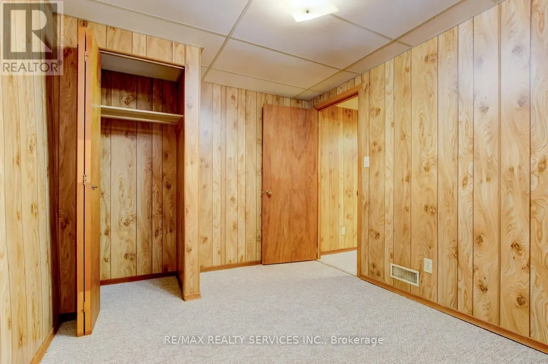
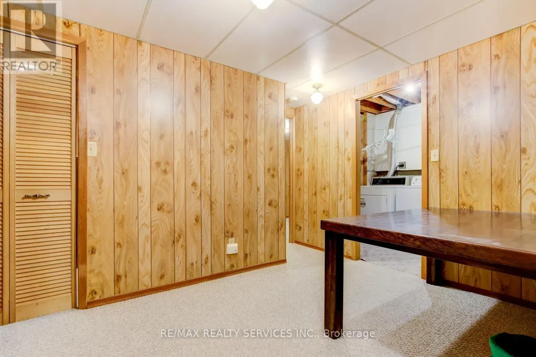
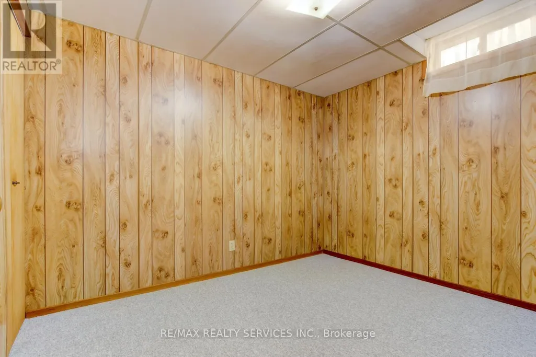
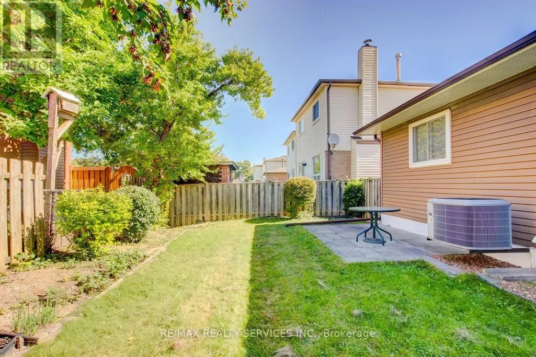
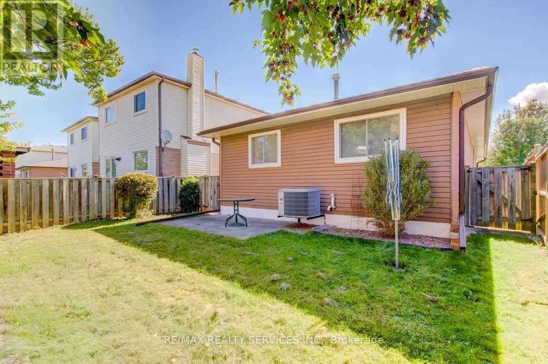
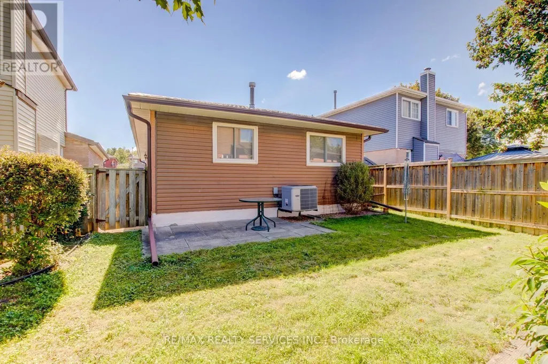
Excellent 3 + 2 bedrooms, 2 bath, detached bungalow on a premium 33' X 100' lot in desirable Brampton West ! Main level features a formal dining room with upgraded laminate, separate living room with bay window and garage entrance to house. Lower level features a separate side entrance, full 4 - pc bath and two bedrooms ( in - law suite potential ). High efficiency furnace ( 2014 ) is owned, hot water tank ( 2025 ) is owned, central air, R/I central vac, seven appliances, circuit breaker panel and upgraded garage door with opener. Private fenced yard with mature trees, poured concrete side walkway, enclosed porch, upgraded steel roof, 3 car parking ( driveway to be repaved on Sept 15th ). Walking distance to schools, shopping and parks. Shows well and is priced to sell! (id:7434)
General Features
| Community Features | Community Centre |
|---|---|
| Property Type | Single Family |
| CommunityName | Brampton West |
| Amenities | Park, Public Transit, Schools |
| Building Appliances | Garage door opener remote(s), Water Heater, Dishwasher, Dryer, Stove, Washer, Window Coverings, Refrigerator |
| Building Architectural Style | Bungalow |
| Building Basement Features | Separate entrance |
| Building Cooling Type | Central air conditioning |
| Location Description | Main / Williams |
| Parking Space Total | 3 |
| Foundation Type | Poured Concrete |
| Building Type | House |
| Ownership Type | Freehold |
| Building.StoriesTotal | 1 |
Interior Features
| Building Fireplace Present | False |
|---|---|
| Building Heating Type | Forced air |
| Building Heating Fuel | Natural gas |
| Basement Development | Finished |
| Basement Type | N/A (Finished), N/A |
| Construction Style Attachment | Detached |
| Flooring Type | Laminate, Carpeted |
| Living Area Range | 700 |
| Bedrooms | 3+2 |
Exterior Features
| Land Amenities | Park, Public Transit, Schools |
|---|---|
| Sewer | Sanitary sewer |
| Exterior Finish | Brick, Vinyl siding |
| Fence Type | Fenced yard |
Room Details
| Room | Dimensions | Level | Flooring | Details |
|---|---|---|---|---|
| Bedroom 2 | 3.17 m x 2.83 m | Second level | 2.83 m | |
| Bedroom 3 | 2.8 m x 2.45 m | Second level | 2.45 m | |
| Bedroom 4 | 2.71 m x 3.47 m | Basement | 3.47 m | |
| Bedroom 5 | 2.44 m x 3.07 m | Basement | 3.07 m | |
| Dining room | 3.69 m x 2.99 m | Main level | 2.99 m | |
| Kitchen | 3.99 m x 2.65 m | Main level | 2.65 m | |
| Living room | 3.69 m x 4.82 m | Main level | 4.82 m | |
| Primary Bedroom | 4.45 m x 3.02 m | Second level | 3.02 m | |
| Recreational, Games room | 3.47 m x 5.79 m | Basement | 5.79 m |
Amenities
- Views
- New Construction
- Adult 55+
- Lease To Own
- No Strata Fees
- Furnished
- Primary On Main
- Air Conditioning
- Seller Finance
- Green
- Fixer Upper
- Horse
- Golf
- Fireplace
- Deck
- Garage
- Basement
- Pool

Property vs Single Family Average in L6X 2V5
Price
In The Neighbourhood
Just Listed
Brampton (Brampton West)
$ 849,999
25 Carabram Court
Brampton (brampton West), ON L6X4M2
- Type
- Single Family
- Rooms
- 4 Beds + 2.5 Baths
RE/MAX REALTY SPECIALISTS INC.
Brampton (Brampton West)
$ 1,038,000
20 Arjay Trail
Brampton (brampton West), ON L6X4L9
- Type
- Single Family
- Rooms
- 6 Beds + 3.5 Baths
HOMELIFE NEW WORLD REALTY INC.
Brampton (Brampton West)
$ 899,900
4 Horsham Street
Brampton (brampton West), ON L6X3R5
- Type
- Single Family
- Rooms
- 5 Beds + 3.5 Baths
RE/MAX GOLD REALTY INC.
Brampton (Brampton West)
$ 850,000
37 Mclaughlin Road N
Brampton (brampton West), ON L6X1Y9
- Type
- Single Family
- Rooms
- 3 Beds + 1.5 Baths
RE/MAX PROFESSIONALS INC.
Brampton (Brampton West)
$ 729,999
6 Rowe Court
Brampton (brampton West), ON L6X2S2
- Type
- Single Family
- Rooms
- 4 Beds + 2 Baths
RE/MAX GOLD REALTY INC.
Brampton (Brampton West)
$ 483,000
11 Nancy Mccredie Drive
Brampton (brampton West), ON L6X2N4
- Type
- Single Family
- Rooms
- 4 Beds + 3 Baths
PROPERTY.CA INC.
Brampton (Brampton West)
$ 899,888
271 Murray Street
Brampton (brampton West), ON L6X3S2
- Type
- Single Family
- Rooms
- 4 Beds + 2.5 Baths
EXP REALTY
Brampton (Brampton West)
$ 849,000
26 Sunset Boulevard
Brampton (brampton West), ON L6X1W9
- Type
- Single Family
- Rooms
- 5 Beds + 3 Baths
BAY STREET GROUP INC.
Brampton (Brampton West)
$ 3,200
51 Cowan Road
Brampton (brampton West), ON L6X2P9
- Type
- Single Family
- Rooms
- 4 Beds + 2.5 Baths
CENTURY 21 GREEN REALTY INC.
Brampton (Brampton West)
$ 899,000
20 Manett Crescent
Brampton (brampton West), ON L6X4X4
- Type
- Single Family
- Rooms
- 3 Beds + 3.5 Baths
RE/MAX EXCELLENCE REAL ESTATE
Brampton (Brampton West)
$ 739,000
88 English Street
Brampton (brampton West), ON L6X2P6
- Type
- Single Family
- Rooms
- 4 Beds + 2 Baths
EXP REALTY
Brampton (Brampton West)
$ 3,300
Main - 210 Ecclestone Drive
Brampton (brampton West), ON L6X3R1
- Type
- Single Family
- Rooms
- 4 Beds + 2.5 Baths
ROYAL LEPAGE CERTIFIED REALTY

 Toronto Real Estate Board (TRREB); All information deemed reliable but not guaranteed. All properties are subject to prior sale, change or withdrawal. Neither listing broker(s) or information provider(s) shall be responsible for any typographical errors, misinformation, misprints and shall be held totally harmless. Listing(s) information is provided for consumer's personal, non-commercial use and may not be used for any purpose other than to identify prospective properties consumers may be interested