



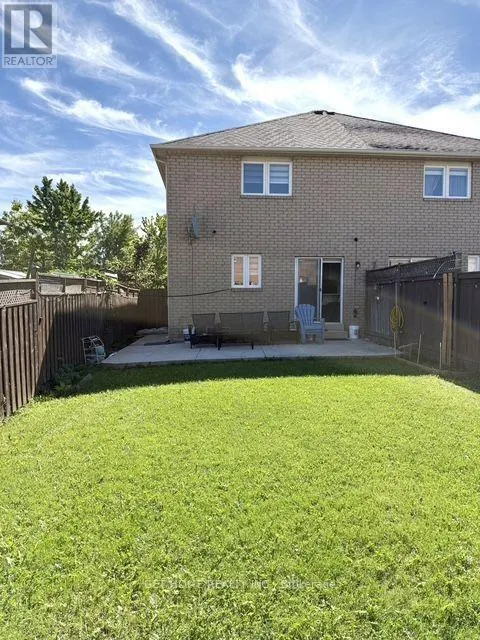
Address
93 Tessler Crescent, Brampton (Brampton West), ON
Price
$ 798,000
Property Attributes
- ID#W13769712
- TypeSingle Family
- Listing Status Active
- MunicipalityBrampton (Brampton West)
- CityBrampton (Brampton West)
- AreaBrampton West
- NeighbourhoodBrampton West
- Postal CodeL6X 4X4
- Style
- Price$ 798,000
- Bedrooms4+2
- Bathrooms3
- Half Bathrooms1
Data Source:
Canadian Real Estate Association (CREA)
Property Description
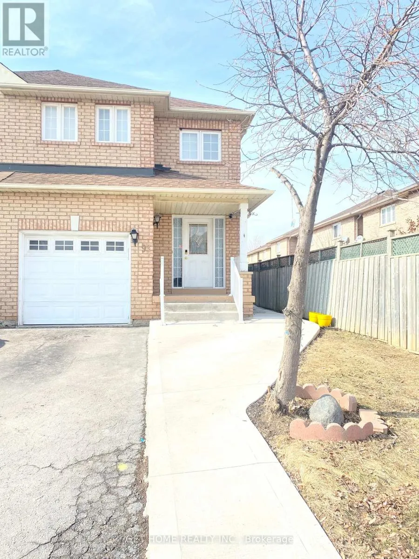
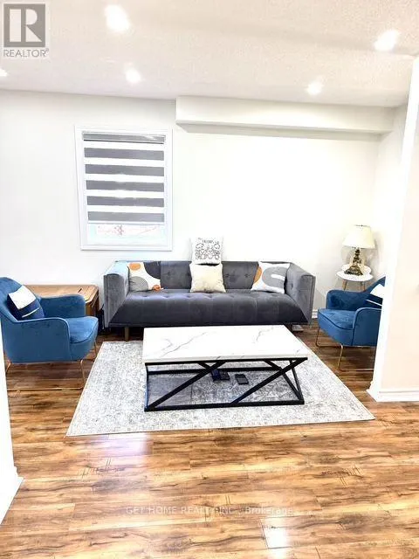
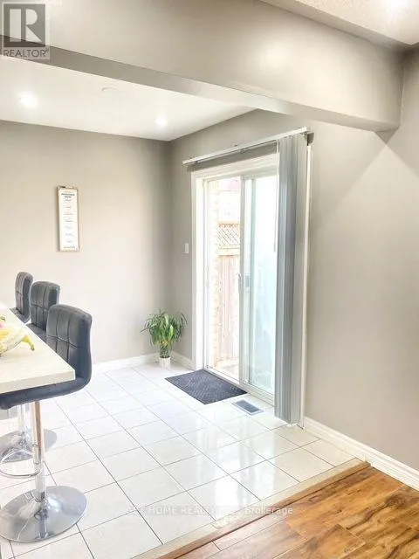
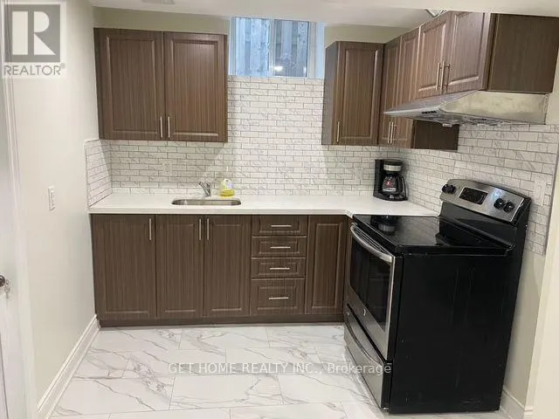
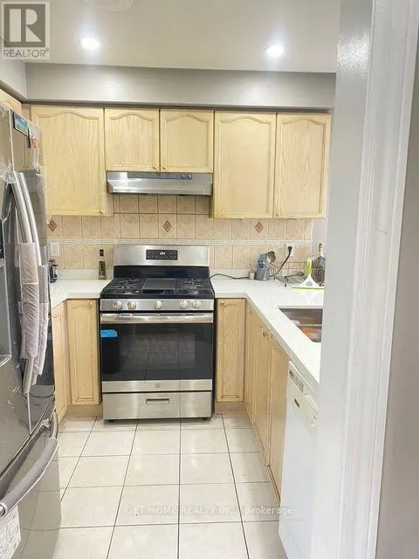
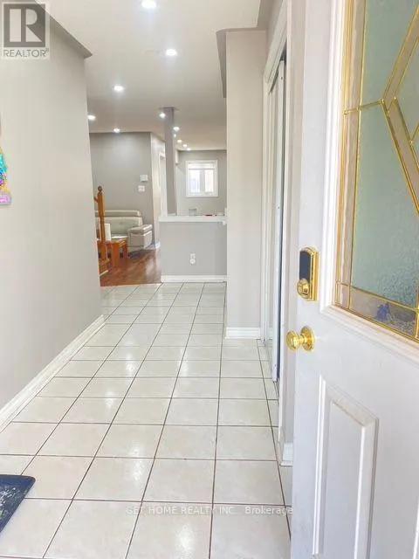
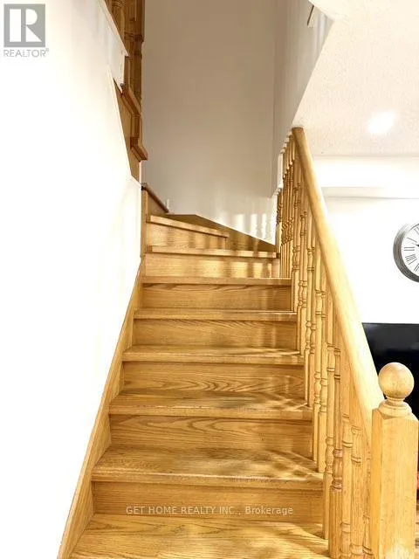
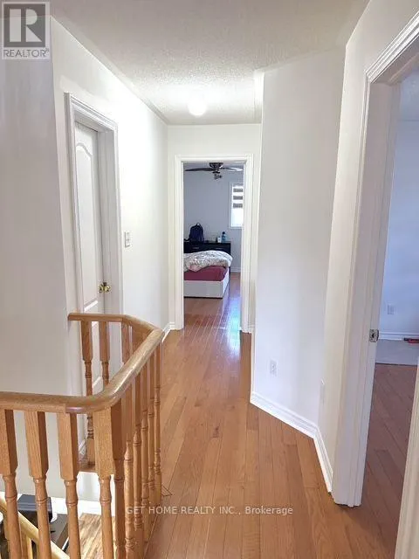
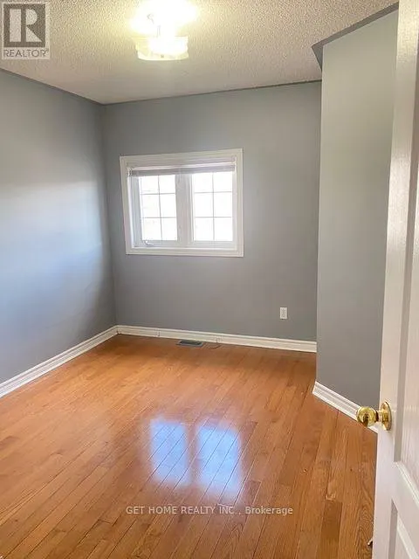
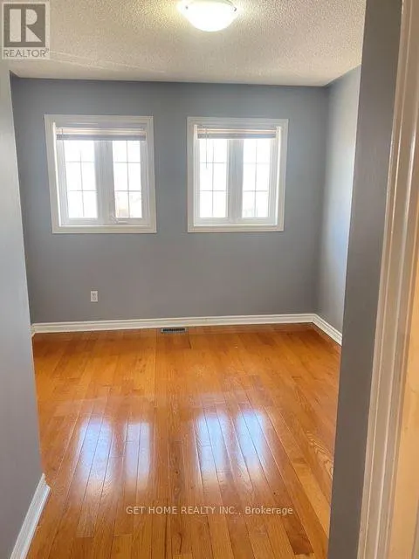
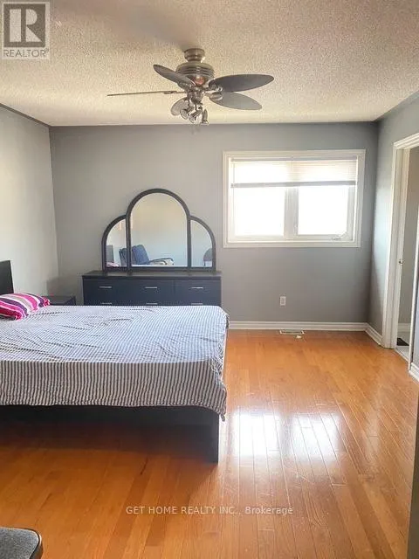
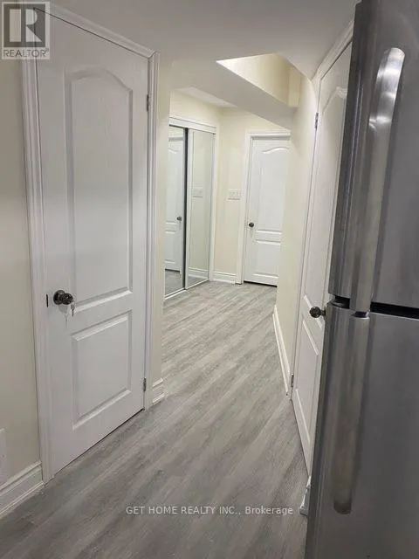
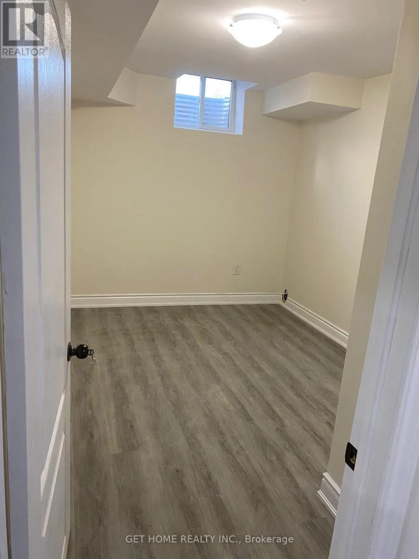
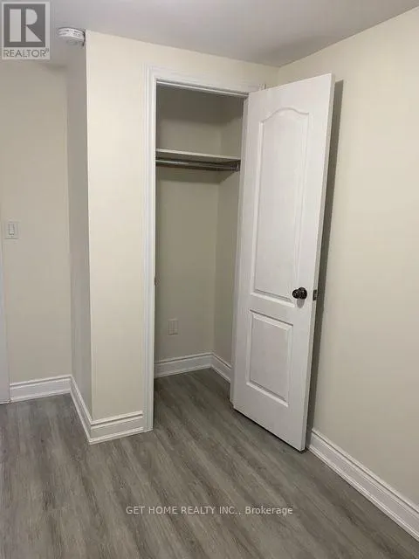
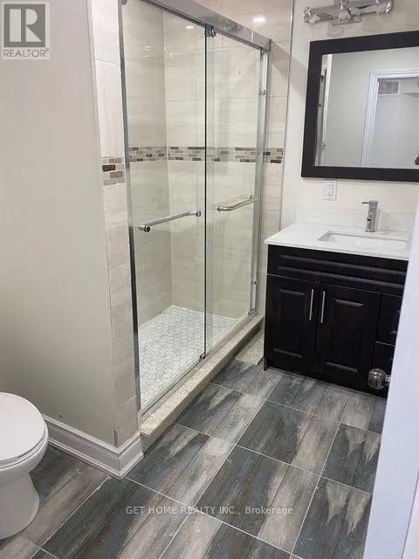
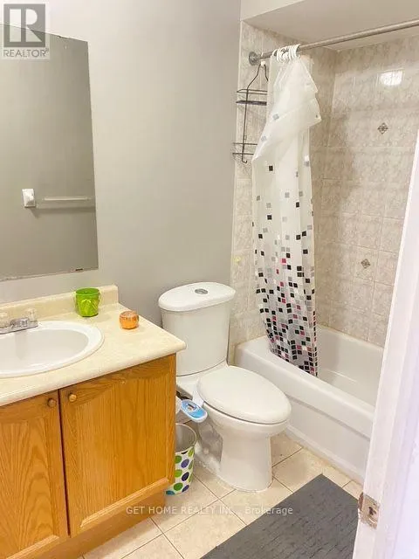
Gorgeous Renovated 4+2 Semi with In Law Suite Legal Basement In One Of West Brampton's Most Convenient And Desired Locations. Spacious Main Floor Layout With Family Room And Family Sized Kitchen, Renovated With New Floors And Fresh Paint Through Out. 4 Generous Sized Bedrooms, Master Retreat With Ensuite And W/I Closet. New Furnace, A/C, Tankless Hot Water All Owned. Over Sized Corner Lot 120 Ft Deep, Renovated Legal In-Law Suite Basement With Separate Kitchen And Spacious 3 Piece Bath,High Ceilings, Making It Ideal For Extended Family Or Rental Income. This Beauty Won't Last Long!! Shows 10+ (id:7434)
General Features
| Features | Carpet Free |
|---|---|
| Property Type | Single Family |
| CommunityName | Brampton West |
| Building Age | 16 to 30 years |
| Building Appliances | Garage door opener remote(s), Water Heater, Blinds, Dishwasher, Dryer, Stove, Washer, Refrigerator |
| Building Cooling Type | Central air conditioning |
| Location Description | Bovaird & Hurantario |
| Parking Space Total | 4 |
| Foundation Type | Block |
| Building Type | House |
| Ownership Type | Freehold |
| Building.StoriesTotal | 2 |
Interior Features
| Building Fireplace Present | False |
|---|---|
| Building Heating Type | Forced air |
| Building Heating Fuel | Natural gas |
| Basement Development | Finished |
| Basement Type | N/A (Finished) |
| Construction Style Attachment | Semi-detached |
| Flooring Type | Laminate, Hardwood |
| Living Area Range | 1500 |
| Bedrooms | 4+2 |
Exterior Features
| Sewer | Sanitary sewer |
|---|---|
| Exterior Finish | Brick |
Room Details
| Room | Dimensions | Level | Flooring | Details |
|---|---|---|---|---|
| Bedroom | 2.47 m x 3.05 m | Basement | 3.05 m | |
| Bedroom 2 | 3.7 m x 3.05 m | Main level | 3.05 m | |
| Bedroom 3 | 3.65 m x 3.05 m | Main level | 3.05 m | |
| Bedroom 4 | 3.72 m x 2.67 m | Main level | 2.67 m | |
| Dining room | 4.05 m x 4.05 m | Main level | 4.05 m | |
| Eating area | 2.88 m x 2.15 m | Main level | 2.15 m | |
| Family room | 5.51 m x 4.1 m | Main level | 4.1 m | |
| Kitchen | 2.6 m x 2.15 m | Main level | 2.15 m | |
| Living room | 5.51 m x 4.05 m | Main level | 4.05 m | |
| Primary Bedroom | 4.59 m x 3.85 m | Main level | 3.85 m |
Amenities
- Views
- New Construction
- Adult 55+
- Lease To Own
- No Strata Fees
- Furnished
- Primary On Main
- Air Conditioning
- Seller Finance
- Green
- Fixer Upper
- Horse
- Golf
- Fireplace
- Deck
- Garage
- Basement
- Pool

Property vs Single Family Average in L6X 4X4
Price
In The Neighbourhood
Just Listed
Brampton (Brampton West)
$ 849,999
25 Carabram Court
Brampton (brampton West), ON L6X4M2
- Type
- Single Family
- Rooms
- 4 Beds + 2.5 Baths
RE/MAX REALTY SPECIALISTS INC.
Brampton (Brampton West)
$ 1,038,000
20 Arjay Trail
Brampton (brampton West), ON L6X4L9
- Type
- Single Family
- Rooms
- 6 Beds + 3.5 Baths
HOMELIFE NEW WORLD REALTY INC.
Brampton (Brampton West)
$ 899,900
4 Horsham Street
Brampton (brampton West), ON L6X3R5
- Type
- Single Family
- Rooms
- 5 Beds + 3.5 Baths
RE/MAX GOLD REALTY INC.
Brampton (Brampton West)
$ 850,000
37 Mclaughlin Road N
Brampton (brampton West), ON L6X1Y9
- Type
- Single Family
- Rooms
- 3 Beds + 1.5 Baths
RE/MAX PROFESSIONALS INC.
Brampton (Brampton West)
$ 729,999
6 Rowe Court
Brampton (brampton West), ON L6X2S2
- Type
- Single Family
- Rooms
- 4 Beds + 2 Baths
RE/MAX GOLD REALTY INC.
Brampton (Brampton West)
$ 483,000
11 Nancy Mccredie Drive
Brampton (brampton West), ON L6X2N4
- Type
- Single Family
- Rooms
- 4 Beds + 3 Baths
PROPERTY.CA INC.
Brampton (Brampton West)
$ 899,888
271 Murray Street
Brampton (brampton West), ON L6X3S2
- Type
- Single Family
- Rooms
- 4 Beds + 2.5 Baths
EXP REALTY
Brampton (Brampton West)
$ 849,000
26 Sunset Boulevard
Brampton (brampton West), ON L6X1W9
- Type
- Single Family
- Rooms
- 5 Beds + 3 Baths
BAY STREET GROUP INC.
Brampton (Brampton West)
$ 3,200
51 Cowan Road
Brampton (brampton West), ON L6X2P9
- Type
- Single Family
- Rooms
- 4 Beds + 2.5 Baths
CENTURY 21 GREEN REALTY INC.
Brampton (Brampton West)
$ 899,000
20 Manett Crescent
Brampton (brampton West), ON L6X4X4
- Type
- Single Family
- Rooms
- 3 Beds + 3.5 Baths
RE/MAX EXCELLENCE REAL ESTATE
Brampton (Brampton West)
$ 739,000
88 English Street
Brampton (brampton West), ON L6X2P6
- Type
- Single Family
- Rooms
- 4 Beds + 2 Baths
EXP REALTY
Brampton (Brampton West)
$ 3,300
Main - 210 Ecclestone Drive
Brampton (brampton West), ON L6X3R1
- Type
- Single Family
- Rooms
- 4 Beds + 2.5 Baths
ROYAL LEPAGE CERTIFIED REALTY

 Toronto Real Estate Board (TRREB); All information deemed reliable but not guaranteed. All properties are subject to prior sale, change or withdrawal. Neither listing broker(s) or information provider(s) shall be responsible for any typographical errors, misinformation, misprints and shall be held totally harmless. Listing(s) information is provided for consumer's personal, non-commercial use and may not be used for any purpose other than to identify prospective properties consumers may be interested