




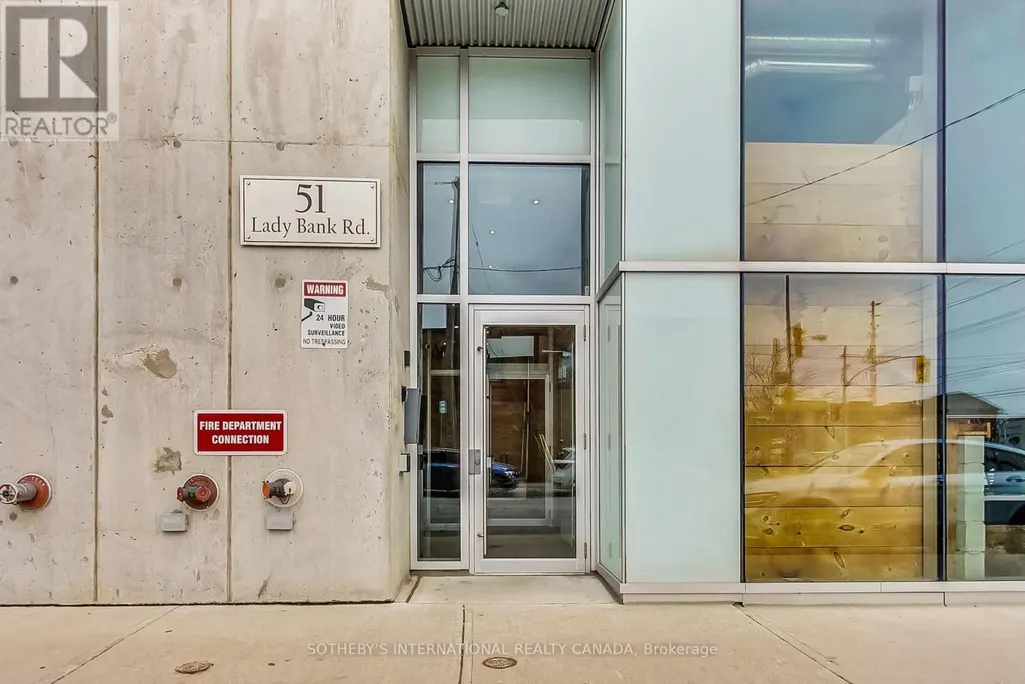
Address
602 - 51 Lady Bank Road, Toronto (Stonegate-Queensway), ON
Price
$ 738,000
Property Attributes
- ID#W13784484
- TypeSingle Family
- Listing Status Active
- MunicipalityToronto (Stonegate-Queensway)
- CityToronto (Stonegate-Queensway)
- AreaStonegate-Queensway
- NeighbourhoodStonegate-Queensway
- Postal CodeM8Z 0C9
- Style
- Price$ 738,000
- Bedrooms2
- Bathrooms2
- Half Bathrooms0
Data Source:
Canadian Real Estate Association (CREA)
Property Description
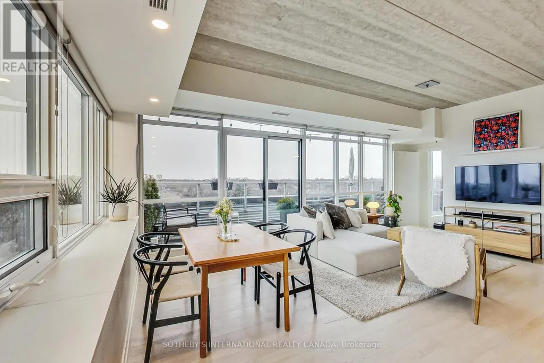
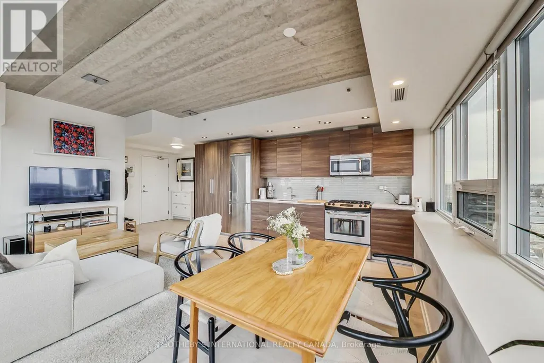
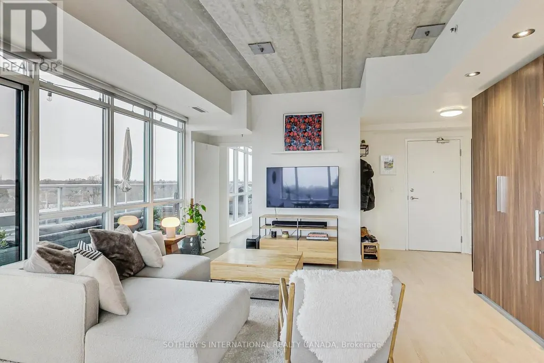
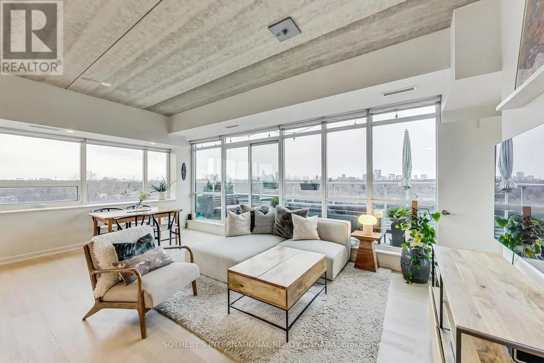
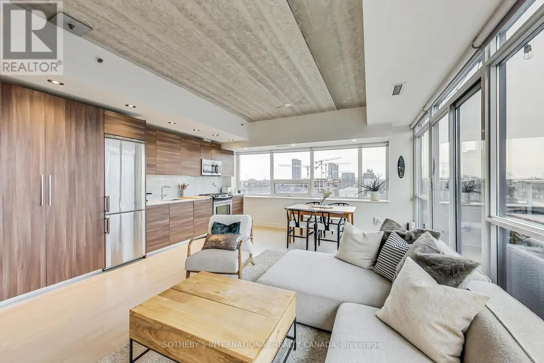
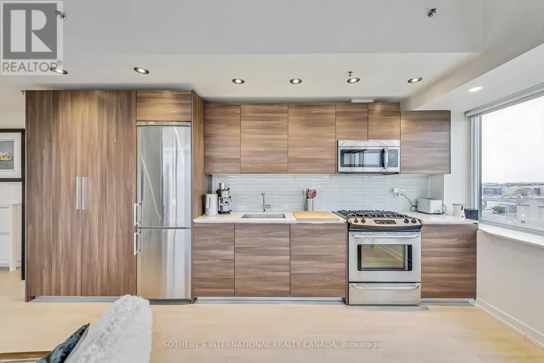
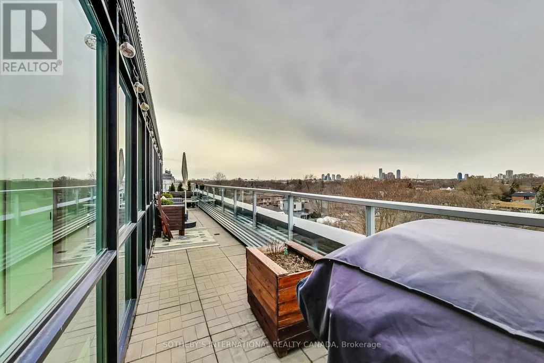
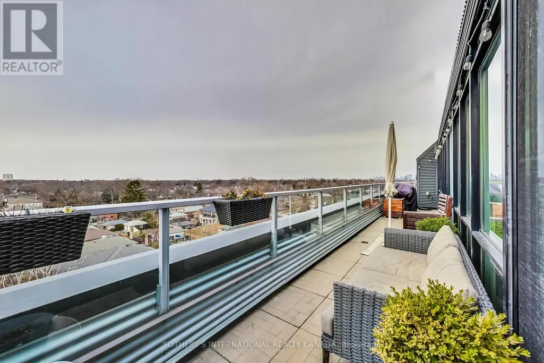
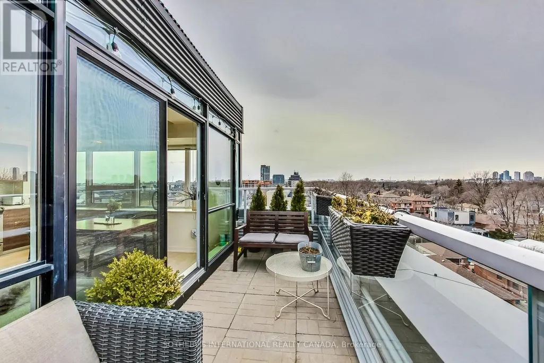
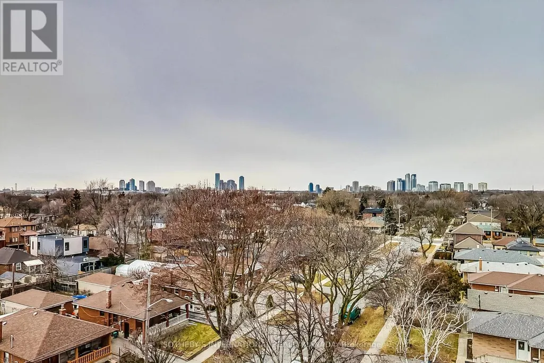
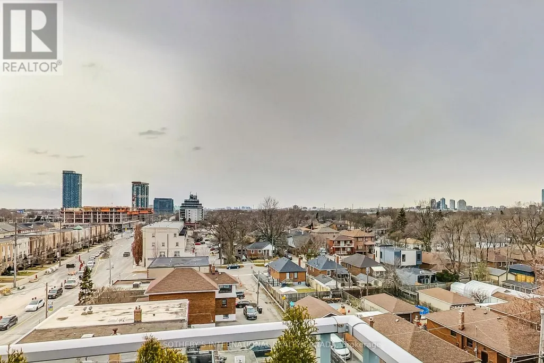
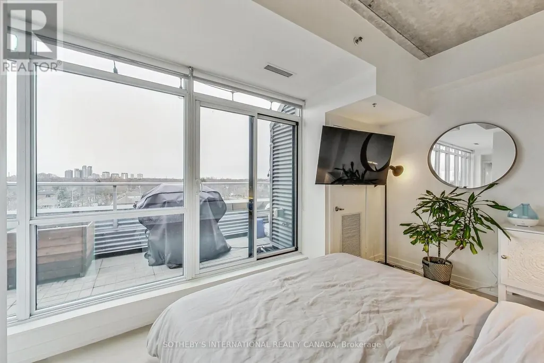
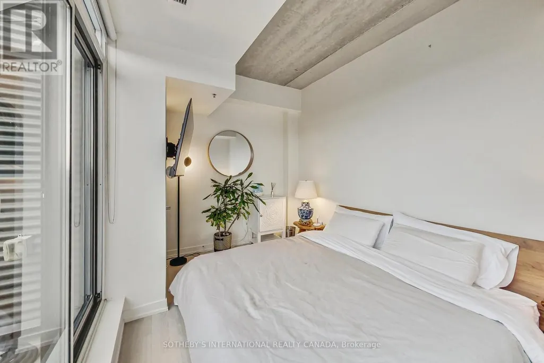
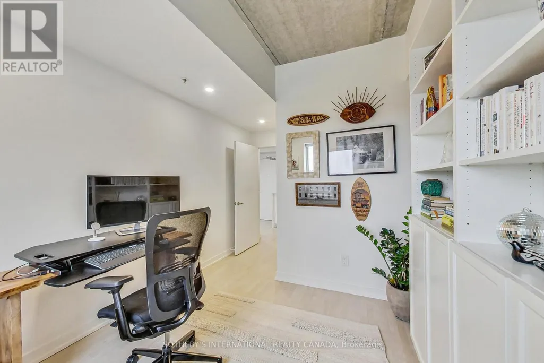
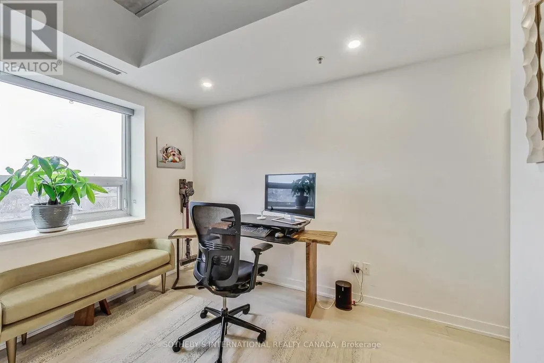
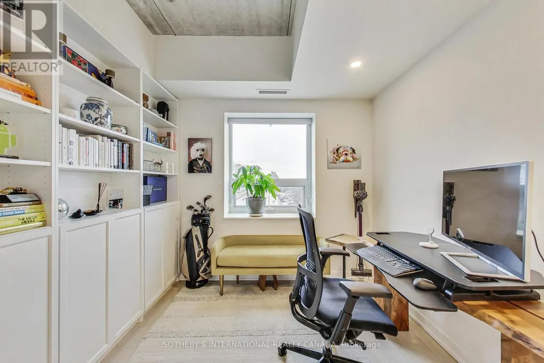
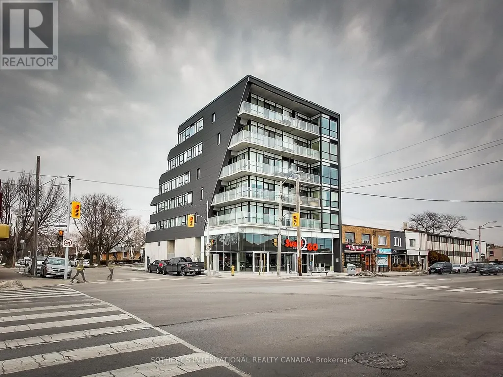
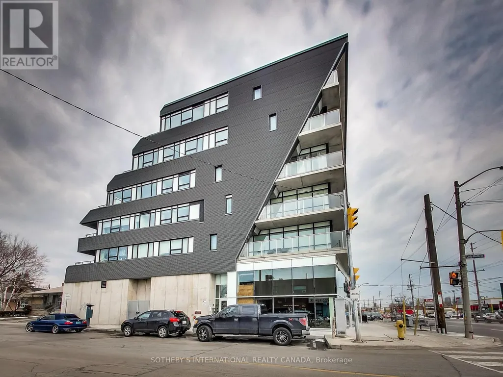
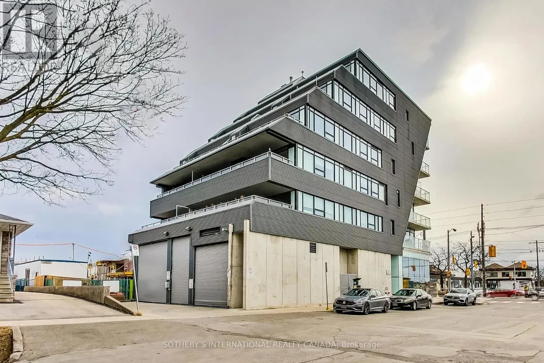
A truly exceptional penthouse in a boutique building offering a rare combination of privacy, light, space and unobstructed views. With only two suites on the penthouse floor, the building provides an uncommon level of privacy and exclusivity. The penthouse features extensive north and west-facing views with beautiful sunsets, as well as north-facing views overlooking the surrounding neighbourhood. With no other condominium buildings directly overlooking the property, the views are remarkably open and private. The expansive balcony provides an exceptional outdoor living space, with BBQs permitted and a natural gas hookup, as well as the opportunity to create a private oasis with plants and greenery. Inside, the 10-foot ceilings and windows along almost every exterior wall create an exceptionally bright, calm and airy living environment. The thoughtful split-bedroom layout places each bedroom in its own wing, providing privacy and separation from the main living areas. An entertainer's dream, the open-concept living space features a gas stove, seamless flow to the balcony through patio doors, and a dedicated TV wall, creating the perfect setting for hosting intimate dinners or larger gatherings. This is a rare type of condominium that is increasingly difficult to find. The boutique scale, generous outdoor space, ceiling height, natural light, privacy and unobstructed views combine to create a truly one-of-a-kind penthouse that feels fresh, peaceful and private. (id:7434)
General Features
| Features | Carpet Free |
|---|---|
| Community Features | Pets Allowed With Restrictions |
| Property Type | Single Family |
| CommunityName | Stonegate-Queensway |
| Building Age | 11 to 15 years |
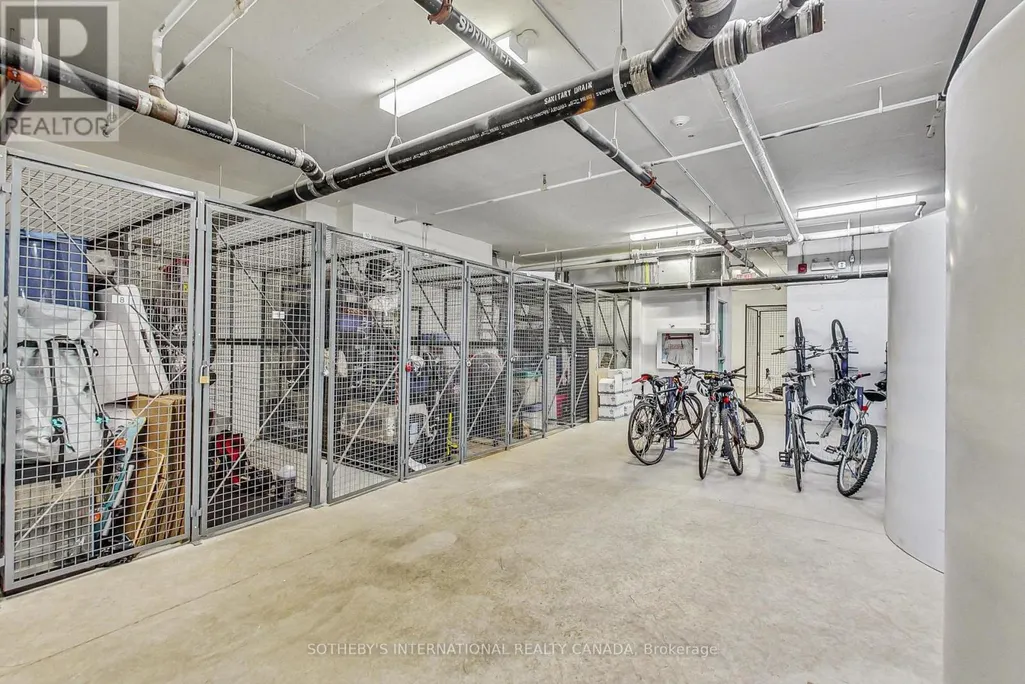
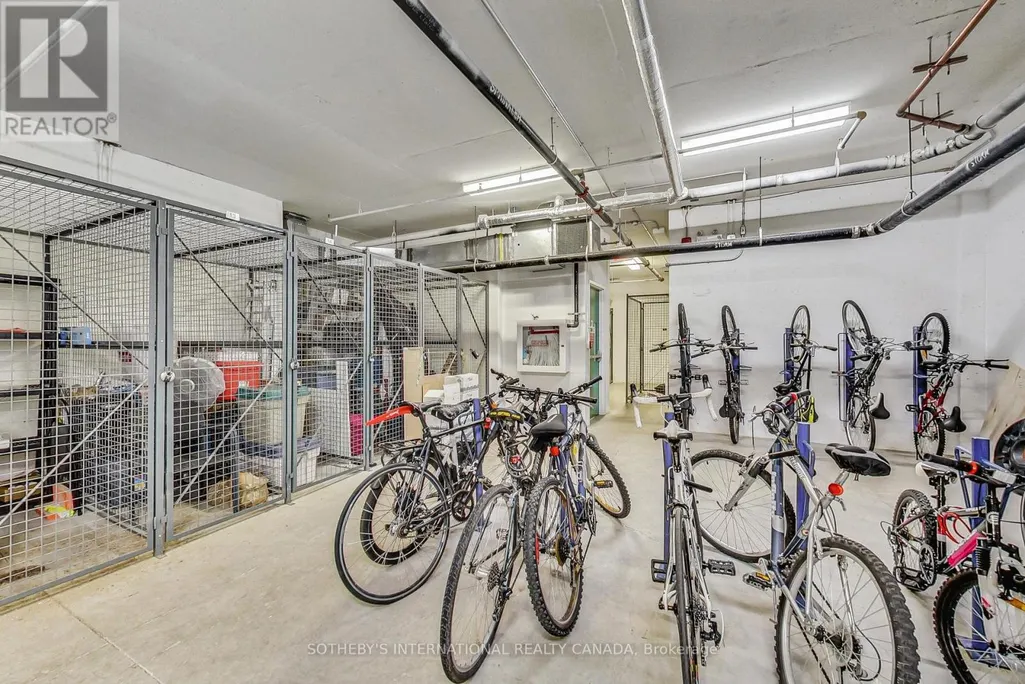
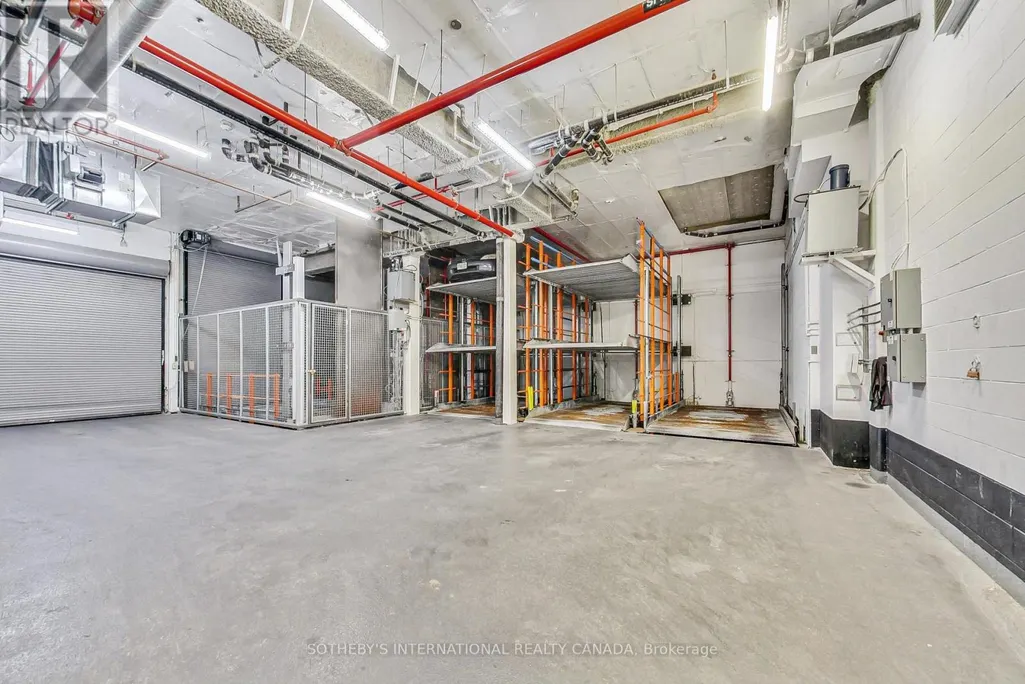
| Building Amenities | Storage - Locker |
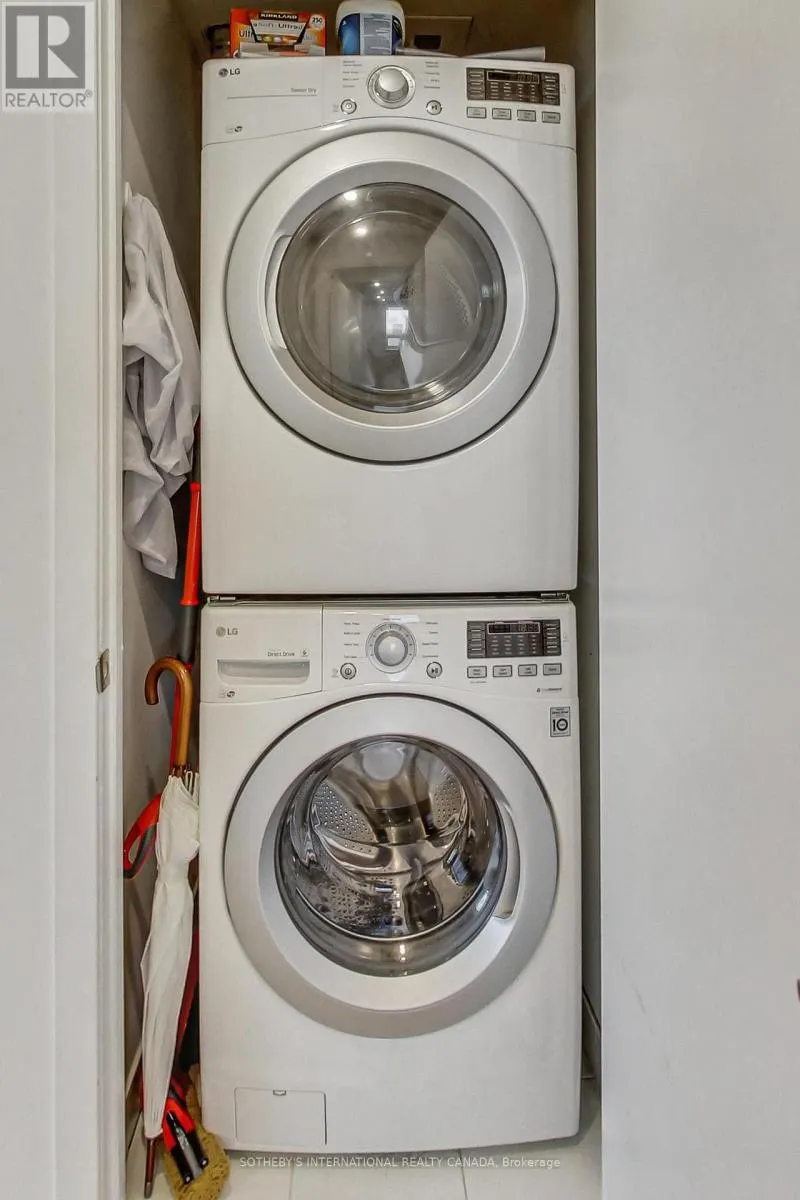
| Building Appliances | Dryer, Furniture, Washer, Window Coverings |
| Building Cooling Type | Central air conditioning |
| Location Description | The Queensway & Islington Ave |
| Parking Space Total | 1 |
| Maintenance Fee | 879.00 |
| Ownership Type | Condominium/Strata |
Interior Features
| Building Fireplace Present | False |
|---|---|
| Building Heating Type | Forced air, Heat Pump |
| Building Heating Fuel | Natural gas |
| Basement Type | None |
| Flooring Type | Hardwood, Tile |
| Living Area Range | 900 |
| Bedrooms | 2 |
Exterior Features
| Structure | Patio(s) |
|---|---|
| ViewType | View |
| Exterior Finish | Aluminum siding, Concrete |
Room Details
| Room | Dimensions | Level | Flooring | Details |
|---|---|---|---|---|
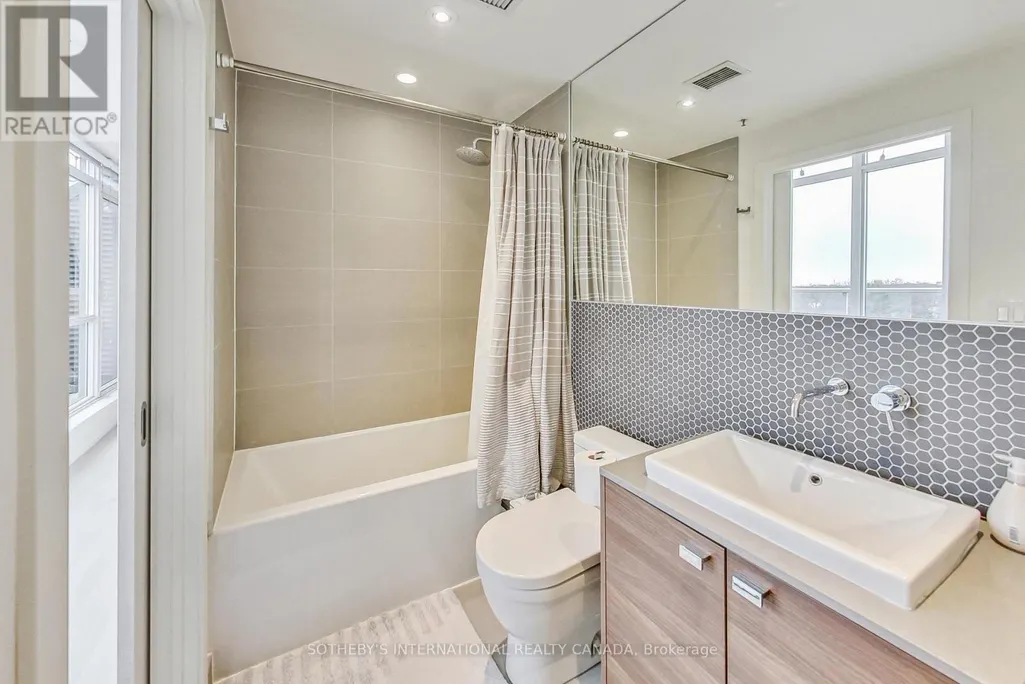
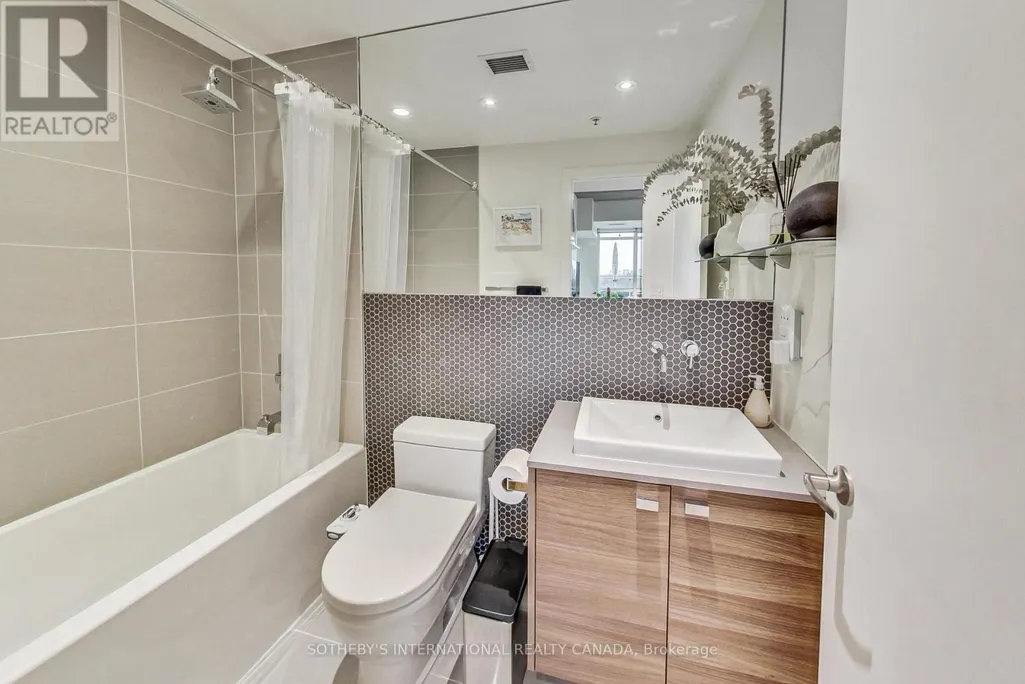
| Bathroom | 1.5 m x 2 m | Main level | 2 m | |
| Bedroom 2 | 2.8 m x 3 m | Main level | 3 m | |
| Foyer | 2.1 m x 2.1 m | Main level | 2.1 m | |
| Great room | 5 m x 6 m | Main level | 6 m | |
| Kitchen | 1.5 m x 6 m | Main level | 6 m | |
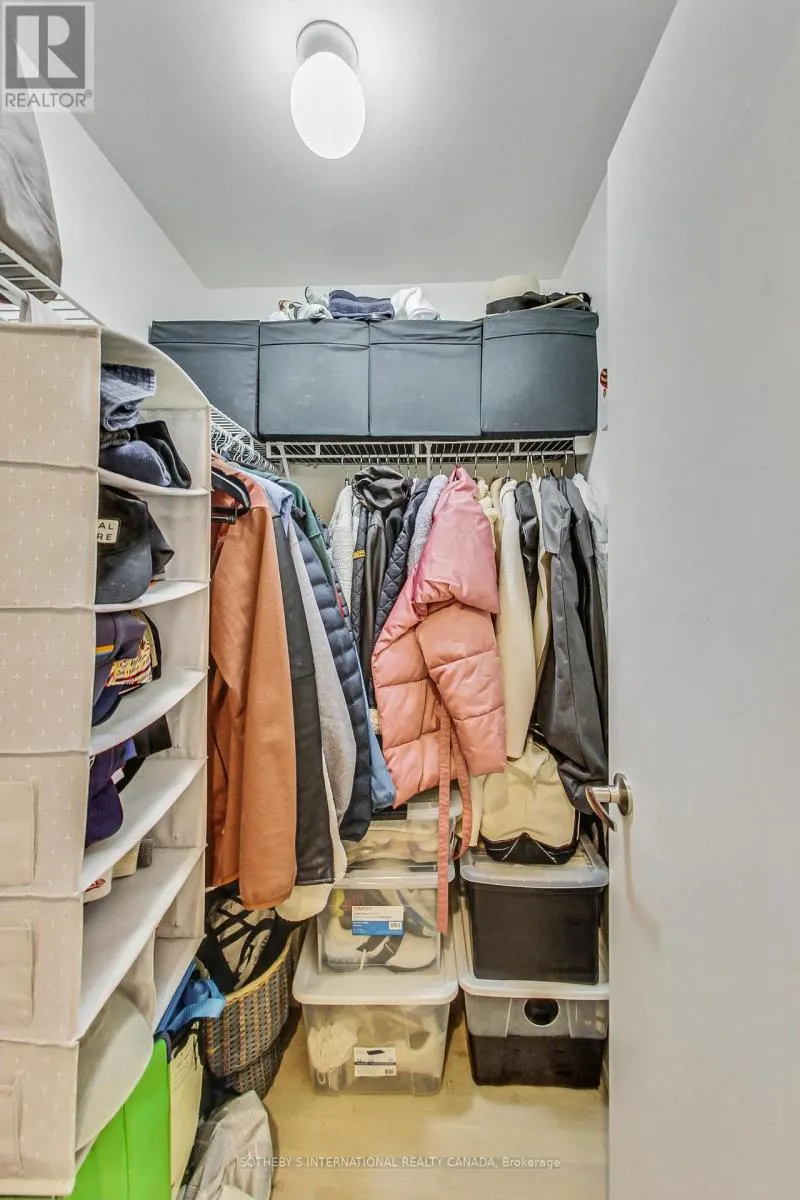
| Laundry room | 1.5 m x 1.5 m | Main level | 1.5 m | |
| Primary Bedroom | 2.7 m x 3.8 m | Main level | 3.8 m |
Amenities
- Views
- New Construction
- Adult 55+
- Lease To Own
- No Strata Fees
- Furnished
- Primary On Main
- Air Conditioning
- Seller Finance
- Green
- Fixer Upper
- Horse
- Golf
- Fireplace
- Deck
- Garage
- Basement
- Pool

Property vs Single Family Average in M8Z 0C9
Price
In The Neighbourhood
Open House
Toronto (Stonegate-Queensway)
$ 3,049,880
34 Edgecroft Road
Toronto (stonegate-queensway), ON M8Z2B6
- Type
- Single Family
- Rooms
- 6 Beds + 4.5 Baths
ROYAL LEPAGE SIGNATURE REALTY
Open House
Toronto (Stonegate-Queensway)
$ 3,245,000
80 Humbervale Boulevard
Toronto (stonegate-queensway), ON M8Y3P4
- Type
- Single Family
- Rooms
- 5 Beds + 3.5 Baths
RE/MAX PROFESSIONALS INC.
Open House
Toronto (Stonegate-Queensway)
$ 995,000
9 Coney Road
Toronto (stonegate-queensway), ON M8Z2K1
- Type
- Single Family
- Rooms
- 3 Beds + 1.5 Baths
RE/MAX PROFESSIONALS INC.
Just Listed
Toronto (Stonegate-Queensway)
$ 3,500
15 Daniels Street
Toronto (stonegate-queensway), ON M8Y1L6
- Type
- Single Family
- Rooms
- 2 Beds + 1 Baths
RE/MAX HALLMARK REALTY LTD.
Open House
Toronto (Stonegate-Queensway)
$ 1,299,900
7 Allison Drive
Toronto (stonegate-queensway), ON M8Z3Z9
- Type
- Single Family
- Rooms
- 4 Beds + 2 Baths
REAL BROKER ONTARIO LTD.
Toronto (Stonegate-Queensway)
$ 1,999,000
86 Edgecroft Road
Toronto (stonegate-queensway), ON M8Z2C3
- Type
- Single Family
- Rooms
- 6 Beds + 4.5 Baths
CHESTNUT PARK REAL ESTATE LIMITED
Open House
Toronto (Stonegate-Queensway)
$ 1,598,000
3 Minstrel Drive
Toronto (stonegate-queensway), ON M8Y3G3
- Type
- Single Family
- Rooms
- 4 Beds + 2.5 Baths
RE/MAX IMPERIAL REALTY INC.
Toronto (Stonegate-Queensway)
$ 1,468,000
45 Fernalroy Boulevard
Toronto (stonegate-queensway), ON M8Z3W2
- Type
- Single Family
- Rooms
- 3 Beds + 2 Baths
RE/MAX PROFESSIONALS INC.
Toronto (Stonegate-Queensway)
$ 2,199,000
872 Royal York Road
Toronto (stonegate-queensway), ON M8Y2V4
- Type
- Single Family
- Rooms
- 4 Beds + 3.5 Baths
SAGE REAL ESTATE LIMITED
Toronto (Stonegate-Queensway)
$ 1,479,000
12 Brentwood Road S
Toronto (stonegate-queensway), ON M8Z3N2
- Type
- Single Family
- Rooms
- 4 Beds + 2 Baths
RE/MAX WEST REALTY INC.
Toronto (Stonegate-Queensway)
$ 5,500
P203-56 - 25 Neighbourhood Lane
Toronto (stonegate-queensway), ON M8Y0C4
- Type
- Single Family
- Rooms
- 0 Beds + 0 Baths
RE/MAX EXCEL TITAN

 Toronto Real Estate Board (TRREB); All information deemed reliable but not guaranteed. All properties are subject to prior sale, change or withdrawal. Neither listing broker(s) or information provider(s) shall be responsible for any typographical errors, misinformation, misprints and shall be held totally harmless. Listing(s) information is provided for consumer's personal, non-commercial use and may not be used for any purpose other than to identify prospective properties consumers may be interested