















Address
872 Royal York Road, Toronto (Stonegate-Queensway), ON
Price
$ 2,199,000
Property Attributes
- ID#W13797302
- TypeSingle Family
- Listing Status Active
- MunicipalityToronto (Stonegate-Queensway)
- CityToronto (Stonegate-Queensway)
- AreaStonegate-Queensway
- NeighbourhoodStonegate-Queensway
- Postal CodeM8Y 2V4
- Style
- Price$ 2,199,000
- Bedrooms3+1
- Bathrooms3
- Half Bathrooms1
Data Source:
Canadian Real Estate Association (CREA)
Property Description
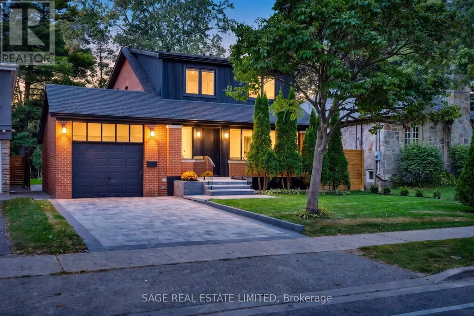
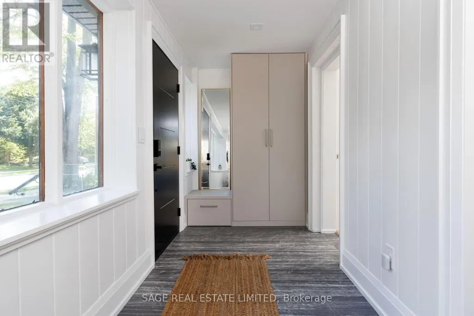
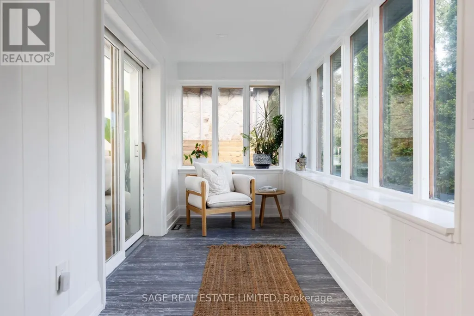
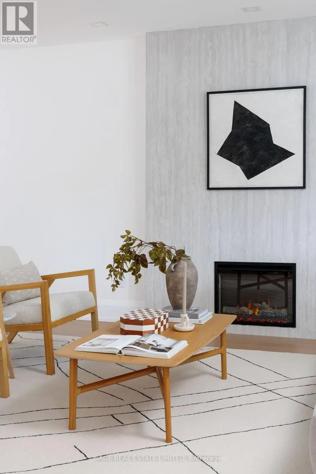
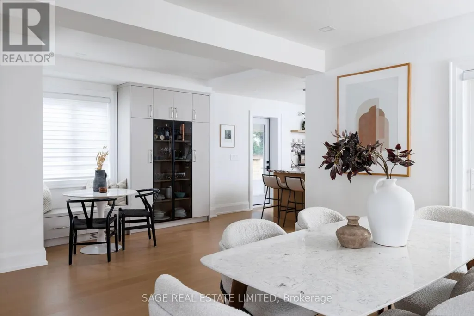
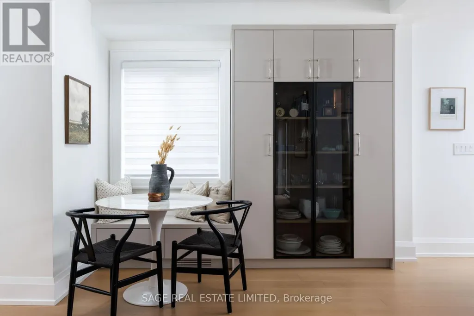
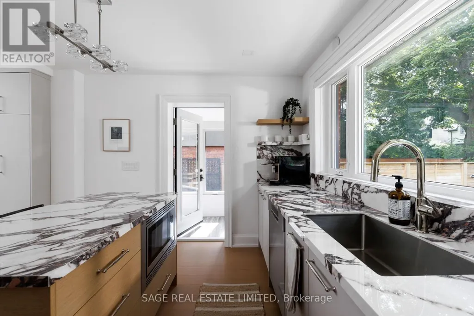
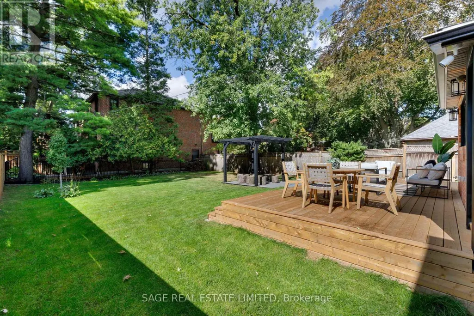
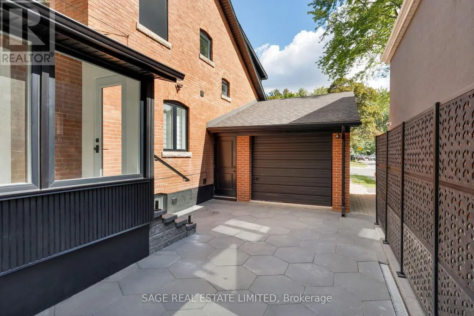
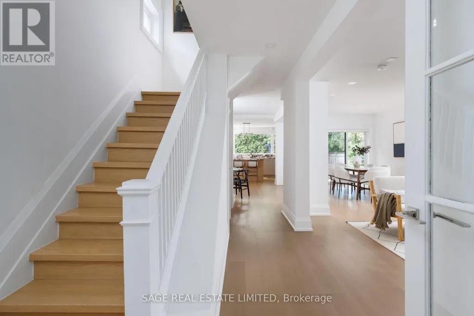
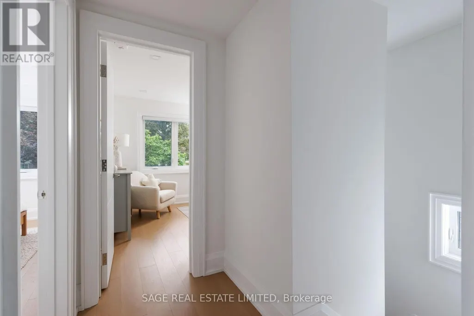
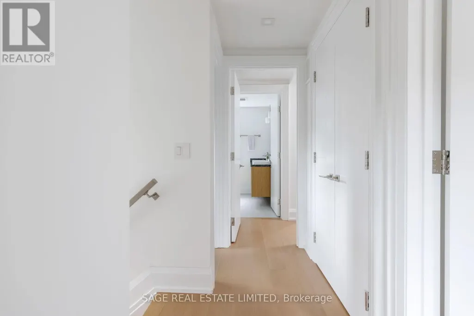
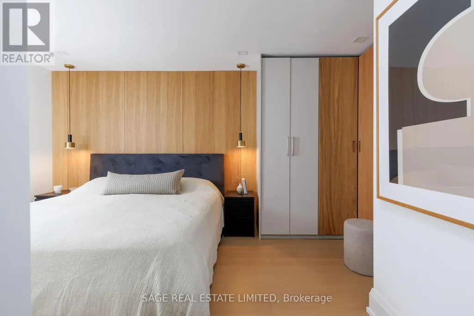
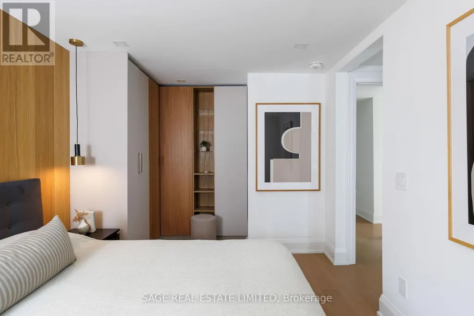
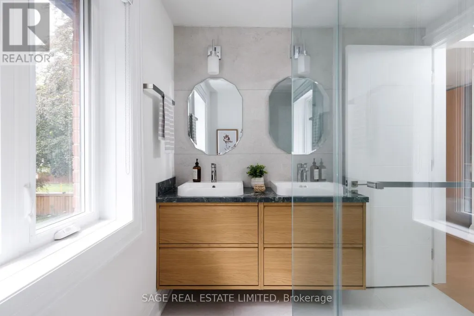
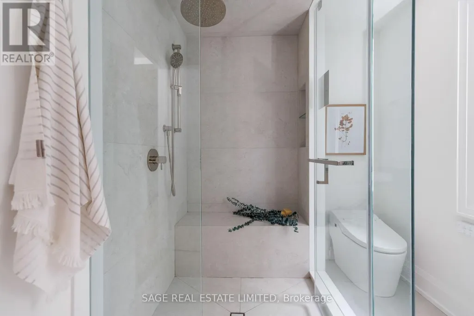
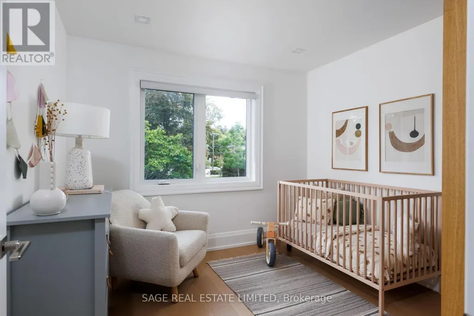
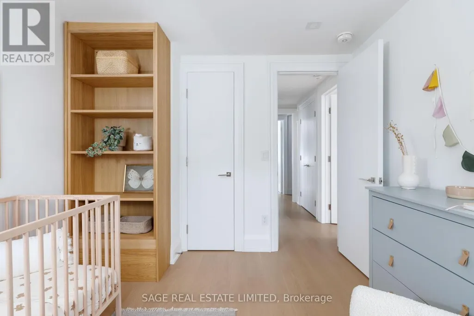
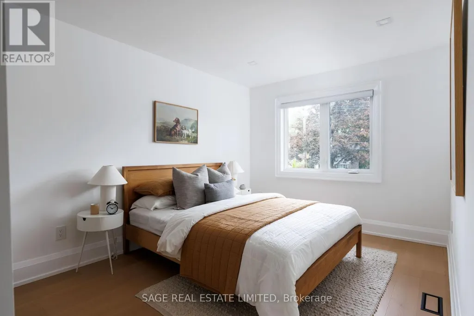
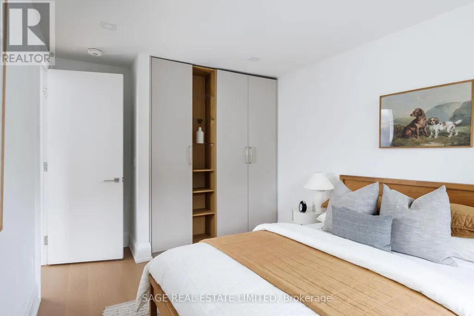
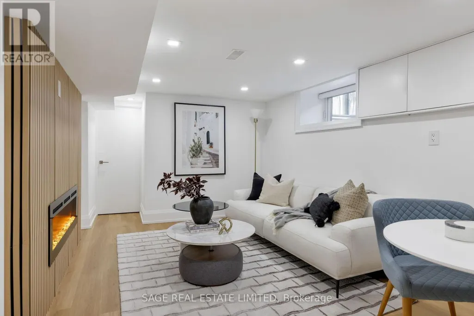
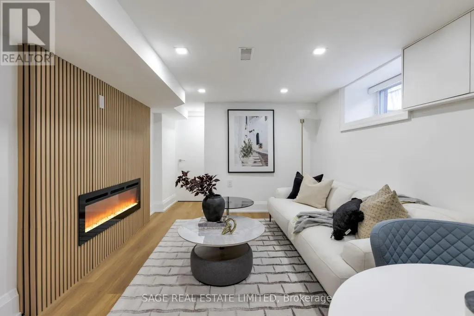
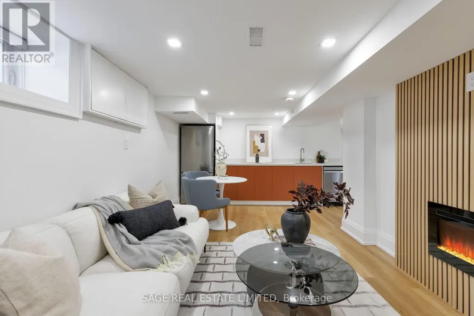
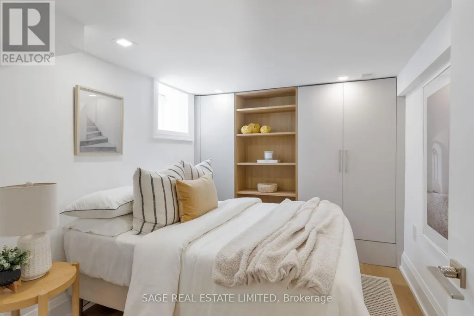
TURN-KEY, FAMILY READY. Thoughtfully renovated from top-to-bottom, this 3+1 bedroom home combines clean, modern design with a highly functional layout and an exceptional backyard fit for long summer nights. Every space has been carefully considered, creating a home that feels polished, comfortable and completely turn-key. A bright enclosed sunroom creates a welcoming entry before opening to a spacious main floor finished in engineered white oak. The open living and dining areas are anchored by a sleek fireplace, while the kitchen stands out with custom cabinetry, porcelain waterfall counters and full-height backsplash, centre island, built-in pantry storage and a breakfast nook. Premium appliances include a 6-burner Dacor gas range, Bosch dishwasher and LG refrigerator. A stylish powder room adds a bold touch with a statement porcelain vanity and brushed-gold fixtures. Upstairs are three bright bedrooms with custom built-in wardrobes, including a serene primary suite with a warm wood feature wall and beautifully finished 4-piece ensuite with glass-enclosed rain shower and built-in bench. The fully finished lower level adds complete flexibility, with a separate entrance, bedroom, 3-piece bath, kitchenette and recreation space with a second electric fireplace-ideal for guests, extended family or everyday living. Outside, the property truly sets itself apart. The extra-large, private backyard offers an expansive wood deck, generous lawn, and a separate pergola-covered stone patio with fire-pit area, creating multiple spaces to relax, play and gather. An interlock drive and private garage complete the package. Situated in one of Toronto's most sought-after west-end neighbourhoods, this home is just steps to top-rated Sunnylea schools, parks, the subway, and the shops and cafés of The Kingsway. A rare opportunity to own a refined home in Toronto's west end. (id:7434)
General Features
| Community Features | Community Centre |
|---|---|
| Property Type | Single Family |
| CommunityName | Stonegate-Queensway |
| Amenities | Golf Nearby, Public Transit, Place of Worship, Schools |
| Building Cooling Type | Central air conditioning |
| Location Description | Cross Streets: Bloor St. W & Royal York Rd. ** Directions: Via Royal York Rd. |
| Parking Space Total | 3 |
| Foundation Type | Stone |
| Building Type | House |
| Ownership Type | Freehold |
| Building.StoriesTotal | 2 |
Interior Features
| Building Fireplace Present | True |
|---|---|
| Building Heating Type | Forced air |
| Building Heating Fuel | Natural gas |
| Basement Development | Finished |
| Basement Type | N/A (Finished) |
| Construction Style Attachment | Detached |
| Flooring Type | Hardwood |
| Living Area Range | 1500 |
| Bedrooms | 3+1 |
Exterior Features
| Land Amenities | Golf Nearby, Public Transit, Place of Worship, Schools |
|---|---|
| Sewer | Sanitary sewer |
| Exterior Finish | Brick |
Room Details
| Room | Dimensions | Level | Flooring | Details |
|---|---|---|---|---|
| Bedroom 2 | 2.97 m x 4.55 m | Second level | 4.55 m | |
| Bedroom 3 | 3.07 m x 2.9 m | Second level | 2.9 m | |
| Bedroom 4 | 2.67 m x 3.23 m | Basement | 3.23 m | |
| Dining room | 3.4 m x 3.43 m | Main level | 3.43 m | |
| Eating area | 2.74 m x 3.43 m | Main level | 3.43 m | |
| Family room | 3 m x 4.47 m | Basement | 4.47 m | |
| Kitchen | 3.94 m x 3.43 m | Main level | 3.43 m | |
| Living room | 3.78 m x 5.06 m | Main level | 5.06 m | |
| Primary Bedroom | 4.17 m x 4.93 m | Second level | 4.93 m |
Amenities
- Views
- New Construction
- Adult 55+
- Lease To Own
- No Strata Fees
- Furnished
- Primary On Main
- Air Conditioning
- Seller Finance
- Green
- Fixer Upper
- Horse
- Golf
- Fireplace
- Deck
- Garage
- Basement
- Pool

Property vs Single Family Average in M8Y 2V4
Price
In The Neighbourhood
Open House
Toronto (Stonegate-Queensway)
$ 3,049,880
34 Edgecroft Road
Toronto (stonegate-queensway), ON M8Z2B6
- Type
- Single Family
- Rooms
- 6 Beds + 4.5 Baths
ROYAL LEPAGE SIGNATURE REALTY
Open House
Toronto (Stonegate-Queensway)
$ 995,000
9 Coney Road
Toronto (stonegate-queensway), ON M8Z2K1
- Type
- Single Family
- Rooms
- 3 Beds + 1.5 Baths
RE/MAX PROFESSIONALS INC.
Just Listed
Toronto (Stonegate-Queensway)
$ 3,500
15 Daniels Street
Toronto (stonegate-queensway), ON M8Y1L6
- Type
- Single Family
- Rooms
- 2 Beds + 1 Baths
RE/MAX HALLMARK REALTY LTD.
Open House
Toronto (Stonegate-Queensway)
$ 1,299,900
7 Allison Drive
Toronto (stonegate-queensway), ON M8Z3Z9
- Type
- Single Family
- Rooms
- 4 Beds + 2 Baths
REAL BROKER ONTARIO LTD.
Toronto (Stonegate-Queensway)
$ 1,999,000
86 Edgecroft Road
Toronto (stonegate-queensway), ON M8Z2C3
- Type
- Single Family
- Rooms
- 6 Beds + 4.5 Baths
CHESTNUT PARK REAL ESTATE LIMITED
Open House
Toronto (Stonegate-Queensway)
$ 1,598,000
3 Minstrel Drive
Toronto (stonegate-queensway), ON M8Y3G3
- Type
- Single Family
- Rooms
- 4 Beds + 2.5 Baths
RE/MAX IMPERIAL REALTY INC.
Toronto (Stonegate-Queensway)
$ 1,675,000
1113b Islington Avenue
Toronto (stonegate-queensway), ON M8Z4S3
- Type
- Single Family
- Rooms
- 4 Beds + 4.5 Baths
RE/MAX ALL-STARS REALTY INC.
Toronto (Stonegate-Queensway)
$ 1,468,000
45 Fernalroy Boulevard
Toronto (stonegate-queensway), ON M8Z3W2
- Type
- Single Family
- Rooms
- 3 Beds + 2 Baths
RE/MAX PROFESSIONALS INC.
Toronto (Stonegate-Queensway)
$ 1,479,000
12 Brentwood Road S
Toronto (stonegate-queensway), ON M8Z3N2
- Type
- Single Family
- Rooms
- 4 Beds + 2 Baths
RE/MAX WEST REALTY INC.
Toronto (Stonegate-Queensway)
$ 738,000
602 - 51 Lady Bank Road
Toronto (stonegate-queensway), ON M8Z0C9
- Type
- Single Family
- Rooms
- 2 Beds + 2 Baths
SOTHEBY'S INTERNATIONAL REALTY CANADA
Toronto (Stonegate-Queensway)
$ 5,500
P203-56 - 25 Neighbourhood Lane
Toronto (stonegate-queensway), ON M8Y0C4
- Type
- Single Family
- Rooms
- 0 Beds + 0 Baths
RE/MAX EXCEL TITAN

 Toronto Real Estate Board (TRREB); All information deemed reliable but not guaranteed. All properties are subject to prior sale, change or withdrawal. Neither listing broker(s) or information provider(s) shall be responsible for any typographical errors, misinformation, misprints and shall be held totally harmless. Listing(s) information is provided for consumer's personal, non-commercial use and may not be used for any purpose other than to identify prospective properties consumers may be interested