


Address
19 Hollyhock Court, Toronto (Banbury-Don Mills), ON
Price
$ 2,188,800
Property Attributes
- ID#C13764950
- TypeSingle Family
- Listing Status Active
- MunicipalityToronto (Banbury-Don Mills)
- CityToronto (Banbury-Don Mills)
- AreaBanbury-Don Mills
- NeighbourhoodBanbury-Don Mills
- Postal CodeM3B 0B4
- Style
- Price$ 2,188,800
- Bedrooms4
- Bathrooms3
- Half Bathrooms1
Data Source:
Canadian Real Estate Association (CREA)
Property Description
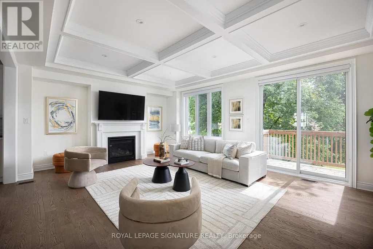
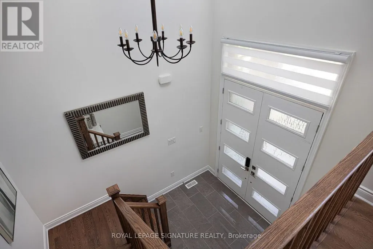
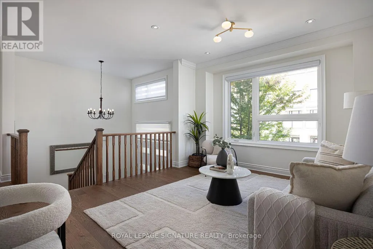
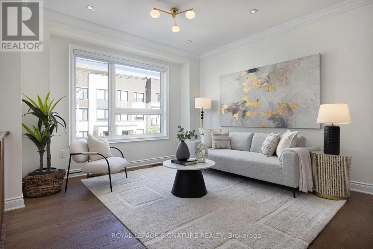
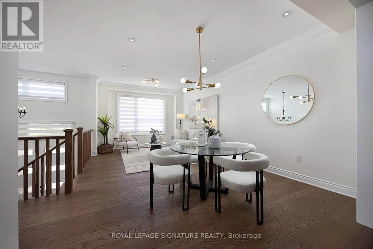
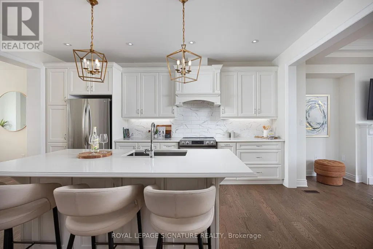
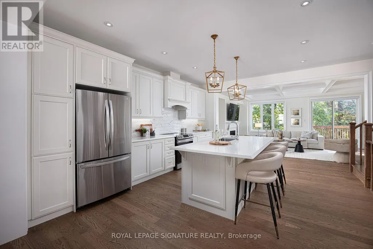
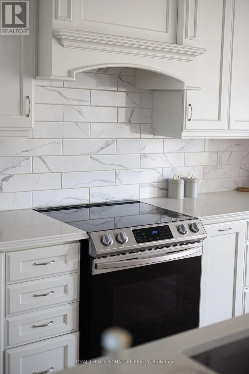
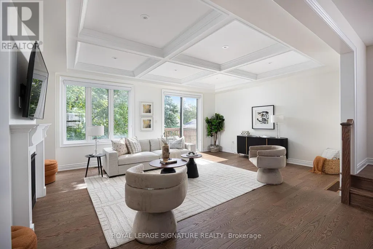
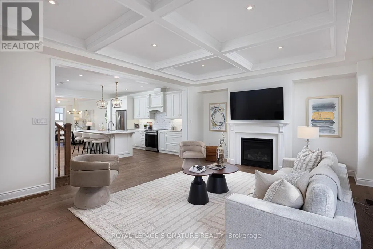
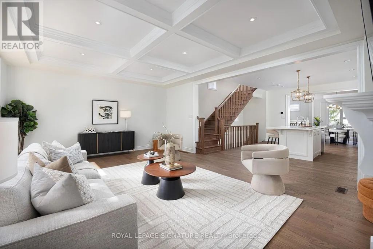
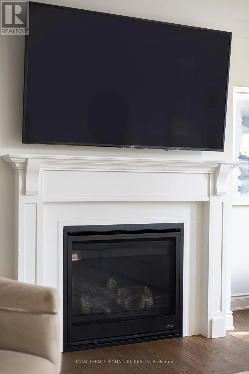
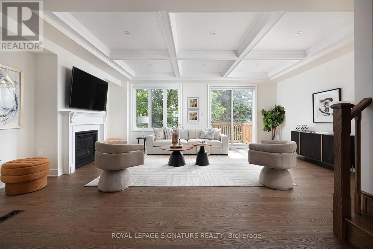
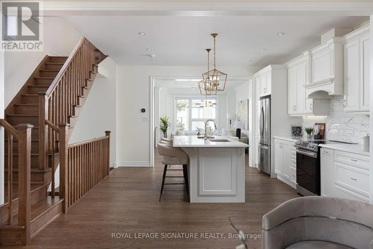
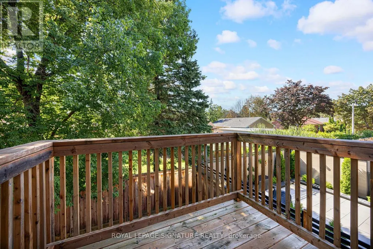
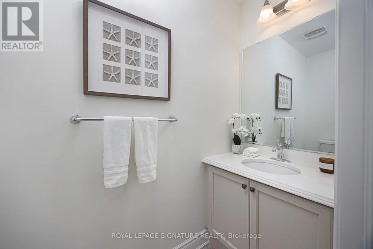
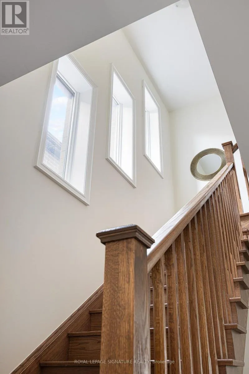
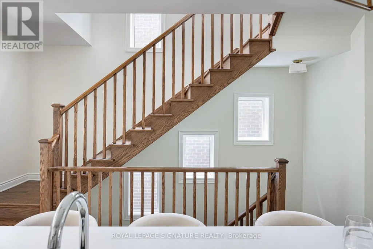
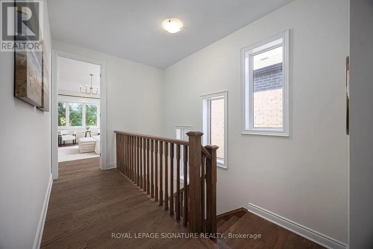
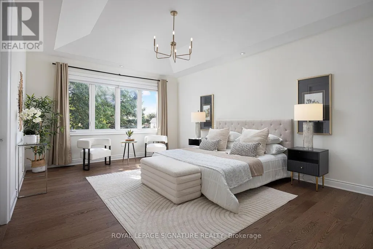
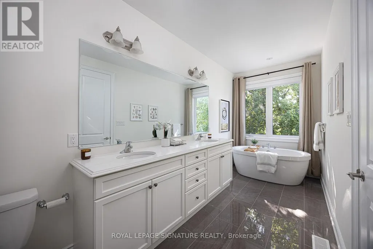
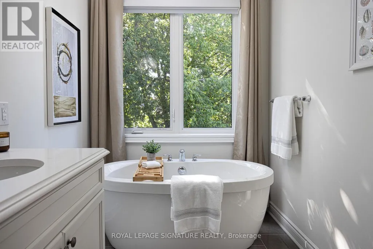
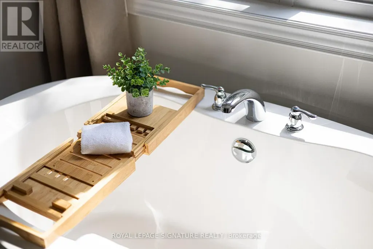
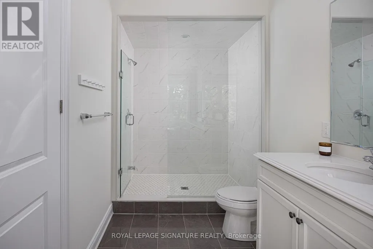
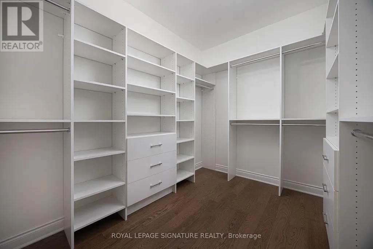
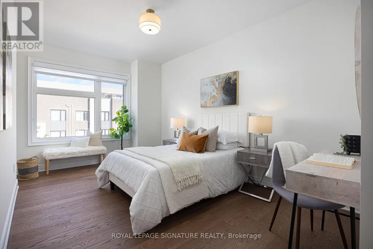
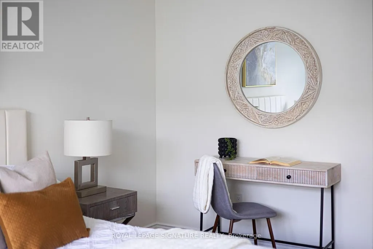
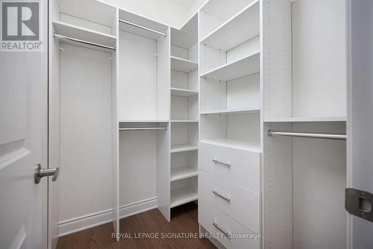
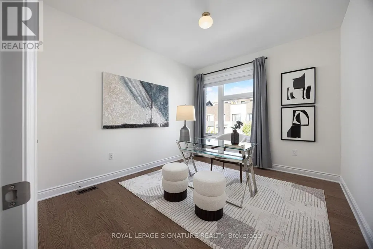
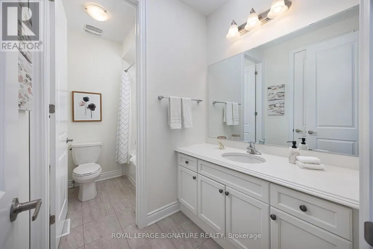
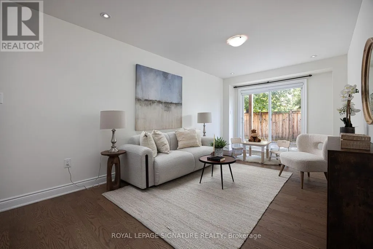
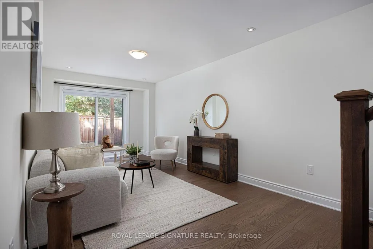
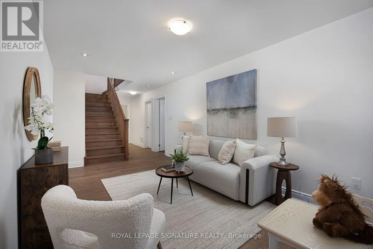
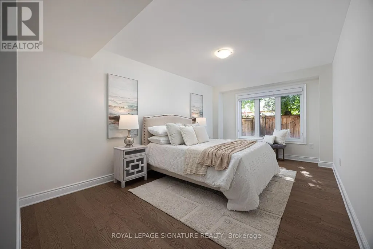
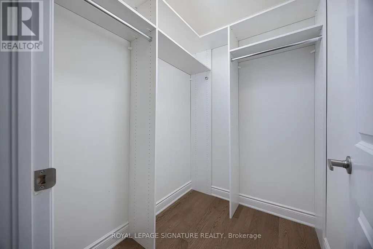
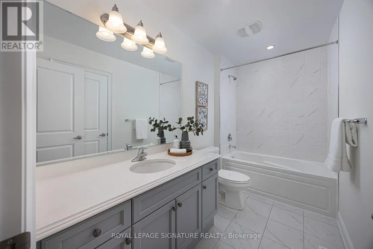
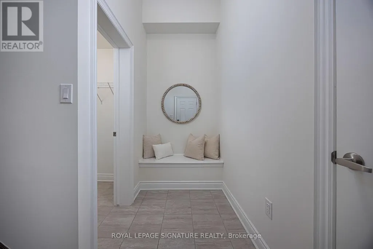
Welcome to this exceptional custom-built detached home tucked away on a quiet court in the highly sought-after Banbury-Don Mills community in North York, Ontario. Offering over 3,300 sq.ft. of beautifully finished living space across 3 levels. Built in 2021 this residence combines modern elegance with thoughtful family-friendly design. Bright, spacious interiors feature large windows, engineered hardwood flooring and refined finishes throughout. The open-concept main floor seamlessly connects the living and dining areas with a stunning chef-inspired kitchen featuring custom cabinetry and an oversized island-perfect for everyday family living and entertaining. The family room features coffered ceilings , gas fireplace & views of lush greenery. The second floor is thoughtfully designed for family comfort, featuring the primary suite plus two additional spacious bedrooms, a convenient 4-piece bathroom, and a dedicated laundry room located on the same floor. The primary retreat offers a generous walk-in closet with custom organizers and a luxurious 5-piece spa-inspired ensuite, creating a private and relaxing escape. The fully finished ground level adds exceptional versatility with a large fourth bedroom, walk-in closet, 4-piece bathroom and generous recreation space, ideal for a guest suite, in-law accommodation, media room, home office or additional family living. The unfinished basement provides additional space for the family and flexibility for future use. A well-designed mudroom with walk-in storage connects directly to the garage, providing exceptional convenience and valuable storage for busy family life. Experience the ultimate Banbury-Don Mills lifestyle in this quiet, family-friendly court location, just steps to a neighborhood park and close to top schools, the Shops at Don Mills, fine dining, walking trails and everyday amenities. With easy access to the DVP and Hwy 401, commuting throughout Toronto is effortless. (id:7434)
General Features
| Features | Cul-de-sac, Sump Pump |
|---|---|
| Property Type | Single Family |
| CommunityName | Banbury-Don Mills |
| Amenities | Park, Place of Worship, Public Transit |
| Building Age | 0 to 5 years |
| Building Amenities | Fireplace(s), Separate Electricity Meters |
| Building Appliances | Garage door opener remote(s), Water meter |
| Building Cooling Type | Central air conditioning |
| Location Description | Don Mills and Lawrence |
| Parking Space Total | 2 |
| Foundation Type | Poured Concrete |
| Building Type | House |
| Ownership Type | Freehold |
| Building.StoriesTotal | 3 |
Interior Features
| Building Fireplace Present | True |
|---|---|
| Building Heating Type | Forced air |
| Building Heating Fuel | Natural gas |
| Basement Development | Unfinished |
| Basement Type | N/A (Unfinished) |
| Construction Style Attachment | Detached |
| Flooring Type | Tile, Hardwood |
| Living Area Range | 3000 |
| Bedrooms | 4 |
Exterior Features
| Structure | Deck |
|---|---|
| Land Amenities | Park, Place of Worship, Public Transit |
| Landscape Features | Landscaped |
| Sewer | Sanitary sewer |
| Exterior Finish | Brick |
| Fence Type | Fenced yard |
Room Details
| Room | Dimensions | Level | Flooring | Details |
|---|---|---|---|---|
| Bedroom 2 | 3.96 m x 3.15 m | Second level | 3.15 m | |
| Bedroom 3 | 4.42 m x 3.15 m | Second level | 3.15 m | |
| Bedroom 4 | 5.18 m x 3.17 m | Ground level | 3.17 m | |
| Dining room | 3.76 m x 6.5 m | Main level | 6.5 m | |
| Family room | 6.4 m x 4.72 m | Main level | 4.72 m | |
| Foyer | 2.56 m x 2.26 m | In between | 2.26 m | |
| Kitchen | 5.13 m x 4.32 m | Main level | 4.32 m | |
| Laundry room | 1.68 m x 1.78 m | Second level | 1.78 m | |
| Living room | 3.76 m x 6.5 m | Main level | 6.5 m | |
| Mud room | 3.05 m x 1.22 m | Ground level | 1.22 m | |
| Primary Bedroom | 4.27 m x 5.79 m | Second level | 5.79 m | |
| Recreational, Games room | 3.05 m x 5.87 m | Ground level | 5.87 m |
Amenities
- Views
- New Construction
- Adult 55+
- Lease To Own
- No Strata Fees
- Furnished
- Primary On Main
- Air Conditioning
- Seller Finance
- Green
- Fixer Upper
- Horse
- Golf
- Fireplace
- Deck
- Garage
- Basement
- Pool

Property vs Single Family Average in M3B 0B4
Price
In The Neighbourhood
Just Listed
Toronto (Banbury-Don Mills)
$ 3,500,000
18 Brian Cliff Drive
Toronto (banbury-don Mills), ON M3B2G2
- Type
- Single Family
- Rooms
- 4 Beds + 3 Baths
RE/MAX REALTRON BARRY COHEN HOMES INC.
Just Listed
Toronto
$ 5,689,000
31 Bradgate Road
Toronto, ON M3B1J6
- Type
- Single Family
- Size
- 5,000 SqFt
- Rooms
- 7 Beds + 7 Baths
Just Listed
Toronto (Banbury-Don Mills)
$ 5,689,000
31 Bradgate Road
Toronto (banbury-don Mills), ON M3B1J6
- Type
- Single Family
- Rooms
- 7 Beds + 6.5 Baths
RE/MAX HALLMARK REALTY LTD.
Toronto (Banbury-Don Mills)
$ 10,800,000
17 Alderbrook Drive
Toronto (banbury-don Mills), ON M3B1E3
- Type
- Single Family
- Rooms
- 7 Beds + 8 Baths
RE/MAX REALTRON BARRY COHEN HOMES INC.
Toronto (Banbury-Don Mills)
$ 5,999,999
14 Denewood Crescent
Toronto (banbury-don Mills), ON M3B1M5
- Type
- Single Family
- Rooms
- 4 Beds + 4.5 Baths
HARVEY KALLES REAL ESTATE LTD.
Toronto (Banbury-Don Mills)
$ 4,558,000
2 Addison Crescent
Toronto (banbury-don Mills), ON M3B1K8
- Type
- Single Family
- Rooms
- 5 Beds + 5 Baths
SAGE REAL ESTATE LIMITED
Toronto (Banbury-Don Mills)
$ 2,188,000
46 Caravan Drive
Toronto (banbury-don Mills), ON M3B1N3
- Type
- Single Family
- Rooms
- 4 Beds + 3 Baths
ROYAL LEPAGE SIGNATURE REALTY
Toronto (Banbury-Don Mills)
$ 15,000
2 Addison Crescent
Toronto (banbury-don Mills), ON M3B1K8
- Type
- Single Family
- Rooms
- 5 Beds + 5 Baths
SAGE REAL ESTATE LIMITED
Toronto (Banbury-Don Mills)
$ 1,595,000
56 Grangemill Crescent
Toronto (banbury-don Mills), ON M3B2J2
- Type
- Single Family
- Rooms
- 3 Beds + 1 Baths
SAGE REAL ESTATE LIMITED
Toronto (Banbury-Don Mills)
$ 1,999,000
25 Talwood Drive
Toronto (banbury-don Mills), ON M3B2P4
- Type
- Single Family
- Rooms
- 4 Beds + 2.5 Baths
REAL ESTATE HOMEWARD
Toronto (Banbury-Don Mills)
$ 1,999,999
90 Berkinshaw Crescent
Toronto (banbury-don Mills), ON M3B2T2
- Type
- Single Family
- Rooms
- 4 Beds + 3 Baths
ROYAL LEPAGE SIGNATURE REALTY
Toronto (Banbury-Don Mills)
$ 1,288,000
8 Ternhill Crescent
Toronto (banbury-don Mills), ON M3C2E5
- Type
- Single Family
- Rooms
- 5 Beds + 2 Baths
ROYAL LEPAGE SIGNATURE REALTY

 Toronto Real Estate Board (TRREB); All information deemed reliable but not guaranteed. All properties are subject to prior sale, change or withdrawal. Neither listing broker(s) or information provider(s) shall be responsible for any typographical errors, misinformation, misprints and shall be held totally harmless. Listing(s) information is provided for consumer's personal, non-commercial use and may not be used for any purpose other than to identify prospective properties consumers may be interested