
Just Listed








Address
18 Brian Cliff Drive, Toronto (Banbury-Don Mills), ON
Price
$ 3,500,000
Property Attributes
- ID#C13814606
- TypeSingle Family
- Listing Status Active
- MunicipalityToronto (Banbury-Don Mills)
- CityToronto (Banbury-Don Mills)
- AreaBanbury-Don Mills
- NeighbourhoodBanbury-Don Mills
- Postal CodeM3B 2G2
- StyleBungalow
- Price$ 3,500,000
- Bedrooms2+2
- Bathrooms3
- Half Bathrooms0
Data Source:
Canadian Real Estate Association (CREA)
Property Description
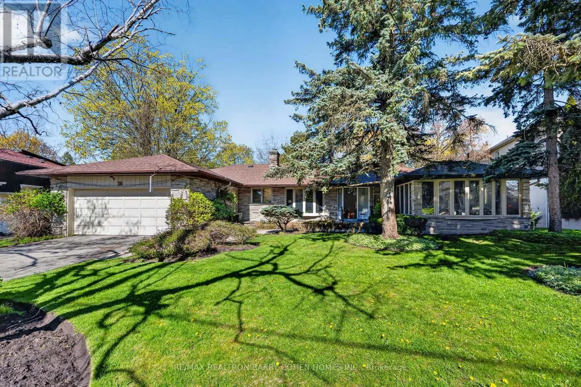
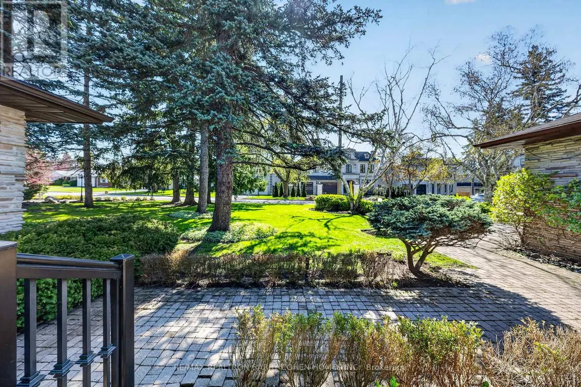
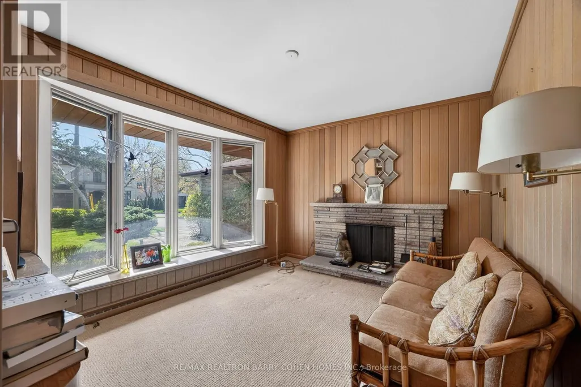
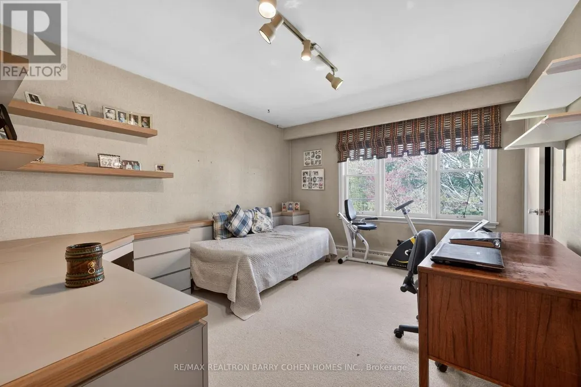
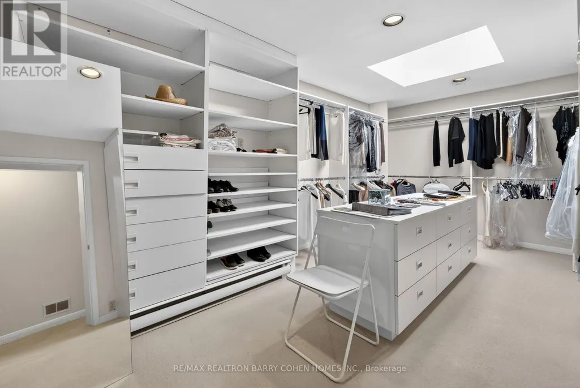
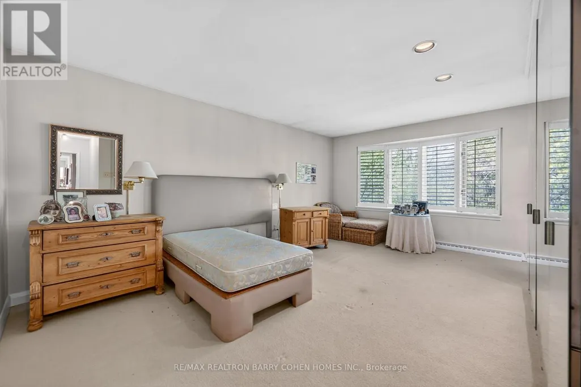
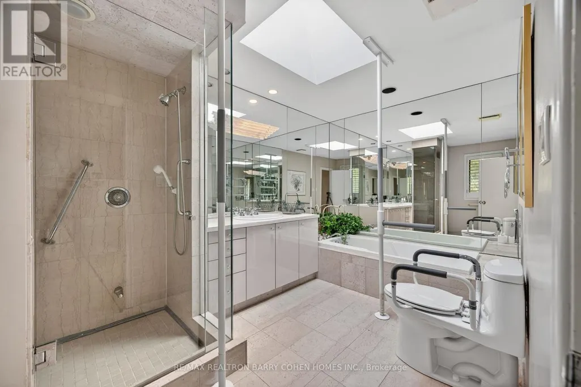
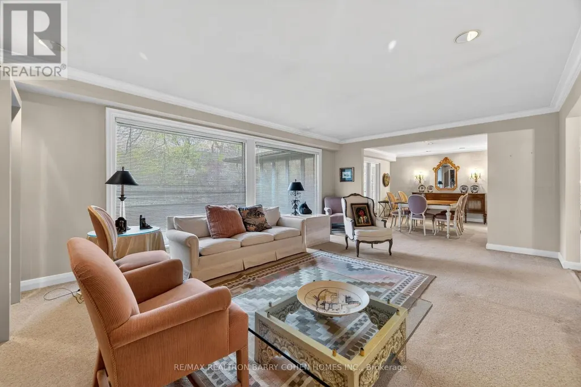
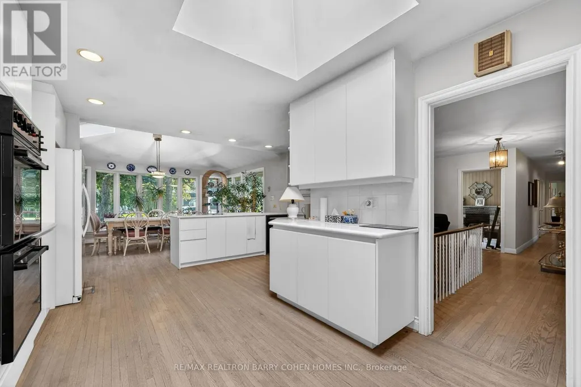
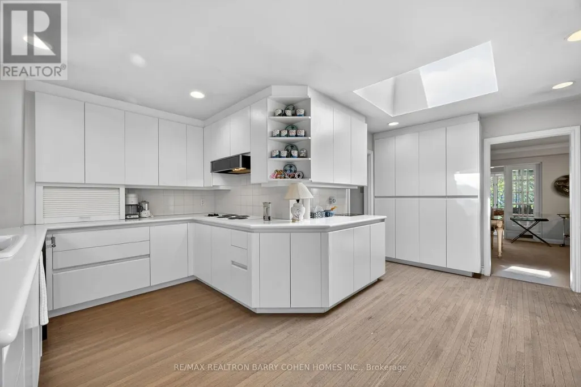
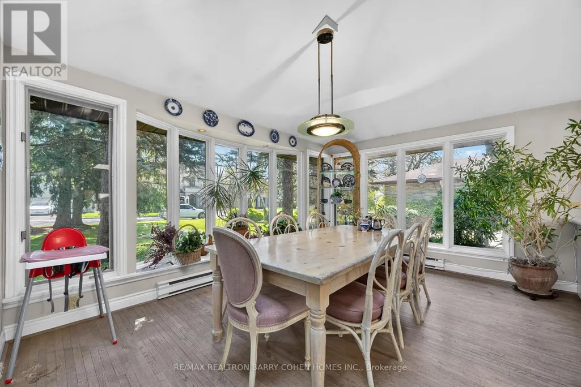
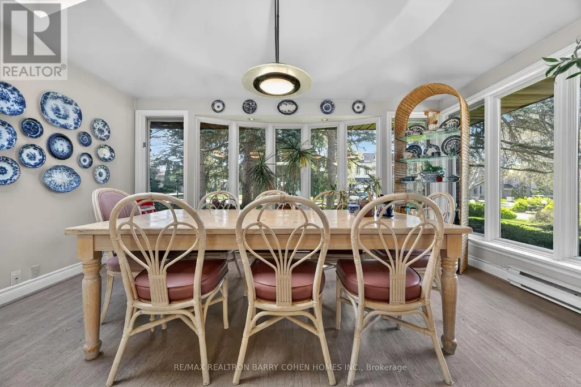
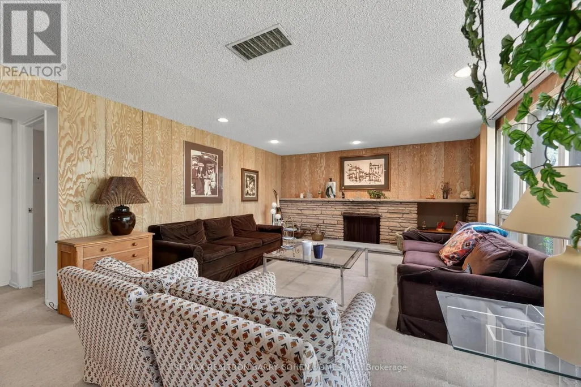
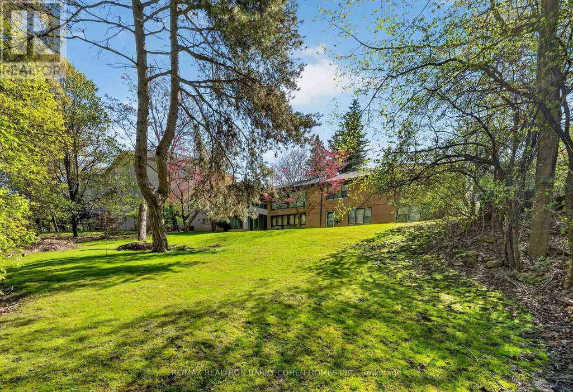
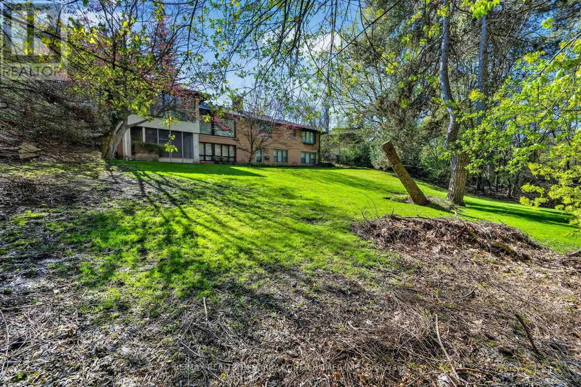
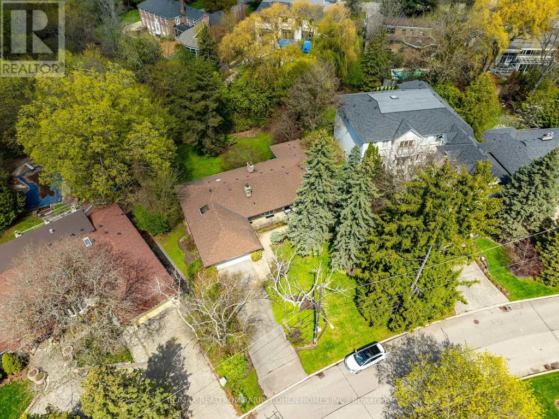
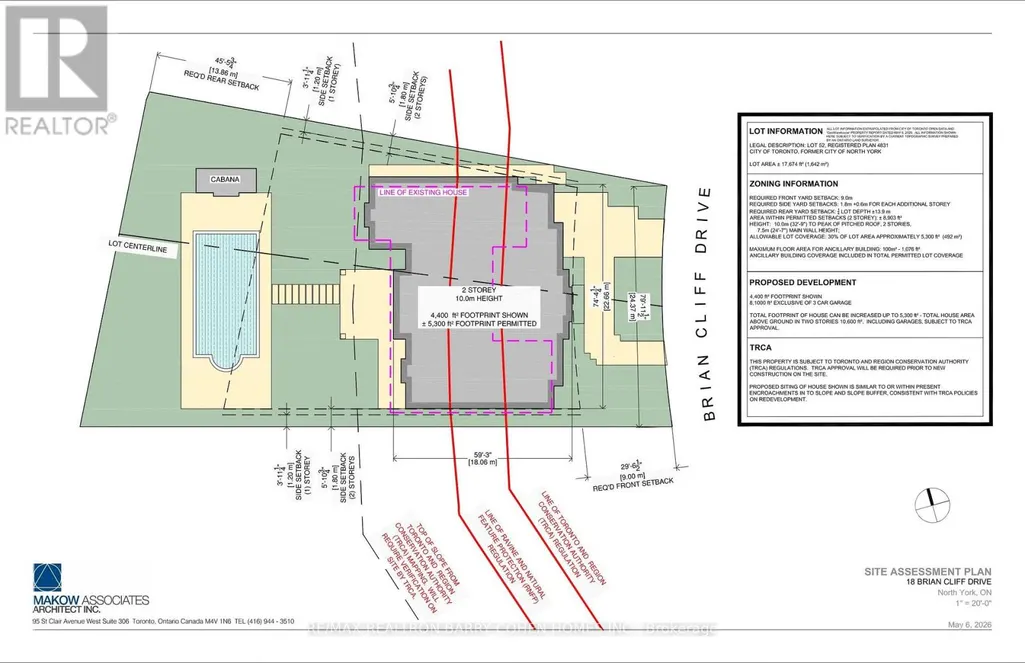
Sprawling Ranch Bungalow Residence On Ravine-Like Lot In Prestigious Edwards Gardens Area. Move In, Update Or Build Your Dream Home Up To 5,300sft As Of Right Of Luxurious Living Space As Per Makow Architect Or Apply To C.O.A For More. Perfect Lot For Serene Living, Renovation Or Build New. Main Floor Features Sun-Filled Gourmet Kitchen And Breakfast Area With Skylights And Side Entrance, Generously-Sized Principle Rooms With Fireplace And Picture Windows Overlooking The Rear Garden, Library Overlooking Front Garden, Tranquil Primary Retreat With 7-Piece Ensuite, 2nd Bedroom, And Stunning Sunroom Overlooking Rear Garden Oasis Of Majestic Lawns And Mature Trees. Lower Level Features Two Additional Bedrooms, Sprawling Rec Room With Lounge And Wet Bar, And Two Ground-Level Walkouts To The Rear Garden And Its Ravine Setting. Minutes From Edward Gardens, Renowned Public And Private Schools, Top-Rated Golf Courses, Shops And Eateries. (id:7434)
General Features
| Features | Partially cleared |
|---|---|
| Property Type | Single Family |
| CommunityName | Banbury-Don Mills |
| Amenities | Golf Nearby, Park, Schools |
| Building Appliances | Cooktop, Dishwasher, Dryer, Freezer, Hood Fan, Oven, Washer, Refrigerator |
| Building Architectural Style | Bungalow |
| Building Basement Features | Walk out |
| Building Cooling Type | Central air conditioning |
| Location Description | Cross Streets: Banbury Rd/Lawrence Ave E. ** Directions: North of Lawrence Ave E. |
| Parking Space Total | 8 |
| Foundation Type | Concrete |
| Building Type | House |
| Ownership Type | Freehold |
| Building.StoriesTotal | 1 |
Interior Features
| Building Fireplace Present | True |
|---|---|
| Building Heating Type | Forced air |
| Building Heating Fuel | Natural gas |
| Basement Development | Finished,Other, See Remarks |
| Basement Type | N/A (Finished), N/A (Other, See Remarks) |
| Construction Style Attachment | Detached |
| Flooring Type | Hardwood, Carpeted |
| Living Area Range | 2500 |
| Bedrooms | 2+2 |
Exterior Features
| Land Amenities | Golf Nearby, Park, Schools |
|---|---|
| Sewer | Sanitary sewer |
| Exterior Finish | Stone, Brick |
Room Details
| Room | Dimensions | Level | Flooring | Details |
|---|---|---|---|---|
| Bedroom 2 | 4.09 m x 3.53 m | Main level | 3.53 m | |
| Bedroom 3 | 5.26 m x 3.96 m | Lower level | 3.96 m | |
| Bedroom 4 | 4.17 m x 3.53 m | Lower level | 3.53 m | |
| Dining room | 3.96 m x 3.91 m | Main level | 3.91 m | |
| Eating area | 4.67 m x 3.53 m | Main level | 3.53 m | |
| Family room | 4.27 m x 3.51 m | Main level | 3.51 m | |
| Kitchen | 5.28 m x 5.26 m | Main level | 5.26 m | |
| Library | 3.86 m x 3.05 m | Main level | 3.05 m | |
| Living room | 6.38 m x 4.22 m | Main level | 4.22 m | |
| Primary Bedroom | 5.33 m x 3.99 m | Main level | 3.99 m | |
| Recreational, Games room | 10.13 m x 4.11 m | Lower level | 4.11 m |
Amenities
- Views
- New Construction
- Adult 55+
- Lease To Own
- No Strata Fees
- Furnished
- Primary On Main
- Air Conditioning
- Seller Finance
- Green
- Fixer Upper
- Horse
- Golf
- Fireplace
- Deck
- Garage
- Basement
- Pool

Property vs Single Family Average in M3B 2G2
Price
In The Neighbourhood
Just Listed
Toronto
$ 5,689,000
31 Bradgate Road
Toronto, ON M3B1J6
- Type
- Single Family
- Size
- 5,000 SqFt
- Rooms
- 7 Beds + 7 Baths
Just Listed
Toronto (Banbury-Don Mills)
$ 5,689,000
31 Bradgate Road
Toronto (banbury-don Mills), ON M3B1J6
- Type
- Single Family
- Rooms
- 7 Beds + 6.5 Baths
RE/MAX HALLMARK REALTY LTD.
Toronto (Banbury-Don Mills)
$ 10,800,000
17 Alderbrook Drive
Toronto (banbury-don Mills), ON M3B1E3
- Type
- Single Family
- Rooms
- 7 Beds + 8 Baths
RE/MAX REALTRON BARRY COHEN HOMES INC.
Toronto (Banbury-Don Mills)
$ 5,999,999
14 Denewood Crescent
Toronto (banbury-don Mills), ON M3B1M5
- Type
- Single Family
- Rooms
- 4 Beds + 4.5 Baths
HARVEY KALLES REAL ESTATE LTD.
Toronto (Banbury-Don Mills)
$ 4,558,000
2 Addison Crescent
Toronto (banbury-don Mills), ON M3B1K8
- Type
- Single Family
- Rooms
- 5 Beds + 5 Baths
SAGE REAL ESTATE LIMITED
Toronto (Banbury-Don Mills)
$ 2,188,000
46 Caravan Drive
Toronto (banbury-don Mills), ON M3B1N3
- Type
- Single Family
- Rooms
- 4 Beds + 3 Baths
ROYAL LEPAGE SIGNATURE REALTY
Toronto (Banbury-Don Mills)
$ 15,000
2 Addison Crescent
Toronto (banbury-don Mills), ON M3B1K8
- Type
- Single Family
- Rooms
- 5 Beds + 5 Baths
SAGE REAL ESTATE LIMITED
Toronto (Banbury-Don Mills)
$ 1,595,000
56 Grangemill Crescent
Toronto (banbury-don Mills), ON M3B2J2
- Type
- Single Family
- Rooms
- 3 Beds + 1 Baths
SAGE REAL ESTATE LIMITED
Toronto (Banbury-Don Mills)
$ 2,188,800
19 Hollyhock Court
Toronto (banbury-don Mills), ON M3B0B4
- Type
- Single Family
- Rooms
- 4 Beds + 3.5 Baths
ROYAL LEPAGE SIGNATURE REALTY
Toronto (Banbury-Don Mills)
$ 1,999,000
25 Talwood Drive
Toronto (banbury-don Mills), ON M3B2P4
- Type
- Single Family
- Rooms
- 4 Beds + 2.5 Baths
REAL ESTATE HOMEWARD
Toronto (Banbury-Don Mills)
$ 1,999,999
90 Berkinshaw Crescent
Toronto (banbury-don Mills), ON M3B2T2
- Type
- Single Family
- Rooms
- 4 Beds + 3 Baths
ROYAL LEPAGE SIGNATURE REALTY
Toronto (Banbury-Don Mills)
$ 1,288,000
8 Ternhill Crescent
Toronto (banbury-don Mills), ON M3C2E5
- Type
- Single Family
- Rooms
- 5 Beds + 2 Baths
ROYAL LEPAGE SIGNATURE REALTY

 Toronto Real Estate Board (TRREB); All information deemed reliable but not guaranteed. All properties are subject to prior sale, change or withdrawal. Neither listing broker(s) or information provider(s) shall be responsible for any typographical errors, misinformation, misprints and shall be held totally harmless. Listing(s) information is provided for consumer's personal, non-commercial use and may not be used for any purpose other than to identify prospective properties consumers may be interested