











Address
46 Caravan Drive, Toronto (Banbury-Don Mills), ON
Price
$ 2,188,000
Property Attributes
- ID#C13784104
- TypeSingle Family
- Listing Status Active
- MunicipalityToronto (Banbury-Don Mills)
- CityToronto (Banbury-Don Mills)
- AreaBanbury-Don Mills
- NeighbourhoodBanbury-Don Mills
- Postal CodeM3B 1N3
- StyleBungalow
- Price$ 2,188,000
- Bedrooms3+1
- Bathrooms3
- Half Bathrooms0
Data Source:
Canadian Real Estate Association (CREA)
Property Description
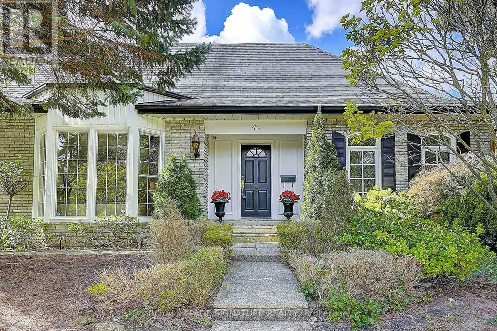
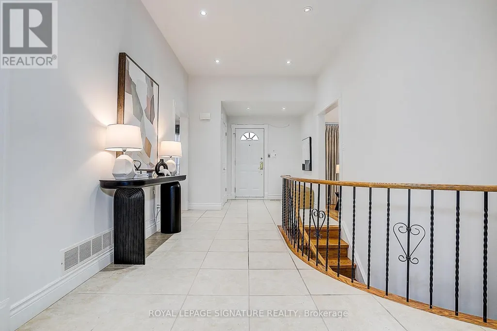
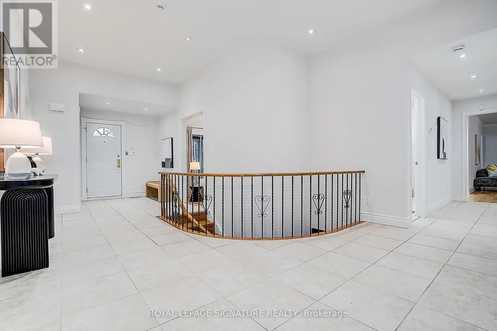
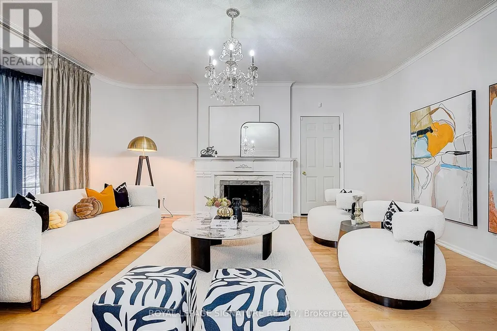
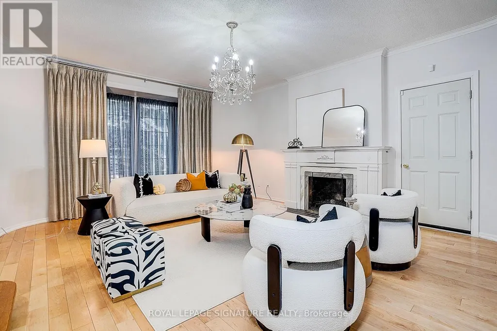
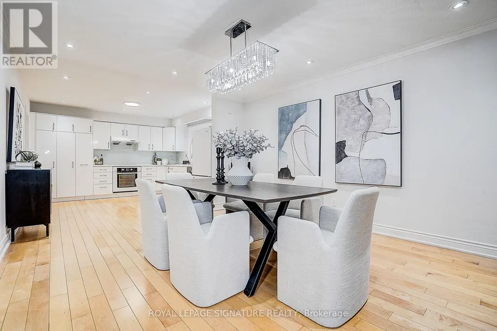
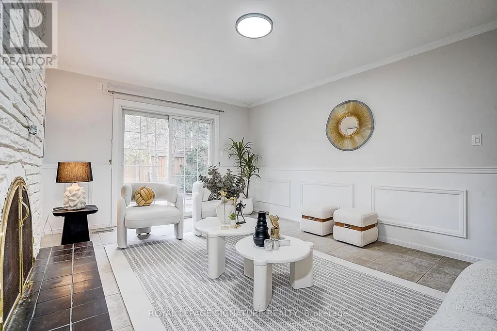
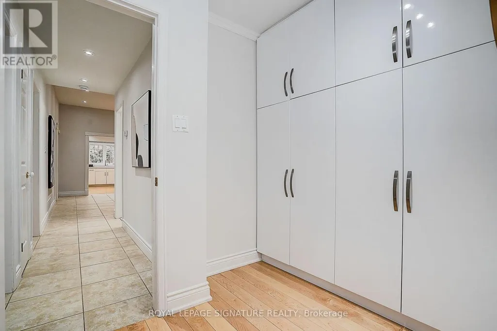
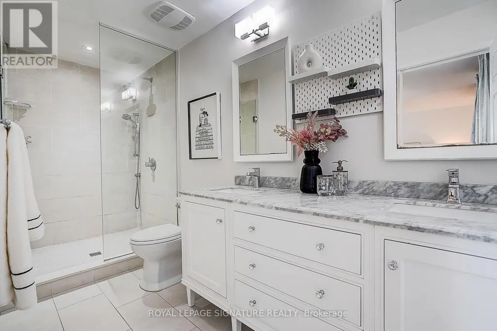
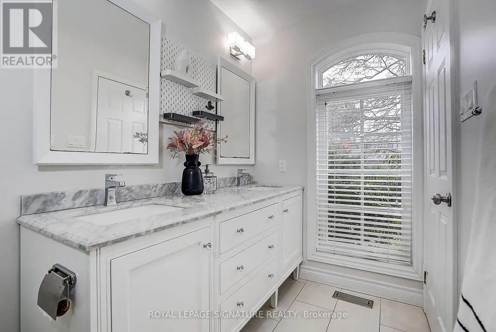
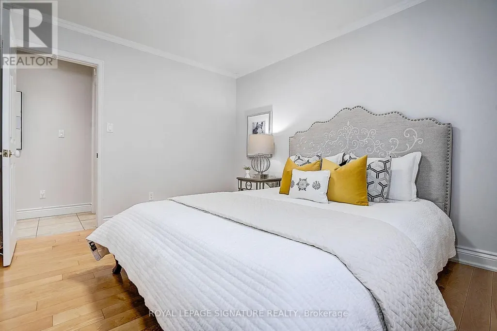
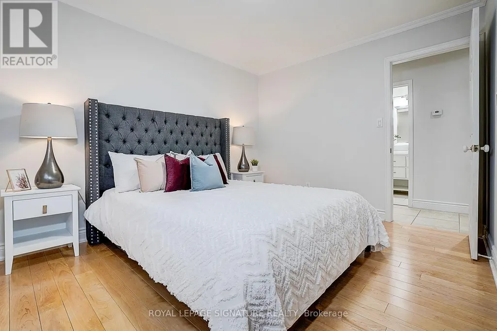
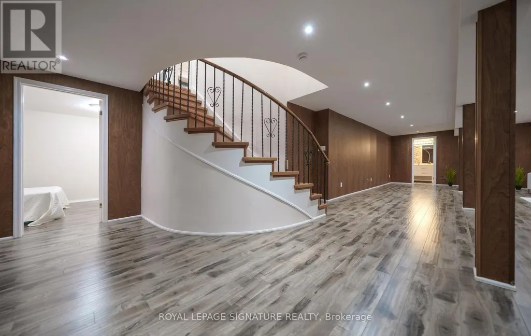
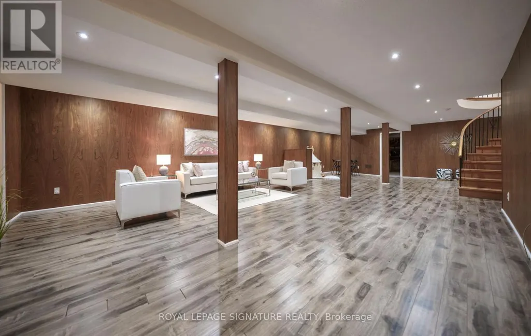
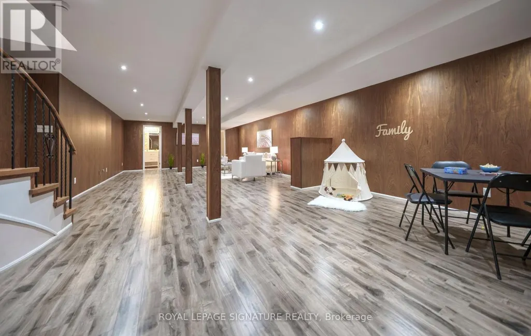
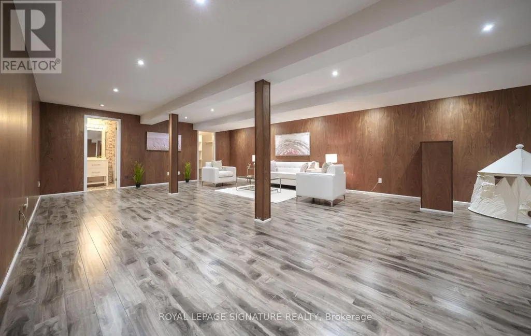
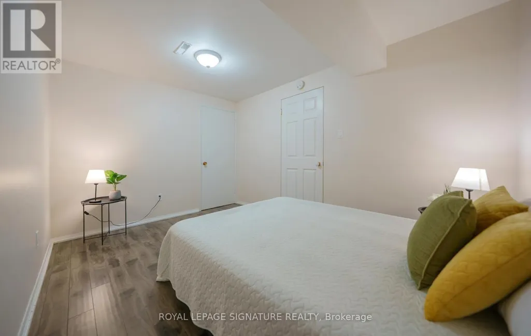
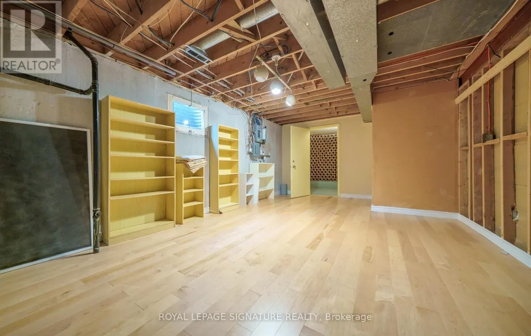
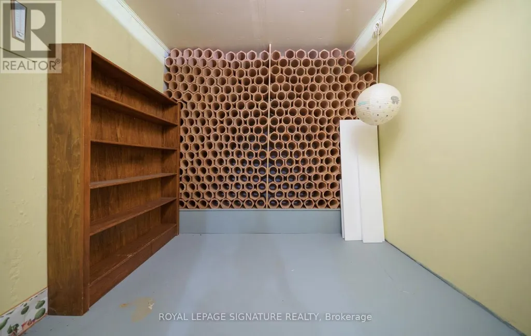
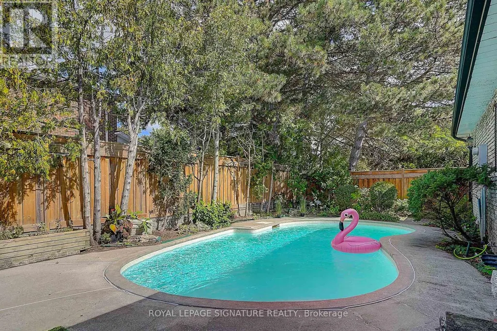
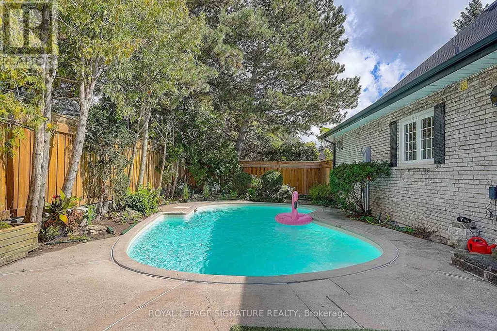
Wow!! This VERY RARE Sprawling Ranch Bungalow Is Nestled In The Heart of Prestigious Denlow Estates On A * *PREMIUM** 64 x110 Ft. LOT, Within The Highly *Sought After Denlow* Public School District! Step Into This *MAJESTIC HOME* Through A Grand Foyer, Where Soaring 11 Foot Ceilings & An Abundance Of Natural Light Create An Immediate Sense Of Elegance & GRANDEUR! Step Into The Sunken Living Room, Featuring Hardwood Floors & A Warm Inviting Fireplace - An Elegant Setting For Both Intimate Gatherings & Entertaining! The Large Eat In Kitchen Has Been Thoughtfully Opened To The Dining Room, Creating A Spacious & Inviting Setting Perfect For Both Everyday Family Dinners & Entertaining Guests! Gather Around The 2nd Fireplace In The Inviting Main-Floor Family Rm, Complete With A Walkout To The EXCEPTIONALLY PRIVATE BACKYARD. Step Outside To YOUR OWN TRANQUIL OASIS & Relax By The Shimmering Concrete Pool - Ideal For Entertaining & Creating Lasting Memories - With Family & Friends--YOUR COTTAGE Without The LONG DRIVE! There Are 3 Spacious Bedrooms On The Main Floor, Including A Generous Primary Retreat With A Stunning 3 Pc Renovated Ensuite! Renovated 4 Pc Main Bath & Convenient Main Floor Laundry Room Complete This Well Appointed Level! Enjoy Convenience Of Direct Interior Access To The Garage! The Lower Level Is An Entertainers Dream, Featuring An Oversized Recreation Area, Plenty of Room For A Children's Play Area, 4th BEDROOM For Overnight Guests, 3 Pc Bath, A Dedicated Wine Rm! With An Abundance Of Additional Space To Expand & Ample Storage, The Possibilities Are Endless! A Short Safe Walk To DENLOW P.S. Windfields MS. York Mills CI. Minutes to The Shops At Don Mills, Banbury Community Centre, Fine Dining Options, Numerous Parks & Access To Major Routes! Don't Miss This Amazing Home & Opportunity! (id:7434)
General Features
| Features | Carpet Free, Guest Suite |
|---|---|
| Community Features | Community Centre |
| Property Type | Single Family |
| CommunityName | Banbury-Don Mills |
| Amenities | Public Transit, Park, Schools, Place of Worship, Hospital |
| Building Amenities | Fireplace(s) |
| Building Appliances | Cooktop, Dishwasher, Dryer, Oven, Hood Fan, Washer, Refrigerator |
| Building Architectural Style | Bungalow |
| Building Cooling Type | Central air conditioning |
| Location Description | Cross Streets: Caravan Dr and Bamboo Grove. ** Directions: Banbury/Denlow. |
| Parking Space Total | 4 |
| Foundation Type | Concrete |
| Building Type | House |
| Ownership Type | Freehold |
| Building.StoriesTotal | 1 |
Interior Features
| Building Fireplace Present | True |
|---|---|
| Building Fireplace Total | 2 |
| Building Heating Type | Forced air |
| Building Heating Fuel | Natural gas |
| Basement Type | Full |
| Construction Style Attachment | Detached |
| Flooring Type | Hardwood, Laminate, Ceramic |
| Living Area Range | 2000 |
| Bedrooms | 3+1 |
Exterior Features
| Pool Type | Inground pool |
|---|---|
| Structure | Patio(s) |
| Land Amenities | Public Transit, Park, Schools, Place of Worship, Hospital |
| Sewer | Sanitary sewer |
| Exterior Finish | Brick |
Room Details
| Room | Dimensions | Level | Flooring | Details |
|---|---|---|---|---|
| Bedroom 2 | 3.63 m x 3 m | Main level | 3 m | |
| Bedroom 3 | 3.64 m x 2.96 m | Main level | 2.96 m | |
| Bedroom 4 | 3.87 m x 2.9 m | Lower level | 2.9 m | |
| Dining room | 3.81 m x 3.5 m | Main level | 3.5 m | |
| Family room | 4.9 m x 3.62 m | Main level | 3.62 m | |
| Foyer | 2.8 m x 1.8 m | Main level | 1.8 m | |
| Furnace | 4 m x 3.58 m | Lower level | 3.58 m | |
| Kitchen | 3.95 m x 3.95 m | Main level | 3.95 m | |
| Living room | 5.9 m x 4.62 m | Main level | 4.62 m | |
| Other | 5.86 m x 4 m | Lower level | 4 m | |
| Primary Bedroom | 5.74 m x 3.62 m | Main level | 3.62 m | |
| Recreational, Games room | 11.96 m x 5.96 m | Lower level | 5.96 m |
Amenities
- Views
- New Construction
- Adult 55+
- Lease To Own
- No Strata Fees
- Furnished
- Primary On Main
- Air Conditioning
- Seller Finance
- Green
- Fixer Upper
- Horse
- Golf
- Fireplace
- Deck
- Garage
- Basement
- Pool

Property vs Single Family Average in M3B 1N3
Price
In The Neighbourhood
Just Listed
Toronto (Banbury-Don Mills)
$ 3,500,000
18 Brian Cliff Drive
Toronto (banbury-don Mills), ON M3B2G2
- Type
- Single Family
- Rooms
- 4 Beds + 3 Baths
RE/MAX REALTRON BARRY COHEN HOMES INC.
Just Listed
Toronto
$ 5,689,000
31 Bradgate Road
Toronto, ON M3B1J6
- Type
- Single Family
- Size
- 5,000 SqFt
- Rooms
- 7 Beds + 7 Baths
Just Listed
Toronto (Banbury-Don Mills)
$ 5,689,000
31 Bradgate Road
Toronto (banbury-don Mills), ON M3B1J6
- Type
- Single Family
- Rooms
- 7 Beds + 6.5 Baths
RE/MAX HALLMARK REALTY LTD.
Toronto (Banbury-Don Mills)
$ 10,800,000
17 Alderbrook Drive
Toronto (banbury-don Mills), ON M3B1E3
- Type
- Single Family
- Rooms
- 7 Beds + 8 Baths
RE/MAX REALTRON BARRY COHEN HOMES INC.
Toronto (Banbury-Don Mills)
$ 5,999,999
14 Denewood Crescent
Toronto (banbury-don Mills), ON M3B1M5
- Type
- Single Family
- Rooms
- 4 Beds + 4.5 Baths
HARVEY KALLES REAL ESTATE LTD.
Toronto (Banbury-Don Mills)
$ 4,558,000
2 Addison Crescent
Toronto (banbury-don Mills), ON M3B1K8
- Type
- Single Family
- Rooms
- 5 Beds + 5 Baths
SAGE REAL ESTATE LIMITED
Toronto (Banbury-Don Mills)
$ 15,000
2 Addison Crescent
Toronto (banbury-don Mills), ON M3B1K8
- Type
- Single Family
- Rooms
- 5 Beds + 5 Baths
SAGE REAL ESTATE LIMITED
Toronto (Banbury-Don Mills)
$ 1,595,000
56 Grangemill Crescent
Toronto (banbury-don Mills), ON M3B2J2
- Type
- Single Family
- Rooms
- 3 Beds + 1 Baths
SAGE REAL ESTATE LIMITED
Toronto (Banbury-Don Mills)
$ 1,100,000
55 Southwell Drive
Toronto (banbury-don Mills), ON M3B2P1
- Type
- Single Family
- Rooms
- 4 Beds + 2 Baths
ROYAL LEPAGE SIGNATURE REALTY
Toronto (Banbury-Don Mills)
$ 2,188,800
19 Hollyhock Court
Toronto (banbury-don Mills), ON M3B0B4
- Type
- Single Family
- Rooms
- 4 Beds + 3.5 Baths
ROYAL LEPAGE SIGNATURE REALTY
Toronto (Banbury-Don Mills)
$ 1,999,000
25 Talwood Drive
Toronto (banbury-don Mills), ON M3B2P4
- Type
- Single Family
- Rooms
- 4 Beds + 2.5 Baths
REAL ESTATE HOMEWARD
Toronto (Banbury-Don Mills)
$ 1,999,999
90 Berkinshaw Crescent
Toronto (banbury-don Mills), ON M3B2T2
- Type
- Single Family
- Rooms
- 4 Beds + 3 Baths
ROYAL LEPAGE SIGNATURE REALTY

 Toronto Real Estate Board (TRREB); All information deemed reliable but not guaranteed. All properties are subject to prior sale, change or withdrawal. Neither listing broker(s) or information provider(s) shall be responsible for any typographical errors, misinformation, misprints and shall be held totally harmless. Listing(s) information is provided for consumer's personal, non-commercial use and may not be used for any purpose other than to identify prospective properties consumers may be interested