
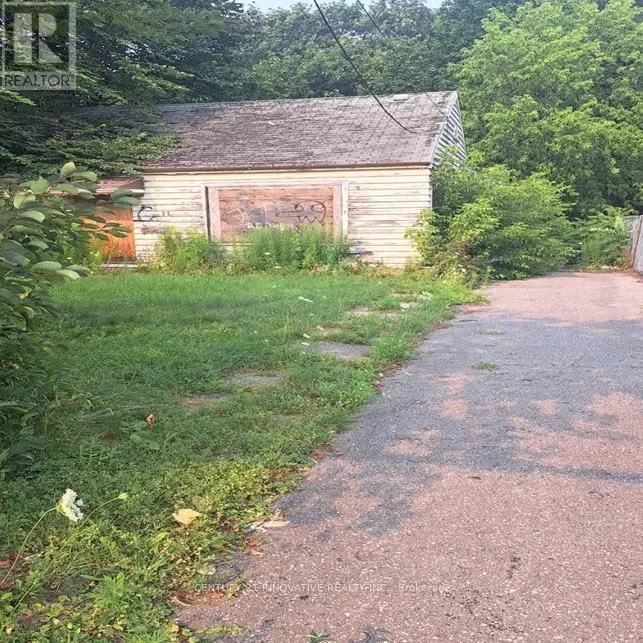
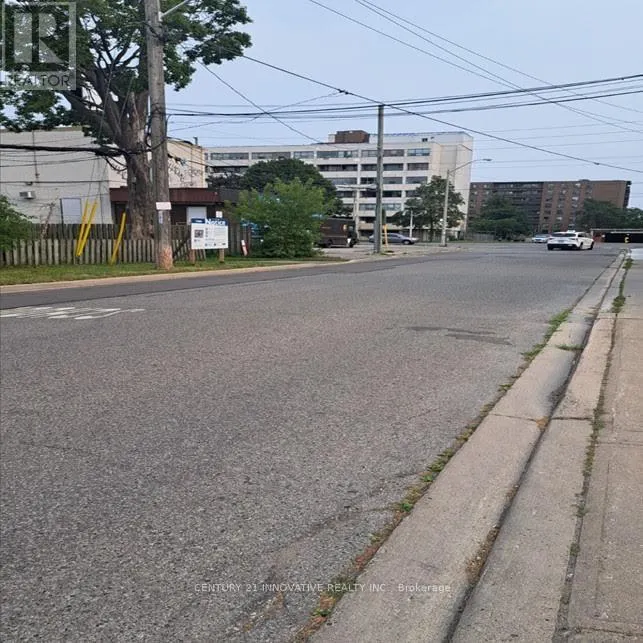
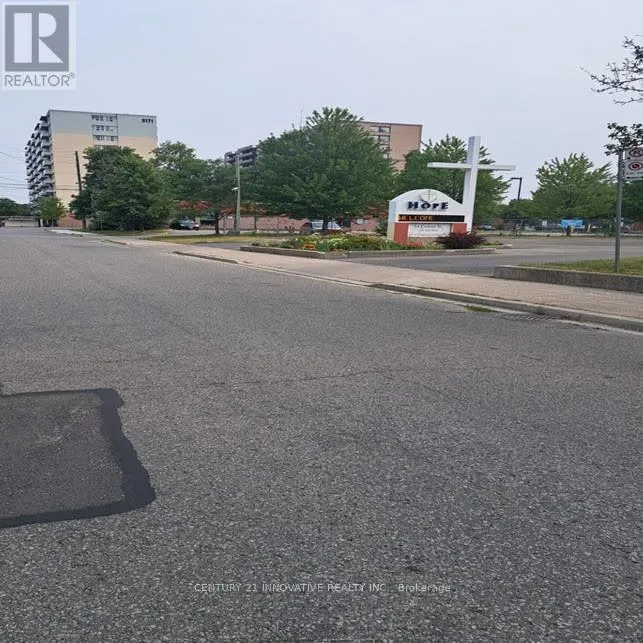
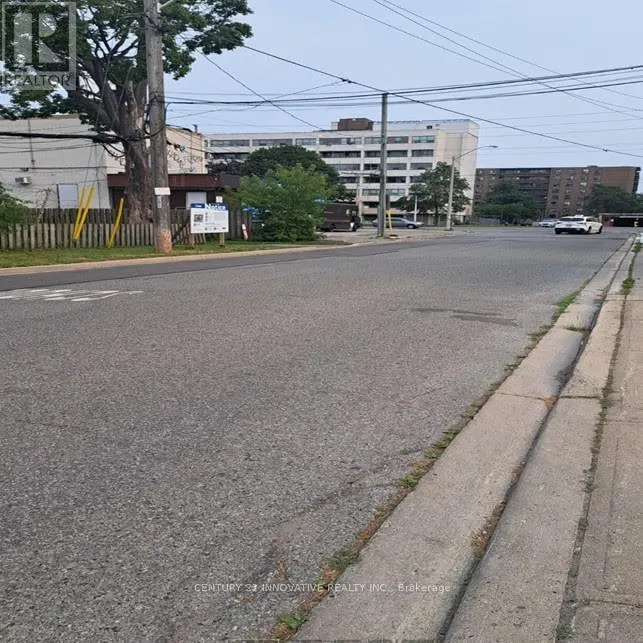
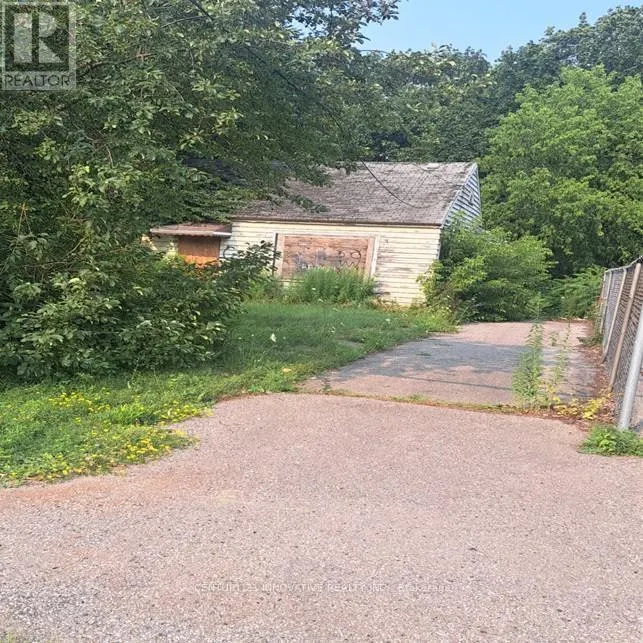
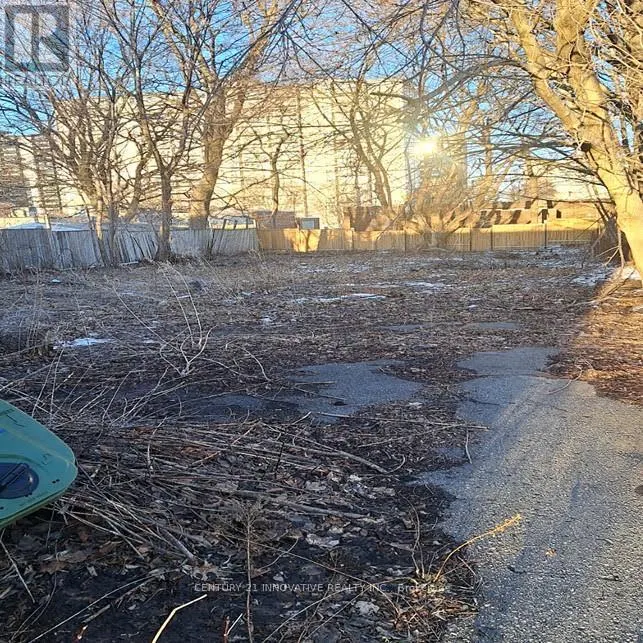
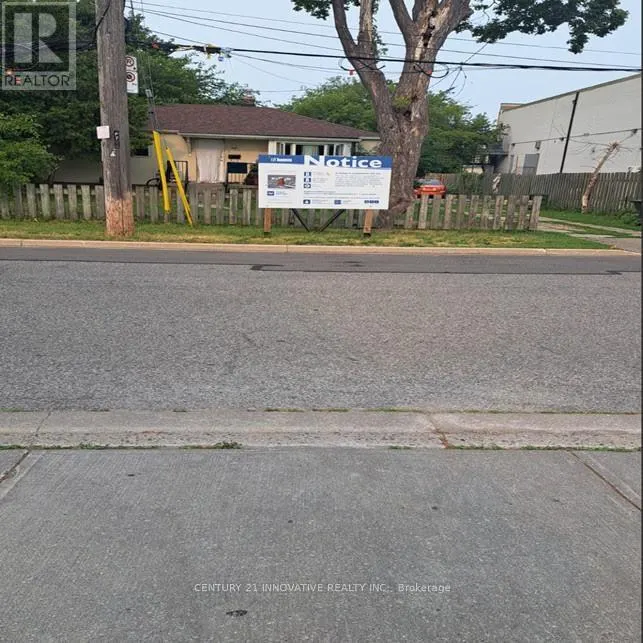
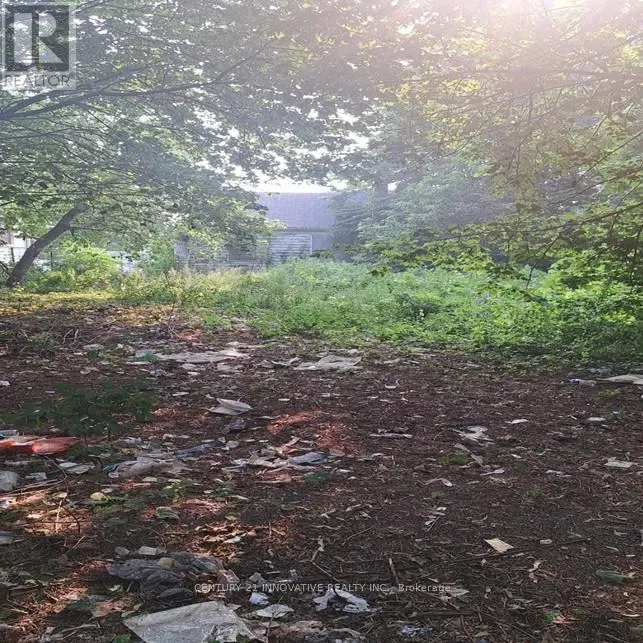
Address
11 Centre Street, Toronto (Scarborough Village), ON
Price
$ 999,999
Property Attributes
- ID#E13580688
- TypeSingle Family
- Listing Status Active
- MunicipalityToronto (Scarborough Village)
- CityToronto (Scarborough Village)
- AreaScarborough Village
- NeighbourhoodScarborough Village
- Postal CodeM1J 3B4
- StyleBungalow
- Price$ 999,999
- Bedrooms3
- Bathrooms1
- Half Bathrooms0
Data Source:
Canadian Real Estate Association (CREA)
Property Description
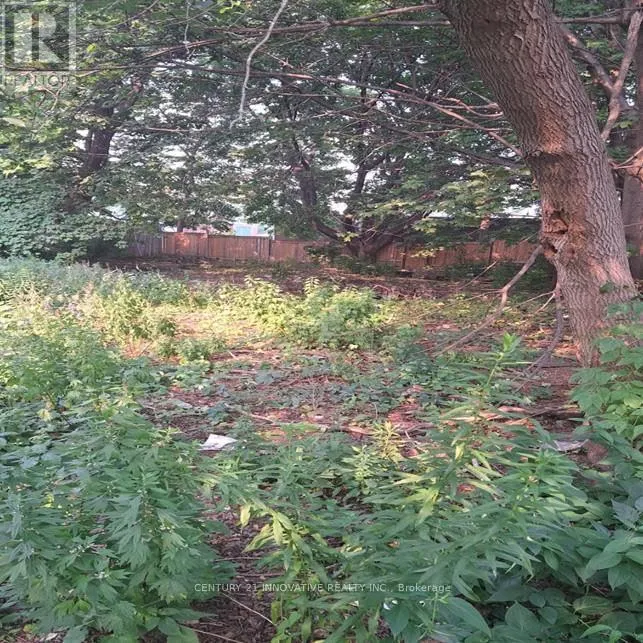
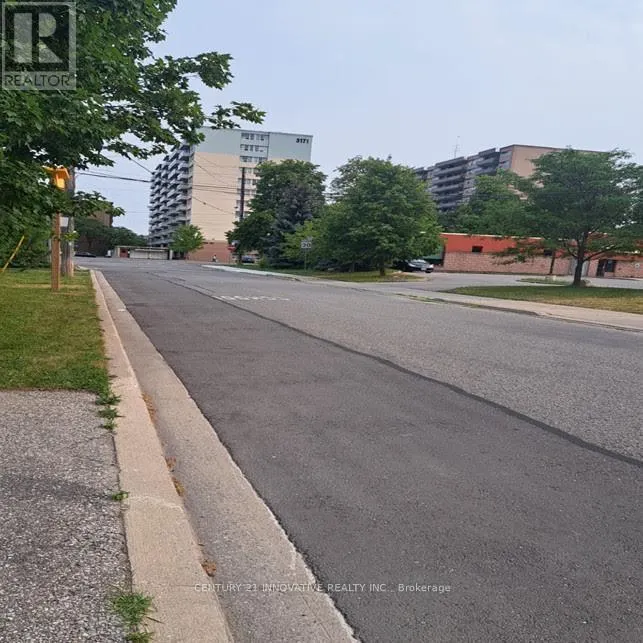
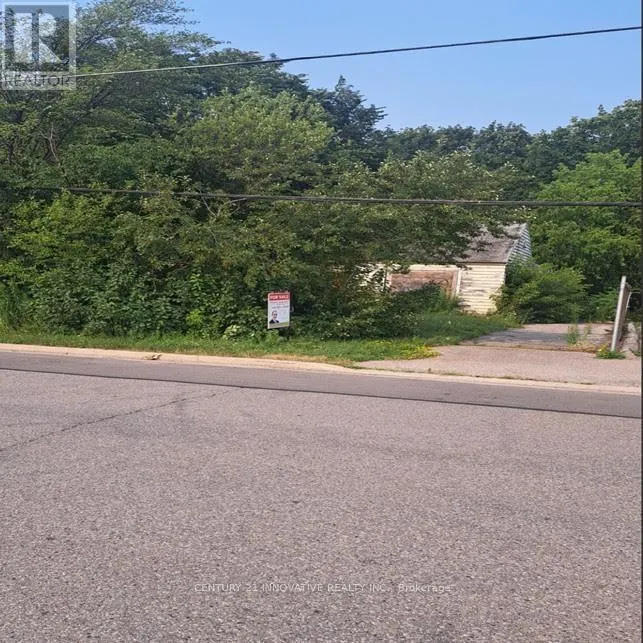
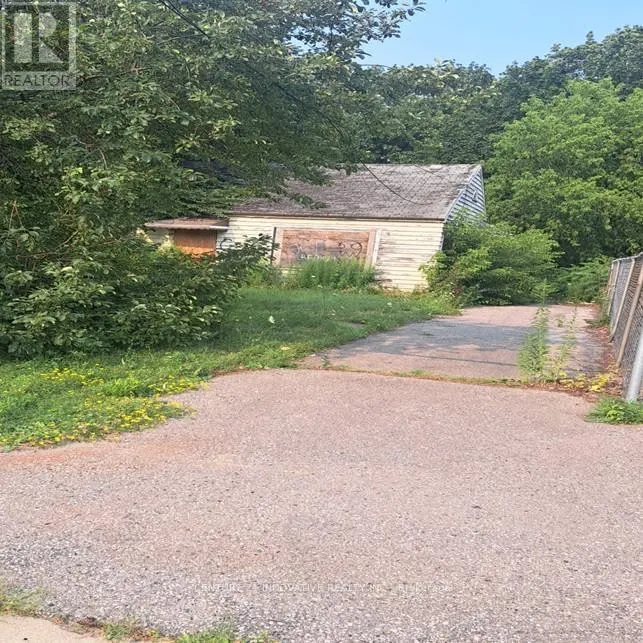
Opportunities like this don't come often! This 50.06 ft x192.0 ft lot only offers endless possibilities for developers, builders, and investors looking to maximize value in a prime location. Whether you're envisioning a luxurious custom home, a multi-unit development, or a profitable investment, maximize your investment with the possibility for land assembly withthe neighboring property creating an even larger development opportunities. This rare large lot offers excellent options for a family home, multi-unit investment, Act quickly, Near byChurches, mosque, supermarkets, schools, medical Clinic, TTC route, LRT future line, Etc. (id:7434)
General Features
| Features | Level lot |
|---|---|
| Property Type | Single Family |
| CommunityName | Scarborough Village |
| Amenities | Park, Place of Worship, Public Transit, Schools |
| Building Architectural Style | Bungalow |
| Building Cooling Type | None |
| Location Description | MARKHAM RD/ EGLINTON AVE E |
| Parking Space Total | 4 |
| Foundation Type | Unknown |
| Building Type | House |
| Ownership Type | Freehold |
| Building.StoriesTotal | 1 |
Interior Features
| Building Fireplace Present | False |
|---|---|
| Building Heating Type | Forced air |
| Building Heating Fuel | Electric |
| Basement Type | None |
| Construction Style Attachment | Detached |
| Living Area Range | 700 |
| Bedrooms | 3 |
Exterior Features
| Land Amenities | Park, Place of Worship, Public Transit, Schools |
|---|---|
| Sewer | Sanitary sewer |
| Exterior Finish | Vinyl siding |
| Fence Type | Fenced yard |
Room Details
| Room | Dimensions | Level | Flooring | Details |
|---|---|---|---|---|
| Bedroom 2 | 3.55 m x 2.5 m | Main level | 2.5 m | |
| Dining room | 3.6 m x 3.65 m | Main level | 3.65 m | |
| Kitchen | 3.6 m x 3.1 m | Main level | 3.1 m | |
| Living room | 4.09 m x 4.7 m | Main level | 4.7 m | |
| Primary Bedroom | 3.6 m x 3.4 m | Main level | 3.4 m |
Amenities
- Views
- New Construction
- Adult 55+
- Lease To Own
- No Strata Fees
- Furnished
- Primary On Main
- Air Conditioning
- Seller Finance
- Green
- Fixer Upper
- Horse
- Golf
- Fireplace
- Deck
- Garage
- Basement
- Pool

Property vs Single Family Average in M1J 3B4
Price
In The Neighbourhood
Toronto (Scarborough Village)
$ 1,399,000
90 Sylvan Avenue
Toronto (scarborough Village), ON M1M1K1
- Type
- Single Family
- Rooms
- 3 Beds + 3 Baths
REMAX CONNECT REALTY
Toronto (Scarborough Village)
$ 4,399,000
25 Bellehaven Crescent
Toronto (scarborough Village), ON M1M1H2
- Type
- Single Family
- Rooms
- 5 Beds + 4.5 Baths
RE/MAX ULTIMATE REALTY INC.
Toronto (Scarborough Village)
$ 2,599,000
9 Annis Road
Toronto (scarborough Village), ON M1M2Y8
- Type
- Single Family
- Rooms
- 6 Beds + 4.5 Baths
RE/MAX PROFESSIONALS INC.
Toronto (Scarborough Village)
$ 1,195,000
56 Gatesview Avenue
Toronto (scarborough Village), ON M1J3G5
- Type
- Single Family
- Rooms
- 7 Beds + 4 Baths
SMART SOLD REALTY
Toronto (Scarborough Village)
$ 859,900
29 Jeremiah Lane
Toronto (scarborough Village), ON M1J0A3
- Type
- Single Family
- Rooms
- 3 Beds + 2.5 Baths
ROYAL LEPAGE REALTY PLUS
Toronto (Scarborough Village)
$ 1,888,000
8 Windy Ridge Drive
Toronto (scarborough Village), ON M1M1H5
- Type
- Single Family
- Rooms
- 6 Beds + 3 Baths
ROYAL LEPAGE SIGNATURE REALTY
Toronto (Scarborough Village)
$ 2,500,000
133 Sylvan Avenue
Toronto (scarborough Village), ON M1M1J9
- Type
- Single Family
- Rooms
- 4 Beds + 2.5 Baths
BOSLEY REAL ESTATE LTD.
Toronto (Scarborough Village)
$ 899,000
59 Cedar Drive
Toronto (scarborough Village), ON M1J3E9
- Type
- Single Family
- Rooms
- 3 Beds + 1.5 Baths
CENTURY 21 PARKLAND LTD.
Toronto (Scarborough Village)
$ 749,000
40 Stanland Drive
Toronto (scarborough Village), ON M1M2G4
- Type
- Single Family
- Rooms
- 4 Beds + 4 Baths
RE/MAX ULTIMATE REALTY INC.
Toronto (Scarborough Village)
$ 1,499,000
30a Cedar Drive
Toronto (scarborough Village), ON M1J3E8
- Type
- Single Family
- Rooms
- 7 Beds + 4.5 Baths
RE/MAX METROPOLIS REALTY
Toronto (Scarborough Village)
$ 1,481,800
116 Sylvan Avenue
Toronto (scarborough Village), ON M1M1K3
- Type
- Single Family
- Rooms
- 4 Beds + 2.5 Baths
EVERLAND REALTY INC.
Toronto (Scarborough Village)
$ 1,449,000
10 Catalina Drive
Toronto (scarborough Village), ON M1M1K6
- Type
- Single Family
- Rooms
- 4 Beds + 3 Baths
REMAX CONNECT REALTY

 Toronto Real Estate Board (TRREB); All information deemed reliable but not guaranteed. All properties are subject to prior sale, change or withdrawal. Neither listing broker(s) or information provider(s) shall be responsible for any typographical errors, misinformation, misprints and shall be held totally harmless. Listing(s) information is provided for consumer's personal, non-commercial use and may not be used for any purpose other than to identify prospective properties consumers may be interested