
Address
10 Catalina Drive, Toronto (Scarborough Village), ON
Price
$ 1,449,000
Property Attributes
- ID#E13648874
- TypeSingle Family
- Listing Status Active
- MunicipalityToronto (Scarborough Village)
- CityToronto (Scarborough Village)
- AreaScarborough Village
- NeighbourhoodScarborough Village
- Postal CodeM1M 1K6
- Style
- Price$ 1,449,000
- Bedrooms3+1
- Bathrooms3
- Half Bathrooms0
Data Source:
Canadian Real Estate Association (CREA)
Property Description
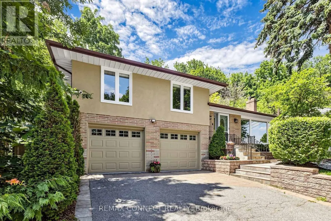
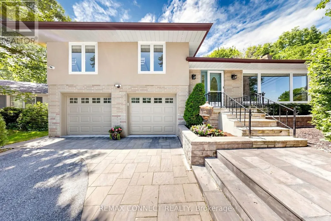
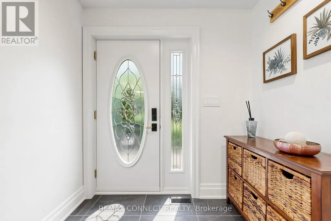
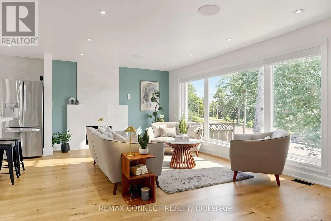
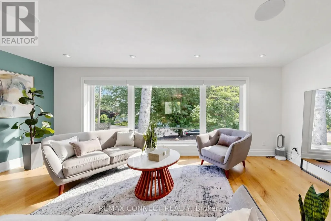
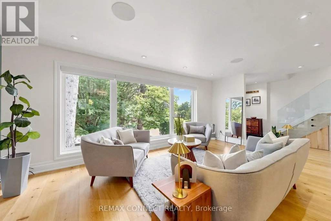
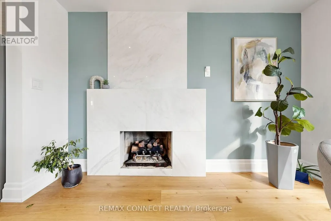
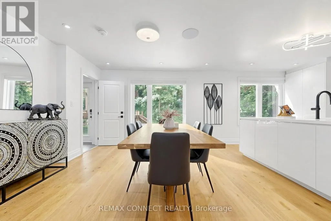
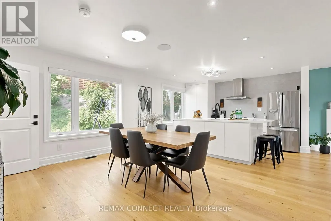
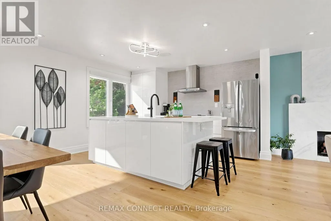
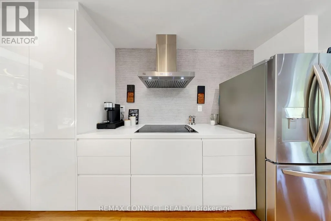
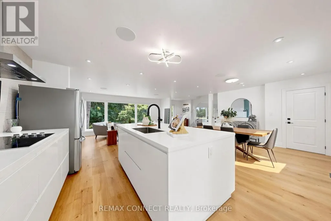
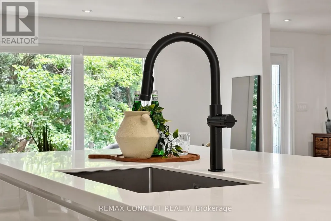
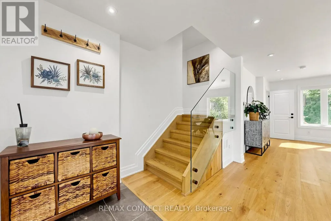
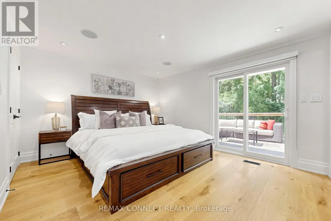
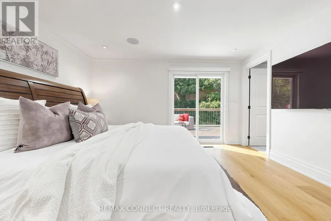
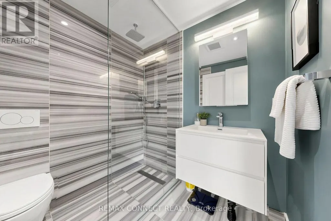
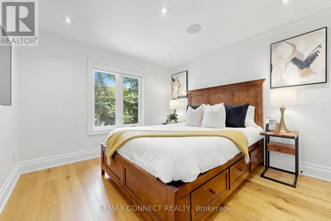
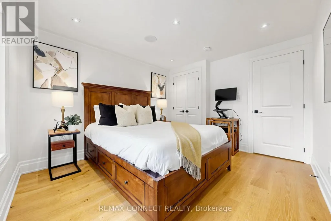
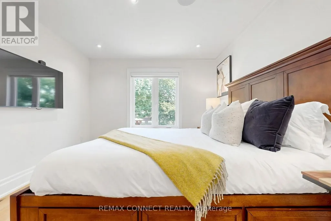
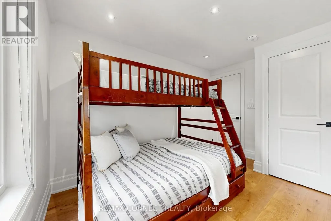
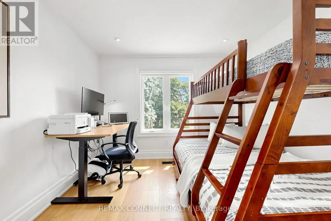
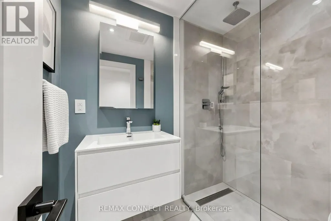
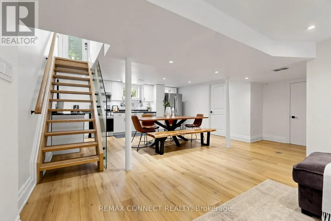
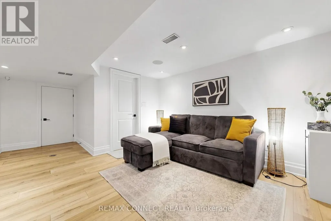
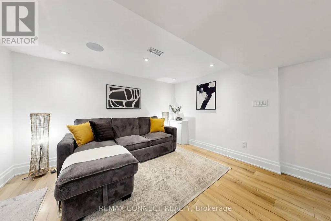
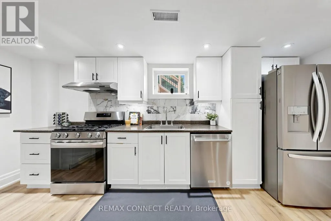
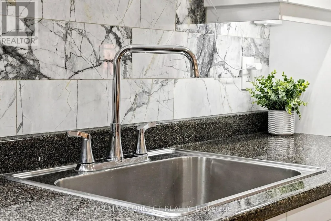
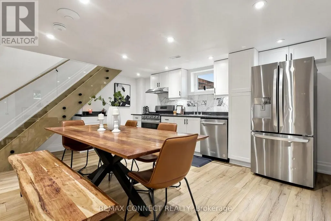
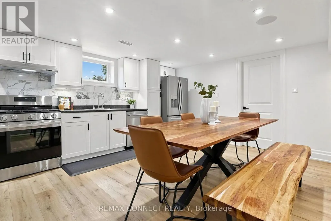
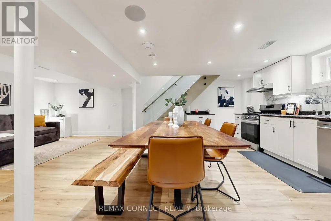
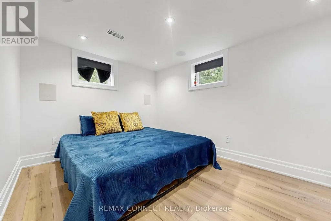
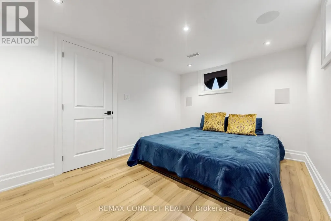
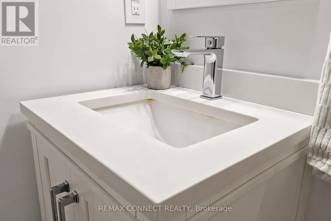
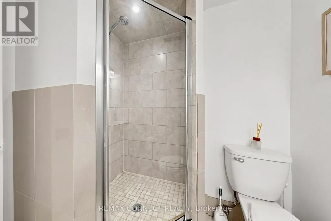
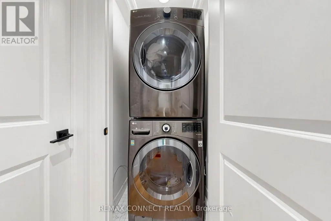
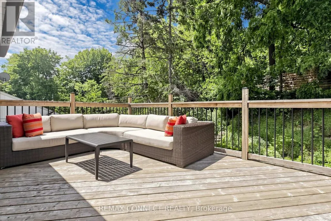
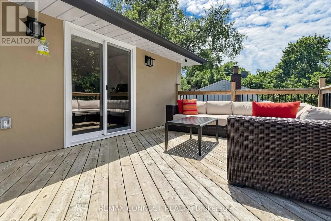
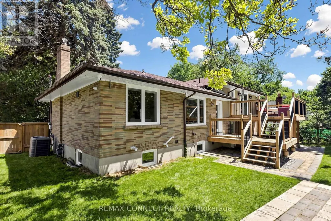
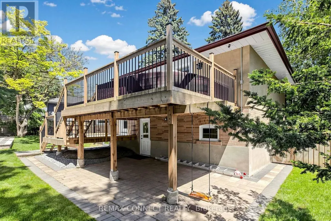
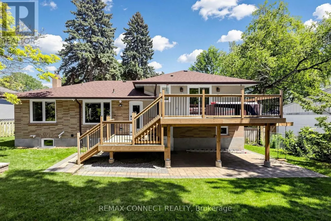
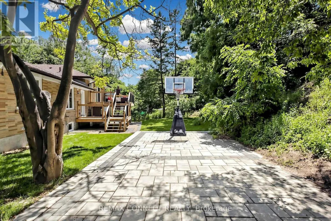
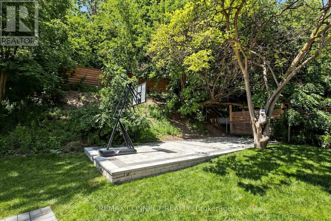
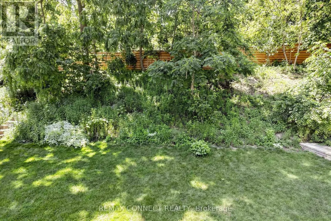
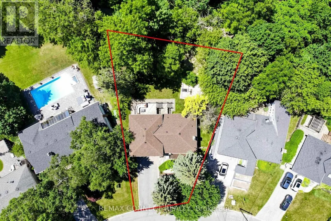
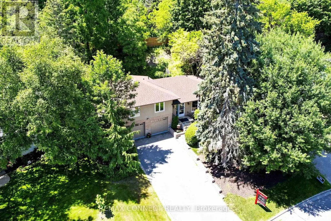
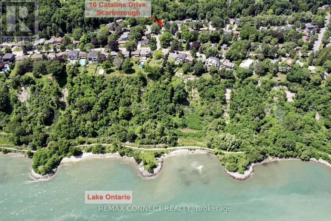
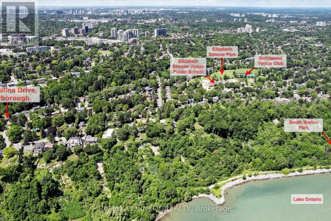
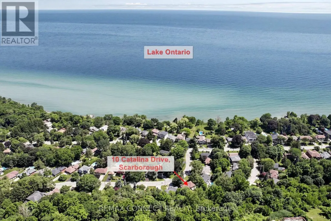
Welcome to 10 Catalina Drive, an exceptional home on a premium 60 x 130 reverse ravine lot in sought after Guildwood Village. Surrounded by mature trees and peaceful natural surroundings, this beautifully renovated smart home offers privacy, comfort, and modern living. The bright open concept main level features spacious principal rooms ideal for family living and entertaining. The renovated kitchen showcases custom cabinetry, a sleep cooktop with exhaust fan, refrigerator, generous workspace, and a large centre island overlooking the main living areas. The elegant living room features a gas fireplace with a stunning Italian marble surround. The upper level offers three bedrooms and two renovated bathrooms. The primary bedroom is a private retreat with a 3 piece ensuite featuring heated floors and sliding doors leading to a lovely deck. Conveniently located laundry with stackable washer and dryer adds everyday convenience. The professionally finished lower level with separate apartment offers exceptional flexibility with a fourth bedroom/recreation, theatre room, full kitchen with 3 full appliances, and a 3 piece bathroom. Additional laundry hookups provide additional convenience for extended family, guests, for flexible living arrangements. Enjoy the outdoors with mature landscaping, elegant stonework, a large deck for relaxing or entertaining, and a built- in basketball court. Direct backyard access from the attached garage adds convenience. A rare offering for automotive enthusiasts, the oversized garage accommodates up to four vehicles, with parking for four additional vehicles on the private driveway. Located within the Elizabeth Simcoe Junior Public School district and close to Guild Park, Scarborough Bluffs, waterfront trails, Go Transit, shopping, and major hwys, this is a rare opportunity to enjoy Guildwood Village living. (id:7434)
General Features
| Features | Irregular lot size |
|---|---|
| Community Features | School Bus |
| Property Type | Single Family |
| Zoning Description | Residential |
| CommunityName | Scarborough Village |
| Amenities | Golf Nearby, Place of Worship, Public Transit, Schools |
| Building Age | 51 to 99 years |
| Building Amenities | Fireplace(s) |
| Building Appliances | Blinds, Cooktop, Dishwasher, Dryer, Hood Fan, Gas stove(s), Water Heater - Tankless, Washer, Window Coverings, Refrigerator |
| Building Basement Features | Apartment in basement, Separate entrance |
| Building Cooling Type | Central air conditioning |
| Location Description | Cross Streets: Bethune Blvd / Catalina Dr. ** Directions: South on Bethune, Right on Catalina. |
| Parking Space Total | 8 |
| Foundation Type | Block |
| Building Type | House |
| Ownership Type | Freehold |
Interior Features
| Building Fireplace Present | True |
|---|---|
| Building Fireplace Total | 1 |
| Building Heating Type | Forced air |
| Building Heating Fuel | Natural gas |
| Basement Development | Finished |
| Basement Type | N/A, N/A, N/A (Finished) |
| Construction Style Attachment | Detached |
| Flooring Type | Hardwood, Laminate |
| Living Area Range | 1100 |
| Bedrooms | 3+1 |
Exterior Features
| Land Amenities | Golf Nearby, Place of Worship, Public Transit, Schools |
|---|---|
| Sewer | Sanitary sewer |
| Exterior Finish | Stucco |
| Fence Type | Fully Fenced, Fenced yard |
Room Details
| Room | Dimensions | Level | Flooring | Details |
|---|---|---|---|---|
| Bedroom | 3.85 m x 2.86 m | Lower level | 2.86 m | |
| Bedroom 2 | 3.65 m x 3.21 m | Upper Level | 3.21 m | |
| Bedroom 3 | 3.65 m x 3.11 m | Upper Level | 3.11 m | |
| Dining room | 7.05 m x 3.95 m | Main level | 3.95 m | |
| Kitchen | 7.05 m x 3.95 m | Main level | 3.95 m | |
| Living room | 5.69 m x 3.63 m | Main level | 3.63 m | |
| Primary Bedroom | 4.17 m x 3.64 m | Upper Level | 3.64 m |
Amenities
- Views
- New Construction
- Adult 55+
- Lease To Own
- No Strata Fees
- Furnished
- Primary On Main
- Air Conditioning
- Seller Finance
- Green
- Fixer Upper
- Horse
- Golf
- Fireplace
- Deck
- Garage
- Basement
- Pool

Property vs Single Family Average in M1M 1K6
Price
In The Neighbourhood
Toronto (Scarborough Village)
$ 1,399,000
90 Sylvan Avenue
Toronto (scarborough Village), ON M1M1K1
- Type
- Single Family
- Rooms
- 3 Beds + 3 Baths
REMAX CONNECT REALTY
Toronto (Scarborough Village)
$ 4,399,000
25 Bellehaven Crescent
Toronto (scarborough Village), ON M1M1H2
- Type
- Single Family
- Rooms
- 5 Beds + 4.5 Baths
RE/MAX ULTIMATE REALTY INC.
Toronto (Scarborough Village)
$ 2,599,000
9 Annis Road
Toronto (scarborough Village), ON M1M2Y8
- Type
- Single Family
- Rooms
- 6 Beds + 4.5 Baths
RE/MAX PROFESSIONALS INC.
Toronto (Scarborough Village)
$ 1,195,000
56 Gatesview Avenue
Toronto (scarborough Village), ON M1J3G5
- Type
- Single Family
- Rooms
- 7 Beds + 4 Baths
SMART SOLD REALTY
Toronto (Scarborough Village)
$ 859,900
29 Jeremiah Lane
Toronto (scarborough Village), ON M1J0A3
- Type
- Single Family
- Rooms
- 3 Beds + 2.5 Baths
ROYAL LEPAGE REALTY PLUS
Toronto (Scarborough Village)
$ 1,888,000
8 Windy Ridge Drive
Toronto (scarborough Village), ON M1M1H5
- Type
- Single Family
- Rooms
- 6 Beds + 3 Baths
ROYAL LEPAGE SIGNATURE REALTY
Toronto (Scarborough Village)
$ 2,500,000
133 Sylvan Avenue
Toronto (scarborough Village), ON M1M1J9
- Type
- Single Family
- Rooms
- 4 Beds + 2.5 Baths
BOSLEY REAL ESTATE LTD.
Toronto (Scarborough Village)
$ 899,000
59 Cedar Drive
Toronto (scarborough Village), ON M1J3E9
- Type
- Single Family
- Rooms
- 3 Beds + 1.5 Baths
CENTURY 21 PARKLAND LTD.
Toronto (Scarborough Village)
$ 749,000
40 Stanland Drive
Toronto (scarborough Village), ON M1M2G4
- Type
- Single Family
- Rooms
- 4 Beds + 4 Baths
RE/MAX ULTIMATE REALTY INC.
Toronto (Scarborough Village)
$ 1,499,000
30a Cedar Drive
Toronto (scarborough Village), ON M1J3E8
- Type
- Single Family
- Rooms
- 7 Beds + 4.5 Baths
RE/MAX METROPOLIS REALTY
Toronto (Scarborough Village)
$ 1,481,800
116 Sylvan Avenue
Toronto (scarborough Village), ON M1M1K3
- Type
- Single Family
- Rooms
- 4 Beds + 2.5 Baths
EVERLAND REALTY INC.
Toronto
$ 1,389,900
49 Greendowns Drive
Toronto, ON M1M2G6
- Type
- Single Family
- Size
- 2,000 SqFt
- Rooms
- 5 Beds + 5 Baths

 Toronto Real Estate Board (TRREB); All information deemed reliable but not guaranteed. All properties are subject to prior sale, change or withdrawal. Neither listing broker(s) or information provider(s) shall be responsible for any typographical errors, misinformation, misprints and shall be held totally harmless. Listing(s) information is provided for consumer's personal, non-commercial use and may not be used for any purpose other than to identify prospective properties consumers may be interested