












Address
90 Sylvan Avenue, Toronto (Scarborough Village), ON
Price
$ 1,399,000
Property Attributes
- ID#E13799742
- TypeSingle Family
- Listing Status Active
- MunicipalityToronto (Scarborough Village)
- CityToronto (Scarborough Village)
- AreaScarborough Village
- NeighbourhoodScarborough Village
- Postal CodeM1M 1K1
- StyleBungalow
- Price$ 1,399,000
- Bedrooms3
- Bathrooms3
- Half Bathrooms0
Data Source:
Canadian Real Estate Association (CREA)
Property Description
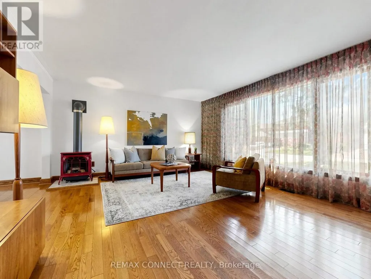
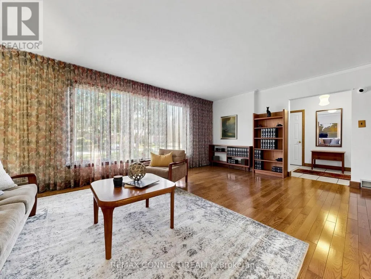
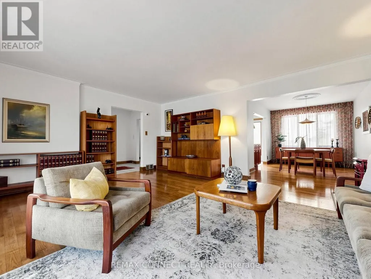
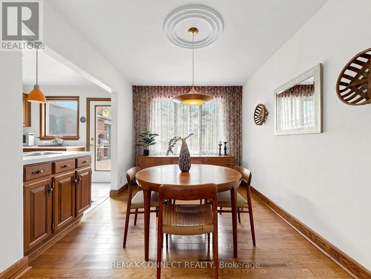
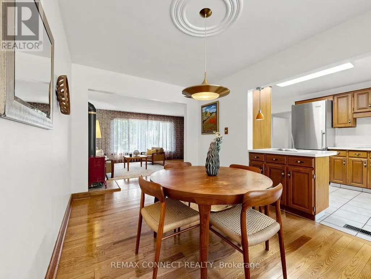
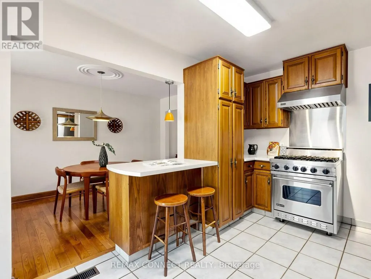
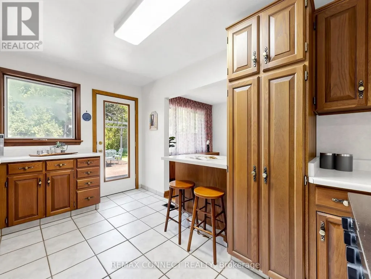
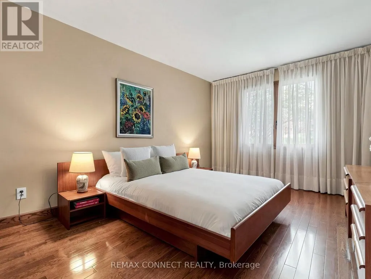
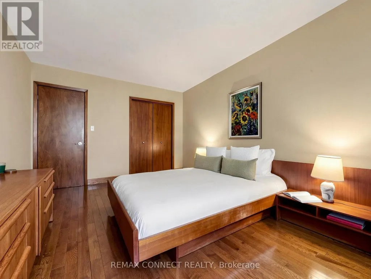
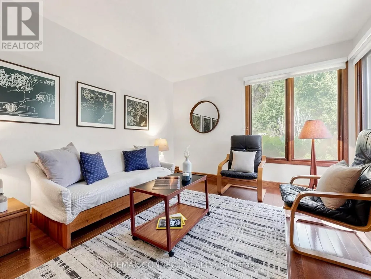
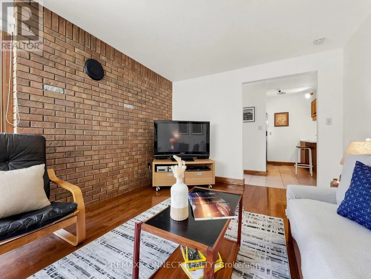
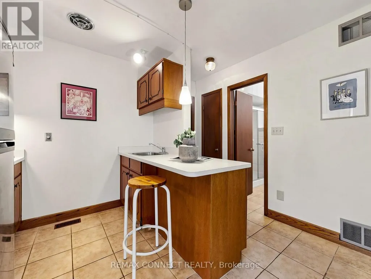
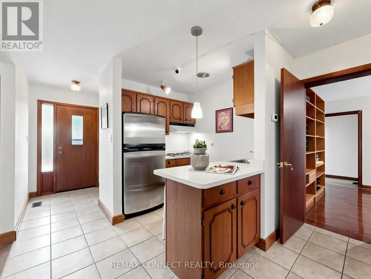
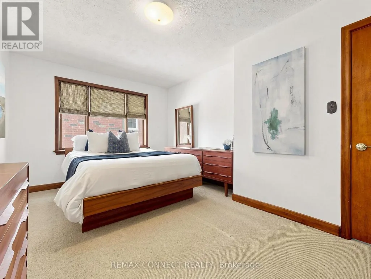
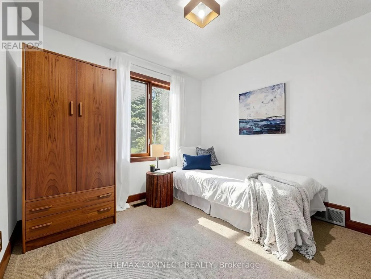
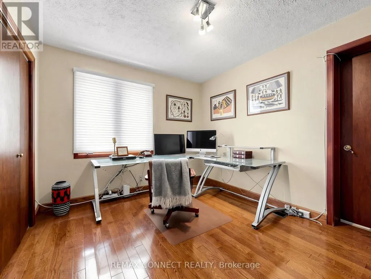
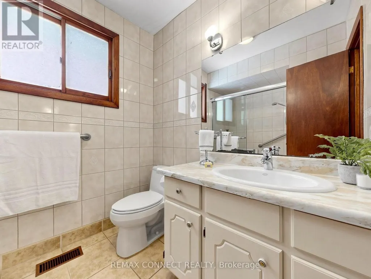
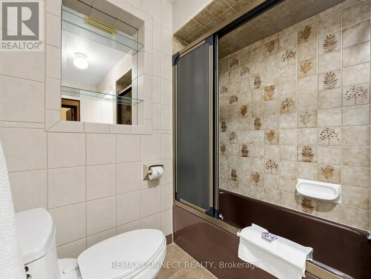
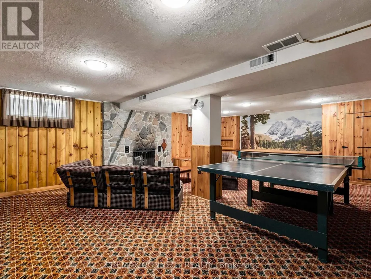
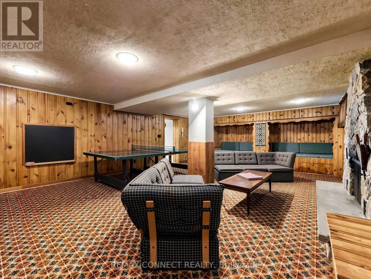
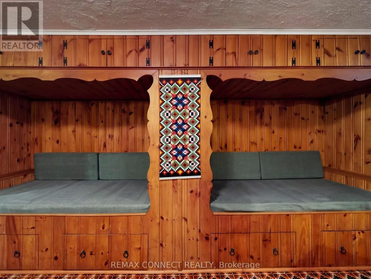
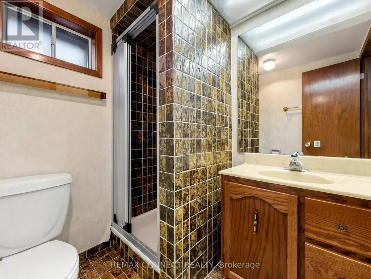
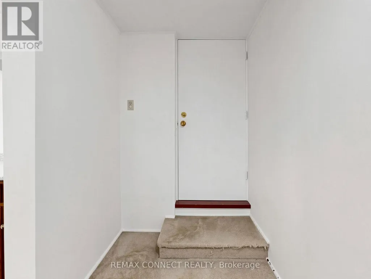
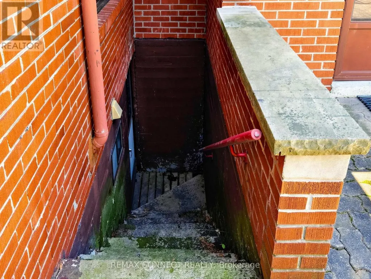
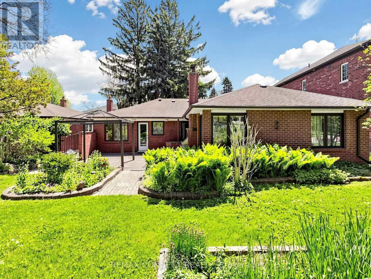
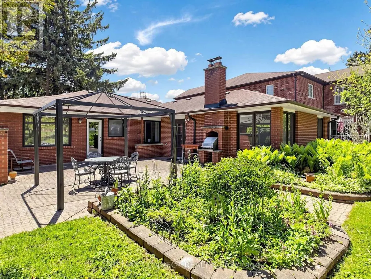
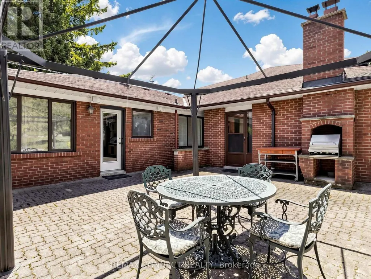
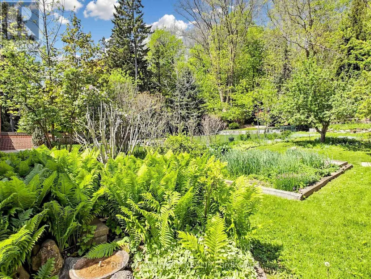
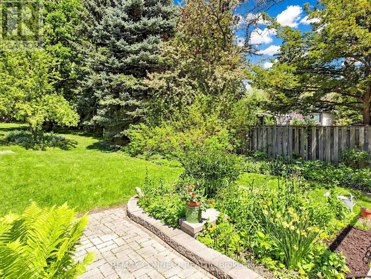
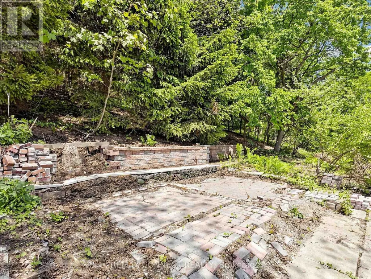
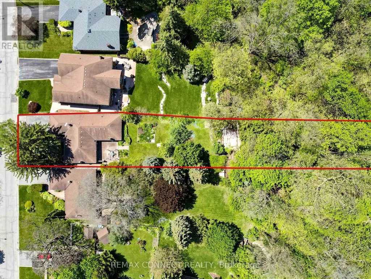
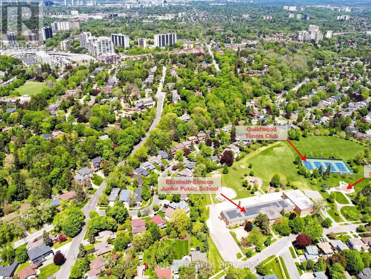
Welcome to 90 Sylvan Ave, a hidden gem in the heart of the family-friendly Guildwood community. Situated on an impressive lot measuring 60 x 353.75 ft, this home has been lovingly owned by the same family since August 1975 and is ready for a new family to make it their own. Currently offering three bedrooms, this home can easily be converted to a four-bedroom layout by simply adding a wall - perfect for a growing family. The main floor features two kitchens, two washrooms and a spacious family room overlooking a mature backyard, providing plenty of space for family gatherings and everyday living. The finished basement offers additional living space and includes a recreation room with a fireplace, a three-piece washroom, laundry room, cantina, and an oversized storage area. There are also steps leading to a private backyard entrance, adding both convenience and potential. A large double car garage provides parking for two vehicles along with ample storage space for outdoor maintenance equipment and seasonal items. The backyard is a peaceful retreat filled with mature flowers, natural beauty, and wonderful wildlife, creating a truly serene and private setting to enjoy throughout the seasons. a true private oasis where nature can be enjoyed. This home requires updates and presents a wonderful opportunity to add your personal touch, create lasting memories, and bring your vision to life in a truly special setting. Ideally situated near the highly regarded Elizabeth Simcoe Gifted Program and Sir Wilfrid Laurier Collegiate Institute, and just moments from Sylvan Park, Scenic Trails, Lake Ontario, and everyday amenities. A truly special property for a family to enjoy for years to come. (id:7434)
General Features
| Features | Ravine |
|---|---|
| Community Features | School Bus |
| Property Type | Single Family |
| Zoning Description | Residential |
| CommunityName | Scarborough Village |
| Amenities | Golf Nearby, Hospital, Place of Worship, Schools |
| Building Age | 51 to 99 years |
| Building Appliances | Central Vacuum, Cooktop, Dryer, Freezer, Gas stove(s), Washer, Window Coverings, Refrigerator |
| Building Architectural Style | Bungalow |
| Building Cooling Type | None |
| Location Description | Cross Streets: Markham & Kingston rd. ** Directions: South on Markham Rd from Kingston Rd, East on Hill Cres., South on Bethune, West on Sylvan. |
| Parking Space Total | 6 |
| Foundation Type | Block |
| Building Type | House |
| Ownership Type | Freehold |
| Building.StoriesTotal | 1 |
Interior Features
| Building Fireplace Present | True |
|---|---|
| Building Heating Type | Forced air |
| Building Heating Fuel | Natural gas |
| Basement Development | Finished |
| Basement Type | Full (Finished) |
| Construction Style Attachment | Detached |
| Flooring Type | Hardwood, Tile, Carpeted |
| Living Area Range | 1500 |
| Bedrooms | 3 |
Exterior Features
| Land Amenities | Golf Nearby, Hospital, Place of Worship, Schools |
|---|---|
| Sewer | Sanitary sewer |
| Exterior Finish | Brick |
Room Details
| Room | Dimensions | Level | Flooring | Details |
|---|---|---|---|---|
| Bedroom | 4.57 m x 3.18 m | Main level | 3.18 m | |
| Bedroom 2 | 2.97 m x 2.97 m | Main level | 2.97 m | |
| Bedroom 3 | 4.42 m x 3.45 m | Main level | 3.45 m | |
| Dining room | 8.66 m x 5.64 m | Main level | 5.64 m | |
| Family room | 4.42 m x 3.4 m | Main level | 3.4 m | |
| Kitchen | 2.47 m x 2.11 m | Main level | 2.11 m | |
| Laundry room | 3.81 m x 3.15 m | Basement | 3.15 m | |
| Living room | 8.66 m x 5.64 m | Main level | 5.64 m | |
| Office | 3.61 m x 3.18 m | Main level | 3.18 m | |
| Recreational, Games room | 8.53 m x 5.41 m | Basement | 5.41 m |
Amenities
- Views
- New Construction
- Adult 55+
- Lease To Own
- No Strata Fees
- Furnished
- Primary On Main
- Air Conditioning
- Seller Finance
- Green
- Fixer Upper
- Horse
- Golf
- Fireplace
- Deck
- Garage
- Basement
- Pool

Property vs Single Family Average in M1M 1K1
Price
In The Neighbourhood
Toronto (Scarborough Village)
$ 4,399,000
25 Bellehaven Crescent
Toronto (scarborough Village), ON M1M1H2
- Type
- Single Family
- Rooms
- 5 Beds + 4.5 Baths
RE/MAX ULTIMATE REALTY INC.
Toronto (Scarborough Village)
$ 2,599,000
9 Annis Road
Toronto (scarborough Village), ON M1M2Y8
- Type
- Single Family
- Rooms
- 6 Beds + 4.5 Baths
RE/MAX PROFESSIONALS INC.
Toronto (Scarborough Village)
$ 1,195,000
56 Gatesview Avenue
Toronto (scarborough Village), ON M1J3G5
- Type
- Single Family
- Rooms
- 7 Beds + 4 Baths
SMART SOLD REALTY
Toronto (Scarborough Village)
$ 859,900
29 Jeremiah Lane
Toronto (scarborough Village), ON M1J0A3
- Type
- Single Family
- Rooms
- 3 Beds + 2.5 Baths
ROYAL LEPAGE REALTY PLUS
Toronto (Scarborough Village)
$ 1,888,000
8 Windy Ridge Drive
Toronto (scarborough Village), ON M1M1H5
- Type
- Single Family
- Rooms
- 6 Beds + 3 Baths
ROYAL LEPAGE SIGNATURE REALTY
Toronto (Scarborough Village)
$ 2,500,000
133 Sylvan Avenue
Toronto (scarborough Village), ON M1M1J9
- Type
- Single Family
- Rooms
- 4 Beds + 2.5 Baths
BOSLEY REAL ESTATE LTD.
Toronto (Scarborough Village)
$ 899,000
59 Cedar Drive
Toronto (scarborough Village), ON M1J3E9
- Type
- Single Family
- Rooms
- 3 Beds + 1.5 Baths
CENTURY 21 PARKLAND LTD.
Toronto (Scarborough Village)
$ 749,000
40 Stanland Drive
Toronto (scarborough Village), ON M1M2G4
- Type
- Single Family
- Rooms
- 4 Beds + 4 Baths
RE/MAX ULTIMATE REALTY INC.
Toronto (Scarborough Village)
$ 1,499,000
30a Cedar Drive
Toronto (scarborough Village), ON M1J3E8
- Type
- Single Family
- Rooms
- 7 Beds + 4.5 Baths
RE/MAX METROPOLIS REALTY
Toronto (Scarborough Village)
$ 1,481,800
116 Sylvan Avenue
Toronto (scarborough Village), ON M1M1K3
- Type
- Single Family
- Rooms
- 4 Beds + 2.5 Baths
EVERLAND REALTY INC.
Toronto (Scarborough Village)
$ 1,449,000
10 Catalina Drive
Toronto (scarborough Village), ON M1M1K6
- Type
- Single Family
- Rooms
- 4 Beds + 3 Baths
REMAX CONNECT REALTY
Toronto
$ 1,389,900
49 Greendowns Drive
Toronto, ON M1M2G6
- Type
- Single Family
- Size
- 2,000 SqFt
- Rooms
- 5 Beds + 5 Baths

 Toronto Real Estate Board (TRREB); All information deemed reliable but not guaranteed. All properties are subject to prior sale, change or withdrawal. Neither listing broker(s) or information provider(s) shall be responsible for any typographical errors, misinformation, misprints and shall be held totally harmless. Listing(s) information is provided for consumer's personal, non-commercial use and may not be used for any purpose other than to identify prospective properties consumers may be interested