
Address
26 Ontoro Boulevard, Ajax (South East), ON
Price
$ 3,999,000
Property Attributes
- ID#E13716912
- TypeSingle Family
- Listing Status Active
- MunicipalityAjax (South East)
- CityAjax (South East)
- AreaSouth East
- NeighbourhoodSouth East
- Postal CodeL1Z 1X6
- Style
- Price$ 3,999,000
- Bedrooms4
- Bathrooms5
- Half Bathrooms0
Data Source:
Canadian Real Estate Association (CREA)
Property Description
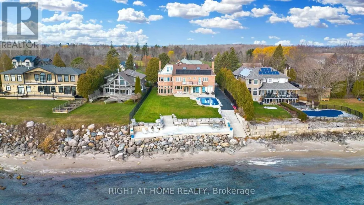
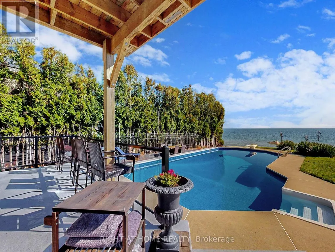
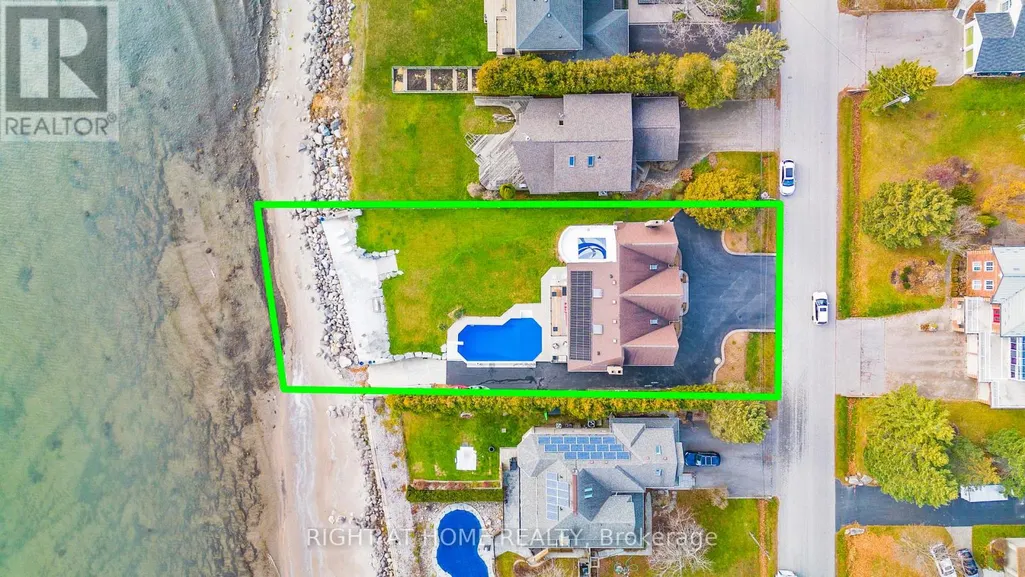
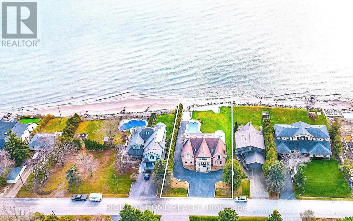
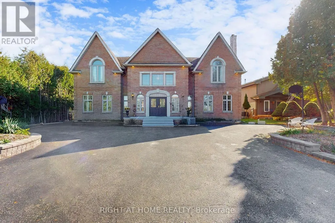
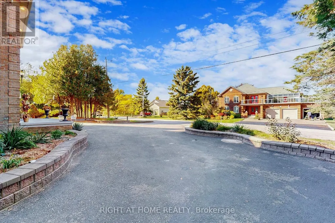
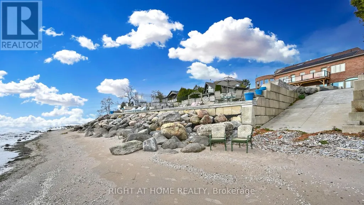
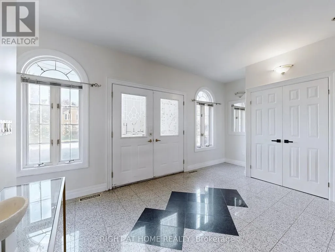
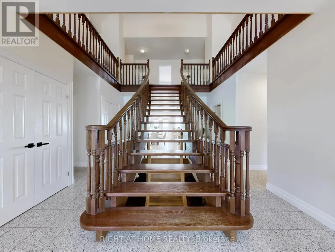
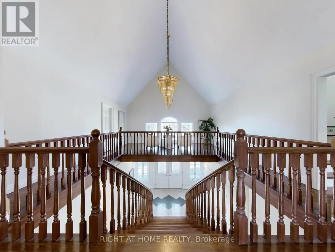
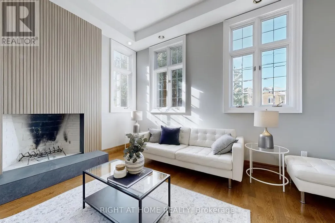
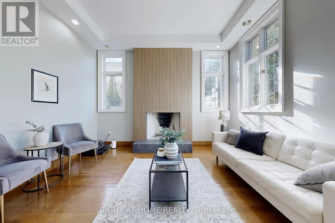
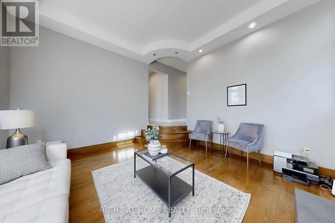
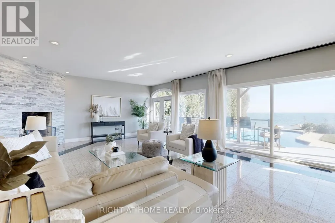
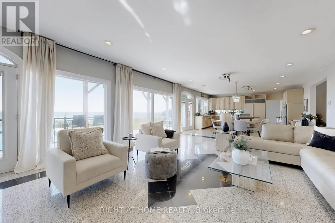
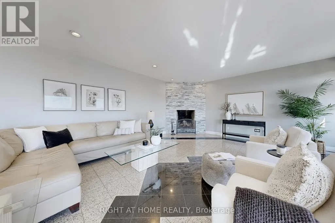
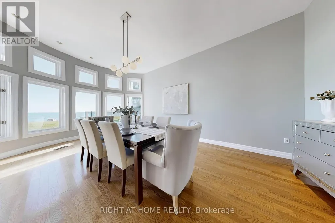
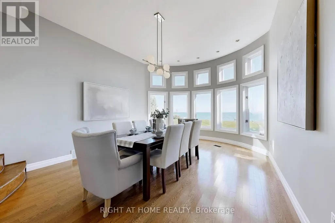
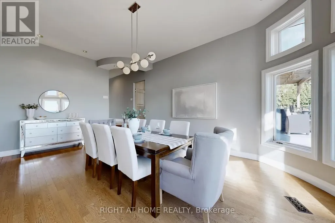
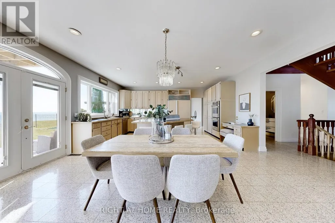
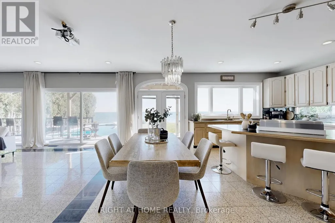
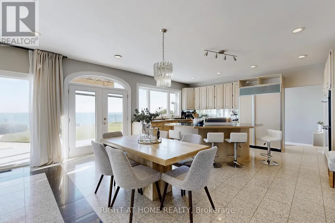
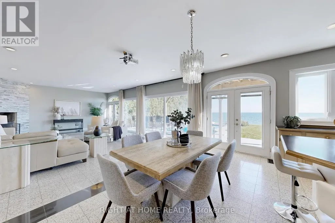
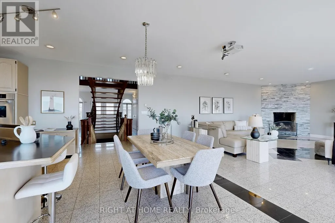
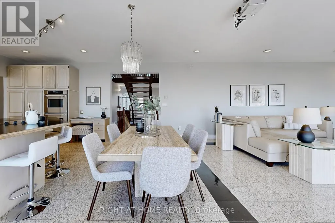
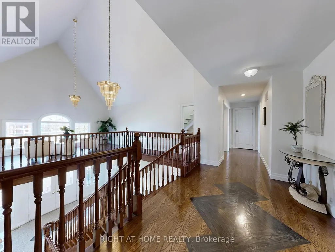
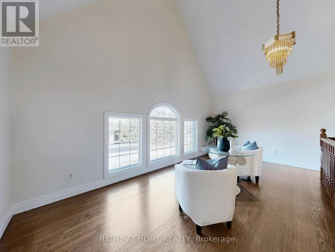
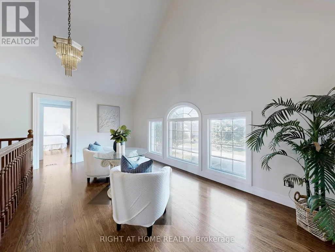
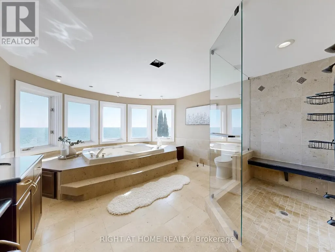
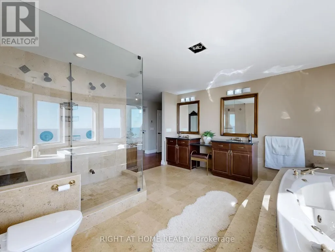
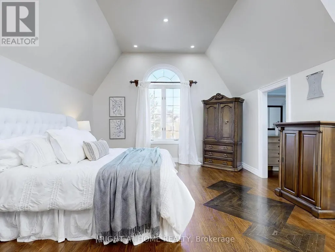
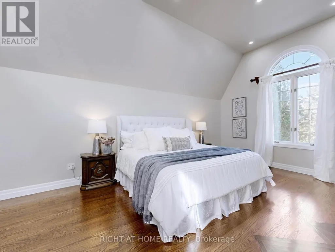
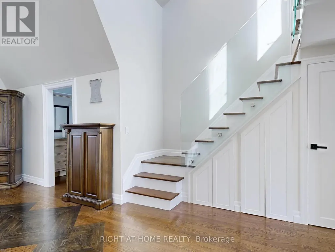
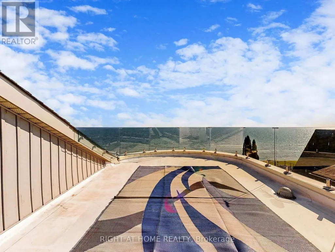
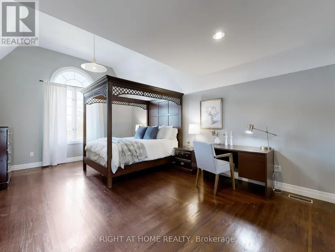
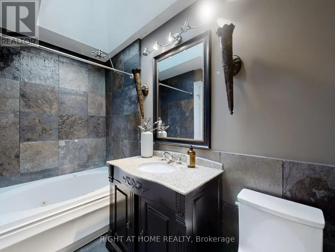
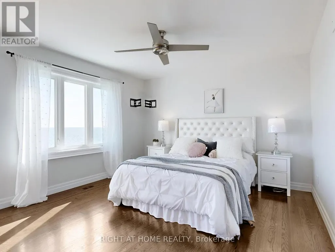
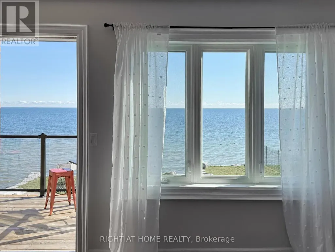
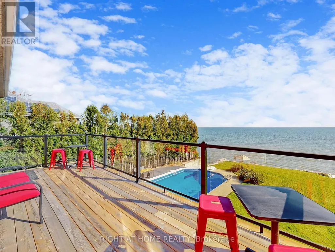
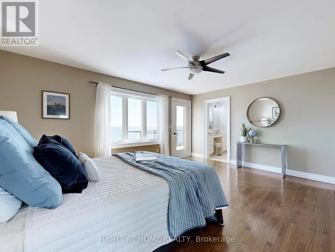
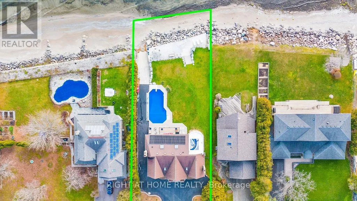
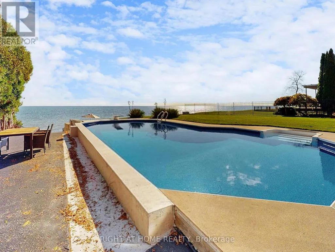
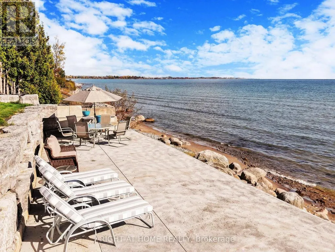
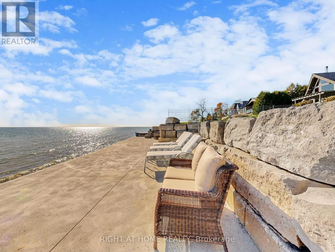
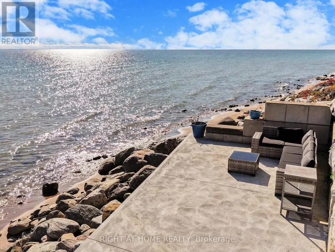
Welcome to your own slice of paradise perched on the shores of Lake Ontario. Designed for those who appreciate light, luxury and enjoy the serenity of year round lakeside living. Watch the waves roll in and the Sail boats go by. This 4 bedroom executive estate offers unobstructed panoramic views and a front row seat to natures beauty every single day. Inside the home is an architecturally designed open concept floor plan that seamlessly blends modern comfort with timeless elegance. The views from the wall to wall glass windows is breathtaking. Granite floors have beautiful design inlays that transend throughout the entire home. You will see diamond inlays at the entrance and inlaid into the hardwood at the top of the stairs and throughout the home. The kitchen boasts a sub zero fridge and thermador dbl ovens. Your Dining experience will feel like a 5 star hotel while you enjoy watching sail boats go by from the comfort of your home. The 2nd floor has premium quarter sawn hardwood floors with custom floor designs. The primary tub features a double heated jacuzzi tub overlooking the water. The inground pool is surrounded by a serene setting that feels like a private resort. The waterfront/beach side deck gives you the full panoramic view of lake Ontario and all its summer fun activities. Offering a private boat ramp to the water along with a spacious private lakeside deck that runs the length of the newly built sea wall. Bring your kayaks, boat or private watercraft and launch from your own boat ramp. All amenities near by with the privacy of a country estate surrounded by greenspace, one of GTA's best bike trails right at your front door. Or sit back and enjoy the views from one of 3 upper level decks. Minutes to Downtown, DVP, 407, 401, Go Train, Shopping, schools all conveniently located nearby. This is a rare offering for those that are seeking more than just the ordinary. Come experience this property today and see why this is one of the GTA's hidden gems. (id:7434)
General Features
| Features | Carpet Free |
|---|---|
| Property Type | Single Family |
| CommunityName | South East |
| Amenities | Beach |
| Building Amenities | Fireplace(s) |
| Building Appliances | Oven - Built-In, Central Vacuum, Water Heater, Dishwasher, Oven, Stove, Refrigerator |
| Building Cooling Type | Central air conditioning |
| Location Description | Cross Streets: Lake Ridge Rd/ Bayly. ** Directions: 401 East to Lake Ridge Rd Exit South on Lake Ridge Rd to Ontoro Blvd. |
| Parking Space Total | 16 |
| Foundation Type | Poured Concrete |
| Building Type | House |
| Ownership Type | Freehold |
| Building.StoriesTotal | 2 |
Interior Features
| Building Fireplace Present | True |
|---|---|
| Building Fireplace Total | 2 |
| Building Heating Type | Forced air |
| Building Heating Fuel | Geo Thermal |
| Basement Development | Partially finished |
| Basement Type | N/A (Partially finished) |
| Construction Style Attachment | Detached |
| Flooring Type | Stone, Hardwood, Laminate |
| Living Area Range | 5000 |
| Bedrooms | 4 |
Exterior Features
| Pool Type | Inground pool |
|---|---|
| Structure | Patio(s), Deck |
| Water Front Name | Lake Ontario |
| Water Front Type | Waterfront on lake |
| ViewType | Lake view, Direct Water View |
| Land Amenities | Beach |
| Sewer | Septic System |
| Exterior Finish | Brick, Aluminum siding |
| Fence Type | Partially fenced |
Room Details
| Room | Dimensions | Level | Flooring | Details |
|---|---|---|---|---|
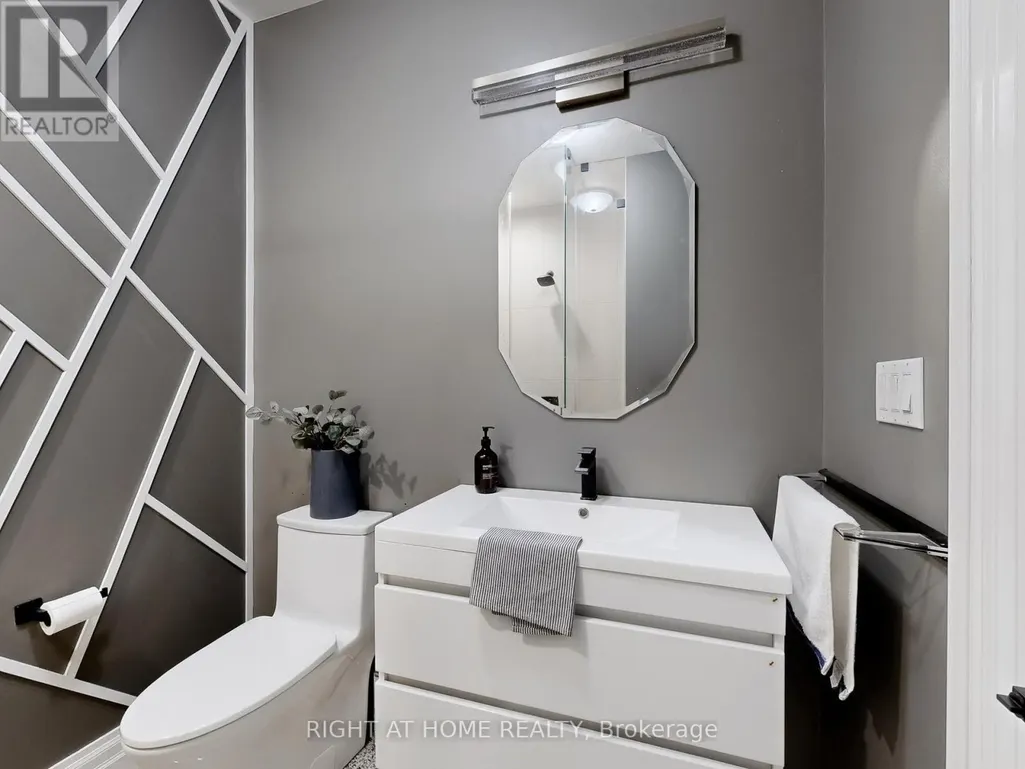
| Bathroom | Measurements not available | Main level | ||
| Bedroom 2 | 5.94 m x 3.71 m | Second level | 3.71 m | |
| Bedroom 3 | 5.05 m x 4.22 m | Second level | 4.22 m | |
| Bedroom 4 | 6.55 m x 4.04 m | Second level | 4.04 m | |
| Dining room | 6.48 m x 4.34 m | Main level | 4.34 m | |
| Family room | 12.75 m x 5.54 m | Main level | 5.54 m | |
| Foyer | 7.1374 m x 5.54 m | Main level | 5.54 m | |
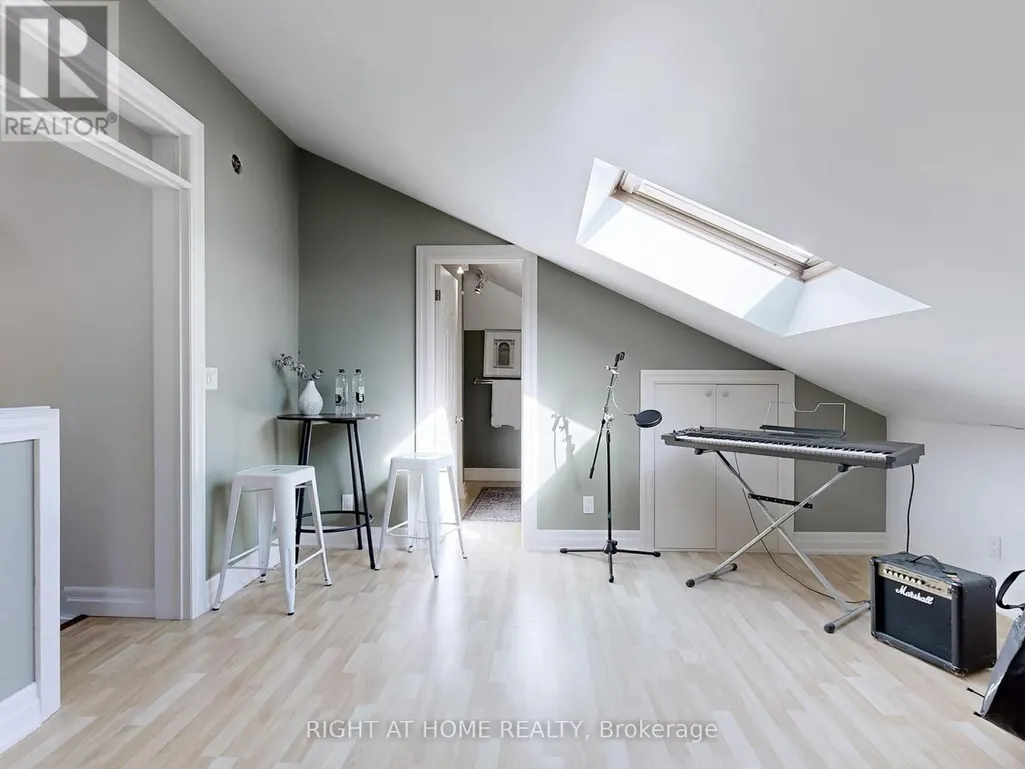
| Games room | Measurements not available | Third level | ||
| Kitchen | 12.75 m x 5.54 m | Main level | 5.54 m | |
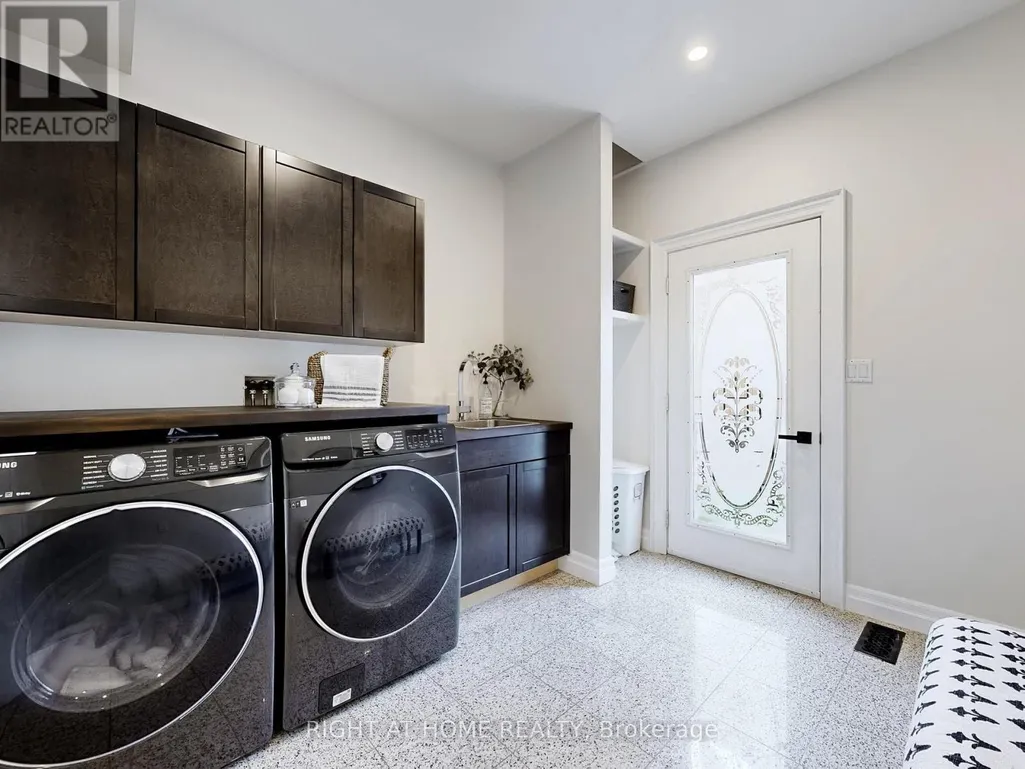
| Laundry room | 3.1 m x 2.08 m | Main level | 2.08 m | |
| Living room | 4.32 m x 4.22 m | Main level | 4.22 m | |
| Media | 5.54 m x 2.97 m | Second level | 2.97 m | |
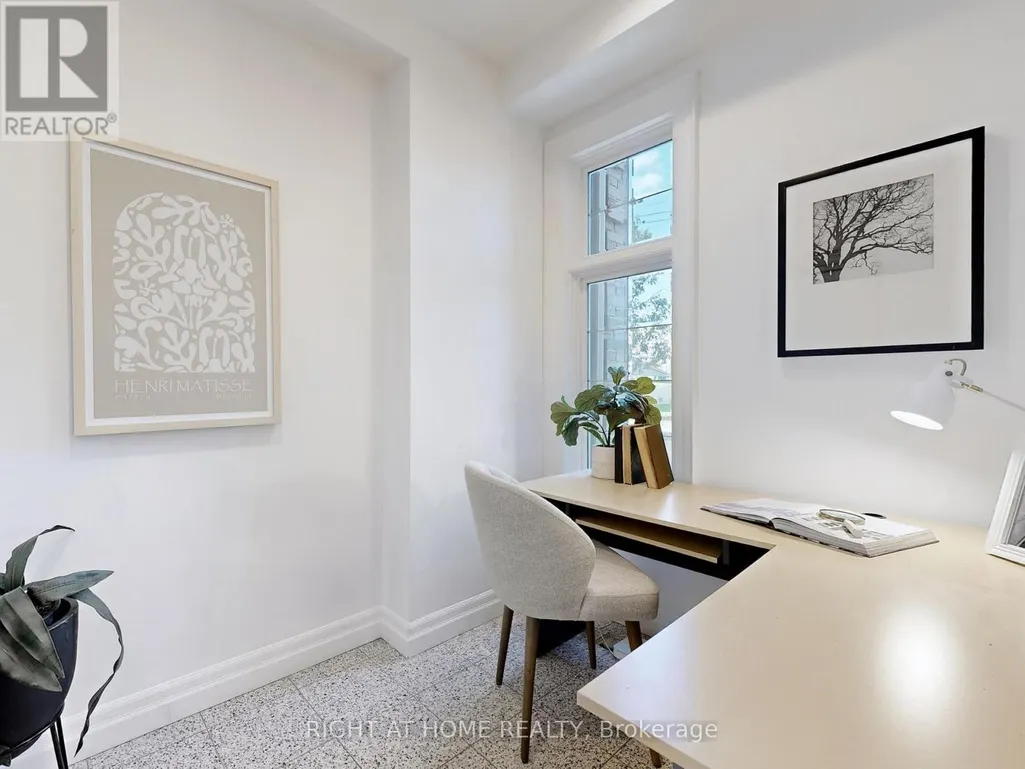
| Office | 2.44 m x 2.01 m | Main level | 2.01 m | |
| Primary Bedroom | 6.61 m x 4.85 m | Second level | 4.85 m | |
| Recreational, Games room | Measurements not available | Basement |
Amenities
- Views
- New Construction
- Adult 55+
- Lease To Own
- No Strata Fees
- Furnished
- Primary On Main
- Air Conditioning
- Seller Finance
- Green
- Fixer Upper
- Horse
- Golf
- Fireplace
- Deck
- Garage
- Basement
- Pool

Property vs Single Family Average in L1Z 1X6
Price
In The Neighbourhood
Open House
Ajax (South East)
$ 749,000
73 Marjoram Drive
Ajax (south East), ON L1S7P4
- Type
- Single Family
- Rooms
- 3 Beds + 2.5 Baths
HOMELIFE/FUTURE REALTY INC.
Ajax (South East)
$ 1,249,999
77 Jevons Drive
Ajax (south East), ON L1Z0T6
- Type
- Single Family
- Rooms
- 4 Beds + 2.5 Baths
NEW ERA REAL ESTATE
Ajax (South East)
$ 854,750
20 Strathy Road
Ajax (south East), ON L1S2V1
- Type
- Single Family
- Rooms
- 5 Beds + 3 Baths
SUTTON GROUP-HERITAGE REALTY INC.
Open House
Ajax (South East)
$ 1,239,000
67 Hoile Drive
Ajax (south East), ON L1Z1M9
- Type
- Single Family
- Rooms
- 4 Beds + 2.5 Baths
CENTURY 21 LEADING EDGE REALTY INC.
Ajax (South East)
$ 1,700
Basement - 32 Throncroft Crescent
Ajax (south East), ON L1S2S2
- Type
- Single Family
- Rooms
- 1 Beds + 1 Baths
RIGHT AT HOME REALTY
Ajax (South East)
$ 599,900
64 Gregory Road
Ajax (south East), ON L1S3B4
- Type
- Single Family
- Rooms
- 3 Beds + 1 Baths
SUTTON GROUP-HERITAGE REALTY INC.
Ajax (South East)
$ 599,000
42 Thorncroft Crescent
Ajax (south East), ON L1S2S2
- Type
- Single Family
- Rooms
- 3 Beds + 1.5 Baths
Royal Heritage Realty Ltd.
Ajax (South East)
$ 1,900
Lower - 58 Jevons Drive
Ajax (south East), ON L1Z0T6
- Type
- Single Family
- Rooms
- 2 Beds + 1 Baths
RE/MAX HALLMARK REALTY LTD.
Open House
Ajax (South East)
$ 1,350,000
66 Rideout Street
Ajax (south East), ON L1S1P8
- Type
- Single Family
- Rooms
- 4 Beds + 4.5 Baths
RIGHT AT HOME REALTY
Ajax (South East)
$ 649,000
74 Forest Road
Ajax (south East), ON L1S2N3
- Type
- Single Family
- Rooms
- 3 Beds + 2 Baths
ROYAL LEPAGE SIGNATURE REALTY
Ajax (South East)
$ 679,000
20 Burcher Road
Ajax (south East), ON L1S2P1
- Type
- Single Family
- Rooms
- 3 Beds + 2.5 Baths
RE/MAX ROUGE RIVER REALTY LTD.
Ajax (South East)
$ 1,289,000
72 Warwick Avenue
Ajax (south East), ON L1Z1L6
- Type
- Single Family
- Rooms
- 5 Beds + 3.5 Baths
REMAX CONNECT REALTY
Ajax (South East)
$ 1,150,000
55 Sharplin Drive
Ajax (south East), ON L1Z0C6
- Type
- Single Family
- Rooms
- 3 Beds + 2.5 Baths
CENTURY 21 INNOVATIVE REALTY INC.

 Toronto Real Estate Board (TRREB); All information deemed reliable but not guaranteed. All properties are subject to prior sale, change or withdrawal. Neither listing broker(s) or information provider(s) shall be responsible for any typographical errors, misinformation, misprints and shall be held totally harmless. Listing(s) information is provided for consumer's personal, non-commercial use and may not be used for any purpose other than to identify prospective properties consumers may be interested