

Address
30 Stanbridge Court, Toronto (Malvern), ON
Price
$ 629,900
Property Attributes
- ID#E13741858
- TypeSingle Family
- Listing Status Active
- MunicipalityToronto (Malvern)
- CityToronto (Malvern)
- AreaMalvern
- NeighbourhoodMalvern
- Postal CodeM1B 2S5
- Style
- Price$ 629,900
- Bedrooms3+1
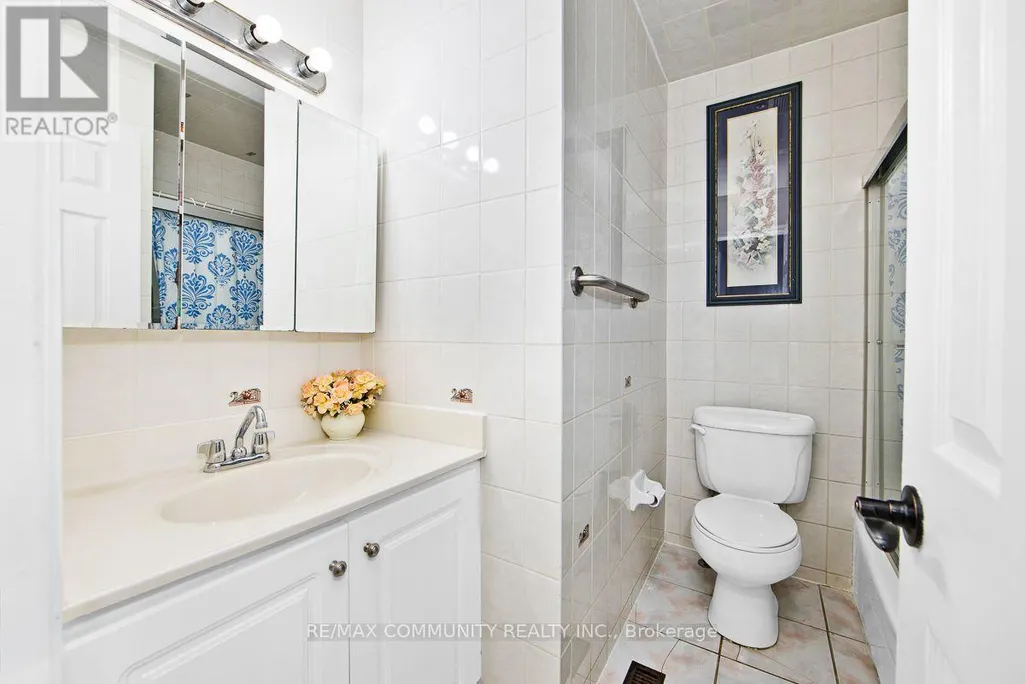
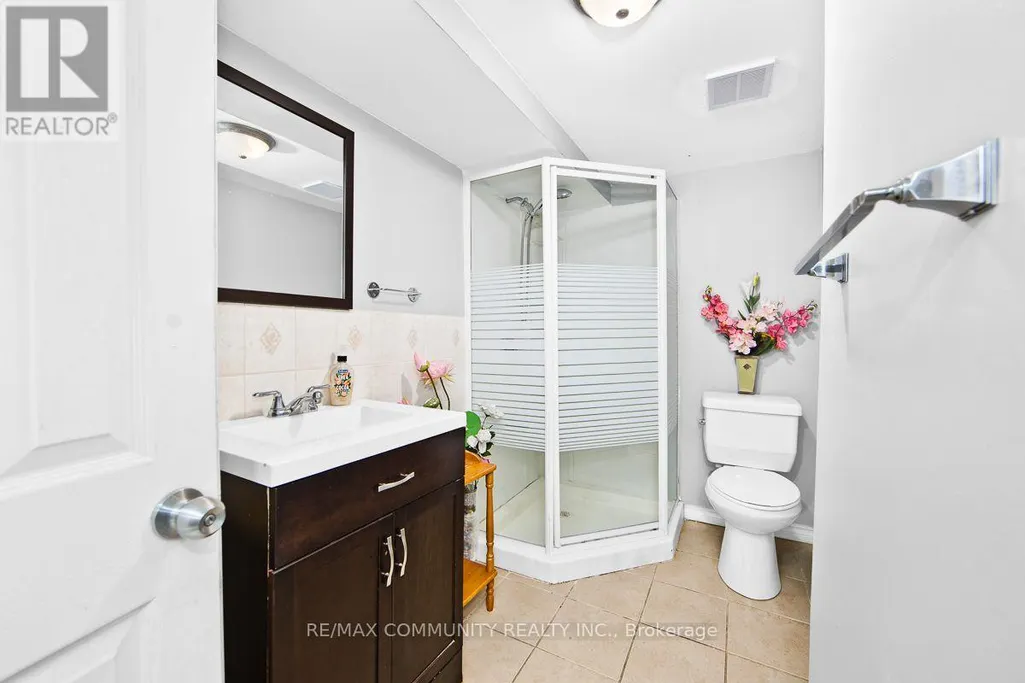
- Bathrooms2
- Half Bathrooms0
Data Source:
Canadian Real Estate Association (CREA)
Property Description
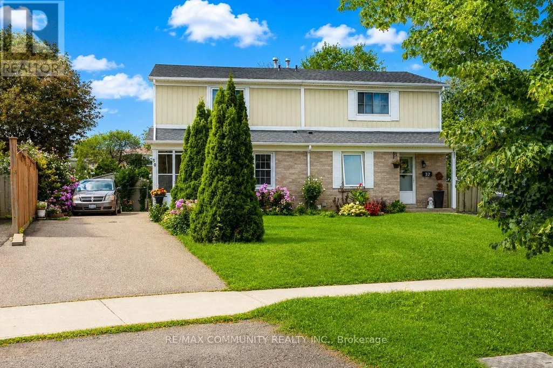
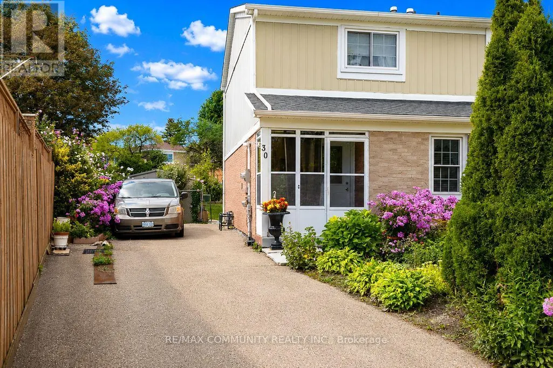
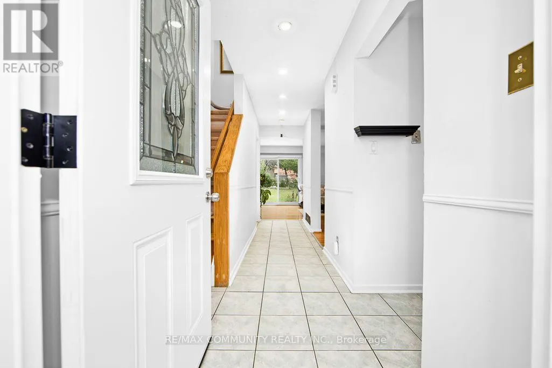
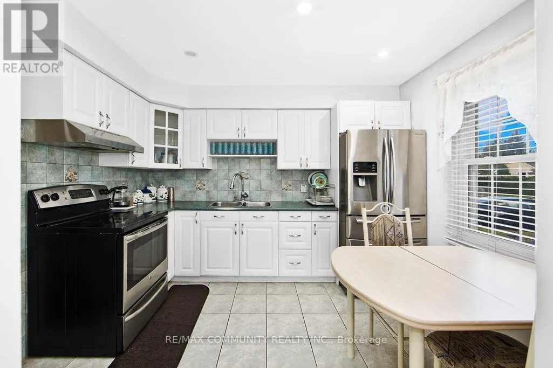
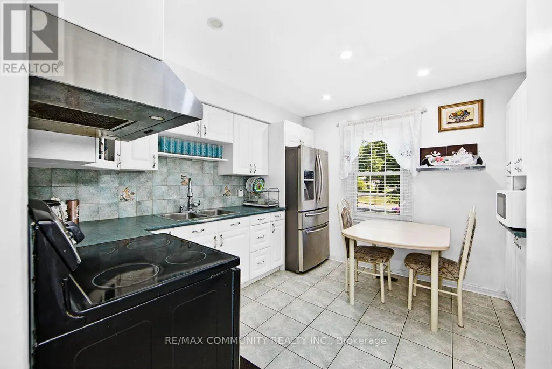
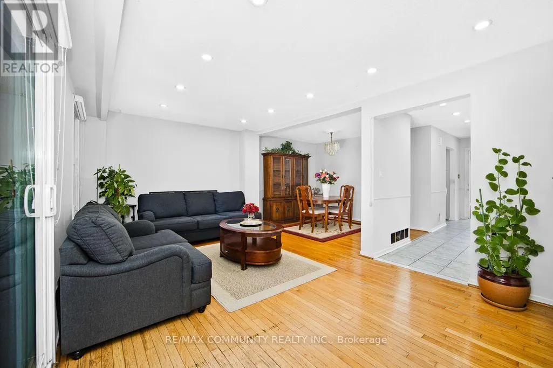
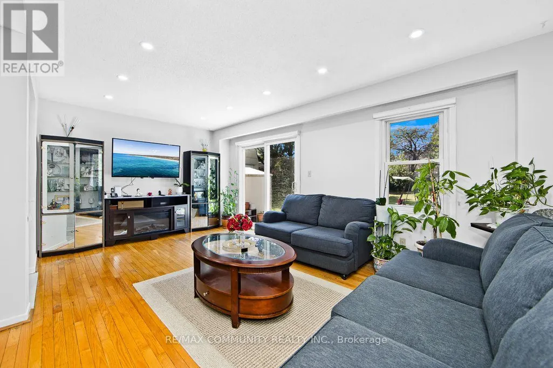
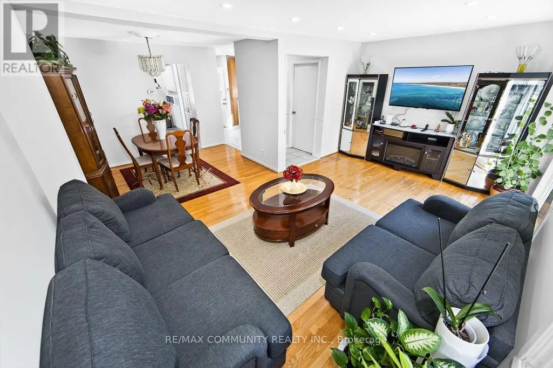
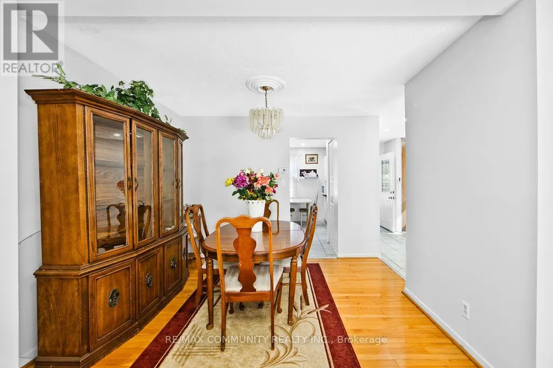
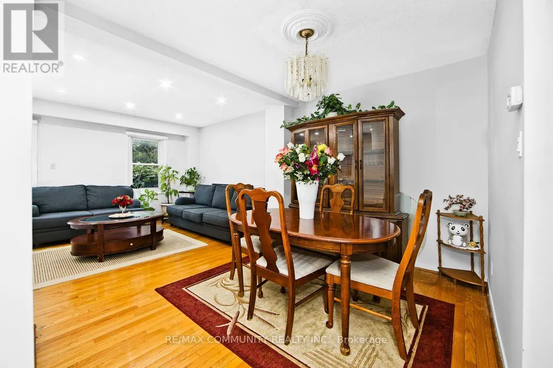
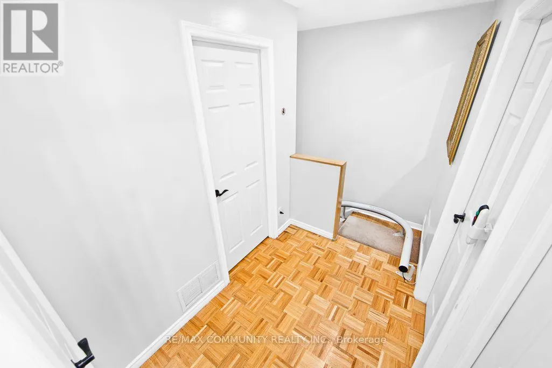
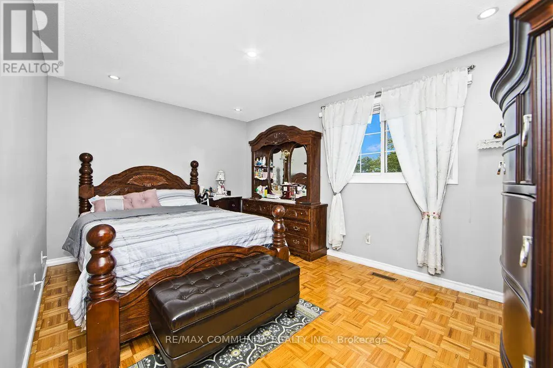
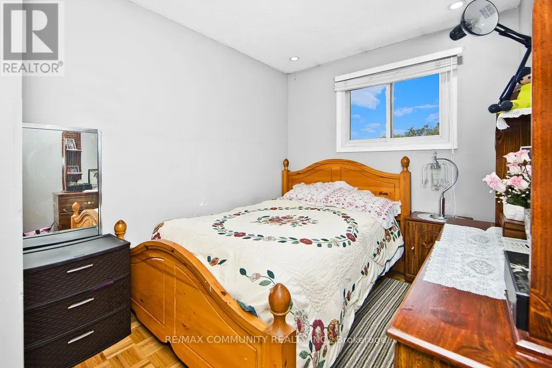
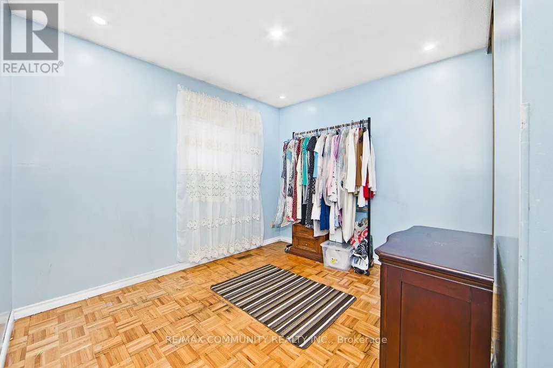
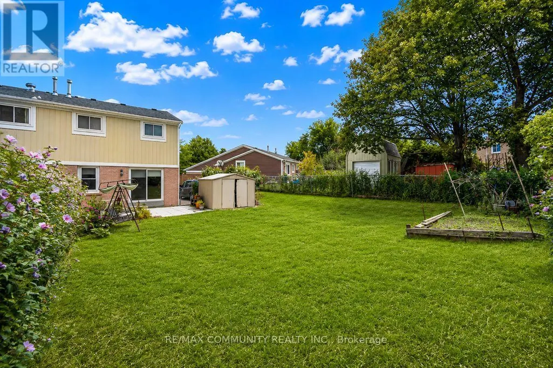
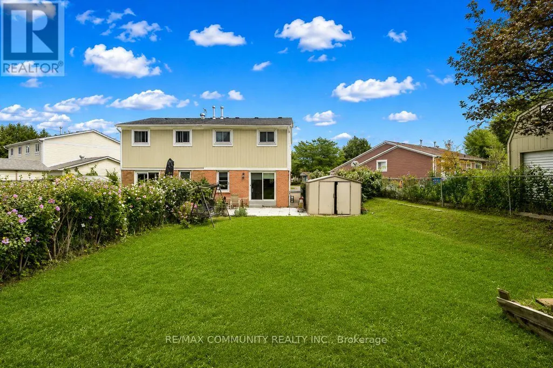
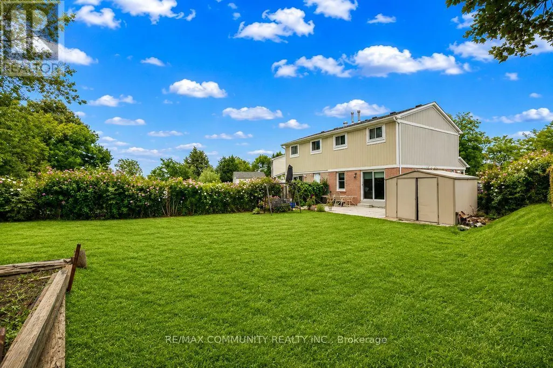
Welcome to This Bright and Spacious 3 BEDROOM, 2 FULL BATHROOM, and FINISHED BASEMENT, SEMI-DETACHED Home, Ideally Situated on a QUIET CUL-DE-SAC! The Open Concept Main Floor, is Filled With Natural Light and Features a Sun Filled Kitchen With Stainless Steel Appliances. The Second Floor Offers Three Spacious Bedrooms With Hardwood Flooring and Large Windows, Ideal for a Growing Family. The Finished Basement Offers Even More Functionality, Including an Additional Bedroom and Full Bathroom - Perfect for a Guest Suite, Home Office, Recreation Room, or In-law Suite. Convenient Mobility Chair Lift on the Stairs Provides Added Accessibility. Step Outside to Enjoy a Generous 132.45 Ft Deep Lot. The Fully Fenced Oversized Yard Offers Side Access With Planter Boxes Ideal For Gardening Enthusiasts. Enjoy Your Private Outdoor Oasis, Perfect For Relaxing, Entertaining and Gardening. Private Driveway with Parking for up to 4 Vehicles. A Wonderful Opportunity in A Fantastic Family Friendly Neighbourhood! Enjoy Easy Access to Nearby Parks Including John Tabor Park and Wickson Trail Park, as well as Several Excellent Schools Including Emily Carr Public School, Grey Owl Junior Public School and St. Columba Catholic School. Conveniently Located Just Minutes From The University of Toronto Scarborough Campus, Centennial College, Toronto Zoo, TTC, Highway 401, Shopping and an Array of Everyday Amenities. With so Much at Your Doorstep, This Location Truly Offers Convenience. This Home is a Fantastic Opportunity For First-Time Buyers or Young Families. Huge Backyard!! Amazing Layout and Functionality For Any Family. DON'T MISS OUT ON THE OPPORTUNITY TO MAKE THIS GEM YOUR HOME! (id:7434)
General Features
| Property Type | Single Family |
|---|---|
| CommunityName | Malvern |
| Building Appliances | Dryer, Hood Fan, Stove, Washer, Refrigerator |
| Building Cooling Type | Central air conditioning |
| Location Description | Cross Streets: Sheppard Ave E & Morningside Ave. ** Directions: Travel West on Sheppard Ave East, Past Morningside Ave. Turn right on Brenyon Way. Turn right on Forgate Ave. Turn right on John Tabor Trail. Turn left on Stanbridge Court. Follow the round about and house will be on your right. |
| Parking Space Total | 4 |
| Foundation Type | Concrete |
| Building Type | House |
| Ownership Type | Freehold |
| Building.StoriesTotal | 2 |
Interior Features
| Building Fireplace Present | False |
|---|---|
| Building Heating Type | Forced air |
| Building Heating Fuel | Natural gas |
| Basement Development | Finished |
| Basement Type | N/A (Finished) |
| Construction Style Attachment | Semi-detached |
| Flooring Type | Tile, Hardwood, Laminate |
| Living Area Range | 1100 |
| Bedrooms | 3+1 |
Exterior Features
| Sewer | Sanitary sewer |
|---|---|
| Exterior Finish | Brick, Vinyl siding |
Room Details
| Room | Dimensions | Level | Flooring | Details |
|---|---|---|---|---|
| Bedroom | 3.35 m x 5.49 m | Basement | 5.49 m | |
| Bedroom 2 | 3.05 m x 2.44 m | Second level | 2.44 m | |
| Bedroom 3 | 2.77 m x 3.15 m | Second level | 3.15 m | |
| Dining room | 3.15 m x 2.59 m | Main level | 2.59 m | |
| Kitchen | 3.48 m x 2.87 m | Main level | 2.87 m | |
| Laundry room | 2.29 m x 1.98 m | Basement | 1.98 m | |
| Living room | 3.35 m x 2.87 m | Main level | 2.87 m | |
| Primary Bedroom | 3.05 m x 4.57 m | Second level | 4.57 m | |
| Recreational, Games room | 3.2 m x 1.96 m | Basement | 1.96 m |
Amenities
- Views
- New Construction
- Adult 55+
- Lease To Own
- No Strata Fees
- Furnished
- Primary On Main
- Air Conditioning
- Seller Finance
- Green
- Fixer Upper
- Horse
- Golf
- Fireplace
- Deck
- Garage
- Basement
- Pool

Property vs Single Family Average in M1B 2S5
Price
In The Neighbourhood
Just Listed
Toronto (Malvern)
$ 1,695
40 Greenhedges Court
Toronto (malvern), ON M1B1T2
- Type
- Single Family
- Rooms
- 2 Beds + 1 Baths
RE/MAX CROSSROADS REALTY INC.
Toronto (Malvern)
$ 1,500
Bsmt - 97 Dunsfold Drive
Toronto (malvern), ON M1B1T5
- Type
- Single Family
- Rooms
- 2 Beds + 1.5 Baths
HOMELIFE/FUTURE REALTY INC.
Toronto (Malvern)
$ 699,000
96 Mammoth Hall Trail
Toronto (malvern), ON M1B1P9
- Type
- Single Family
- Rooms
- 4 Beds + 2.5 Baths
Ferrari Elite Realty
Toronto (Malvern)
$ 3,250
19 Shademaster Court
Toronto (malvern), ON M1B1Y5
- Type
- Single Family
- Rooms
- 4 Beds + 2.5 Baths
HOMELIFE/MIRACLE REALTY LTD
Toronto (Malvern)
$ 1,500
Bsmt - 38 Loradeen Crescent
Toronto (malvern), ON M1B1T8
- Type
- Single Family
- Rooms
- 2 Beds + 1 Baths
ROYAL LEPAGE IGNITE REALTY
Toronto (Malvern)
$ 3,100
Main & Upper - 51 Nahanni Terrace
Toronto (malvern), ON M1B1B9
- Type
- Single Family
- Rooms
- 3 Beds + 1.5 Baths
RE/MAX METROPOLIS REALTY
Toronto (Malvern)
$ 3,499
Main & 2nd Flr - 47 Carisbrooke Square
Toronto (malvern), ON M1B4M5
- Type
- Single Family
- Rooms
- 4 Beds + 2.5 Baths
HOMELIFE/FUTURE REALTY INC.
Toronto (Malvern)
$ 900
Bsmt - 155 Mammoth Hall Trail
Toronto (malvern), ON M1B1P8
- Type
- Single Family
- Rooms
- 1 Beds + 1 Baths
HOMELIFE/FUTURE REALTY INC.
Toronto (Malvern)
$ 799,900
170 John Tabor Trail
Toronto (malvern), ON M1B2R1
- Type
- Single Family
- Rooms
- 5 Beds + 2.5 Baths
HOMECOMFORT REALTY INC.
Toronto (Malvern)
$ 799,000
236 John Tabor Trail
Toronto (malvern), ON M1B2R4
- Type
- Single Family
- Rooms
- 3 Beds + 1.5 Baths
ROYAL LEPAGE SIGNATURE REALTY
Toronto (Malvern)
$ 2,500
Main Floor - 81 United Square
Toronto (malvern), ON M1B2B9
- Type
- Single Family
- Rooms
- 3 Beds + 1 Baths
HOMELIFE LANDMARK REALTY INC.
Toronto (Malvern)
$ 3,600
44 Greenhedges Court
Toronto (malvern), ON M1B1T2
- Type
- Single Family
- Rooms
- 4 Beds + 3.5 Baths
HOMELIFE ELITE SERVICES REALTY INC.

 Toronto Real Estate Board (TRREB); All information deemed reliable but not guaranteed. All properties are subject to prior sale, change or withdrawal. Neither listing broker(s) or information provider(s) shall be responsible for any typographical errors, misinformation, misprints and shall be held totally harmless. Listing(s) information is provided for consumer's personal, non-commercial use and may not be used for any purpose other than to identify prospective properties consumers may be interested