



Address
Main Floor - 81 United Square, Toronto (Malvern), ON
Price
$ 2,500
Property Attributes
- ID#E13750426
- TypeSingle Family
- Listing Status Active
- MunicipalityToronto (Malvern)
- CityToronto (Malvern)
- AreaMalvern
- NeighbourhoodMalvern
- Postal CodeM1B 2B9
- StyleBungalow
- Price$ 2,500
- Bedrooms3
- Bathrooms1
- Half Bathrooms0
Data Source:
Canadian Real Estate Association (CREA)
Property Description
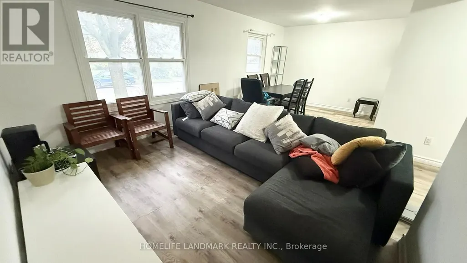
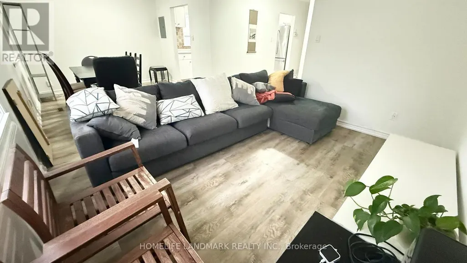
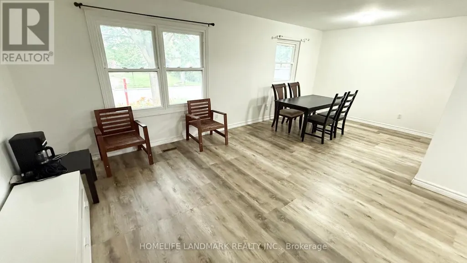
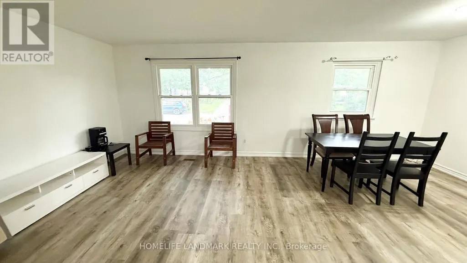
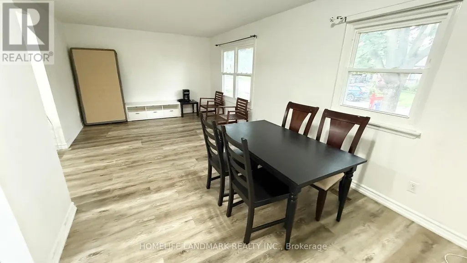
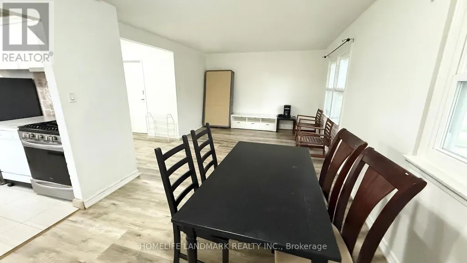
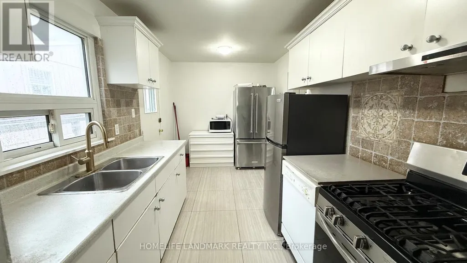
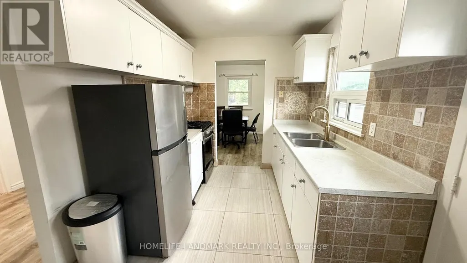
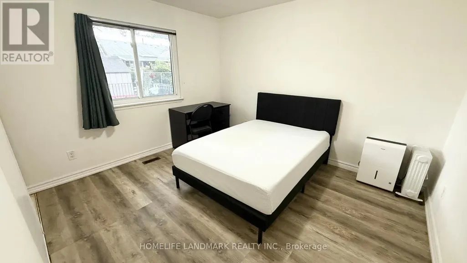
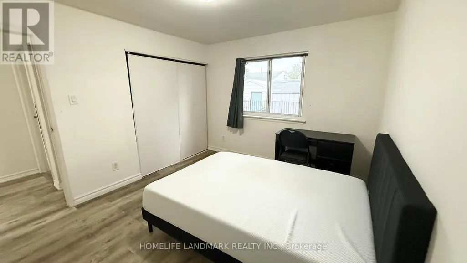
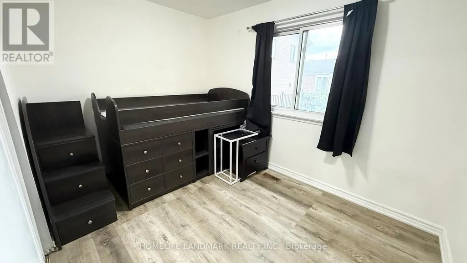
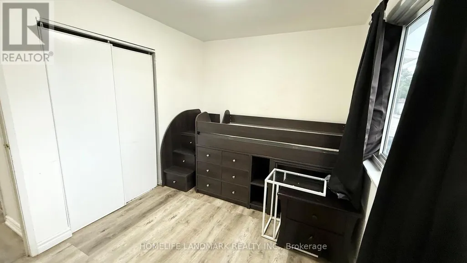
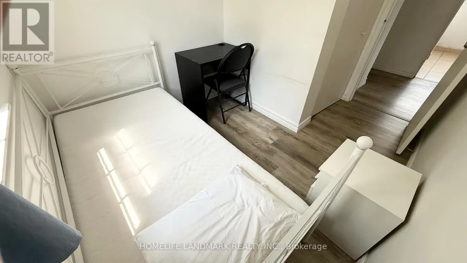
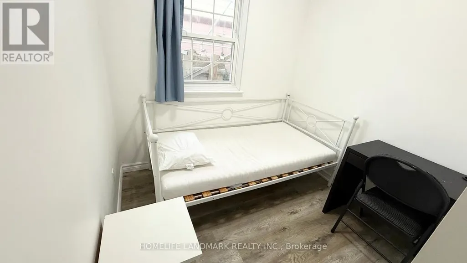
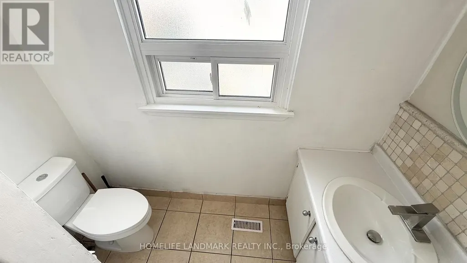
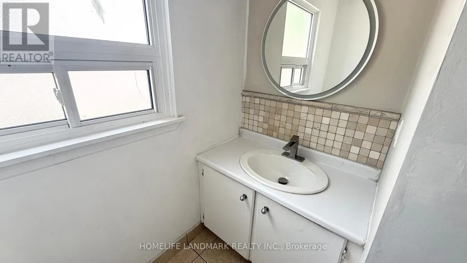
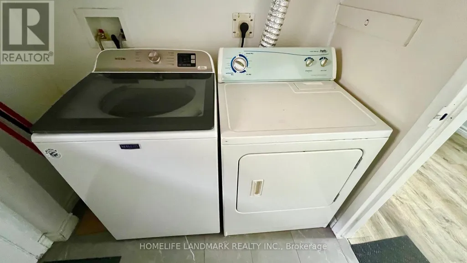
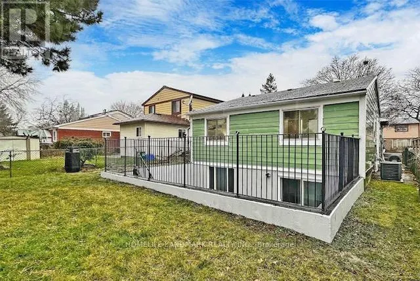
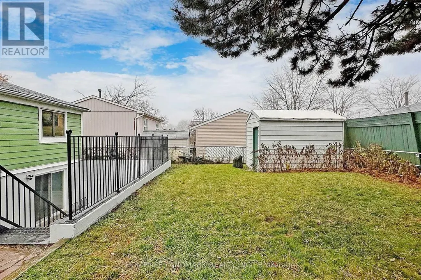
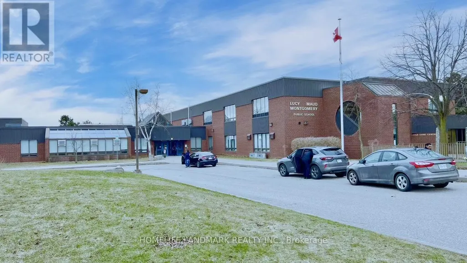
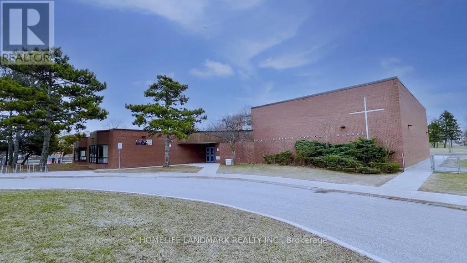
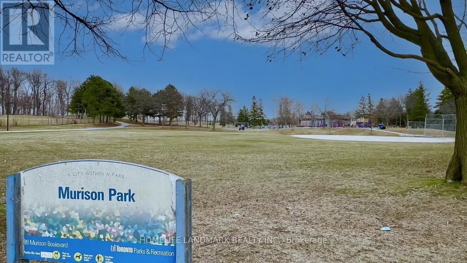
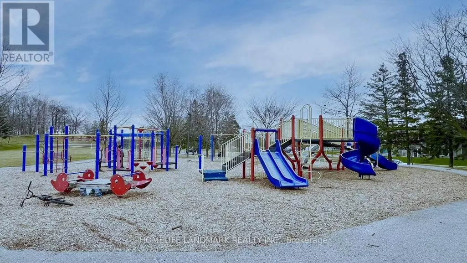
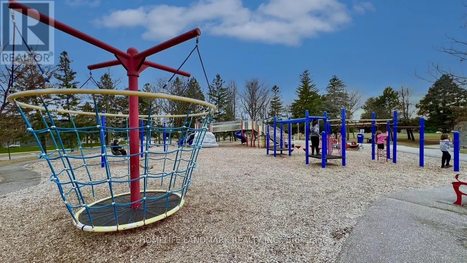
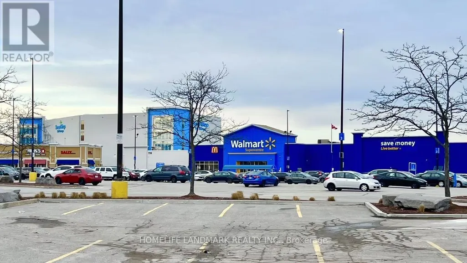
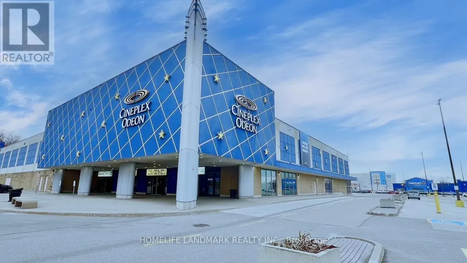
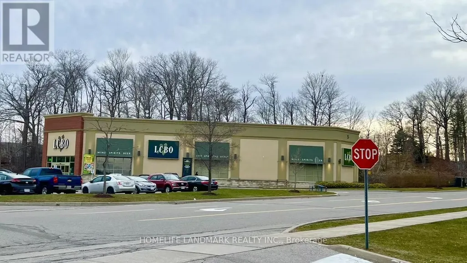
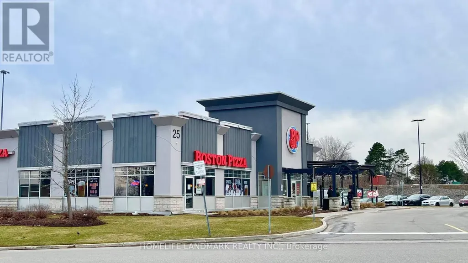
Charming Bungalow Main Floor for Lease Bright, Cozy & Full Furnished, Move-In Ready! Welcome to This Bungalow Main Floor, Offering a Warm and Inviting Space with a Bright, Functional Layout Perfect for Comfortable Living! Features You'll Love: Open-concept Living & Dining Room with Large Windows that Flood the Space with Natural Light. Sun-filled Kitchen with Stainless Steel Appliances, Backsplash, and Double Sink Perfect for Home Chefs. 3 Bedrooms Ideal for Families, Professionals, or Students. 4-Piece Bathroom. Washer and Dryer Set for Main Floor Only. Large Backyard for Outdoor Relaxation and Entertaining. Unbeatable Location! Nestled in a highly sought-after neighborhood just minutes to Walmart, Cineplex, Home Depot, Staples, shops & restaurants. Steps to Schools, Parks, and Green Spaces Right Around the Corner. Quick Access to Hwy 401 Commuters Rejoice! Close to University of Toronto Scarborough Campus. Tenants are Responsible for 65% of Utilities. Unfurnished Option Available. Students & Newcomers Welcome! This Cozy House Offers the Perfect Blend of Affordability, Convenience, and Charm Ready for You to Move in and Make it Home. Don't Miss out and Schedule Your Viewing Today! (id:7434)
General Features
| Features | Carpet Free |
|---|---|
| Property Type | Single Family |
| Lease | 2500.00 |
| CommunityName | Malvern |
| Amenities | Schools, Park, Public Transit |
| Building Appliances | Water Heater |
| Building Architectural Style | Bungalow |
| Building Cooling Type | Central air conditioning |
| Location Description | Cross Streets: Sheppard Ave E & Neilson Rd. ** Directions: East South of Sheppard Ave E & Neilson Rd. |
| Parking Space Total | 2 |
| Foundation Type | Unknown |
| Building Type | House |
| Ownership Type | Freehold |
| Building.StoriesTotal | 1 |
Interior Features
| Building Fireplace Present | False |
|---|---|
| Building Heating Type | Forced air |
| Building Heating Fuel | Natural gas |
| Basement Type | None |
| Construction Style Attachment | Detached |
| Flooring Type | Vinyl, Tile |
| Living Area Range | 700 |
| Bedrooms | 3 |
Exterior Features
| Land Amenities | Schools, Park, Public Transit |
|---|---|
| Sewer | Sanitary sewer |
| Exterior Finish | Vinyl siding |
| Fence Type | Fenced yard |
Room Details
| Room | Dimensions | Level | Flooring | Details |
|---|---|---|---|---|
| Bedroom 2 | 3.23 m x 3.38 m | Main level | 3.38 m | |
| Bedroom 3 | 3.23 m x 2.35 m | Main level | 2.35 m | |
| Dining room | 3.2 m x 2.68 m | Main level | 2.68 m | |
| Family room | 4.08 m x 3.69 m | Main level | 3.69 m | |
| Kitchen | 4.42 m x 2.47 m | Main level | 2.47 m | |
| Primary Bedroom | 3.54 m x 2.59 m | Main level | 2.59 m |
Amenities
- Views
- New Construction
- Adult 55+
- Lease To Own
- No Strata Fees
- Furnished
- Primary On Main
- Air Conditioning
- Seller Finance
- Green
- Fixer Upper
- Horse
- Golf
- Fireplace
- Deck
- Garage
- Basement
- Pool

Property vs Single Family Average in M1B 2B9
Price
In The Neighbourhood
Just Listed
Toronto (Malvern)
$ 1,695
40 Greenhedges Court
Toronto (malvern), ON M1B1T2
- Type
- Single Family
- Rooms
- 2 Beds + 1 Baths
RE/MAX CROSSROADS REALTY INC.
Toronto (Malvern)
$ 1,500
Bsmt - 97 Dunsfold Drive
Toronto (malvern), ON M1B1T5
- Type
- Single Family
- Rooms
- 2 Beds + 1.5 Baths
HOMELIFE/FUTURE REALTY INC.
Toronto (Malvern)
$ 699,000
96 Mammoth Hall Trail
Toronto (malvern), ON M1B1P9
- Type
- Single Family
- Rooms
- 4 Beds + 2.5 Baths
Ferrari Elite Realty
Toronto (Malvern)
$ 3,250
19 Shademaster Court
Toronto (malvern), ON M1B1Y5
- Type
- Single Family
- Rooms
- 4 Beds + 2.5 Baths
HOMELIFE/MIRACLE REALTY LTD
Toronto (Malvern)
$ 1,500
Bsmt - 38 Loradeen Crescent
Toronto (malvern), ON M1B1T8
- Type
- Single Family
- Rooms
- 2 Beds + 1 Baths
ROYAL LEPAGE IGNITE REALTY
Toronto (Malvern)
$ 3,100
Main & Upper - 51 Nahanni Terrace
Toronto (malvern), ON M1B1B9
- Type
- Single Family
- Rooms
- 3 Beds + 1.5 Baths
RE/MAX METROPOLIS REALTY
Toronto (Malvern)
$ 3,499
Main & 2nd Flr - 47 Carisbrooke Square
Toronto (malvern), ON M1B4M5
- Type
- Single Family
- Rooms
- 4 Beds + 2.5 Baths
HOMELIFE/FUTURE REALTY INC.
Toronto (Malvern)
$ 900
Bsmt - 155 Mammoth Hall Trail
Toronto (malvern), ON M1B1P8
- Type
- Single Family
- Rooms
- 1 Beds + 1 Baths
HOMELIFE/FUTURE REALTY INC.
Toronto (Malvern)
$ 799,900
170 John Tabor Trail
Toronto (malvern), ON M1B2R1
- Type
- Single Family
- Rooms
- 5 Beds + 2.5 Baths
HOMECOMFORT REALTY INC.
Toronto (Malvern)
$ 799,000
236 John Tabor Trail
Toronto (malvern), ON M1B2R4
- Type
- Single Family
- Rooms
- 3 Beds + 1.5 Baths
ROYAL LEPAGE SIGNATURE REALTY
Toronto (Malvern)
$ 3,600
44 Greenhedges Court
Toronto (malvern), ON M1B1T2
- Type
- Single Family
- Rooms
- 4 Beds + 3.5 Baths
HOMELIFE ELITE SERVICES REALTY INC.
Toronto (Malvern)
$ 2,600
332 Burrows Hall Boulevard
Toronto (malvern), ON M1B1H7
- Type
- Single Family
- Rooms
- 3 Beds + 1 Baths
ELITE CAPITAL REALTY INC.

 Toronto Real Estate Board (TRREB); All information deemed reliable but not guaranteed. All properties are subject to prior sale, change or withdrawal. Neither listing broker(s) or information provider(s) shall be responsible for any typographical errors, misinformation, misprints and shall be held totally harmless. Listing(s) information is provided for consumer's personal, non-commercial use and may not be used for any purpose other than to identify prospective properties consumers may be interested