












Address
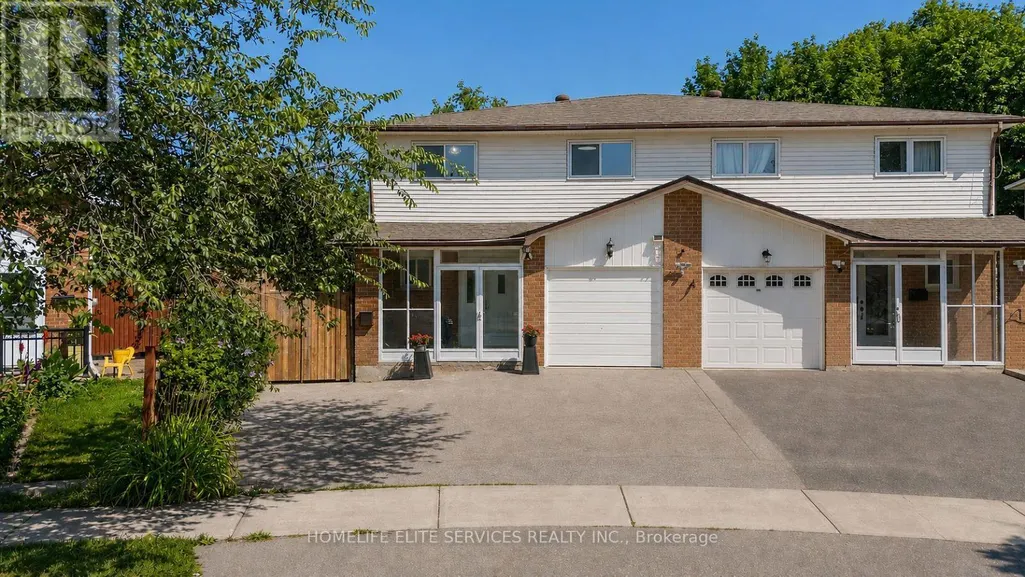
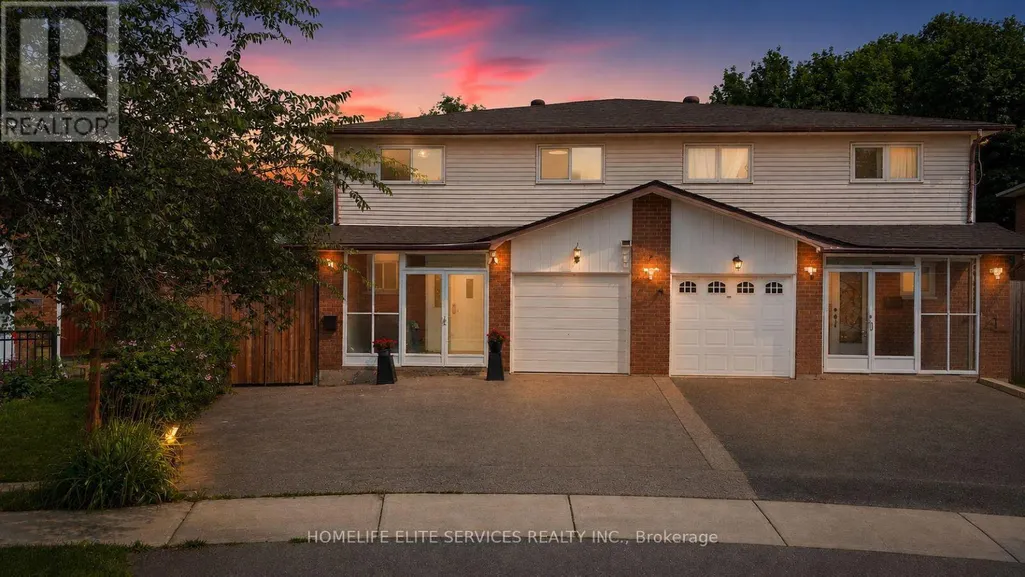
44 Greenhedges Court, Toronto (Malvern), ON
Price
$ 3,600
Property Attributes
- ID#E13749180
- TypeSingle Family
- Listing Status Active
- MunicipalityToronto (Malvern)
- CityToronto (Malvern)
- AreaMalvern
- NeighbourhoodMalvern
- Postal CodeM1B 1T2
- Style
- Price$ 3,600
- Bedrooms4
- Bathrooms3
- Half Bathrooms1
Data Source:
Canadian Real Estate Association (CREA)
Property Description
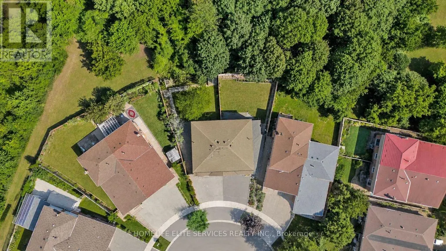
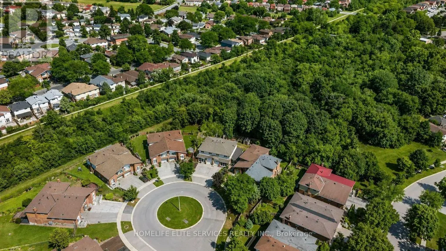
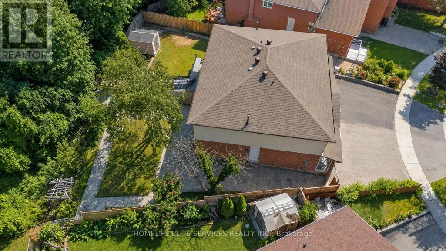
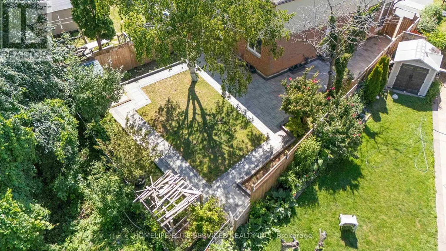
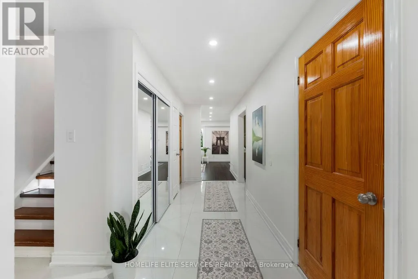
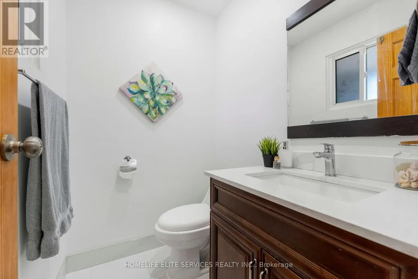
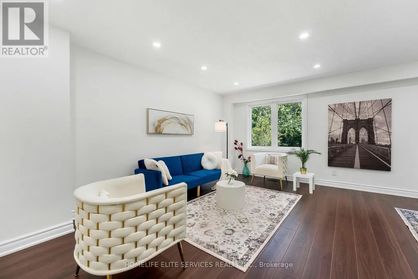
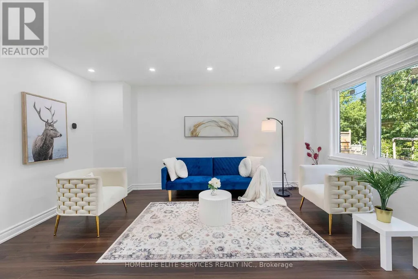
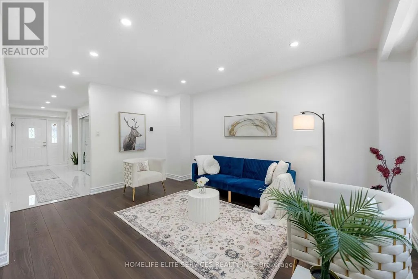
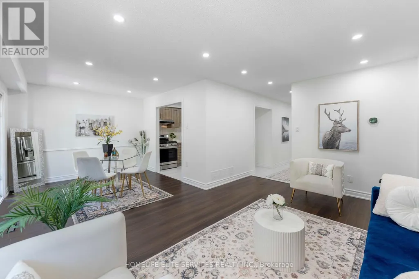
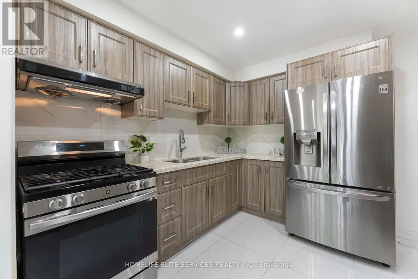
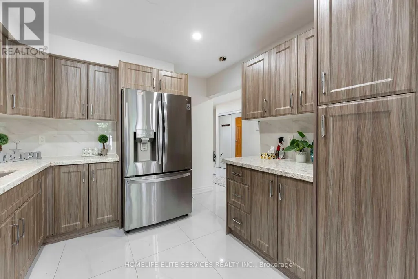
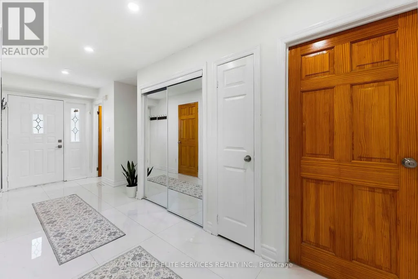
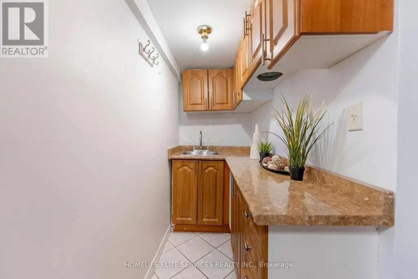
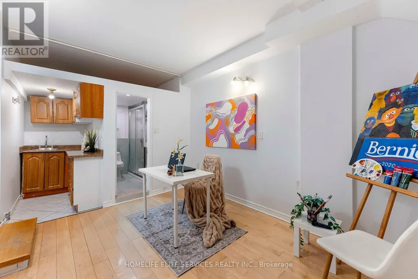
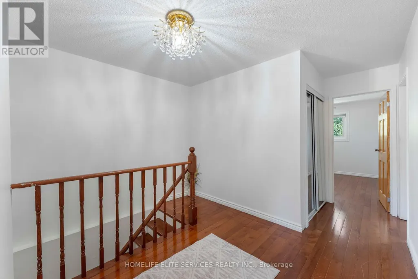
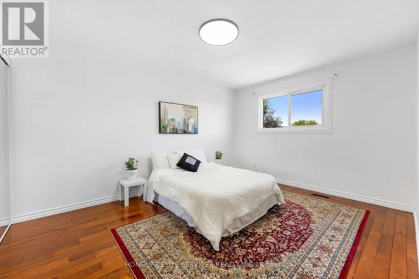
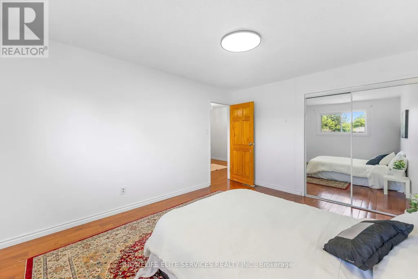
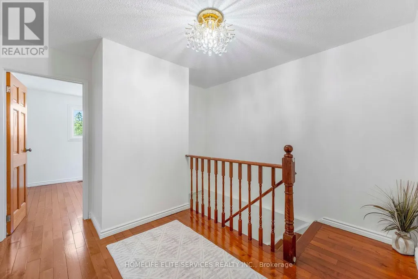
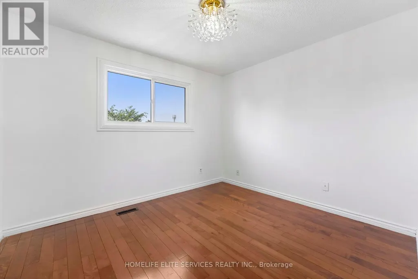
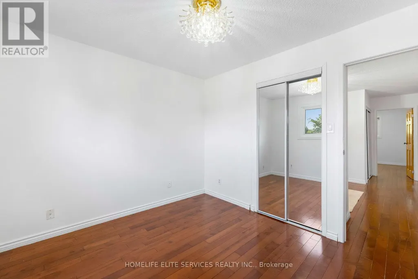
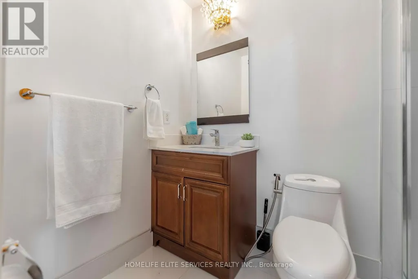
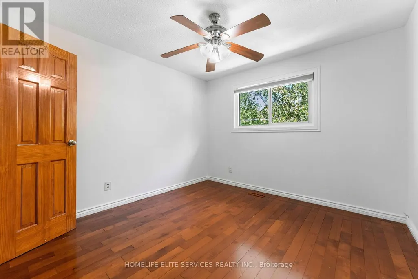
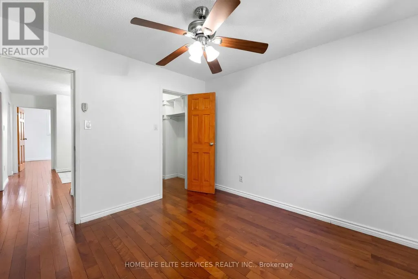
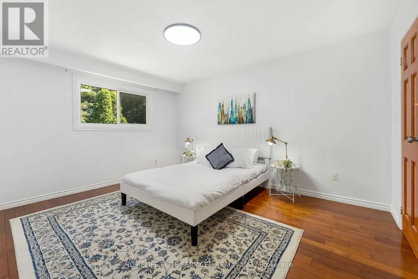
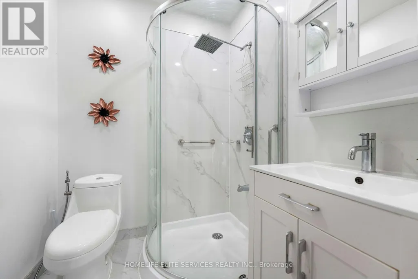
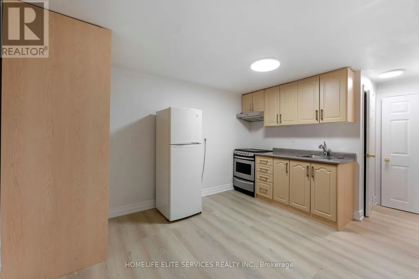
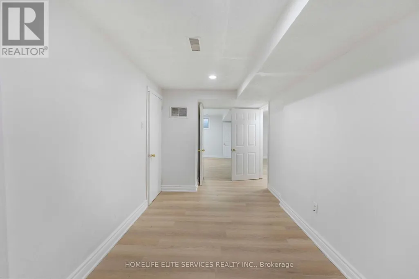
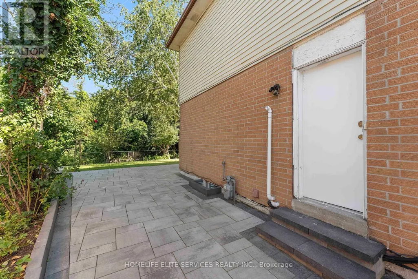
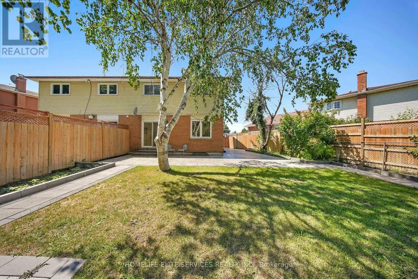
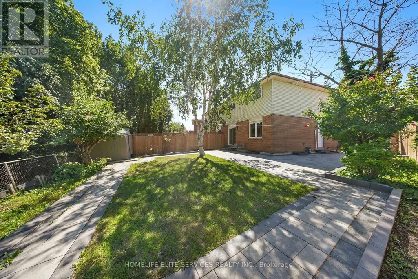
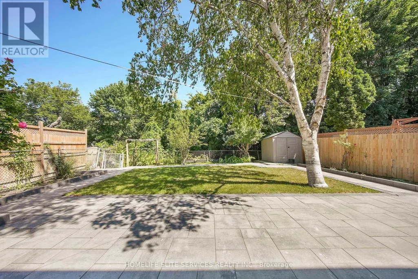
44 GREENHEDGES COURT is a SPECIAL 4 BDRM HOME THAT ACTUALLY GROWS WITH YOU! Properties like this don't often come on the market. This lovingly renovated, executive semi-detached home offers 4 bdrms, a versatile home office/den (with kitchenette & full bathroom), and 3.5 bathrooms- a rare find built for multigenerational families, offering plenty of options for a growing family. Upgrades include newer kitchen, upgraded bathrooms with top-of-the line fixtures, professional paint throughout, new floors on main floor, potlights, highend interlocking & Landscaping. The main floor home office/den with its own ensuite bath offers space for an elderly parent or a work-from-home setup; Please note ONLY THE UPPER 2 FLOORS ARE FOR RENT, but there is the option to rent the entire house including the basement with the full house for the amount of $4600 for the self-contained 1 bdrm in-law suite complete with kitchen. Professionally landscaped, courtyard-style backyard which stretches from a 25ft frontage to 50 ft at the rear, the 100 ft deep lot, creates an incredible private, outdoor oasis. Basement is NOT included in this price. Photos of basement are only if entire house is rented for higher price. The property provides complete privacy & backs directly onto Pinetree Park, & the Morningside Creek Ravine. Walking distance to Chinese Cultural Centre; The Islamic Foundation of Toronto Mosque, top GTA Islamic School: Gibraltar Leadership Academy (JK-Grade 12), Burrows Hall Library & Community Centre; Shopping, banks, restaurants, Centennial College, University of Toronto Scarborough, Centenary Hospital, 7 min to HWY 401, the future METROLINX LRT extension on McCowan & Sheppard, Toronto Zoo and Scarborough Town Centre. (id:7434)
General Features
| Features | Cul-de-sac, Ravine, Flat site, Conservation/green belt, Paved yard, Carpet Free, In-Law Suite |
|---|---|
| Community Features | Community Centre |
| Property Type | Single Family |
| Lease | 3600.00 |
| CommunityName | Malvern |
| Amenities | Place of Worship |
| Building Age | 31 to 50 years |
| Building Appliances | Water Heater, Dryer, Gas stove(s), Washer, Refrigerator |
| Building Basement Features | Separate entrance |
| Location Description | Cross Streets: Markham Road & Sheppard Ave. ** Directions: From HWY 401 exit, go north on Markham Rd., make a right turn on Sheppard Ave., make a left turn at Malvern St. and make a right turn on Greenhedges Court, the house is on the right side of the round circle. |
| Parking Space Total | 2 |
| Foundation Type | Block |
| Building Type | House |
| Ownership Type | Freehold |
| Building.StoriesTotal | 2 |
Interior Features
| Building Fireplace Present | False |
|---|---|
| Building Heating Type | Heat Pump |
| Building Heating Fuel | Natural gas |
| Basement Development | Finished |
| Basement Type | N/A (Finished), N/A |
| Construction Style Attachment | Semi-detached |
| Flooring Type | Laminate, Hardwood, Tile, Ceramic |
| Living Area Range | 1500 |
| Bedrooms | 4 |
Exterior Features
| Structure | Shed |
|---|---|
| Land Amenities | Place of Worship |
| Landscape Features | Landscaped |
| Sewer | Sanitary sewer |
| Exterior Finish | Vinyl siding, Brick |
Room Details
| Room | Dimensions | Level | Flooring | Details |
|---|---|---|---|---|
| Bathroom | 0.1 m x 0.1 m | Main level | 0.1 m | |
| Bedroom 2 | 4.26 m x 3.32 m | Second level | 3.32 m | |
| Bedroom 3 | 3.18 m x 2.89 m | Second level | 2.89 m | |
| Bedroom 4 | 3.14 m x 3.11 m | Second level | 3.11 m | |
| Bedroom 5 | 4.52 m x 3.73 m | Basement | 3.73 m | |
| Den | 3.9 m x 2.91 m | Main level | 2.91 m | |
| Dining room | 3.181 m x 3.06 m | Main level | 3.06 m | |
| Kitchen | 3 m x 2.98 m | Main level | 2.98 m | |
| Living room | 4.8 m x 3.41 m | Main level | 3.41 m | |
| Partial bathroom | 1.62 m x 1.34 m | Main level | 1.34 m | |
| Primary Bedroom | 4.3 m x 3.31 m | Second level | 3.31 m |
Amenities
- Views
- New Construction
- Adult 55+
- Lease To Own
- No Strata Fees
- Furnished
- Primary On Main
- Air Conditioning
- Seller Finance
- Green
- Fixer Upper
- Horse
- Golf
- Fireplace
- Deck
- Garage
- Basement
- Pool

Property vs Single Family Average in M1B 1T2
Price
In The Neighbourhood
Just Listed
Toronto (Malvern)
$ 1,695
40 Greenhedges Court
Toronto (malvern), ON M1B1T2
- Type
- Single Family
- Rooms
- 2 Beds + 1 Baths
RE/MAX CROSSROADS REALTY INC.
Toronto (Malvern)
$ 1,500
Bsmt - 97 Dunsfold Drive
Toronto (malvern), ON M1B1T5
- Type
- Single Family
- Rooms
- 2 Beds + 1.5 Baths
HOMELIFE/FUTURE REALTY INC.
Toronto (Malvern)
$ 699,000
96 Mammoth Hall Trail
Toronto (malvern), ON M1B1P9
- Type
- Single Family
- Rooms
- 4 Beds + 2.5 Baths
Ferrari Elite Realty
Toronto (Malvern)
$ 3,250
19 Shademaster Court
Toronto (malvern), ON M1B1Y5
- Type
- Single Family
- Rooms
- 4 Beds + 2.5 Baths
HOMELIFE/MIRACLE REALTY LTD
Toronto (Malvern)
$ 1,500
Bsmt - 38 Loradeen Crescent
Toronto (malvern), ON M1B1T8
- Type
- Single Family
- Rooms
- 2 Beds + 1 Baths
ROYAL LEPAGE IGNITE REALTY
Toronto (Malvern)
$ 3,100
Main & Upper - 51 Nahanni Terrace
Toronto (malvern), ON M1B1B9
- Type
- Single Family
- Rooms
- 3 Beds + 1.5 Baths
RE/MAX METROPOLIS REALTY
Toronto (Malvern)
$ 3,499
Main & 2nd Flr - 47 Carisbrooke Square
Toronto (malvern), ON M1B4M5
- Type
- Single Family
- Rooms
- 4 Beds + 2.5 Baths
HOMELIFE/FUTURE REALTY INC.
Toronto (Malvern)
$ 900
Bsmt - 155 Mammoth Hall Trail
Toronto (malvern), ON M1B1P8
- Type
- Single Family
- Rooms
- 1 Beds + 1 Baths
HOMELIFE/FUTURE REALTY INC.
Toronto (Malvern)
$ 799,900
170 John Tabor Trail
Toronto (malvern), ON M1B2R1
- Type
- Single Family
- Rooms
- 5 Beds + 2.5 Baths
HOMECOMFORT REALTY INC.
Toronto (Malvern)
$ 799,000
236 John Tabor Trail
Toronto (malvern), ON M1B2R4
- Type
- Single Family
- Rooms
- 3 Beds + 1.5 Baths
ROYAL LEPAGE SIGNATURE REALTY
Toronto (Malvern)
$ 2,500
Main Floor - 81 United Square
Toronto (malvern), ON M1B2B9
- Type
- Single Family
- Rooms
- 3 Beds + 1 Baths
HOMELIFE LANDMARK REALTY INC.
Toronto (Malvern)
$ 2,600
332 Burrows Hall Boulevard
Toronto (malvern), ON M1B1H7
- Type
- Single Family
- Rooms
- 3 Beds + 1 Baths
ELITE CAPITAL REALTY INC.

 Toronto Real Estate Board (TRREB); All information deemed reliable but not guaranteed. All properties are subject to prior sale, change or withdrawal. Neither listing broker(s) or information provider(s) shall be responsible for any typographical errors, misinformation, misprints and shall be held totally harmless. Listing(s) information is provided for consumer's personal, non-commercial use and may not be used for any purpose other than to identify prospective properties consumers may be interested