








Address
1956 Don White Court, Oshawa (Taunton), ON
Price
$ 1,389,900
Property Attributes
- ID#E13785080
- TypeSingle Family
- Listing Status Active
- MunicipalityOshawa (Taunton)
- CityOshawa (Taunton)
- AreaTaunton
- NeighbourhoodTaunton
- Postal CodeL1K 1A1
- Style
- Price$ 1,389,900
- Bedrooms4
- Bathrooms3
- Half Bathrooms1
Data Source:
Canadian Real Estate Association (CREA)
Property Description
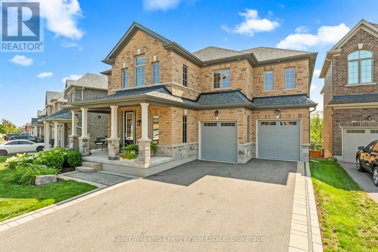
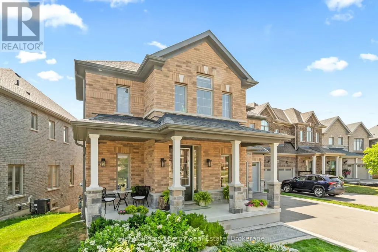
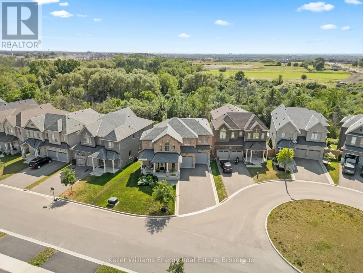
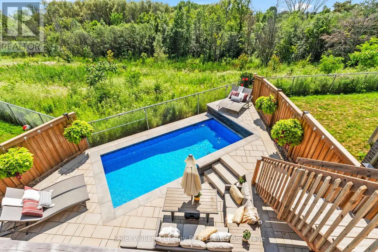
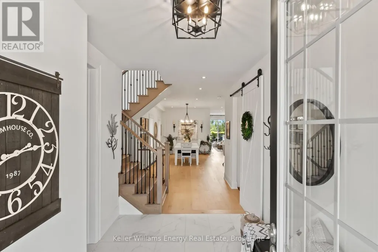
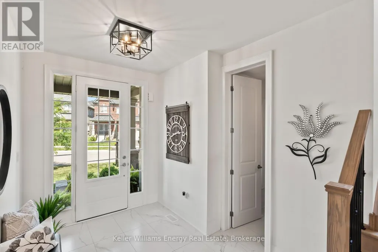
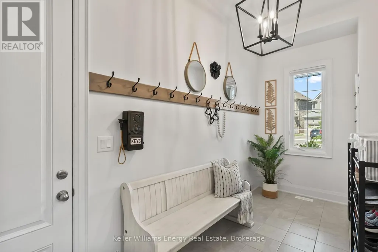
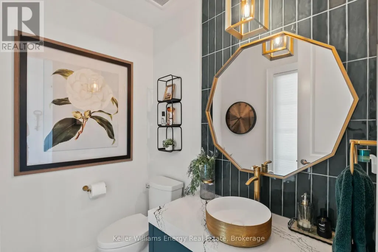
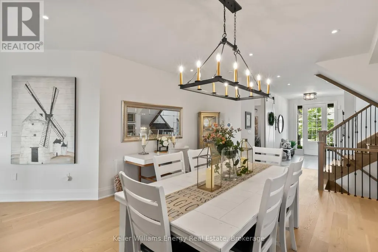
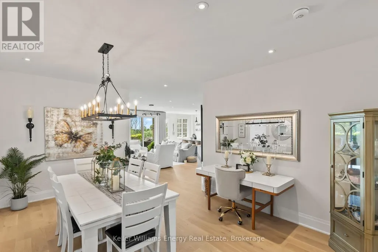
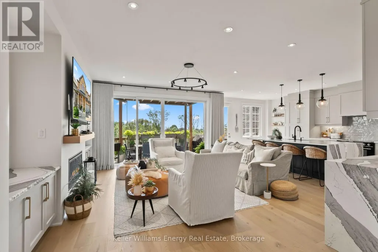
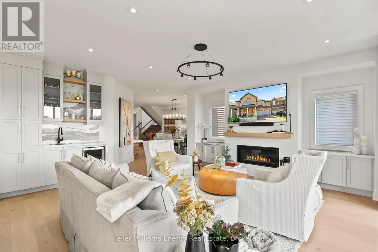
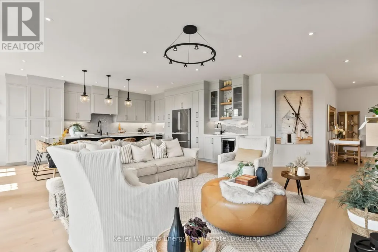
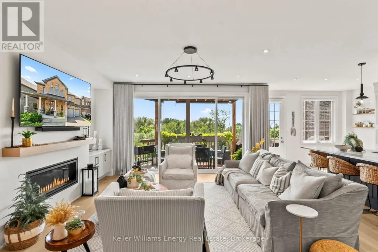
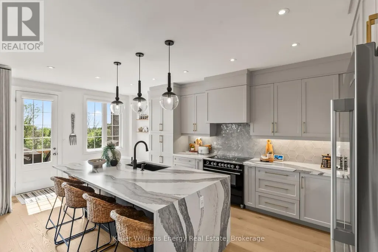
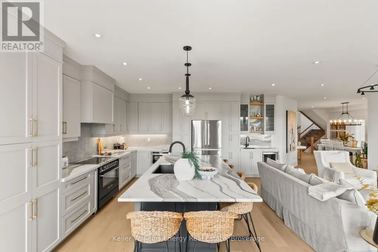
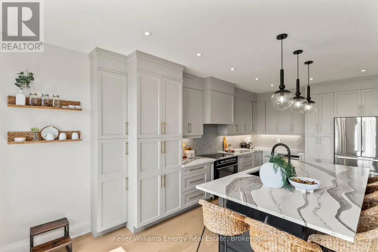
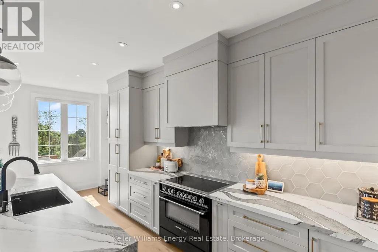
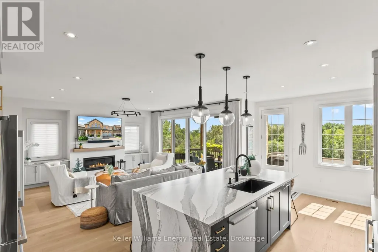
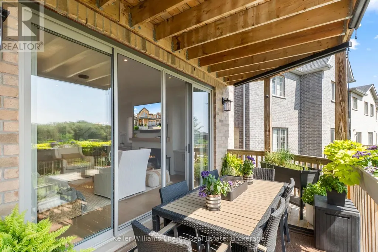
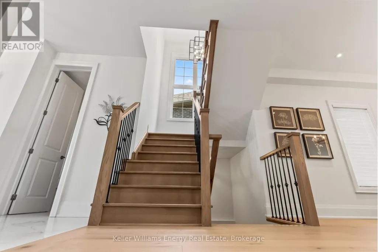
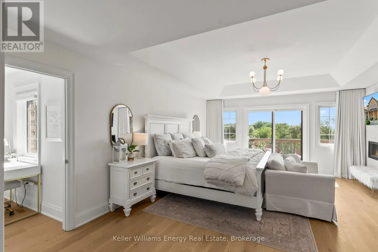
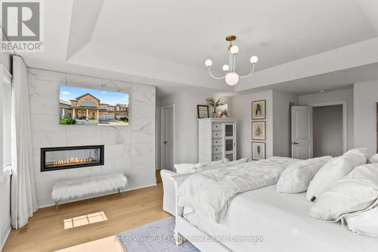
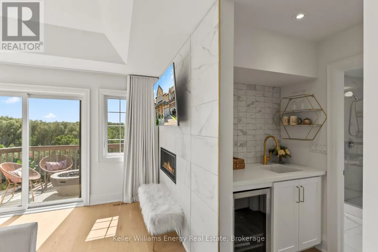
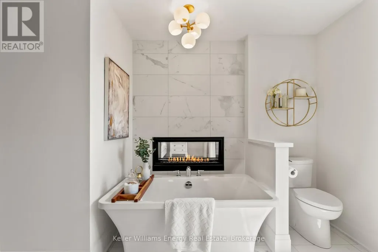
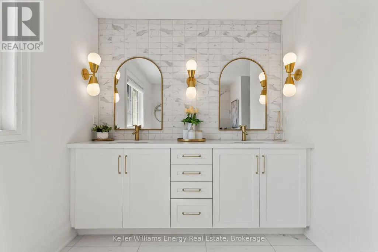
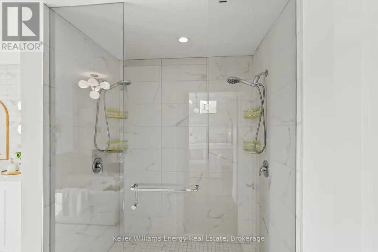
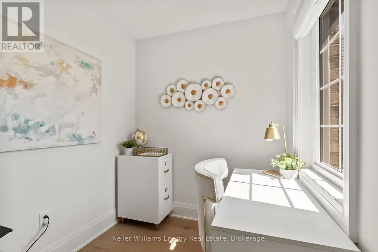
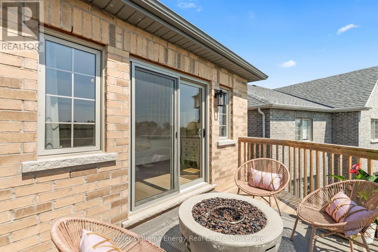
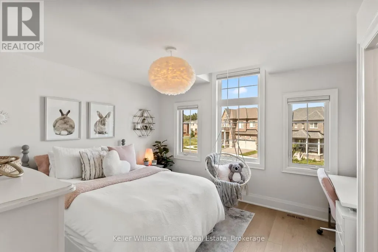
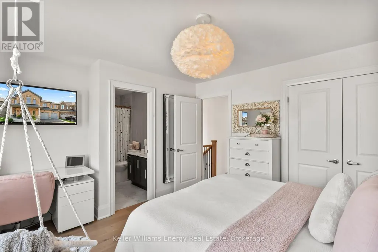
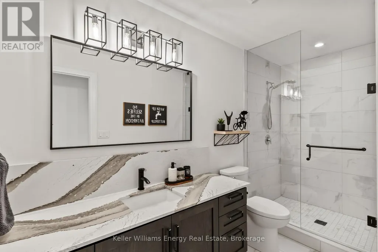
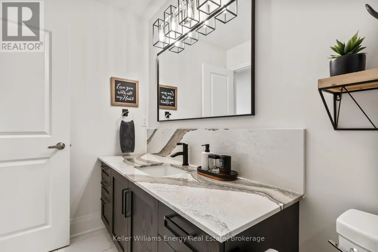
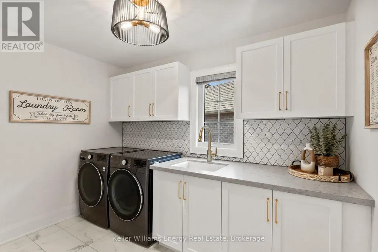
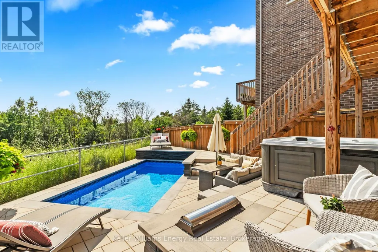
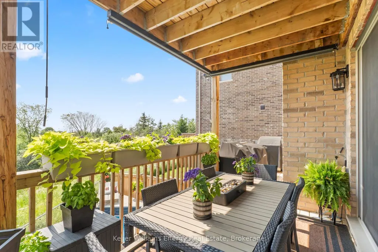
A private ravine setting, quiet cul-de-sac, showpiece chef's kitchen, and an extraordinary primary retreat with a two-way fireplace - 1956 Don White Court is anything but ordinary. Crafted with exceptional attention to detail, this remarkable residence pairs sophisticated custom finishes with the comfort and functionality of a home designed for elevated everyday living and effortless entertaining. Step inside to rich hardwood flooring throughout, oversized windows filling the home with natural light, and beautifully appointed spaces that feel both impressive and inviting. A spacious mudroom with direct garage access and convenient upper-level laundry add everyday functionality without compromising the home's refined design. At the heart of the home is a spectacular executive chef's kitchen featuring premium Fisher & Paykel appliances, stunning Cambria quartz countertops, custom cabinetry, and an expansive open-concept layout - equally suited for quiet evenings at home or entertaining on a grand scale. Upstairs, the primary suite is a true private retreat. Step onto your balcony and take in beautiful sunset views, enjoy the versatility of a private den, and indulge in an expansive walk-in closet. The spa-inspired five-piece ensuite is anchored by a striking two-way fireplace, creating an atmosphere of warmth and serenity. Outside, your own private resort awaits. Backing onto a picturesque ravine, the fully fenced yard features an expansive deck, sparkling in-ground pool, and relaxing hot tub - the perfect backdrop for summer afternoons, evening entertaining, or simply enjoying the privacy and natural surroundings. Some homes are upgraded. Others are truly crafted. 1956 Don White Court is a rare combination of luxury, privacy, functionality, and unforgettable design - one that must be experienced in person to be fully appreciated. (id:7434)
General Features
| Features | Wooded area, Ravine, Conservation/green belt, Carpet Free |
|---|---|
| Pool Features | Salt Water Pool |
| Property Type | Single Family |
| CommunityName | Taunton |
| Amenities | Golf Nearby, Park |
| Building Age | 0 to 5 years |
| Building Amenities | Fireplace(s), Separate Heating Controls |
| Building Appliances | Hot Tub, Garage door opener remote(s), Water Heater, Dishwasher, Dryer, Microwave, Stove, Washer, Window Coverings, Refrigerator |
| Building Basement Features | Walk out |
| Building Cooling Type | Central air conditioning, Ventilation system |
| Location Description | Grandview & Conlin |
| Parking Space Total | 7 |
| Foundation Type | Concrete |
| Building Type | House |
| Ownership Type | Freehold |
| Building.StoriesTotal | 2 |
Interior Features
| Building Fireplace Present | True |
|---|---|
| Building Fireplace Total | 2 |
| Building Heating Type | Forced air |
| Building Heating Fuel | Natural gas |
| Basement Development | Unfinished |
| Basement Type | N/A, N/A (Unfinished) |
| Construction Style Attachment | Detached |
| Flooring Type | Tile, Hardwood |
| Living Area Range | 2500 |
| Bedrooms | 4 |
Exterior Features
| Pool Type | Inground pool |
|---|---|
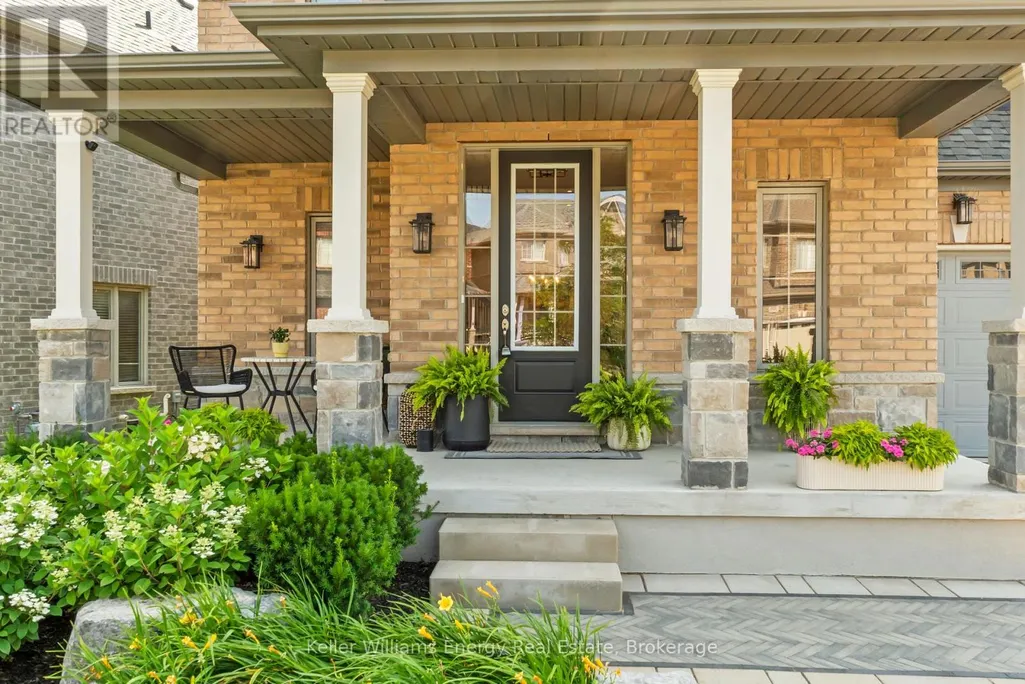
| Structure | Patio(s), Porch, Deck |
| Land Amenities | Golf Nearby, Park |
| Landscape Features | Landscaped |
| Sewer | Sanitary sewer |
| Exterior Finish | Brick |
| Fence Type | Fully Fenced, Fenced yard |
Room Details
| Room | Dimensions | Level | Flooring | Details |
|---|---|---|---|---|
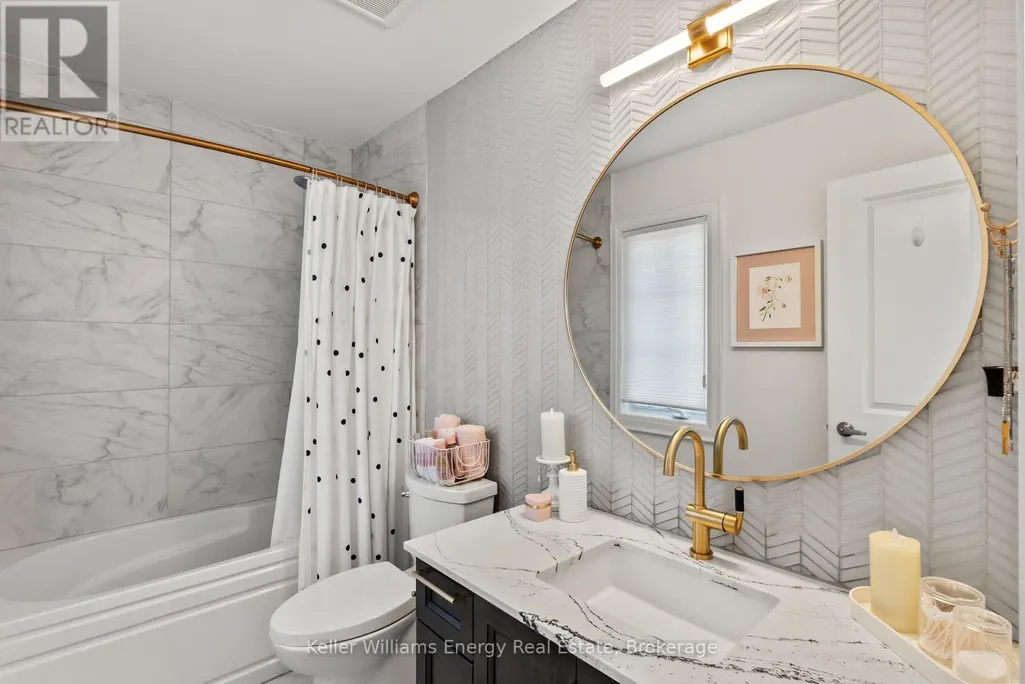
| Bathroom | 4.34 m x 3.61 m | Upper Level | 3.61 m | |
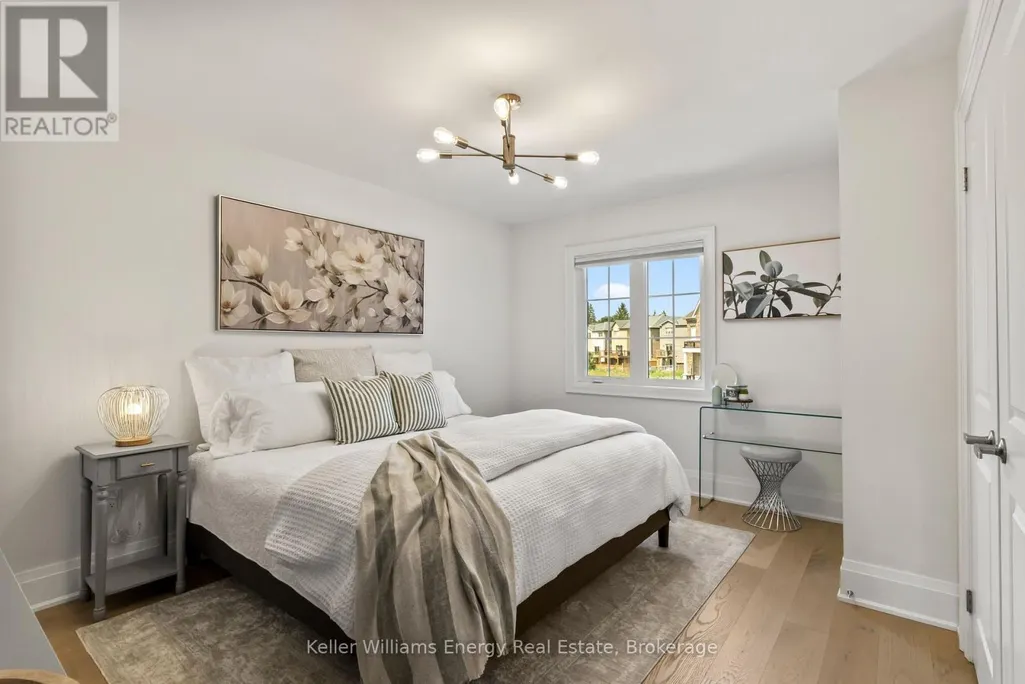
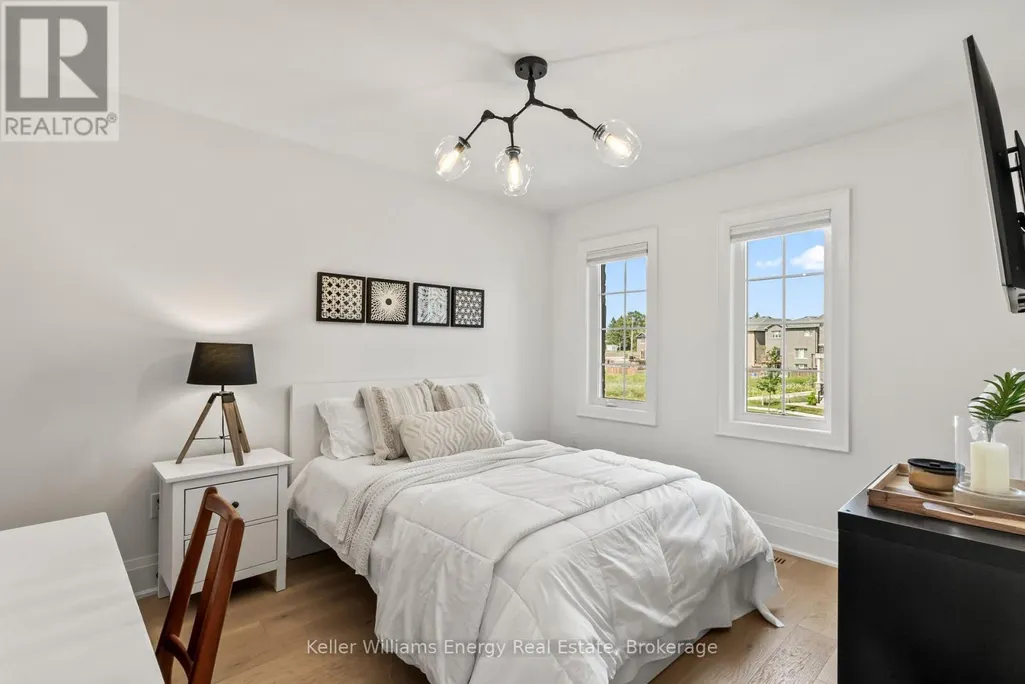
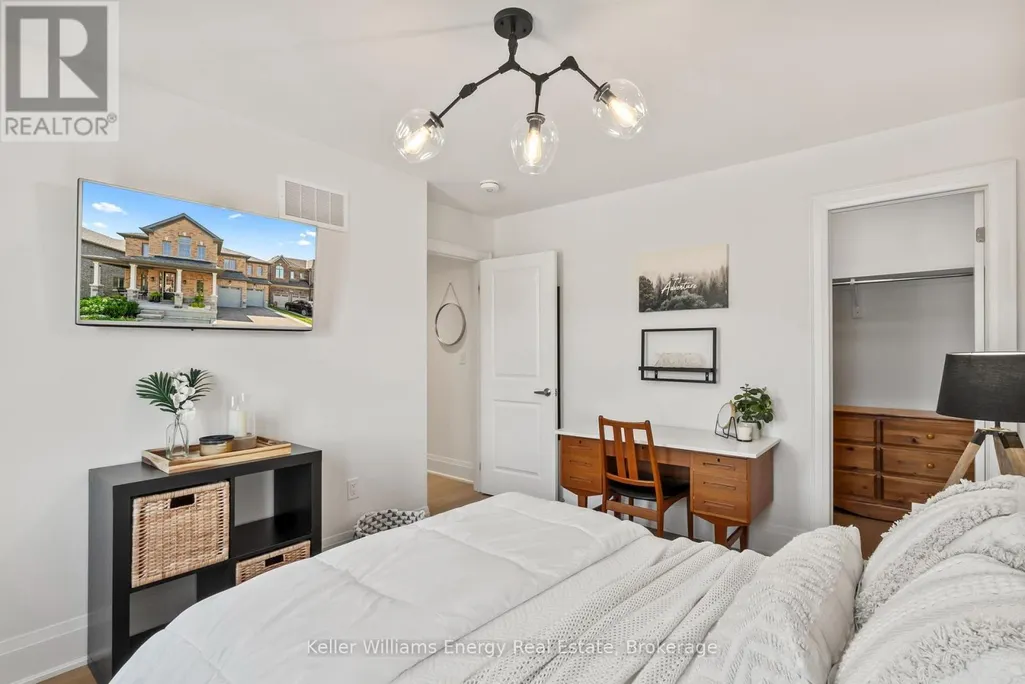
| Bedroom 2 | 3.63 m x 3.61 m | Upper Level | 3.61 m | |
| Bedroom 3 | 3.78 m x 3.05 m | Upper Level | 3.05 m | |
| Bedroom 4 | 4.27 m x 3.4 m | Upper Level | 3.4 m | |
| Den | 2.29 m x 1.93 m | Upper Level | 1.93 m | |
| Dining room | 5.41 m x 4.09 m | Main level | 4.09 m | |
| Kitchen | 6.73 m x 3.43 m | Main level | 3.43 m | |
| Laundry room | 3.25 m x 2.29 m | Upper Level | 2.29 m | |
| Living room | 5.26 m x 5.08 m | Main level | 5.08 m | |
| Mud room | 4.72 m x 1.85 m | Main level | 1.85 m | |
| Primary Bedroom | 6.35 m x 4.55 m | Upper Level | 4.55 m |
Amenities
- Views
- New Construction
- Adult 55+
- Lease To Own
- No Strata Fees
- Furnished
- Primary On Main
- Air Conditioning
- Seller Finance
- Green
- Fixer Upper
- Horse
- Golf
- Fireplace
- Deck
- Garage
- Basement
- Pool

Property vs Single Family Average in L1K 1A1
Price
In The Neighbourhood
Just Listed
Oshawa
$ 999,000
1864 Arborwood Drive
Oshawa, ON L1K0R3
- Type
- Single Family
- Size
- 3,500 SqFt
- Rooms
- 5 Beds + 4 Baths
Open House
Oshawa (Taunton)
$ 999,000
1864 Arborwood Drive
Oshawa (taunton), ON L1K0R3
- Type
- Single Family
- Rooms
- 5 Beds + 3.5 Baths
RE/MAX HALLMARK REALTY LTD.
Oshawa (Taunton)
$ 999,999
1688 Finkle Drive
Oshawa (taunton), ON L1K0H2
- Type
- Single Family
- Rooms
- 6 Beds + 6 Baths
Re/Max Impact Realty
Oshawa (Taunton)
$ 1,050,000
1901 Don White Court
Oshawa (taunton), ON L1H8L7
- Type
- Single Family
- Rooms
- 4 Beds + 3.5 Baths
REVEL Realty Inc.
Oshawa (Taunton)
$ 875,000
1737 Frederick Mason Drive
Oshawa (taunton), ON L1K0X5
- Type
- Single Family
- Rooms
- 4 Beds + 3.5 Baths
Keller Williams Energy Real Estate
Oshawa (Taunton)
$ 855,000
1515 Greenvalley Trail
Oshawa (taunton), ON L1K2N5
- Type
- Single Family
- Rooms
- 2 Beds + 2 Baths
Keller Williams Energy Real Estate
Oshawa (Taunton)
$ 1,345,000
1530 Rockaway Street E
Oshawa (taunton), ON L1K0C9
- Type
- Single Family
- Rooms
- 4 Beds + 4.5 Baths
CENTURY 21 LEADING EDGE REALTY INC.
Oshawa (Taunton)
$ 1,080,000
1137 Ashcroft Court
Oshawa (taunton), ON L1K2N9
- Type
- Single Family
- Rooms
- 4 Beds + 3.5 Baths
Royal Lepage Proalliance Realty
Open House
Oshawa (Taunton)
$ 1,399,900
1964 Don White Court
Oshawa (taunton), ON L1K1A1
- Type
- Single Family
- Rooms
- 7 Beds + 5.5 Baths
Keller Williams Energy Real Estate
Oshawa (Taunton)
$ 3,600
1169 Greenhill Avenue
Oshawa (taunton), ON L1K0X8
- Type
- Single Family
- Rooms
- 4 Beds + 2.5 Baths
RE/MAX COMMUNITY REALTY INC.
Oshawa (Taunton)
$ 975,000
1809 Jack Glen Street
Oshawa (taunton), ON L1K0W3
- Type
- Single Family
- Rooms
- 4 Beds + 3.5 Baths
GET HOME REALTY INC.
Oshawa (Taunton)
$ 899,000
762 Mccue Drive
Oshawa (taunton), ON L1K0R1
- Type
- Single Family
- Rooms
- 4 Beds + 2.5 Baths
RE/MAX METROPOLIS REALTY

 Toronto Real Estate Board (TRREB); All information deemed reliable but not guaranteed. All properties are subject to prior sale, change or withdrawal. Neither listing broker(s) or information provider(s) shall be responsible for any typographical errors, misinformation, misprints and shall be held totally harmless. Listing(s) information is provided for consumer's personal, non-commercial use and may not be used for any purpose other than to identify prospective properties consumers may be interested