
Address
1688 Finkle Drive, Oshawa (Taunton), ON
Price
$ 999,999
Property Attributes
- ID#E13803510
- TypeSingle Family
- Listing Status Active
- MunicipalityOshawa (Taunton)
- CityOshawa (Taunton)
- AreaTaunton
- NeighbourhoodTaunton
- Postal CodeL1K 0H2
- Style
- Price$ 999,999
- Bedrooms4+2
- Bathrooms6
- Half Bathrooms0
Data Source:
Canadian Real Estate Association (CREA)
Property Description
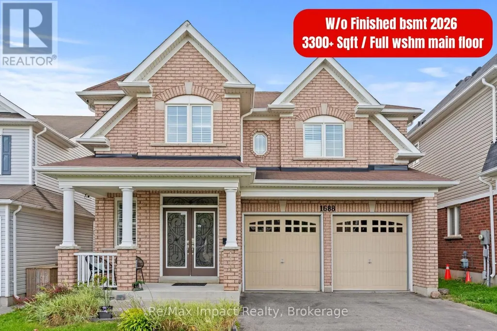
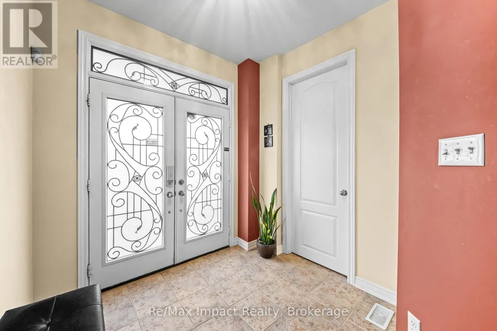
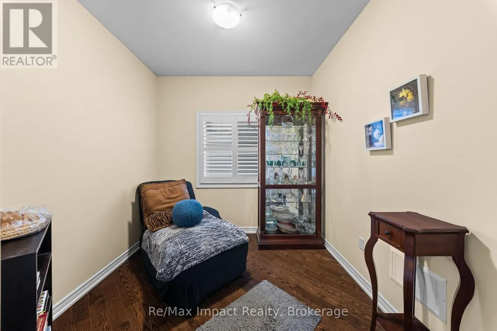
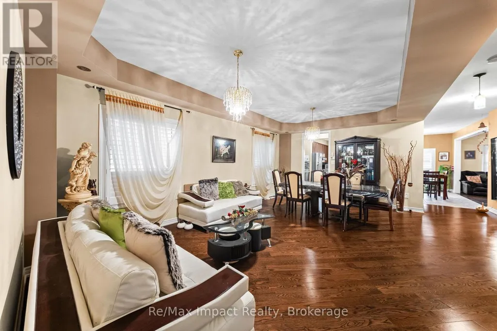
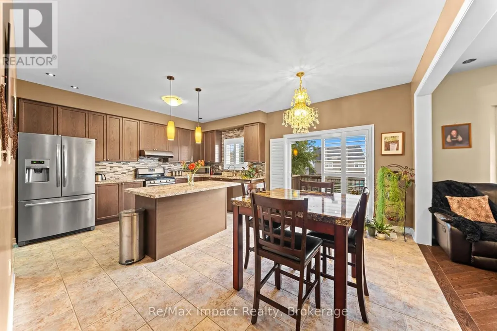
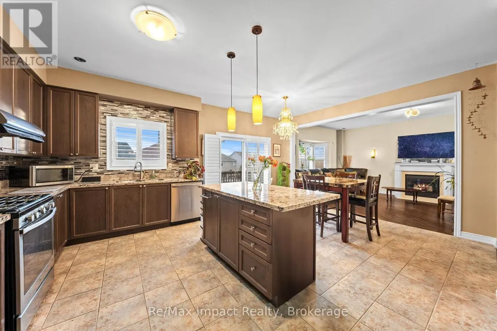
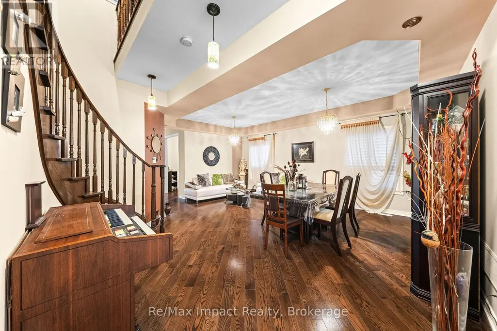
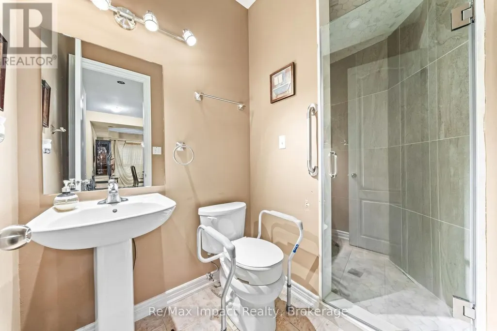
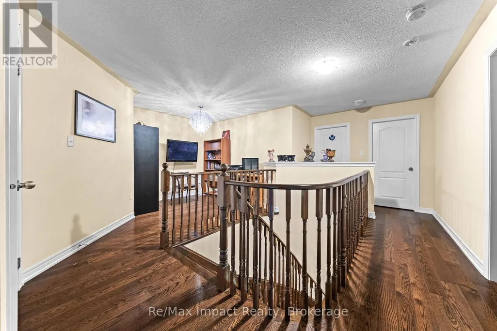
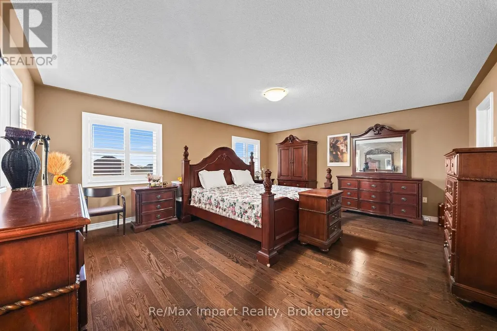
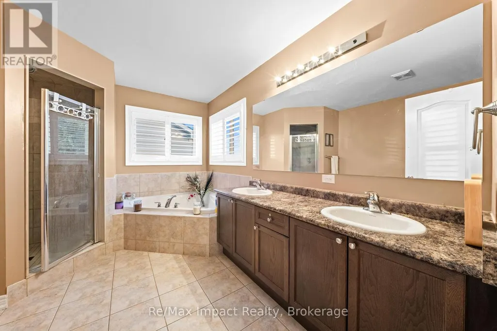
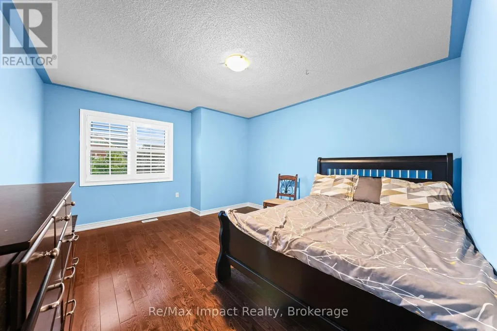
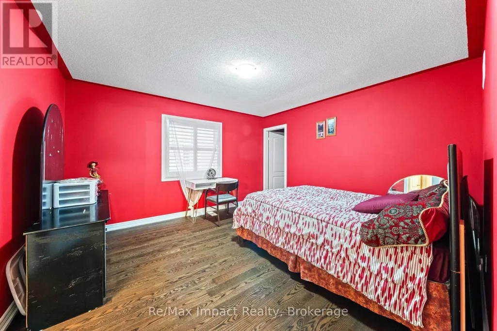
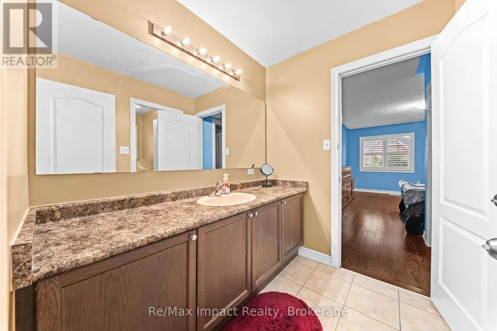
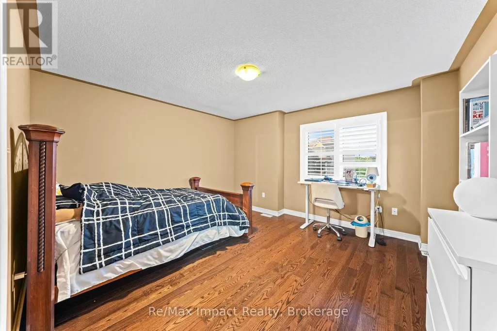
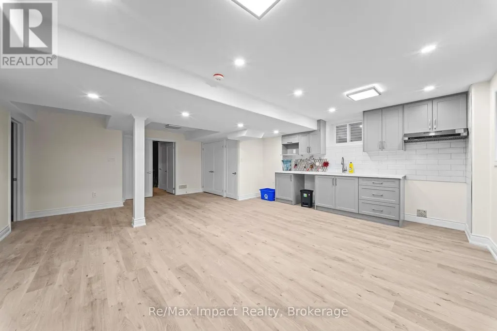
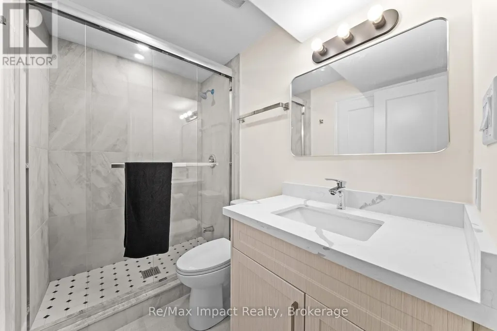
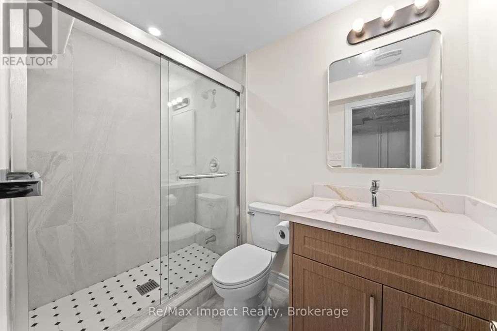
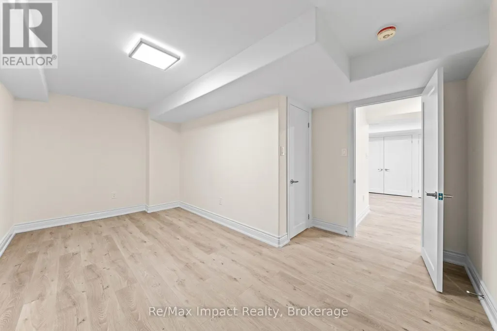
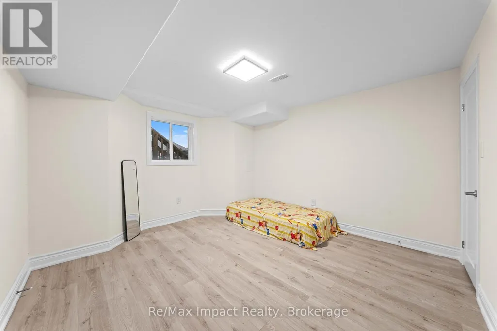
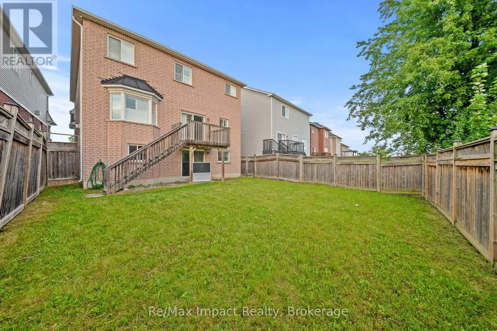
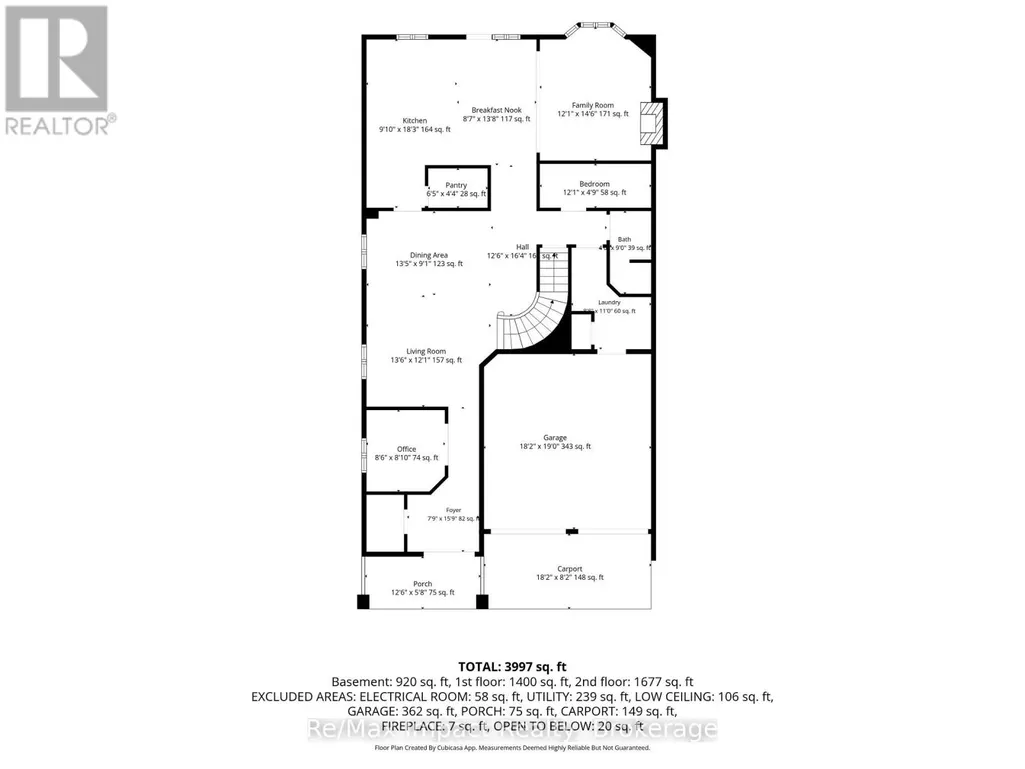
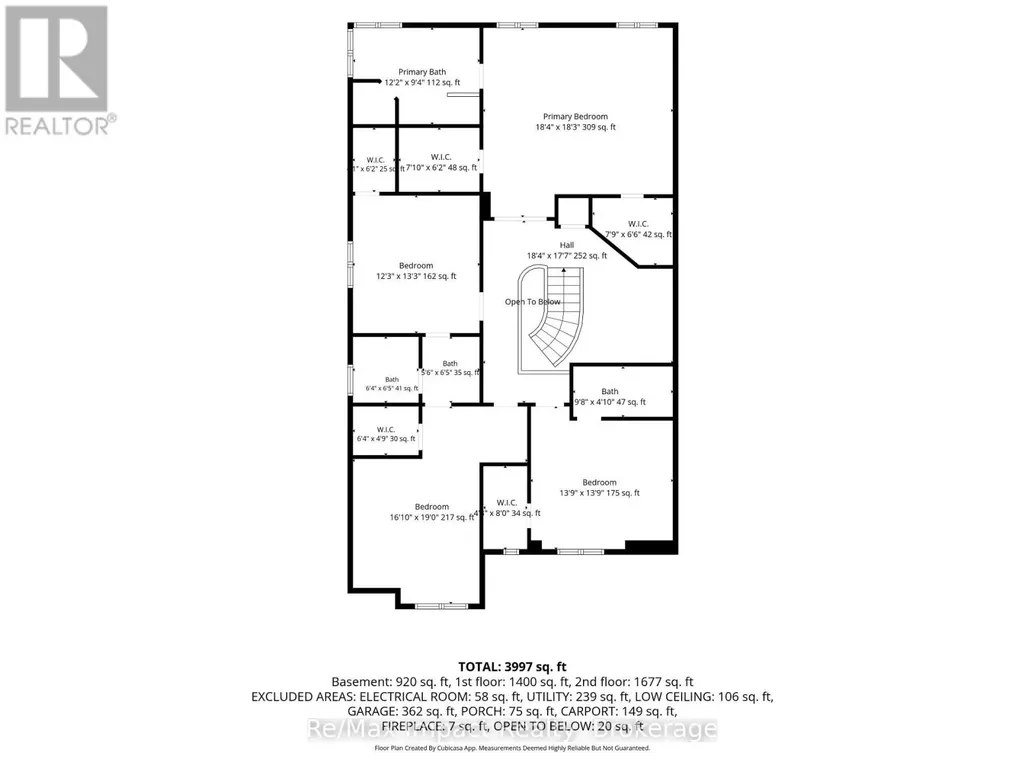
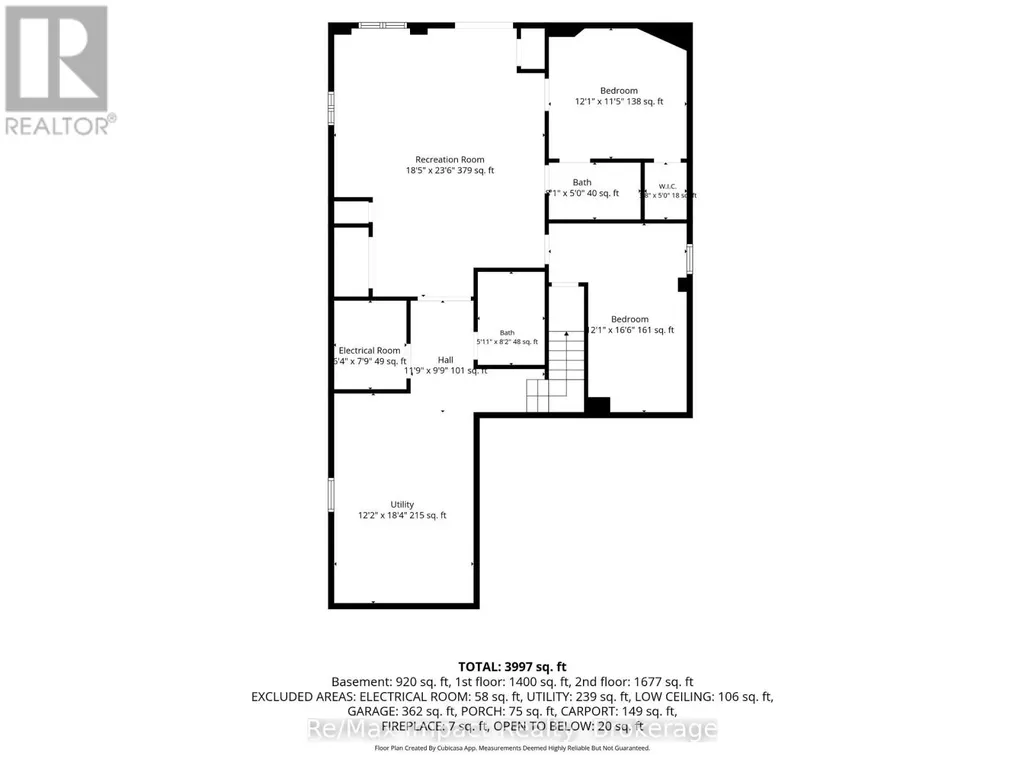
Welcome to this stunning 3,300 sq. ft home located in one of North Oshawa's most desirable and family-friendly neighborhoods. Featuring elegant hardwood flooring and 9-ft ceilings on the main and second levels, oversized interior doors, no sidewalk, a spacious 4-car driveway and quality details throughout. The impressive double-door entrance, walkout basement, and large basement windows add to the home's appeal. The second floor boasts 4 spacious bedrooms and a den, including a primary bedroom with a 5-piece ensuite and two walk-in closets, while the second bedroom features its own ensuite bathroom and walk-in closet. The third and fourth bedrooms share a convenient Jack-and-Jill-style bathroom, making this layout ideal for families. The main floor offers a thoughtfully designed open-concept layout with a spacious kitchen featuring a centre island, granite countertops, ample cabinetry, and a pantry, seamlessly connected to the breakfast area and family room with a gas fireplace. The main floor also includes a dedicated office, an additional bedroom, and a full bathroom with a shower, providing flexibility for guests, multigenerational living, or individuals who may benefit from accessible accommodation. The combined living and dining room offers an elegant space for entertaining and family gatherings. The walkout basement, finished in 2026, features 2 bedrooms, 2 full bathrooms, a kitchen, and laundry facilities, offering excellent flexibility for additional living space and potential rental income, subject to applicable municipal requirements. With its spacious layout, abundant storage, generous parking, and versatile living spaces, this home is an opportunity not to be missed. Don't miss your chance to make this exceptional property your new home (id:7434)
General Features
| Features | Carpet Free |
|---|---|
| Property Type | Single Family |
| CommunityName | Taunton |
| Building Age | 6 to 15 years |
| Building Appliances | Central Vacuum, Water Heater, Dishwasher, Dryer, Stove, Washer, Refrigerator |
| Building Basement Features | Walk out |
| Building Cooling Type | Central air conditioning |
| Location Description | Grandview Road & Coldstream Dr |
| Parking Space Total | 6 |
| Foundation Type | Concrete |
| Building Type | House |
| Ownership Type | Freehold |
| Building.StoriesTotal | 2 |
Interior Features
| Building Fireplace Present | True |
|---|---|
| Building Heating Type | Forced air |
| Building Heating Fuel | Natural gas |
| Basement Development | Finished |
| Basement Type | N/A (Finished) |
| Construction Style Attachment | Detached |
| Flooring Type | Hardwood, Laminate, Ceramic |
| Living Area Range | 3000 |
| Bedrooms | 4+2 |
Exterior Features
| Sewer | Sanitary sewer |
|---|---|
| Exterior Finish | Brick |
Room Details
| Room | Dimensions | Level | Flooring | Details |
|---|---|---|---|---|
| Bathroom | 1.04 m x 2.57 m | Main level | 2.57 m | |
| Bedroom | 3.87 m x 3.47 m | Lower level | 3.47 m | |
| Bedroom 3 | 3.65 m x 4.27 m | Second level | 4.27 m | |
| Bedroom 4 | 3.98 m x 4.27 m | Second level | 4.27 m | |
| Den | 2.76 m x 2.6 m | Main level | 2.6 m | |
| Dining room | 6.2 m x 4.27 m | Main level | 4.27 m | |
| Great room | 4.82 m x 3.59 m | Main level | 3.59 m | |
| Kitchen | 4.57 m x 3.4 m | Main level | 3.4 m | |
| Laundry room | 1.22 m x 1.21 m | Main level | 1.21 m | |
| Living room | 6.2 m x 4.27 m | Main level | 4.27 m | |
| Primary Bedroom | 5.79 m x 4.97 m | Second level | 4.97 m |
Amenities
- Views
- New Construction
- Adult 55+
- Lease To Own
- No Strata Fees
- Furnished
- Primary On Main
- Air Conditioning
- Seller Finance
- Green
- Fixer Upper
- Horse
- Golf
- Fireplace
- Deck
- Garage
- Basement
- Pool

Property vs Single Family Average in L1K 0H2
Price
In The Neighbourhood
Just Listed
Oshawa
$ 999,000
1864 Arborwood Drive
Oshawa, ON L1K0R3
- Type
- Single Family
- Size
- 3,500 SqFt
- Rooms
- 5 Beds + 4 Baths
Open House
Oshawa (Taunton)
$ 999,000
1864 Arborwood Drive
Oshawa (taunton), ON L1K0R3
- Type
- Single Family
- Rooms
- 5 Beds + 3.5 Baths
RE/MAX HALLMARK REALTY LTD.
Oshawa (Taunton)
$ 1,050,000
1901 Don White Court
Oshawa (taunton), ON L1H8L7
- Type
- Single Family
- Rooms
- 4 Beds + 3.5 Baths
REVEL Realty Inc.
Oshawa (Taunton)
$ 875,000
1737 Frederick Mason Drive
Oshawa (taunton), ON L1K0X5
- Type
- Single Family
- Rooms
- 4 Beds + 3.5 Baths
Keller Williams Energy Real Estate
Oshawa (Taunton)
$ 855,000
1515 Greenvalley Trail
Oshawa (taunton), ON L1K2N5
- Type
- Single Family
- Rooms
- 2 Beds + 2 Baths
Keller Williams Energy Real Estate
Oshawa (Taunton)
$ 1,345,000
1530 Rockaway Street E
Oshawa (taunton), ON L1K0C9
- Type
- Single Family
- Rooms
- 4 Beds + 4.5 Baths
CENTURY 21 LEADING EDGE REALTY INC.
Oshawa (Taunton)
$ 1,389,900
1956 Don White Court
Oshawa (taunton), ON L1K1A1
- Type
- Single Family
- Rooms
- 4 Beds + 3.5 Baths
Keller Williams Energy Real Estate
Oshawa (Taunton)
$ 1,080,000
1137 Ashcroft Court
Oshawa (taunton), ON L1K2N9
- Type
- Single Family
- Rooms
- 4 Beds + 3.5 Baths
Royal Lepage Proalliance Realty
Open House
Oshawa (Taunton)
$ 1,399,900
1964 Don White Court
Oshawa (taunton), ON L1K1A1
- Type
- Single Family
- Rooms
- 7 Beds + 5.5 Baths
Keller Williams Energy Real Estate
Oshawa (Taunton)
$ 3,600
1169 Greenhill Avenue
Oshawa (taunton), ON L1K0X8
- Type
- Single Family
- Rooms
- 4 Beds + 2.5 Baths
RE/MAX COMMUNITY REALTY INC.
Oshawa (Taunton)
$ 975,000
1809 Jack Glen Street
Oshawa (taunton), ON L1K0W3
- Type
- Single Family
- Rooms
- 4 Beds + 3.5 Baths
GET HOME REALTY INC.
Oshawa (Taunton)
$ 899,000
762 Mccue Drive
Oshawa (taunton), ON L1K0R1
- Type
- Single Family
- Rooms
- 4 Beds + 2.5 Baths
RE/MAX METROPOLIS REALTY

 Toronto Real Estate Board (TRREB); All information deemed reliable but not guaranteed. All properties are subject to prior sale, change or withdrawal. Neither listing broker(s) or information provider(s) shall be responsible for any typographical errors, misinformation, misprints and shall be held totally harmless. Listing(s) information is provided for consumer's personal, non-commercial use and may not be used for any purpose other than to identify prospective properties consumers may be interested