












Address
1137 Ashcroft Court, Oshawa (Taunton), ON
Price
$ 1,080,000
Property Attributes
- ID#E13788230
- TypeSingle Family
- Listing Status Active
- MunicipalityOshawa (Taunton)
- CityOshawa (Taunton)
- AreaTaunton
- NeighbourhoodTaunton
- Postal CodeL1K 2N9
- Style
- Price$ 1,080,000
- Bedrooms4
- Bathrooms3
- Half Bathrooms1
Data Source:
Canadian Real Estate Association (CREA)
Property Description
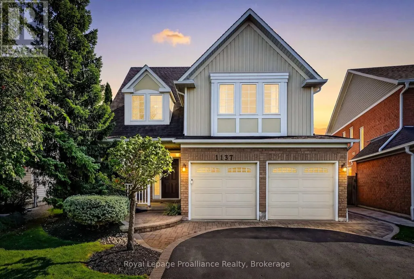
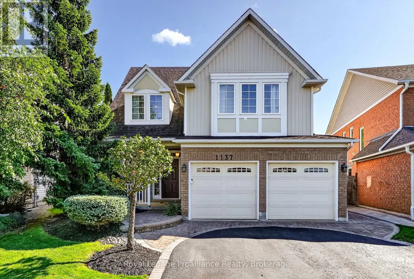
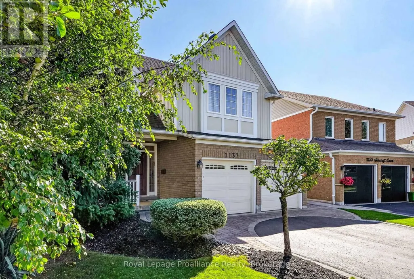
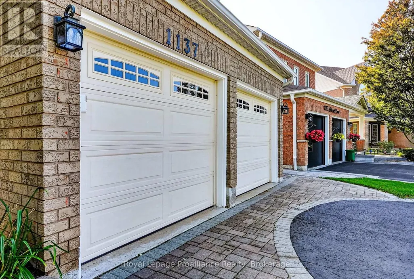
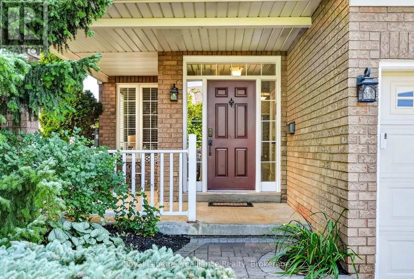
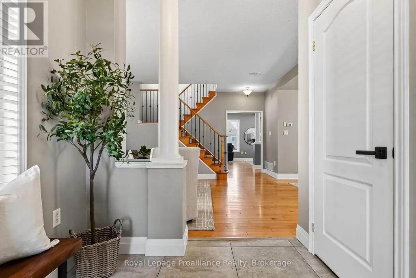
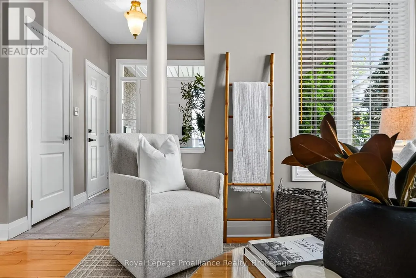
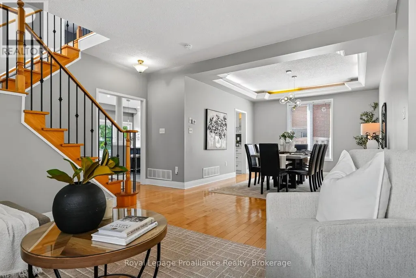
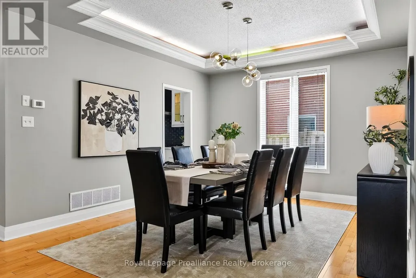
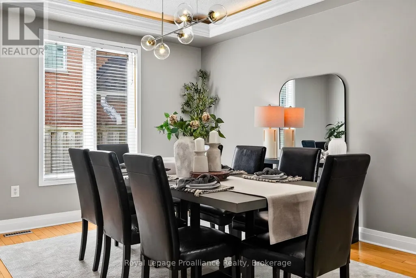
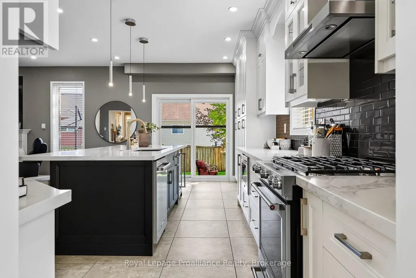
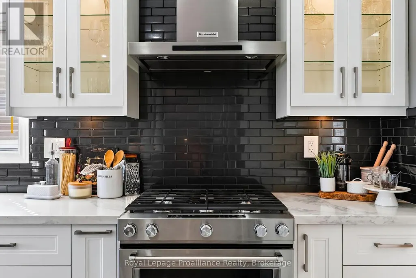
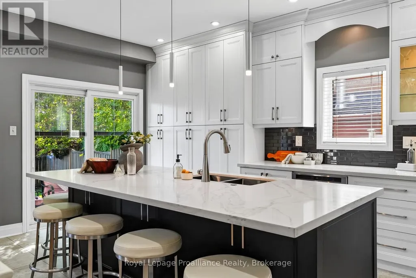
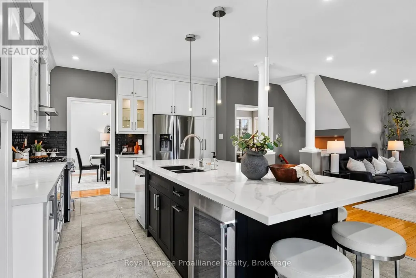
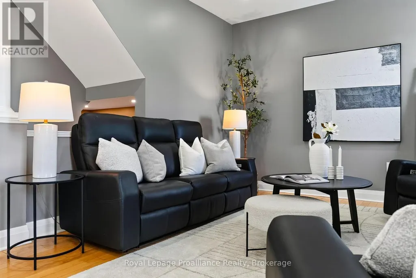
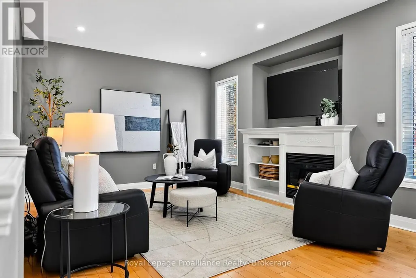
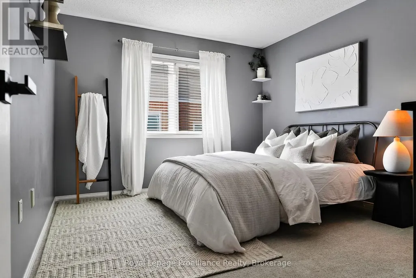
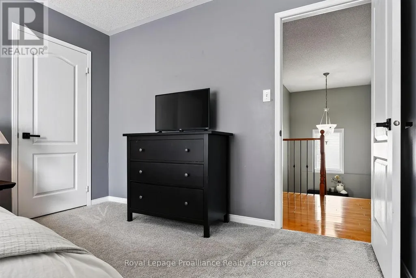
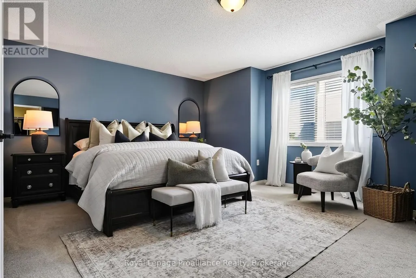
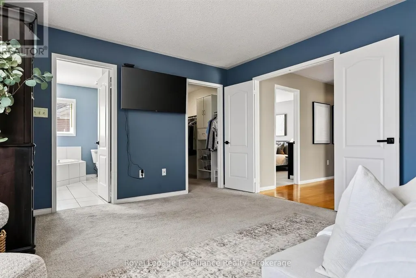
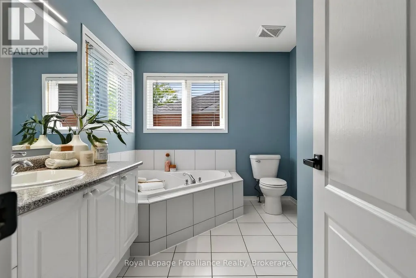
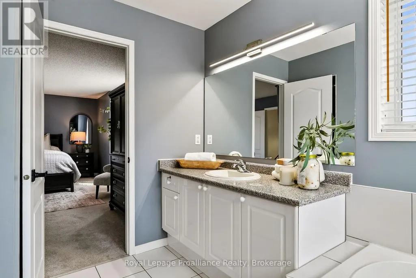
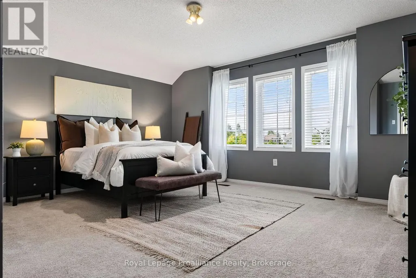
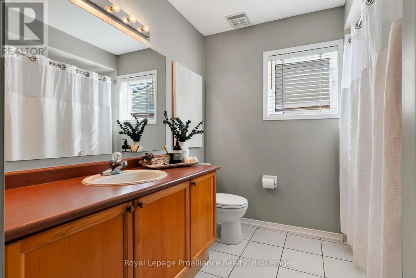
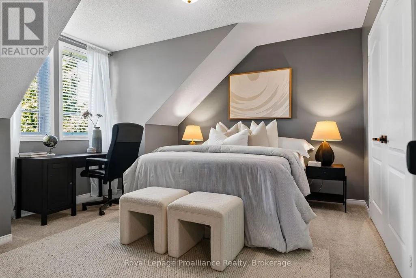
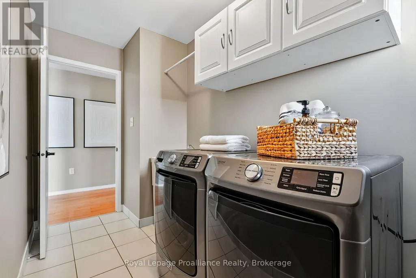
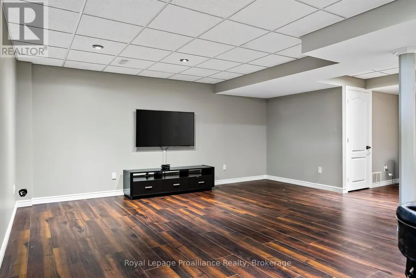
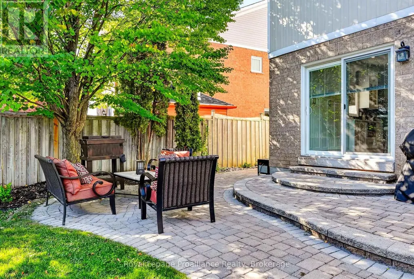
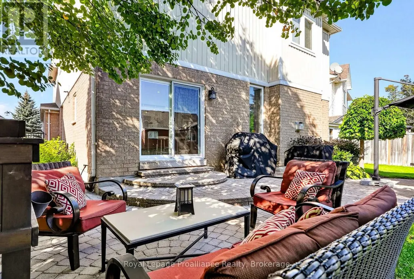
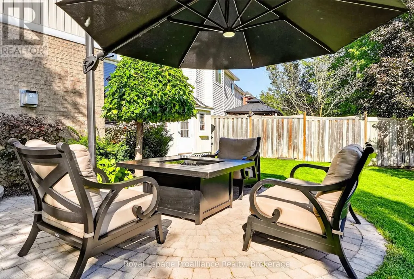
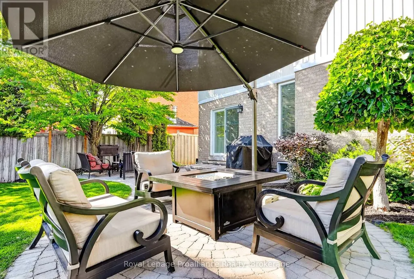
Welcome to 1137 Ashcroft Court, a beautifully maintained one-owner home situated on a quiet court in one of Oshawa's desirable family neighbourhoods. From the moment you arrive, the tremendous curb appeal and pride of ownership are evident, with mature landscaping, interlocking brick, an underground irrigation system, covered front porch and a beautifully cared-for exterior. Inside, this spacious home offers a thoughtful layout with four generous bedrooms, including an expansive primary suite featuring a walk-in closet and impressive ensuite with a deep two-person soaker tub and separate ceramic-tiled walk-in shower. The home has been meticulously maintained and thoughtfully updated over the years, with quality finishes and details throughout. The kitchen is equipped with KitchenAid appliances, while the home also features central vacuum and an interior entry from the fully insulated garage. The finished basement provides excellent additional living space with a large recreation room, full bathroom with glass walk-in shower, beverage fridge and plenty of room for a pool table-ideal for entertaining or relaxing with family. Outside, enjoy the convenience of a natural gas BBQ hookup, irrigation system, mature trees, extensive landscaping and a storage shed. Located just steps from Coldstream Park, offering playgrounds, soccer fields and walking paths, and close to schools and additional neighbourhood parks and trails, this is a location that truly caters to family living. A meticulously maintained home, exceptional setting and evident pride of ownership make this a property that is sure to impress. (id:7434)
General Features
| Features | Cul-de-sac, Level |
|---|---|
| Community Features | School Bus |
| Property Type | Single Family |
| Zoning Description | R1-D(4) |
| CommunityName | Taunton |
| Amenities | Public Transit |
| Building Age | 16 to 30 years |
| Building Amenities | Fireplace(s) |
| Building Appliances | Garage door opener remote(s), Water Heater, Blinds, Dishwasher, Dryer, Garage door opener, Stove, Washer, Window Coverings, Refrigerator |
| Building Cooling Type | Central air conditioning |
| Location Description | Cross Streets: Oakhill Ave and Ashcroft Crt. ** Directions: Oakhill Ave to Ashcroft Crt. |
| Parking Space Total | 6 |
| Foundation Type | Concrete |
| Building Type | House |
| Ownership Type | Freehold |
| Building.StoriesTotal | 2 |
Interior Features
| Building Fireplace Present | True |
|---|---|
| Building Fireplace Total | 1 |
| Building Heating Type | Forced air |
| Building Heating Fuel | Natural gas |
| Basement Development | Finished |
| Basement Type | N/A (Finished) |
| Ceiling Type | Suspended ceiling |
| Construction Style Attachment | Detached |
| Living Area Range | 2500 |
| Bedrooms | 4 |
Exterior Features
| Structure | Shed |
|---|---|
| Land Amenities | Public Transit |
| Landscape Features | Lawn sprinkler, Landscaped |
| Sewer | Sanitary sewer |
| Exterior Finish | Brick, Vinyl siding |
Room Details
| Room | Dimensions | Level | Flooring | Details |
|---|---|---|---|---|
| Bathroom | 0.98 m x 2.06 m | Main level | 2.06 m | |
| Bedroom 2 | 3.82 m x 3.33 m | Second level | 3.33 m | |
| Bedroom 3 | 4.73 m x 5.21 m | Second level | 5.21 m | |
| Bedroom 4 | 4 m x 3.84 m | Second level | 3.84 m | |
| Dining room | 4.14 m x 3.46 m | Main level | 3.46 m | |
| Exercise room | 3.4 m x 3.52 m | Basement | 3.52 m | |
| Family room | 4.78 m x 4.91 m | Main level | 4.91 m | |
| Kitchen | 4.03 m x 6.05 m | Main level | 6.05 m | |
| Laundry room | 3.34 m x 2.24 m | Second level | 2.24 m | |
| Living room | 4.69 m x 4.6 m | Main level | 4.6 m | |
| Primary Bedroom | 5.56 m x 4.29 m | Second level | 4.29 m | |
| Recreational, Games room | 3.5 m x 4.24 m | Basement | 4.24 m | |
| Utility room | 2.17 m x 2.12 m | Basement | 2.12 m |
Amenities
- Views
- New Construction
- Adult 55+
- Lease To Own
- No Strata Fees
- Furnished
- Primary On Main
- Air Conditioning
- Seller Finance
- Green
- Fixer Upper
- Horse
- Golf
- Fireplace
- Deck
- Garage
- Basement
- Pool

Property vs Single Family Average in L1K 2N9
Price
In The Neighbourhood
Just Listed
Oshawa
$ 999,000
1864 Arborwood Drive
Oshawa, ON L1K0R3
- Type
- Single Family
- Size
- 3,500 SqFt
- Rooms
- 5 Beds + 4 Baths
Open House
Oshawa (Taunton)
$ 999,000
1864 Arborwood Drive
Oshawa (taunton), ON L1K0R3
- Type
- Single Family
- Rooms
- 5 Beds + 3.5 Baths
RE/MAX HALLMARK REALTY LTD.
Oshawa (Taunton)
$ 999,999
1688 Finkle Drive
Oshawa (taunton), ON L1K0H2
- Type
- Single Family
- Rooms
- 6 Beds + 6 Baths
Re/Max Impact Realty
Oshawa (Taunton)
$ 1,050,000
1901 Don White Court
Oshawa (taunton), ON L1H8L7
- Type
- Single Family
- Rooms
- 4 Beds + 3.5 Baths
REVEL Realty Inc.
Oshawa (Taunton)
$ 875,000
1737 Frederick Mason Drive
Oshawa (taunton), ON L1K0X5
- Type
- Single Family
- Rooms
- 4 Beds + 3.5 Baths
Keller Williams Energy Real Estate
Oshawa (Taunton)
$ 855,000
1515 Greenvalley Trail
Oshawa (taunton), ON L1K2N5
- Type
- Single Family
- Rooms
- 2 Beds + 2 Baths
Keller Williams Energy Real Estate
Oshawa (Taunton)
$ 1,345,000
1530 Rockaway Street E
Oshawa (taunton), ON L1K0C9
- Type
- Single Family
- Rooms
- 4 Beds + 4.5 Baths
CENTURY 21 LEADING EDGE REALTY INC.
Oshawa (Taunton)
$ 1,389,900
1956 Don White Court
Oshawa (taunton), ON L1K1A1
- Type
- Single Family
- Rooms
- 4 Beds + 3.5 Baths
Keller Williams Energy Real Estate
Open House
Oshawa (Taunton)
$ 1,399,900
1964 Don White Court
Oshawa (taunton), ON L1K1A1
- Type
- Single Family
- Rooms
- 7 Beds + 5.5 Baths
Keller Williams Energy Real Estate
Oshawa (Taunton)
$ 3,600
1169 Greenhill Avenue
Oshawa (taunton), ON L1K0X8
- Type
- Single Family
- Rooms
- 4 Beds + 2.5 Baths
RE/MAX COMMUNITY REALTY INC.
Oshawa (Taunton)
$ 975,000
1809 Jack Glen Street
Oshawa (taunton), ON L1K0W3
- Type
- Single Family
- Rooms
- 4 Beds + 3.5 Baths
GET HOME REALTY INC.
Oshawa (Taunton)
$ 899,000
762 Mccue Drive
Oshawa (taunton), ON L1K0R1
- Type
- Single Family
- Rooms
- 4 Beds + 2.5 Baths
RE/MAX METROPOLIS REALTY

 Toronto Real Estate Board (TRREB); All information deemed reliable but not guaranteed. All properties are subject to prior sale, change or withdrawal. Neither listing broker(s) or information provider(s) shall be responsible for any typographical errors, misinformation, misprints and shall be held totally harmless. Listing(s) information is provided for consumer's personal, non-commercial use and may not be used for any purpose other than to identify prospective properties consumers may be interested