








Address
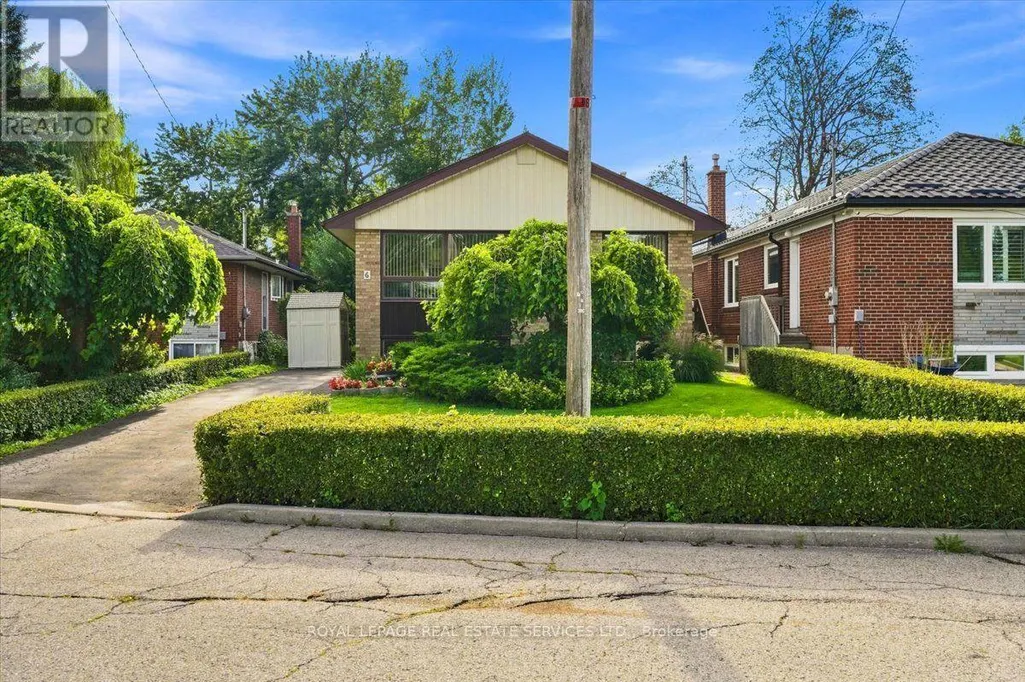
6 Clifford Court, Toronto (Wexford-Maryvale), ON
Price
$ 700,000
Property Attributes
- ID#E13789968
- TypeSingle Family
- Listing Status Active
- MunicipalityToronto (Wexford-Maryvale)
- CityToronto (Wexford-Maryvale)
- AreaWexford-Maryvale
- NeighbourhoodWexford-Maryvale
- Postal CodeM1R 3L3
- StyleBungalow
- Price$ 700,000
- Bedrooms3
- Bathrooms1
- Half Bathrooms0
Data Source:
Canadian Real Estate Association (CREA)
Property Description
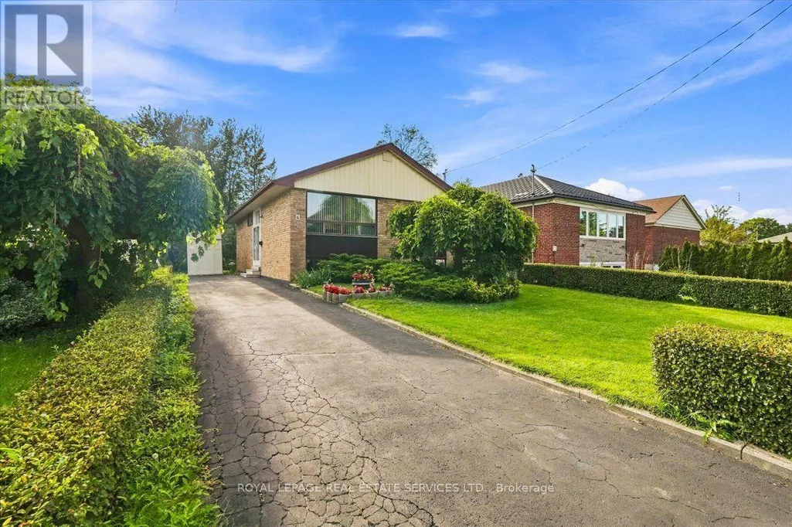
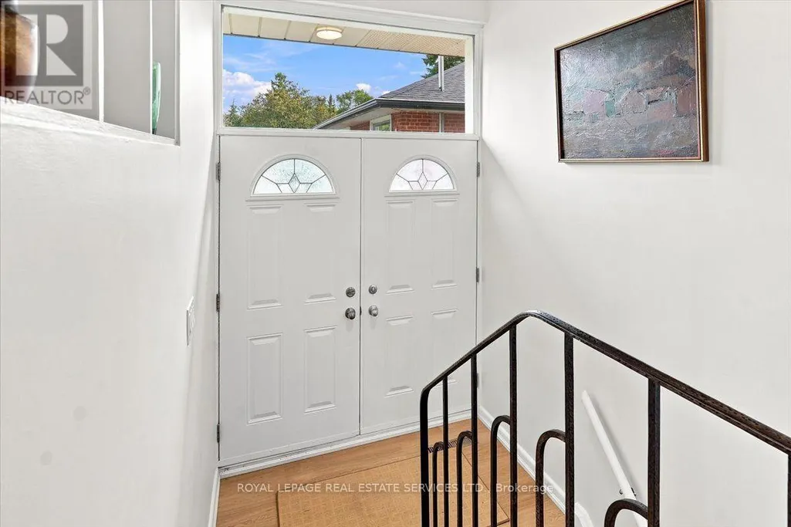
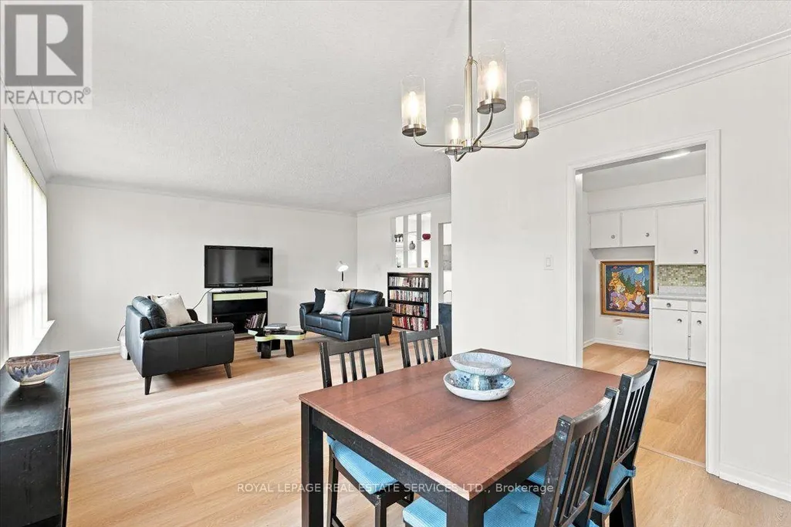
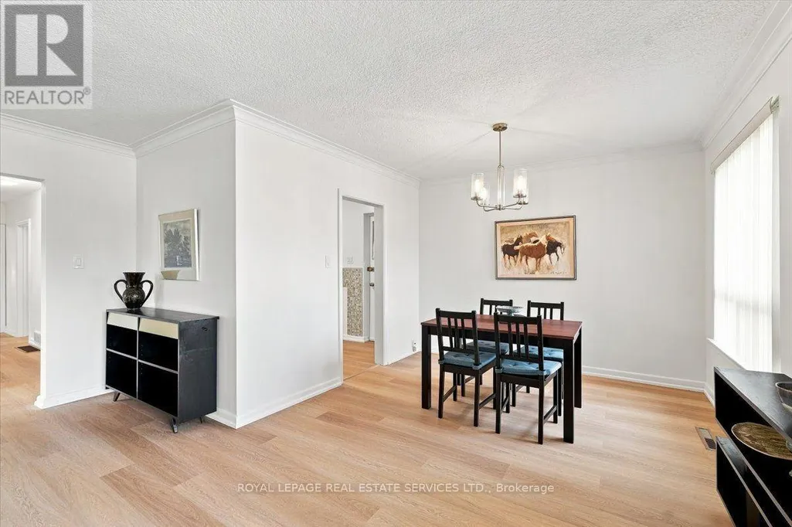
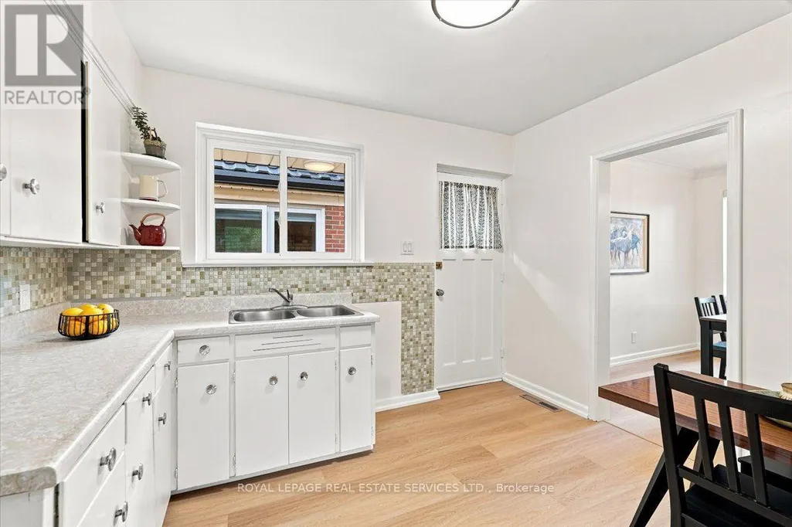
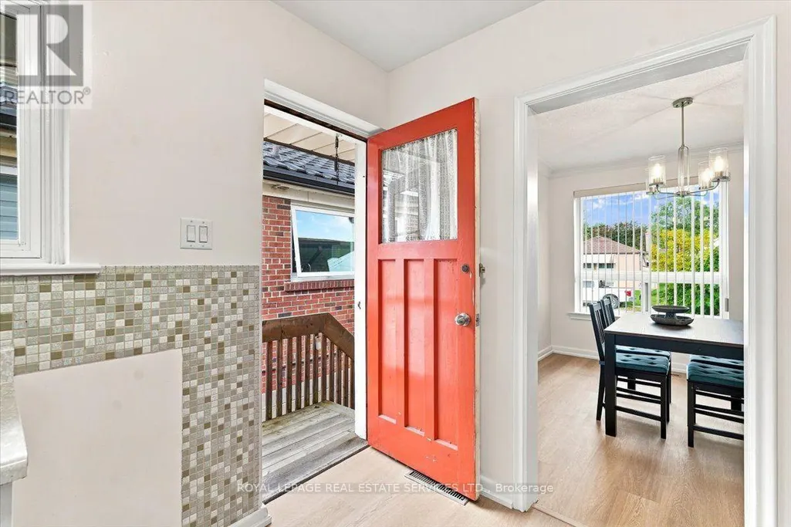
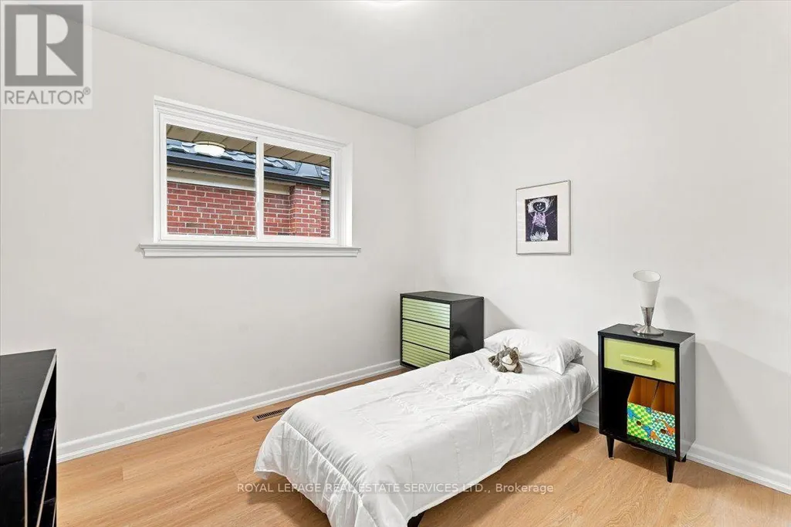
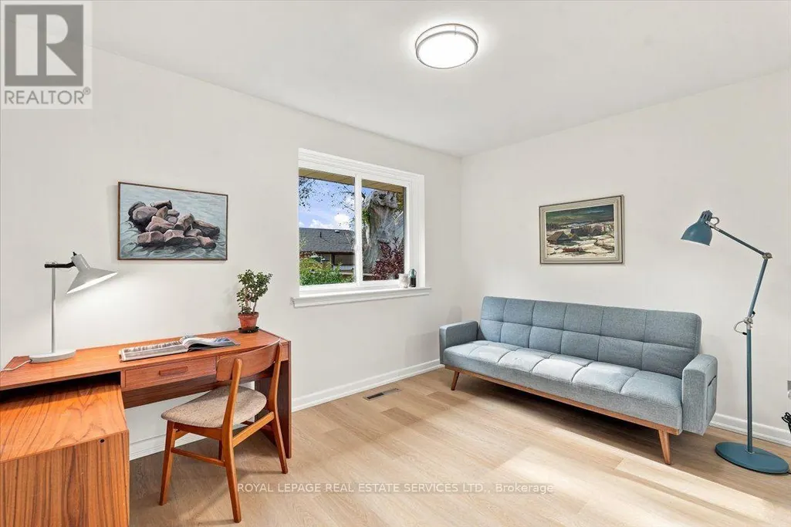
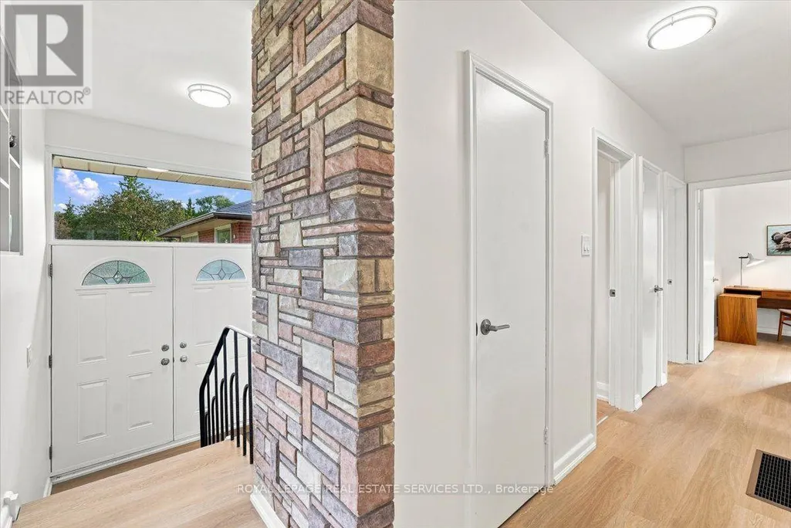
* Nestled On A Court, This Solid Brick Home Offers Urban Convenience With Suburban Charm * The 401, TTC, Parks, Schools, Parkway Mall, Costco, And Home Depot Are Minutes Away * This Home With Excellent Bones Has Been Appreciated By The Same Family For 58 Years * In Preparation For The New Owner, The Home Was Freshly Painted, New Vinyl Flooring And New Light Fixtures Were Installed On The Main Floor * A Building Inspection Was Conducted By Carson Dunlop In August 2026 (available upon request) * Move In Now And Add Your Personal Touch To This Gem * (id:7434)
General Features
| Features | Cul-de-sac |
|---|---|
| Property Type | Single Family |
| CommunityName | Wexford-Maryvale |
| Amenities | Public Transit, Park, Schools |
| Building Age | 51 to 99 years |
| Building Appliances | Water Heater |
| Building Architectural Style | Bungalow |
| Building Cooling Type | Central air conditioning |
| Location Description | Ellesmere & Warden |
| Parking Space Total | 3 |
| Foundation Type | Block |
| Building Type | House |
| Ownership Type | Freehold |
| Building.StoriesTotal | 1 |
Interior Features
| Building Fireplace Present | False |
|---|---|
| Building Heating Type | Forced air |
| Building Heating Fuel | Oil |
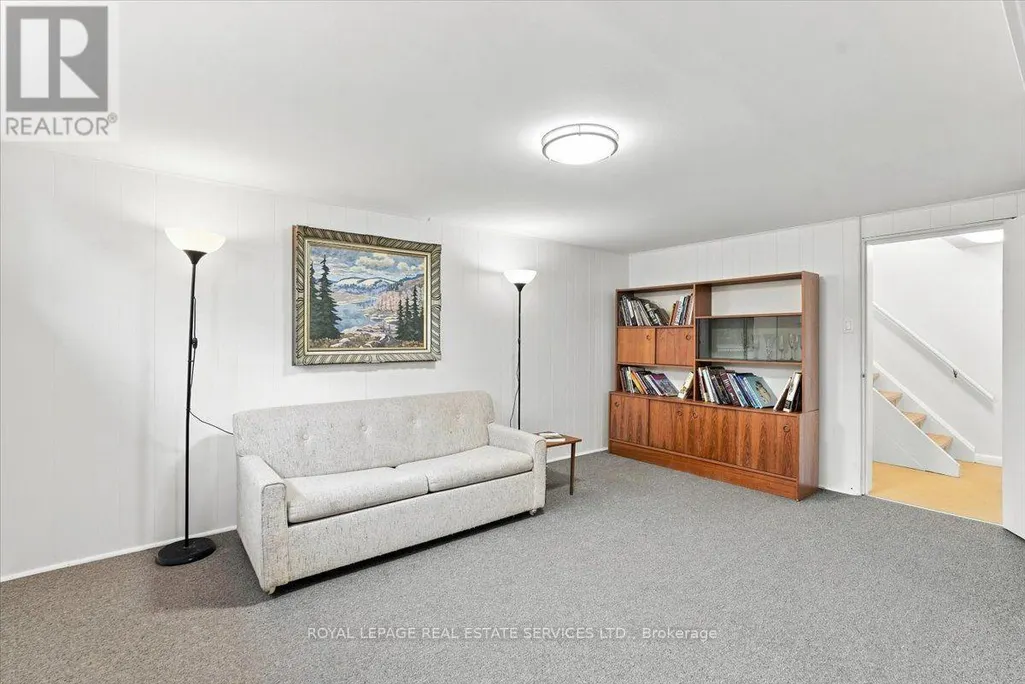
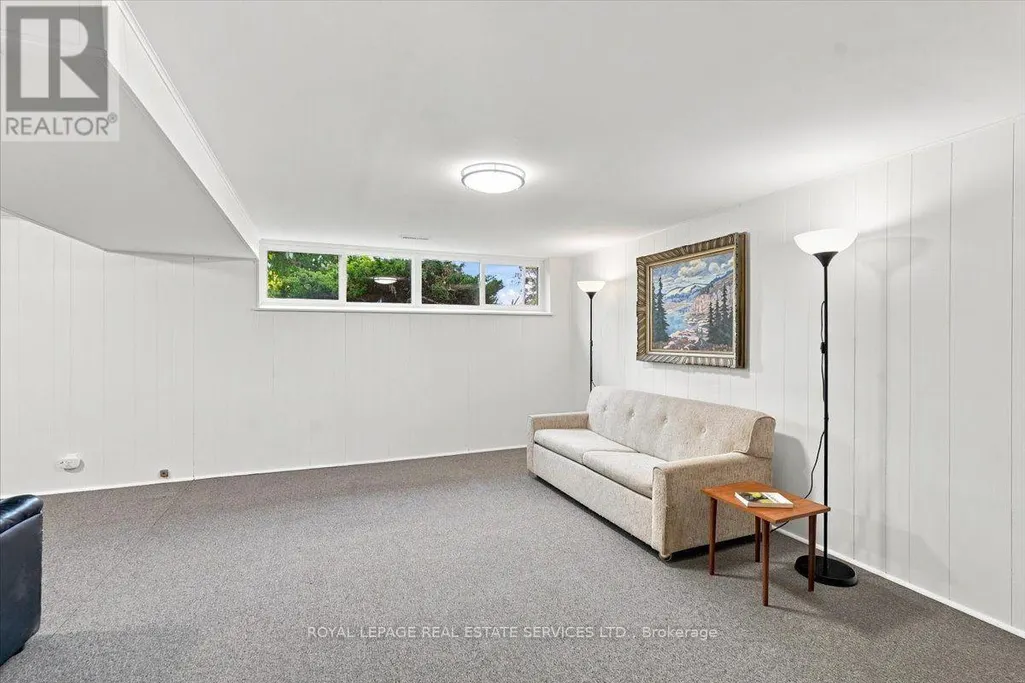
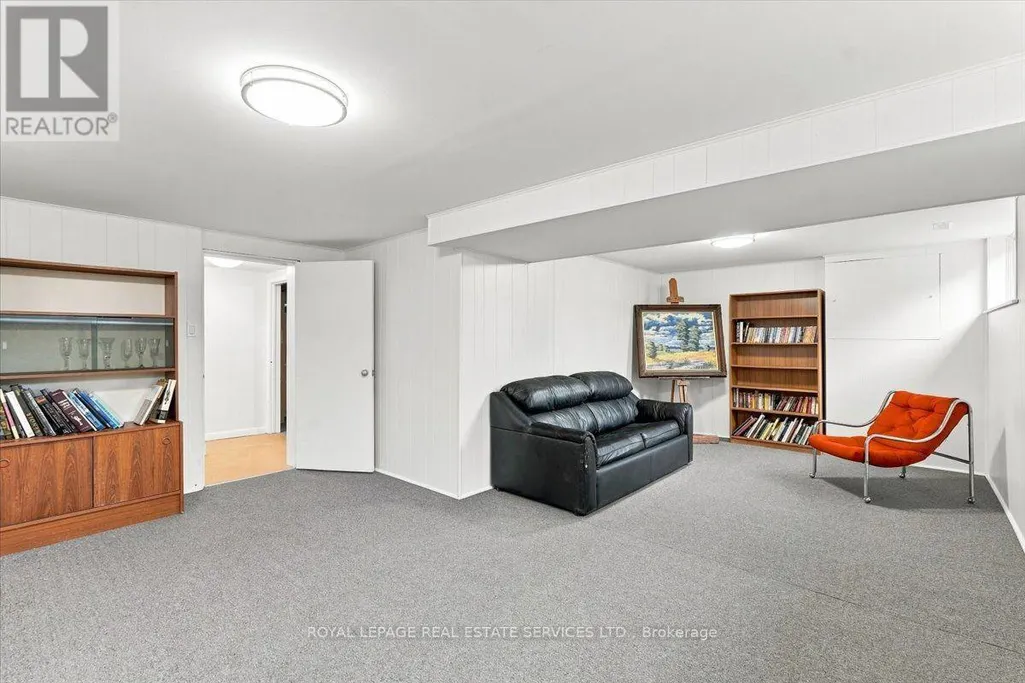
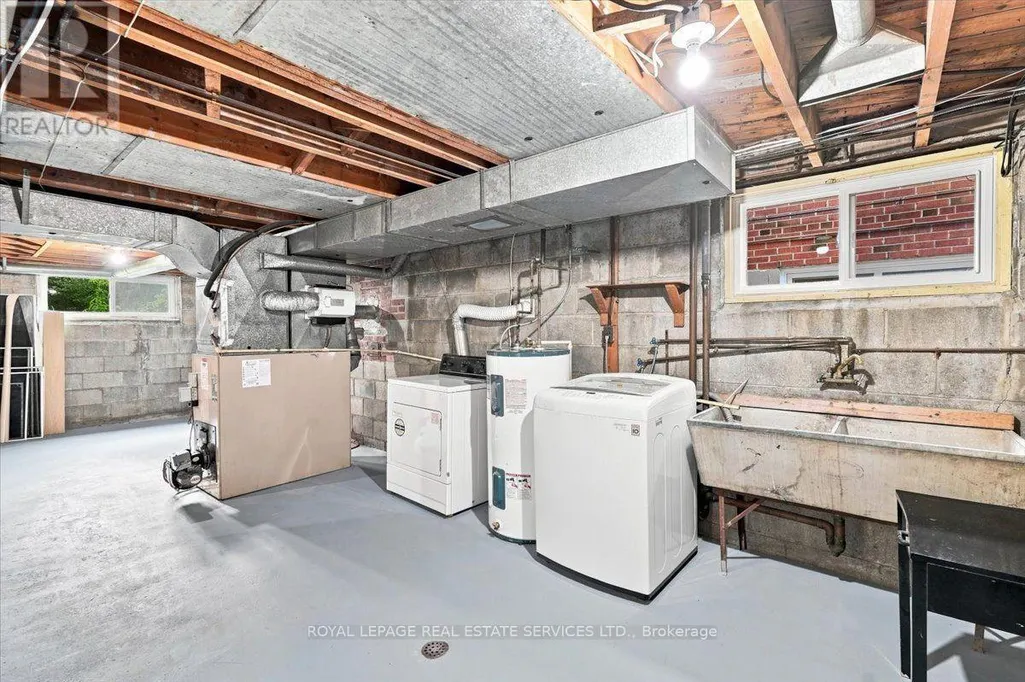
| Basement Development | Partially finished |
| Basement Type | N/A (Partially finished) |
| Construction Style Attachment | Detached |
| Flooring Type | Vinyl, Carpeted |
| Living Area Range | 1100 |
| Bedrooms | 3 |
Exterior Features
| Structure | Shed |
|---|---|
| Land Amenities | Public Transit, Park, Schools |
| Sewer | Sanitary sewer |
| Exterior Finish | Brick |
Room Details
| Room | Dimensions | Level | Flooring | Details |
|---|---|---|---|---|
| Bedroom | 2.6 m x 3.86 m | Ground level | 3.86 m | |
| Dining room | 2.9 m x 3.2 m | Ground level | 3.2 m | |
| Living room | 4 m x 4.8 m | Ground level | 4.8 m | |
| Primary Bedroom | 3 m x 3.8 m | Ground level | 3.8 m | |
| Recreational, Games room | 3 m x 6.8 m | Basement | 6.8 m |
Amenities
- Views
- New Construction
- Adult 55+
- Lease To Own
- No Strata Fees
- Furnished
- Primary On Main
- Air Conditioning
- Seller Finance
- Green
- Fixer Upper
- Horse
- Golf
- Fireplace
- Deck
- Garage
- Basement
- Pool

Property vs Single Family Average in M1R 3L3
Price
In The Neighbourhood
Open House
Toronto (Wexford-Maryvale)
$ 649,900
1843 Victoria Park Avenue
Toronto (wexford-maryvale), ON M1R1T4
- Type
- Single Family
- Rooms
- 3 Beds + 1.5 Baths
ROYAL LEPAGE ESTATE REALTY
Open House
Toronto (Wexford-Maryvale)
$ 899,000
15 Samya Court
Toronto (wexford-maryvale), ON M1R2A4
- Type
- Single Family
- Rooms
- 3 Beds + 2 Baths
ROYAL LEPAGE URBAN REALTY
Just Listed
Toronto (Wexford-Maryvale)
$ 3,500
24 Ivanhoe Court
Toronto (wexford-maryvale), ON M1R3G9
- Type
- Single Family
- Rooms
- 5 Beds + 2 Baths
SMART SOLD REALTY
Just Listed
Toronto (Wexford-Maryvale)
$ 2,168,000
9 Gaylord Drive
Toronto (wexford-maryvale), ON M1R1C2
- Type
- Single Family
- Rooms
- 5 Beds + 4.5 Baths
BAY STREET GROUP INC.
Toronto (Wexford-Maryvale)
$ 699,900
4 Moray Place
Toronto (wexford-maryvale), ON M1R2E2
- Type
- Single Family
- Rooms
- 3 Beds + 1 Baths
RE/MAX ULTIMATE REALTY INC.
Toronto (Wexford-Maryvale)
$ 3,950
93 Ellington Drive
Toronto (wexford-maryvale), ON M1R3Y2
- Type
- Single Family
- Rooms
- 4 Beds + 2 Baths
CENTURY 21 HERITAGE GROUP LTD.
Toronto (Wexford-Maryvale)
$ 2,950
Main - 41 Pachino Boulevard
Toronto (wexford-maryvale), ON M1R4J6
- Type
- Single Family
- Rooms
- 3 Beds + 1 Baths
CENTURY 21 PERCY FULTON LTD.
Open House
Toronto (Wexford-Maryvale)
$ 899,000
20 Japonica Road
Toronto (wexford-maryvale), ON M1R4S2
- Type
- Single Family
- Rooms
- 6 Beds + 2 Baths
EVEREST REALTY LTD.
Toronto (Wexford-Maryvale)
$ 1,589,000
11 Bellvare Crescent
Toronto (wexford-maryvale), ON M1R2M8
- Type
- Single Family
- Rooms
- 5 Beds + 4.5 Baths
CENTURY 21 LEADING EDGE REALTY INC.
Toronto (Wexford-Maryvale)
$ 1,350
56 Courton Drive
Toronto (wexford-maryvale), ON M1R1K8
- Type
- Single Family
- Rooms
- 0 Beds + 1 Baths
SOTHEBY'S INTERNATIONAL REALTY CANADA
Toronto (Wexford-Maryvale)
$ 879,000
14 Bardwell Crescent
Toronto (wexford-maryvale), ON M1R1C9
- Type
- Single Family
- Rooms
- 4 Beds + 2 Baths
SKYLETTE MARKETING REALTY INC.
Toronto (Wexford-Maryvale)
$ 4,500
189 Tower Drive
Toronto (wexford-maryvale), ON M1R3P6
- Type
- Single Family
- Rooms
- 5 Beds + 2 Baths
REMAX CONNECT REALTY

 Toronto Real Estate Board (TRREB); All information deemed reliable but not guaranteed. All properties are subject to prior sale, change or withdrawal. Neither listing broker(s) or information provider(s) shall be responsible for any typographical errors, misinformation, misprints and shall be held totally harmless. Listing(s) information is provided for consumer's personal, non-commercial use and may not be used for any purpose other than to identify prospective properties consumers may be interested