
Address
20572 Yonge Street, East Gwillimbury (Holland Landing), ON
Price
$ 2,999,000
Property Attributes
- ID#N13051144
- TypeSingle Family
- Listing Status Active
- MunicipalityEast Gwillimbury (Holland Landing)
- CityEast Gwillimbury (Holland Landing)
- AreaHolland Landing
- NeighbourhoodHolland Landing
- Postal CodeL9N 0J7
- Style
- Price$ 2,999,000
- Bedrooms4+1
- Bathrooms3
- Half Bathrooms1
Data Source:
Canadian Real Estate Association (CREA)
Property Description
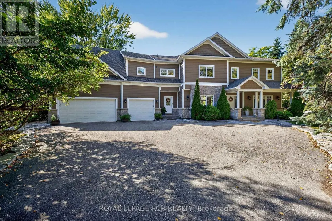
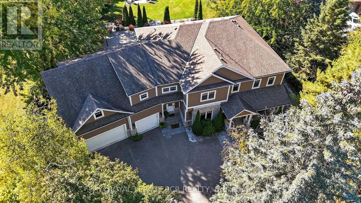
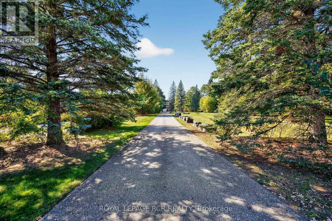
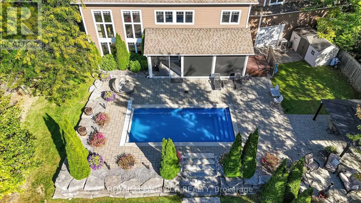
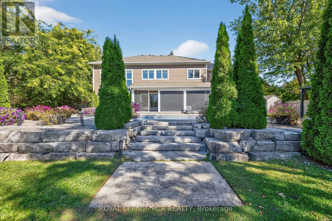
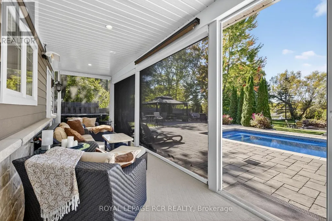
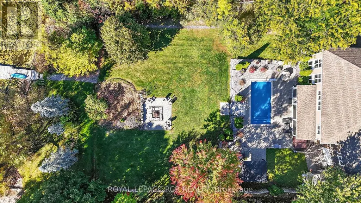
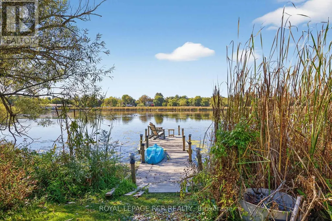
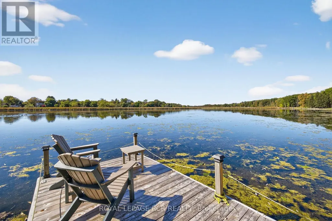
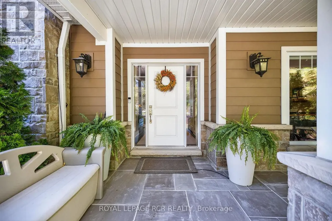
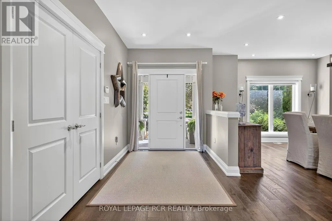
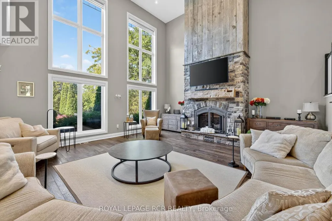
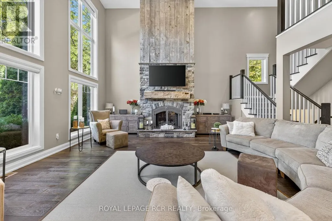
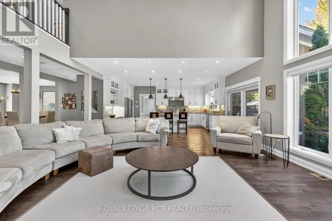
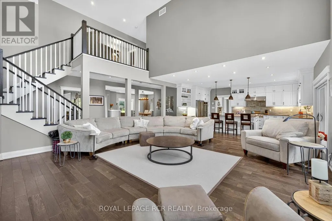
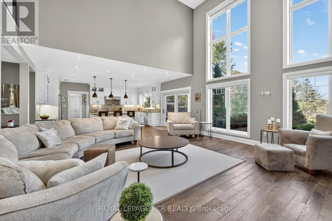
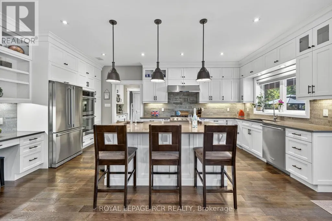
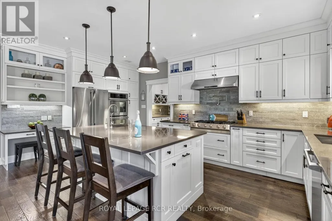
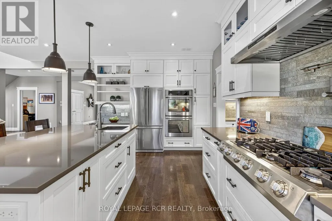
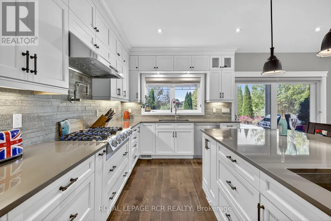
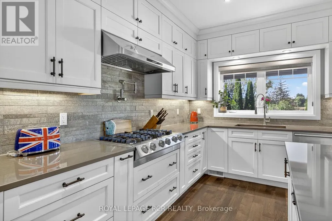
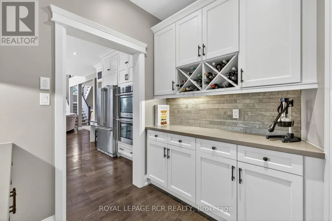
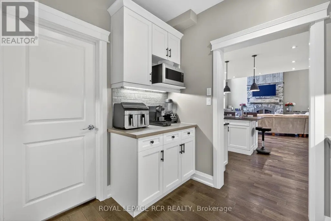
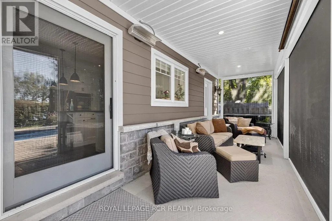
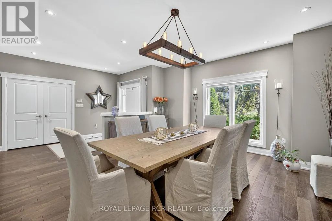
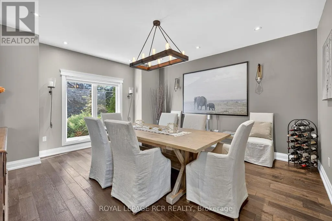
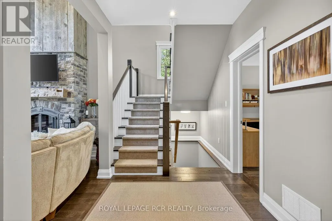
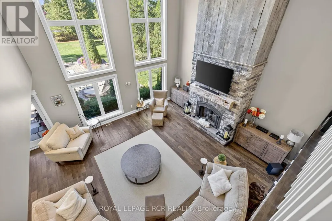
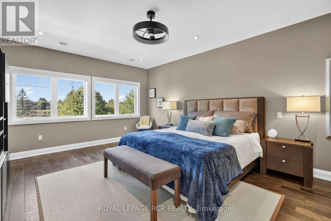
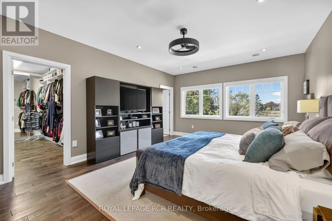
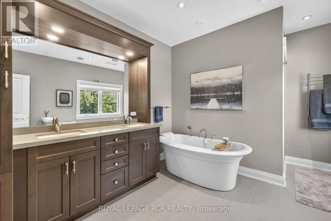
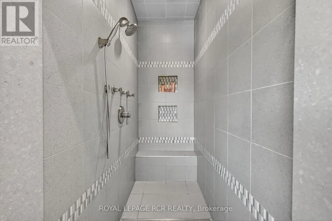
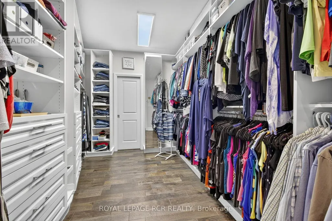
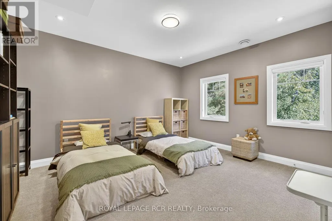
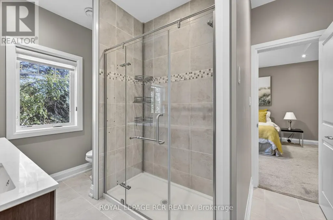
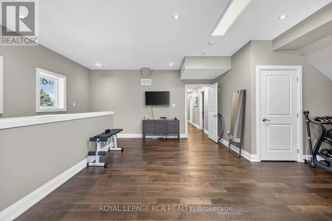
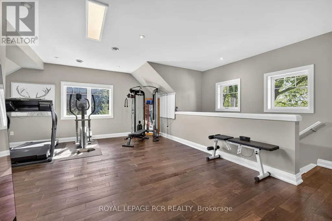
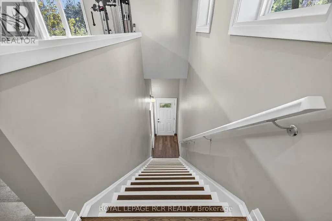
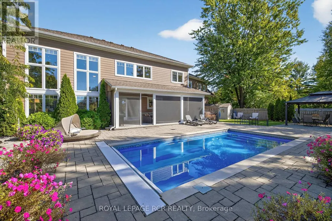
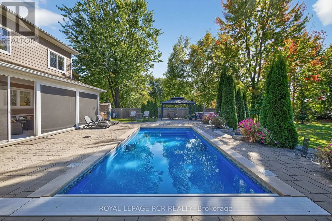
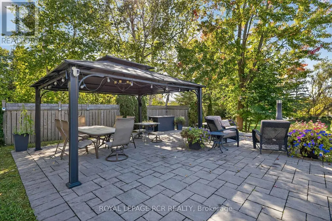
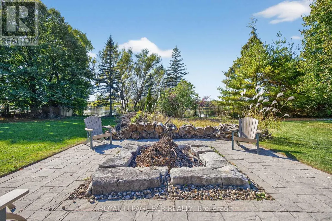
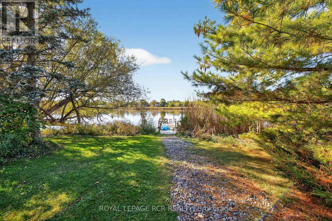
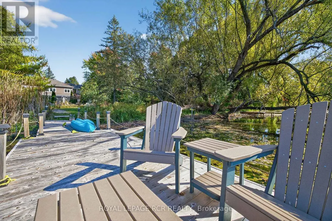
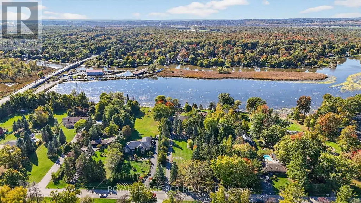
Imagine ending every day watching the sunset over the Holland River, launching your boat from your private dock, or relaxing in the hot tub after a long day - all just minutes from Hwy 404. Welcome to one of East Gwillimbury's most exceptional waterfront homes, where luxury, privacy and four-season recreation come together. Set back from the road on a beautifully landscaped property, this custom-built home offers over 4,500 sqft of thoughtfully designed living space, ideal for families, multigenerational living or those seeking an executive work-from-home lifestyle. Sun-filled principal rooms, soaring windows and quality craftsmanship create an elegant yet welcoming atmosphere.The chef-inspired kitchen features quartz countertops, premium Electrolux appliances, custom cabinetry, an oversized island, butler's pantry is perfect for entertaining. The primary suite overlooks the river and offers a spa-inspired ensuite and impressive walk-in closet.A separate entrance to the 2nd level family room provides excellent potential for a private in-law suite, executive office or income-generating space. Outside, your private resort awaits with an inground pool, hot tub, screened three-season porch, stone patio, firepit and private dock. Enjoy boating, kayaking and fishing on the Holland River with access to Lake Simcoe and the Trent-Severn Waterway. Every season brings something special, from summer days on the water to skating, snowmobiling and cozy evenings by the fire. Smart-home wiring, zoned climate control and exceptional energy efficiency complement this newer custom build. This is more than a home. It's a four-season waterfront lifestyle, a private family retreat, and an investment in one of York Region's most promising communities. (id:7434)
General Features
| Features | Level lot, Gazebo |
|---|---|
| Easement | Unknown |
| Community Features | Fishing |
| Property Type | Single Family |
| CommunityName | Holland Landing |
| Amenities | Marina |
| Building Age | 6 to 15 years |
| Building Amenities | Fireplace(s) |
| Building Appliances | Hot Tub, Oven - Built-In, Water softener, Water Treatment, Range |
| Building Cooling Type | Central air conditioning |
| Location Description | Cross Streets: Yonge St / Queensville Sideroad. ** Directions: North of Queensville SDRD on Yonge St. |
| Parking Space Total | 10 |
| Foundation Type | Poured Concrete |
| Building Type | House |
| Ownership Type | Freehold |
| Building.StoriesTotal | 2 |
Interior Features
| Building Fireplace Present | True |
|---|---|
| Building Heating Type | Forced air |
| Building Heating Fuel | Natural gas |
| Basement Type | Crawl space |
| Construction Style Attachment | Detached |
| Flooring Type | Hardwood |
| Living Area Range | 3500 |
| Bedrooms | 4+1 |
Exterior Features
| Pool Type | Inground pool |
|---|---|
| Structure | Porch, Shed, Dock |
| Water Front Name | Holland River East Branch |
| Water Front Type | Waterfront on river |
| ViewType | View of water, Direct Water View |
| Land Amenities | Marina |
| Sewer | Septic System |
| Exterior Finish | Stone |
| Fence Type | Fenced yard |
Room Details
| Room | Dimensions | Level | Flooring | Details |
|---|---|---|---|---|
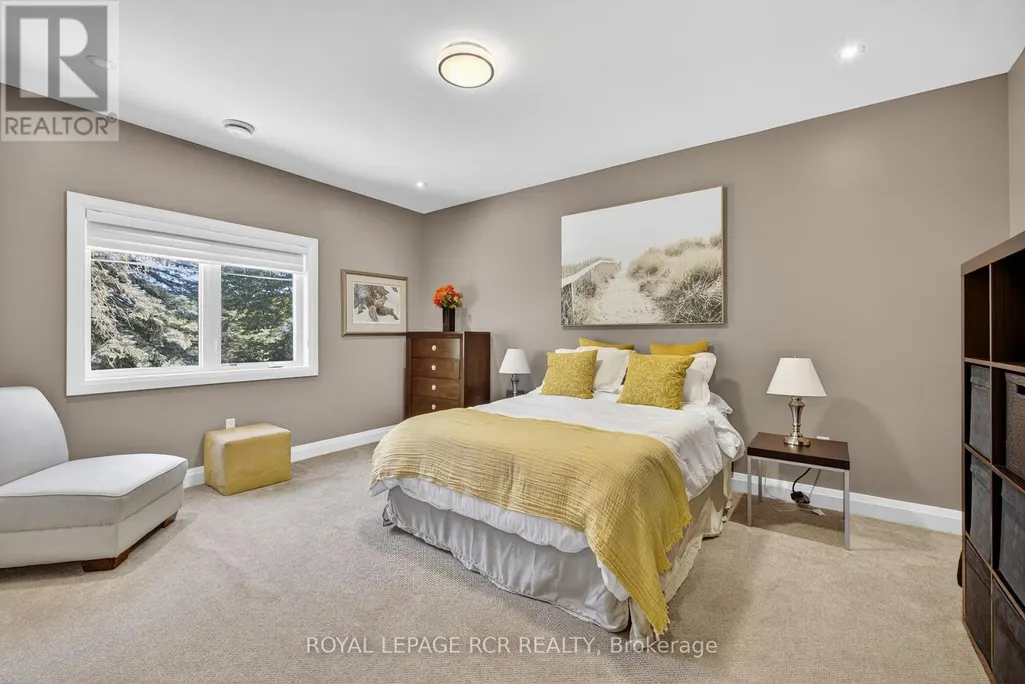
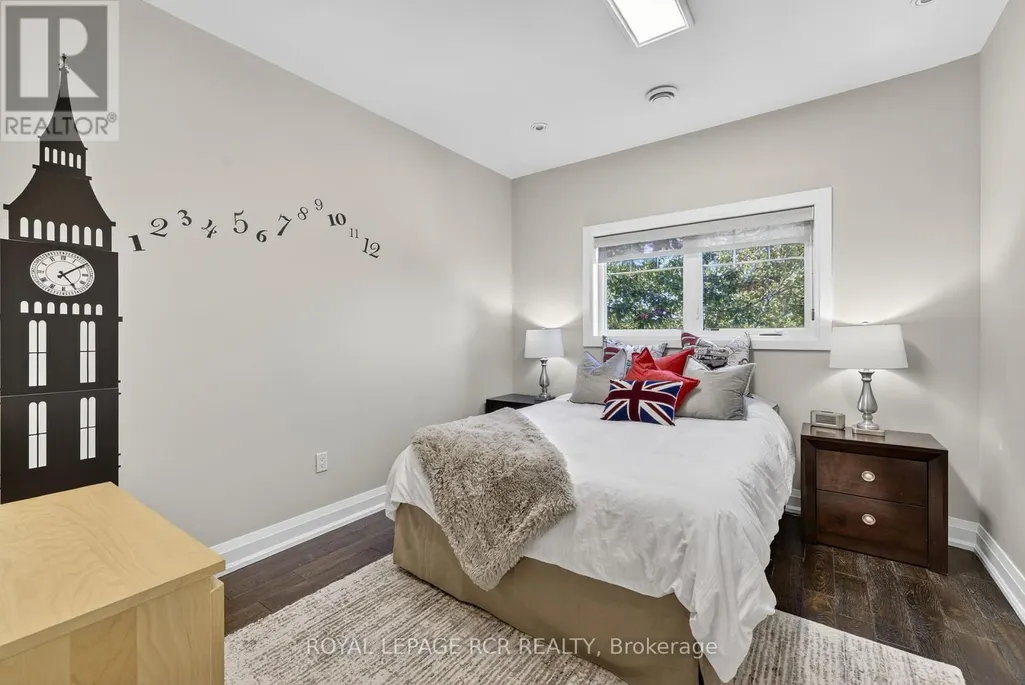
| Bedroom 2 | 4.65 m x 4.45 m | Second level | 4.45 m | |
| Bedroom 3 | 4.7 m x 4.91 m | Second level | 4.91 m | |
| Bedroom 4 | 3.12 m x 3.6 m | Second level | 3.6 m | |
| Dining room | 4.68 m x 5.01 m | Main level | 5.01 m | |
| Family room | 6.39 m x 6.89 m | Second level | 6.89 m | |
| Kitchen | 3.48 m x 5.91 m | Main level | 5.91 m | |
| Laundry room | 3.35 m x 3.47 m | Second level | 3.47 m | |
| Living room | 8.24 m x 5.9 m | Main level | 5.9 m | |
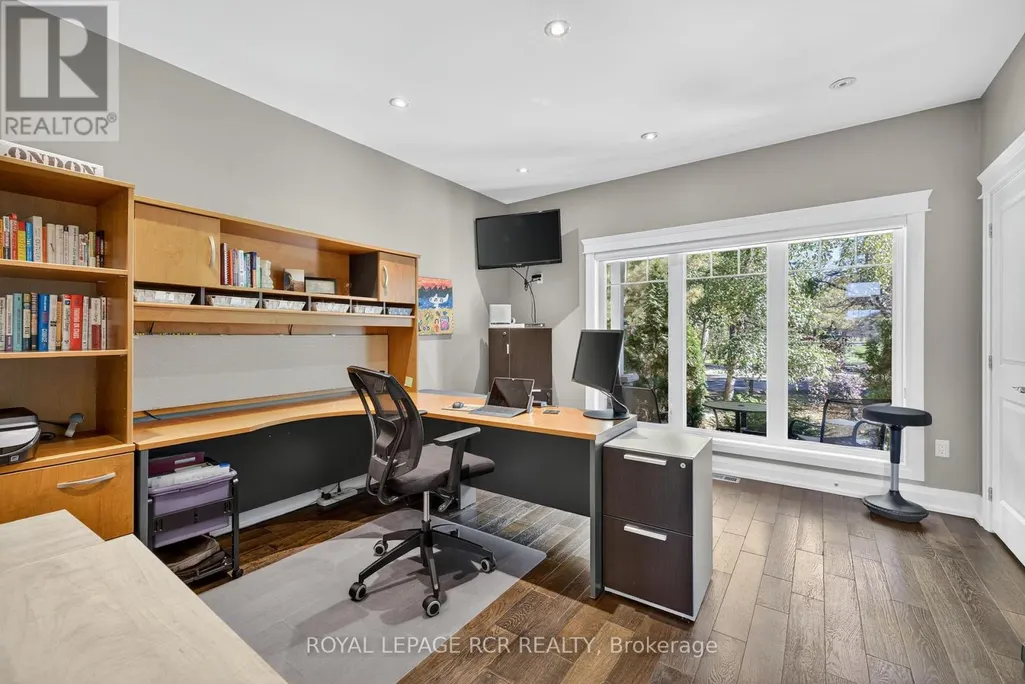
| Office | 3.87 m x 4.45 m | Main level | 4.45 m | |
| Primary Bedroom | 4.22 m x 5.91 m | Second level | 5.91 m |
Amenities
- Views
- New Construction
- Adult 55+
- Lease To Own
- No Strata Fees
- Furnished
- Primary On Main
- Air Conditioning
- Seller Finance
- Green
- Fixer Upper
- Horse
- Golf
- Fireplace
- Deck
- Garage
- Basement
- Pool

Property vs Single Family Average in L9N 0J7
Price
In The Neighbourhood
Just Listed
East Gwillimbury
$ 1,199,000
13 Toby Court
East Gwillimbury, ON L9N1K3
- Type
- Single Family
- Size
- 1,500 SqFt
- Rooms
- 4 Beds + 3 Baths
Just Listed
East Gwillimbury (Holland Landing)
$ 899,000
47 Centennial Avenue
East Gwillimbury (holland Landing), ON L9N1H1
- Type
- Single Family
- Rooms
- 3 Beds + 2.5 Baths
CENTURY 21 LEADING EDGE REALTY INC.
Just Listed
East Gwillimbury (Holland Landing)
$ 888,000
206 Dog Wood Boulevard
East Gwillimbury (holland Landing), ON L9N0X1
- Type
- Single Family
- Rooms
- 4 Beds + 2.5 Baths
RE/MAX WEST REALTY INC.
Just Listed
East Gwillimbury
$ 2,100,000
166 Hillcrest Drive
East Gwillimbury, ON L9N0E5
- Type
- Single Family
- Size
- 2,500 SqFt
- Rooms
- 5 Beds + 5 Baths
East Gwillimbury (Holland Landing)
$ 999,000
10 Brent Road
East Gwillimbury (holland Landing), ON L9N1R9
- Type
- Single Family
- Rooms
- 3 Beds + 2 Baths
RE/MAX REALTY SERVICES INC.
East Gwillimbury (Holland Landing)
$ 1,786,000
16 Fair Winds Lane
East Gwillimbury (holland Landing), ON L9N0V5
- Type
- Single Family
- Rooms
- 5 Beds + 3.5 Baths
DREAM HOME REALTY INC.
East Gwillimbury (Holland Landing)
$ 949,800
49 School Street
East Gwillimbury (holland Landing), ON L9N1K6
- Type
- Single Family
- Rooms
- 4 Beds + 2 Baths
JN REALTY
East Gwillimbury (Holland Landing)
$ 992,000
190 Hilltop Drive
East Gwillimbury (holland Landing), ON L9N1B8
- Type
- Single Family
- Rooms
- 5 Beds + 1.5 Baths
KELLER WILLIAMS REFERRED URBAN REALTY
East Gwillimbury (Holland Landing)
$ 1,990,000
115 Silk Twist Drive
East Gwillimbury (holland Landing), ON L9N0W1
- Type
- Single Family
- Rooms
- 7 Beds + 5.5 Baths
CENTURY 21 HERITAGE GROUP LTD.

 Toronto Real Estate Board (TRREB); All information deemed reliable but not guaranteed. All properties are subject to prior sale, change or withdrawal. Neither listing broker(s) or information provider(s) shall be responsible for any typographical errors, misinformation, misprints and shall be held totally harmless. Listing(s) information is provided for consumer's personal, non-commercial use and may not be used for any purpose other than to identify prospective properties consumers may be interested