
Open House Sat, Sep 26th 02:00 PM - 05:00 PM


Address
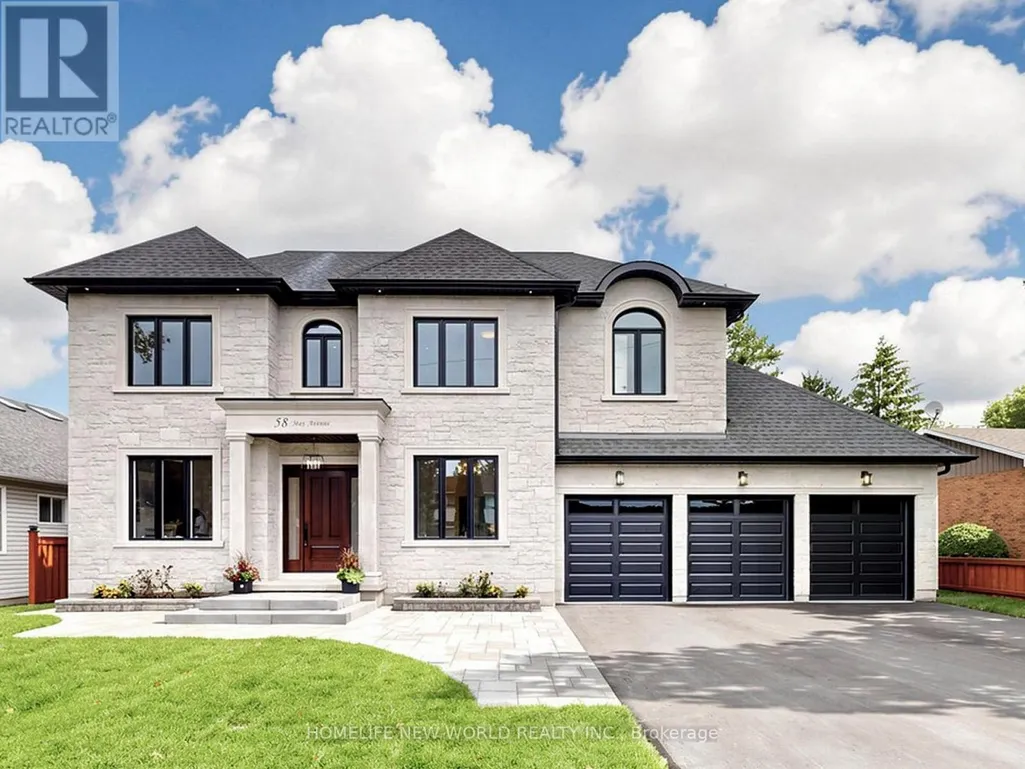
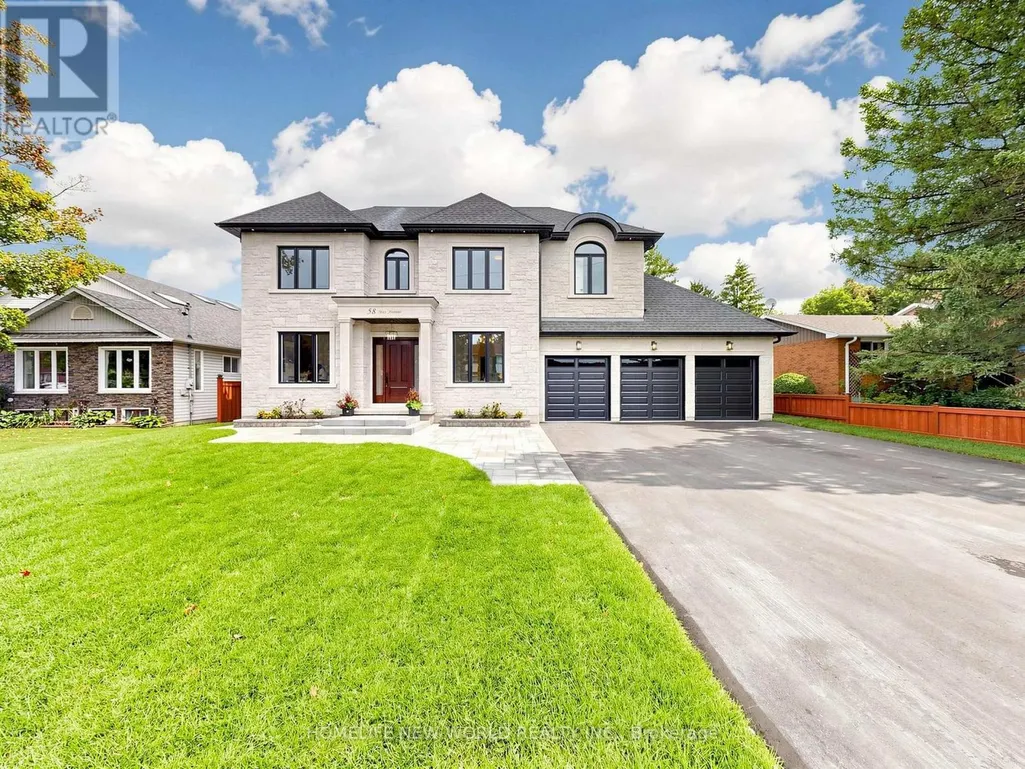
58 May Avenue, East Gwillimbury (Sharon), ON
Price
$ 2,680,000
Open House Sat, Sep 26th 02:00 PM - 05:00 PM
Property Attributes
- ID#N13739544
- TypeSingle Family
- Listing Status Active
- MunicipalityEast Gwillimbury (Sharon)
- CityEast Gwillimbury (Sharon)
- AreaSharon
- NeighbourhoodSharon
- Postal CodeL0G 1V0
- Style
- Price$ 2,680,000
- Bedrooms4
- Bathrooms6
- Half Bathrooms0
Data Source:
Canadian Real Estate Association (CREA)
Property Description
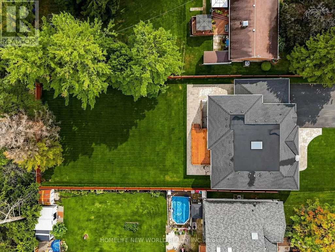
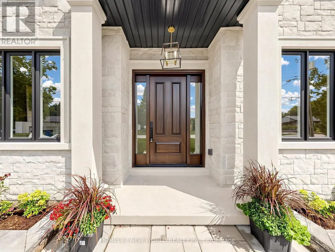
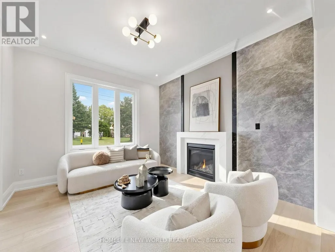
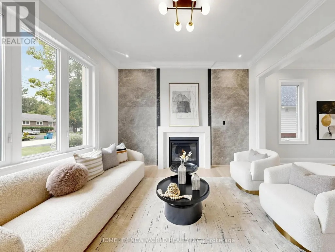
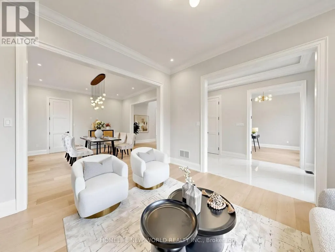
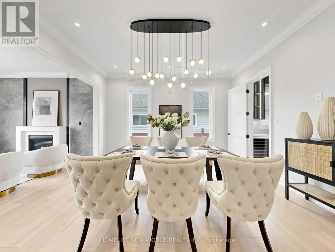
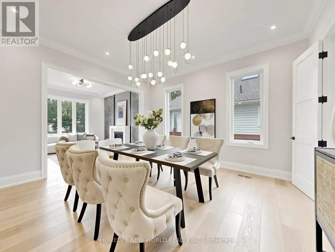
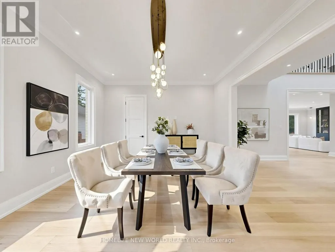
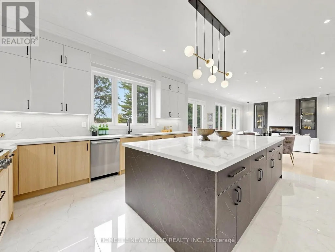
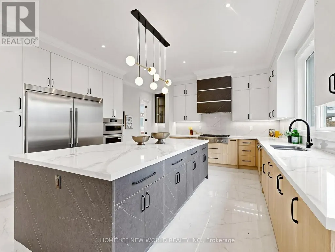
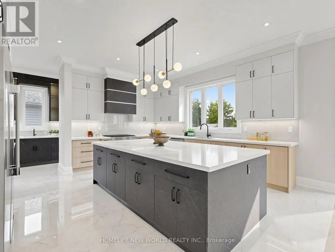
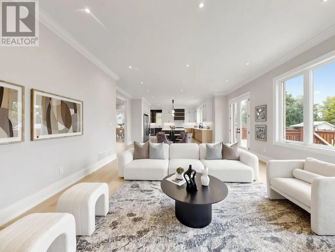
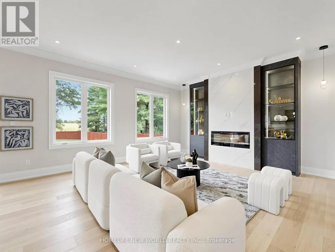
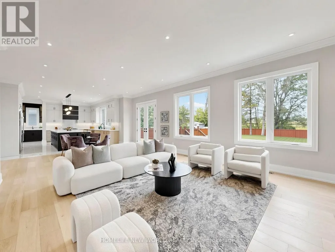
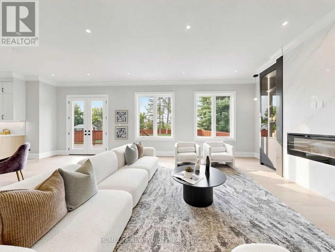
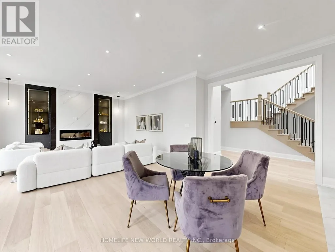
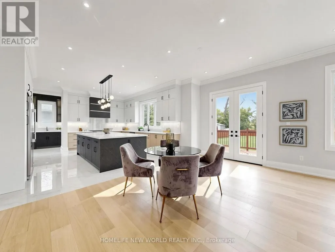
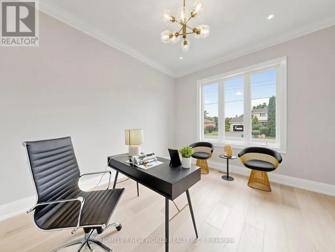
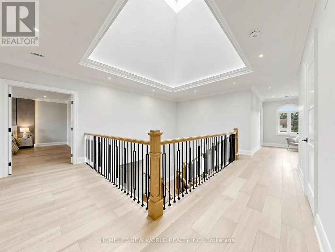
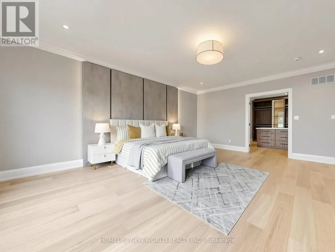
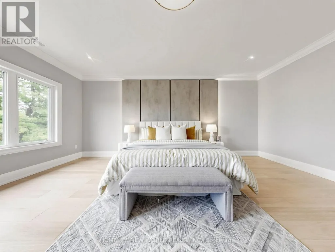
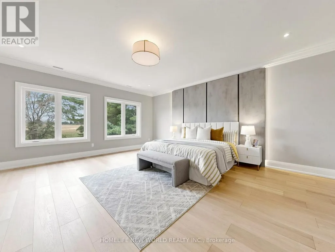
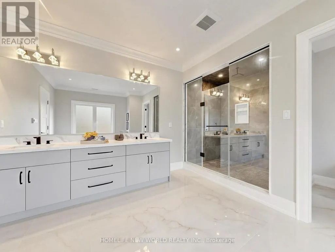
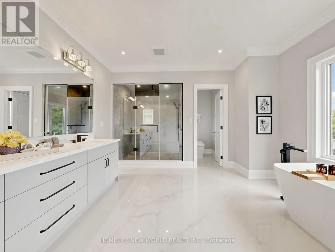
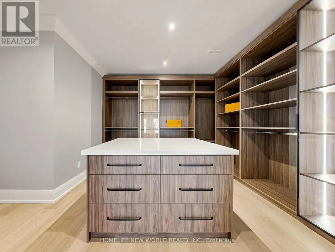
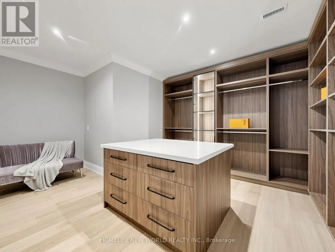
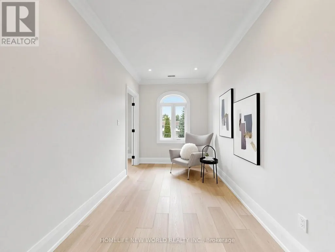
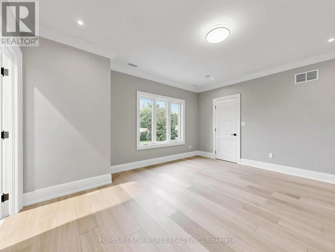
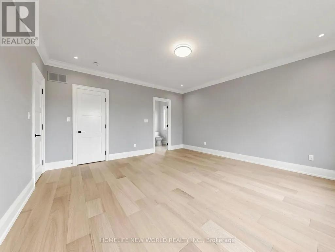
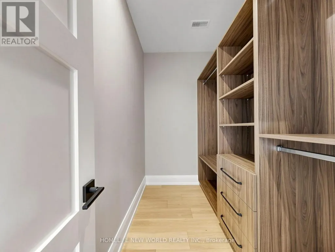
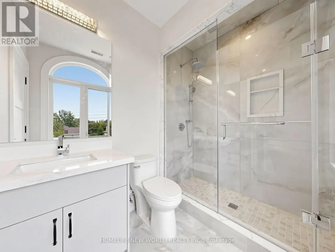
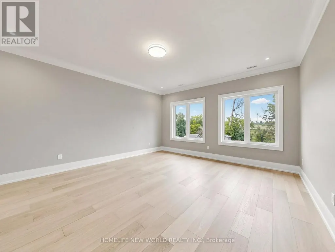
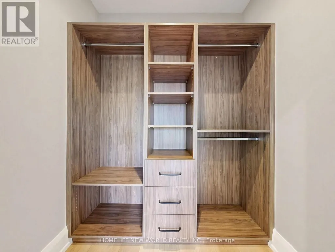
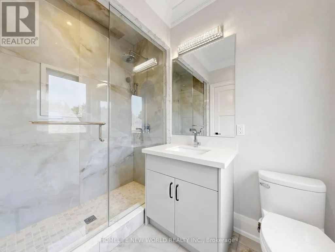
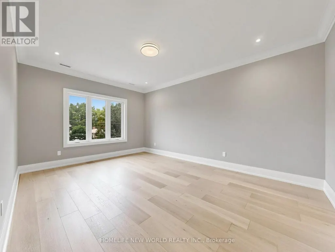
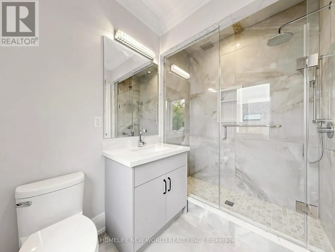
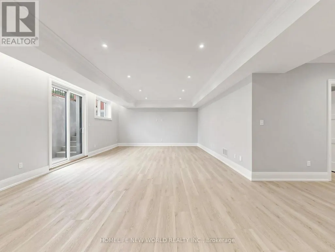
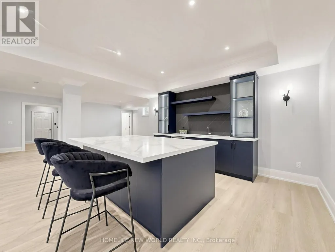
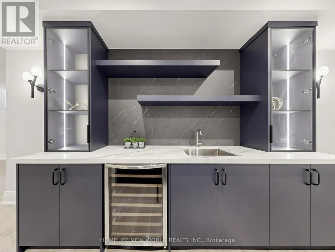
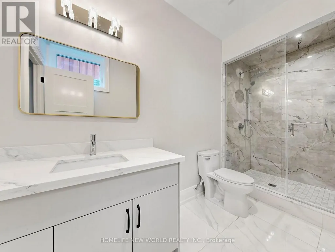
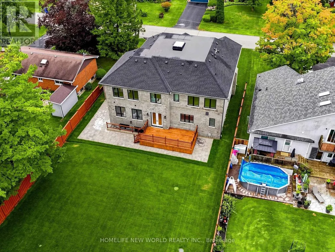
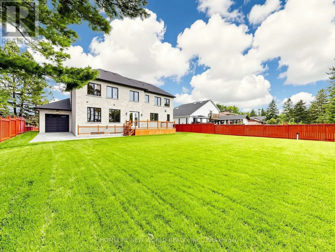
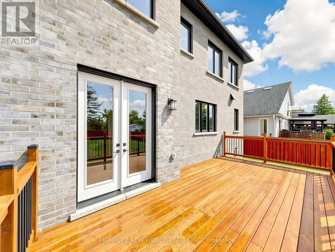
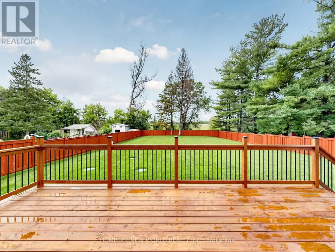
Experience Luxury Living In This Spectacular, Custom-Built 4-Car Garage Home On A Massive 75 X 200 Ft Lot! Nestled On A Quiet, Tree-Lined Street, The Exceptional Layout Offers Over 6,600 Sq Ft Of Total Living Space, 6 Exquisite Full Bathrooms With Soaring 10-Ft Main Ceilings, And A Magnificent Open-To-Above Staircase. A Grand Foyer Welcomes You Into A World Of Exquisite Finishes, Including Skylights, Hardwood Floors, Designer Chandeliers, Pot Lights, And Fireplaces.The Bright Gourmet Kitchen Is A Culinary Dream, Boasting Custom Cabinetry, Chef-Grade Professional Stainless Steel Built-In Appliances, A Large Quartz Center Island, A Separate Pantry, And A Wine Cooler. The Impressive, Sun-Filled Family Room And Breakfast Area Feature A Seamless Walk-Out To A Massive Deck, Perfect For Outdoor Entertaining with Serene Views Of Your Private Backyard Oasis.Retreat To The Opulent Primary Suite, Complete With A Massive Walk-In Closet Featuring A Custom Center Island, And A Spa-Inspired 5-Piece Ensuite With Heated Floors And A Smart Toilet. This Estate Includes 6 Fully Completed Washrooms. Every Additional Bedroom Serves As A Private Sanctuary With Its Own Modern Ensuite Bathroom And Walk-In Closet.The Walk-Up Basement Is An Entertainer's Dream, Featuring Soaring 9-Ft High Ceilings, An Oversized Recreation Room, An Elegant Wet Bar, A Home Theatre, Offering Incredible Potential And Seamless Outdoor Access With A Separate Entrance. Experience The Extraordinary 4-Car Garage With Over-Sized 8X8 Ft Doors, Providing Perfect Drive-Through Access To The Backyard For Large Vehicles And Boats. This Premium Property Also Features An Extra Long Driveway With No Sidewalk That Can Park 10 Cars. Minutes To Highway 404, The GO Station, And Premium Amenities. A True Pleasure To Show-Your Search Ends Here! (id:7434)
General Features
| Features | Wooded area, Carpet Free |
|---|---|
| Property Type | Single Family |
| CommunityName | Sharon |
| Amenities | Park |
| Building Age | New building |
| Building Appliances | Microwave, Oven, Hood Fan, Wine Fridge, Refrigerator |
| Building Basement Features | Walk-up, Separate entrance |
| Building Cooling Type | Central air conditioning |
| Location Description | Leslie/Farr |
| Parking Space Total | 14 |
| Foundation Type | Poured Concrete |
| Building Type | House |
| Ownership Type | Freehold |
| Building.StoriesTotal | 2 |
Interior Features
| Building Fireplace Present | True |
|---|---|
| Building Fireplace Total | 2 |
| Building Heating Type | Forced air |
| Building Heating Fuel | Natural gas |
| Basement Development | Finished |
| Basement Type | N/A (Finished), N/A, N/A |
| Construction Style Attachment | Detached |
| Flooring Type | Hardwood |
| Living Area Range | 3500 |
| Bedrooms | 4 |
Exterior Features
| Land Amenities | Park |
|---|---|
| Sewer | Septic System |
| Exterior Finish | Brick, Stone |
| Fence Type | Fenced yard |
Room Details
| Room | Dimensions | Level | Flooring | Details |
|---|---|---|---|---|
| Bedroom 2 | 4.91 m x 4.77 m | Second level | 4.77 m | |
| Bedroom 3 | 5.3 m x 3.69 m | Second level | 3.69 m | |
| Bedroom 4 | 4.99 m x 4.01 m | Second level | 4.01 m | |
| Dining room | 4.59 m x 4.23 m | Main level | 4.23 m | |
| Eating area | 8.24 m x 5.16 m | Main level | 5.16 m | |
| Family room | 8.24 m x 5.16 m | Main level | 5.16 m | |
| Foyer | 8.05 m x 6.89 m | Main level | 6.89 m | |
| Games room | 5.33 m x 2.5 m | Basement | 2.5 m | |
| Great room | 13.07 m x 9.87 m | Basement | 9.87 m | |
| Kitchen | 7.23 m x 5.11 m | Main level | 5.11 m | |
| Living room | 4.1 m x 3.61 m | Main level | 3.61 m | |
| Media | 7.86 m x 3.97 m | Basement | 3.97 m | |
| Primary Bedroom | 6.08 m x 5.48 m | Second level | 5.48 m |
Amenities
- Views
- New Construction
- Adult 55+
- Lease To Own
- No Strata Fees
- Furnished
- Primary On Main
- Air Conditioning
- Seller Finance
- Green
- Fixer Upper
- Horse
- Golf
- Fireplace
- Deck
- Garage
- Basement
- Pool

Property vs Single Family Average in L0G 1V0
Price
In The Neighbourhood
East Gwillimbury (Sharon)
$ 1,499,900
4 John Weddell Avenue
East Gwillimbury (sharon), ON L9N0P4
- Type
- Single Family
- Rooms
- 5 Beds + 3.5 Baths
HOMELIFE LANDMARK REALTY INC.
East Gwillimbury (Sharon)
$ 1,998,000
60 Maple Way
East Gwillimbury (sharon), ON L0G1V0
- Type
- Single Family
- Rooms
- 5 Beds + 4.5 Baths
SUTTON GROUP-ADMIRAL REALTY INC.
East Gwillimbury (Sharon)
$ 1,199,900
1587 Mount Albert Road
East Gwillimbury (sharon), ON L0G1V0
- Type
- Single Family
- Rooms
- 5 Beds + 2 Baths
RE/MAX HALLMARK CHAY REALTY
East Gwillimbury (Sharon)
$ 1,695,000
7 Cranley Road
East Gwillimbury (sharon), ON L9N0T7
- Type
- Single Family
- Rooms
- 4 Beds + 3.5 Baths
FIRST CLASS REALTY INC.
Open House
East Gwillimbury (Sharon)
$ 2,382,000
36 Maplehyrn Avenue
East Gwillimbury (sharon), ON L0G1V0
- Type
- Single Family
- Rooms
- 5 Beds + 3.5 Baths
EXP REALTY
East Gwillimbury (Sharon)
$ 1,150,000
20 Viola Street
East Gwillimbury (sharon), ON L9N0T6
- Type
- Single Family
- Rooms
- 4 Beds + 3.5 Baths
HOMELIFE EAGLE REALTY INC.
East Gwillimbury (Sharon)
$ 2,799,000
3 Mary Willson Court
East Gwillimbury (sharon), ON L9N0P5
- Type
- Single Family
- Rooms
- 7 Beds + 8 Baths
HOMECOMFORT REALTY INC.
East Gwillimbury (Sharon)
$ 1,599,900
14 Goodwin Court
East Gwillimbury (sharon), ON L9N0T7
- Type
- Single Family
- Rooms
- 5 Beds + 4.5 Baths
SKYBOUND REALTY
East Gwillimbury (Sharon)
$ 1,990
Side Unit (facing North) - 18852 Leslie Street
East Gwillimbury (sharon), ON L0G1V0
- Type
- Single Family
- Rooms
- 2 Beds + 1 Baths
HOMELIFE LANDMARK REALTY INC.
East Gwillimbury (Sharon)
$ 999,888
9 Applegate Drive
East Gwillimbury (sharon), ON L9N0R2
- Type
- Single Family
- Rooms
- 4 Beds + 3.5 Baths
RE/MAX EXPERTS
East Gwillimbury (Sharon)
$ 2,100
Unit 2 - 22 Deer Pass Road
East Gwillimbury (sharon), ON L9N0L6
- Type
- Single Family
- Rooms
- 2 Beds + 3 Baths
BAY STREET GROUP INC.
East Gwillimbury (Sharon)
$ 1,599,000
6 Sharonview Crescent
East Gwillimbury (sharon), ON L9N0S5
- Type
- Single Family
- Rooms
- 6 Beds + 4.5 Baths
KELLER WILLIAMS REFERRED URBAN REALTY

 Toronto Real Estate Board (TRREB); All information deemed reliable but not guaranteed. All properties are subject to prior sale, change or withdrawal. Neither listing broker(s) or information provider(s) shall be responsible for any typographical errors, misinformation, misprints and shall be held totally harmless. Listing(s) information is provided for consumer's personal, non-commercial use and may not be used for any purpose other than to identify prospective properties consumers may be interested