
Address
14 Goodwin Court, East Gwillimbury (Sharon), ON
Price
$ 1,599,900
Property Attributes
- ID#N13768632
- TypeSingle Family
- Listing Status Active
- MunicipalityEast Gwillimbury (Sharon)
- CityEast Gwillimbury (Sharon)
- AreaSharon
- NeighbourhoodSharon
- Postal CodeL9N 0T7
- Style
- Price$ 1,599,900
- Bedrooms5
- Bathrooms4
- Half Bathrooms1
Data Source:
Canadian Real Estate Association (CREA)
Property Description
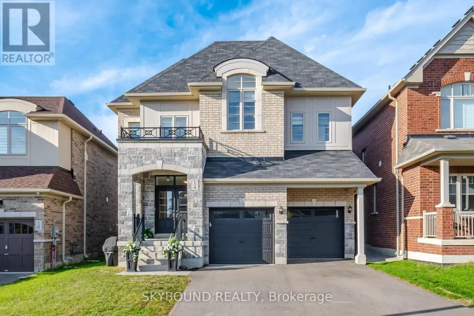
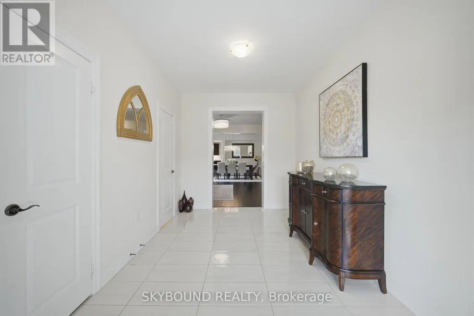
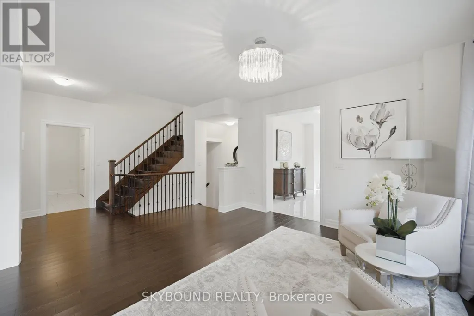
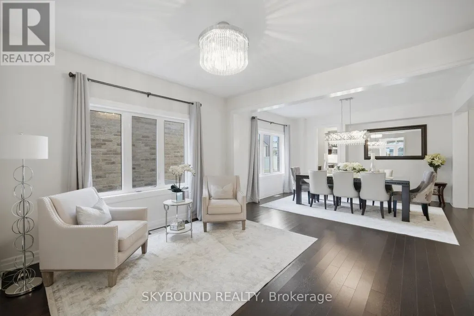
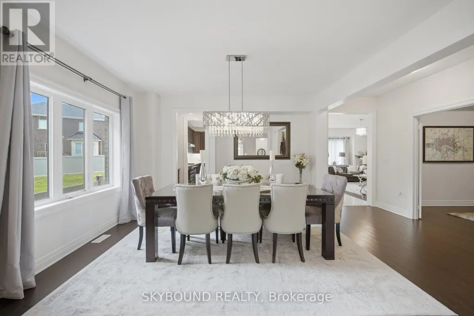
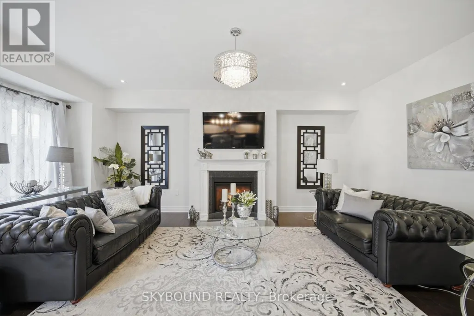
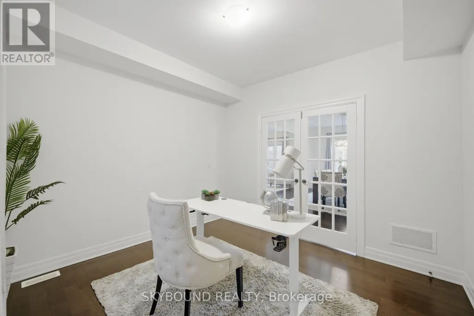
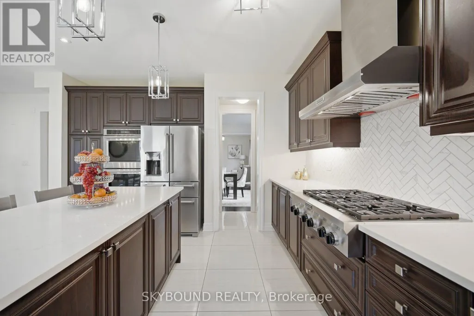
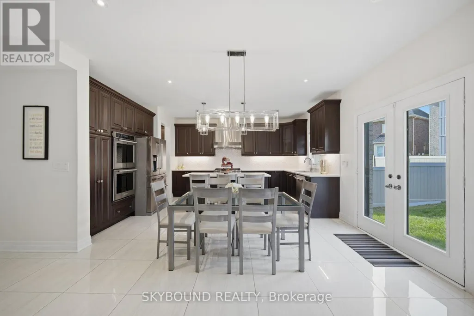
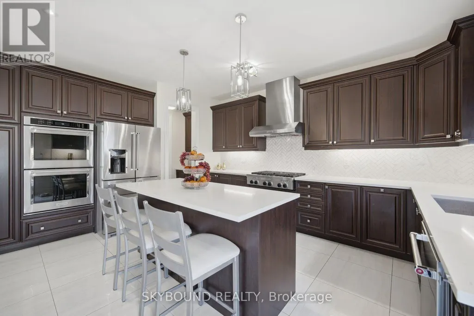
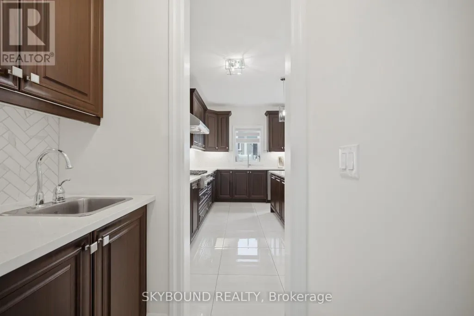
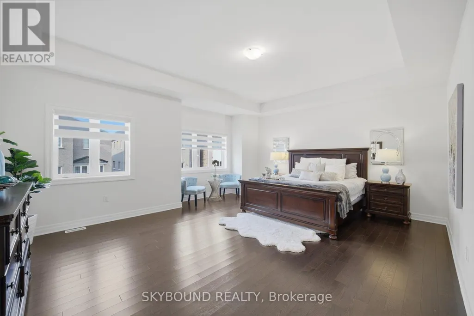
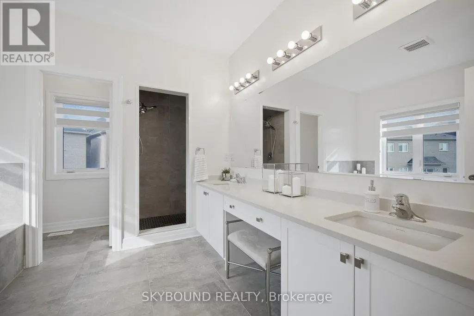
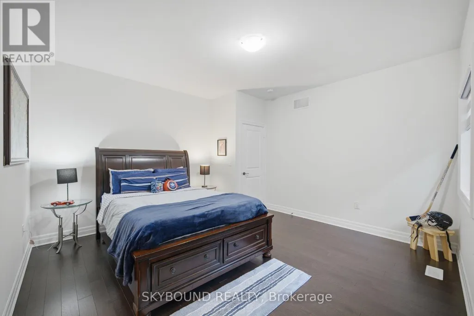
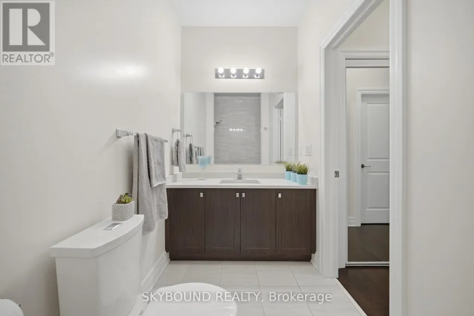
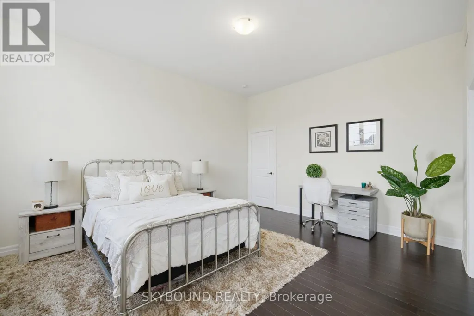
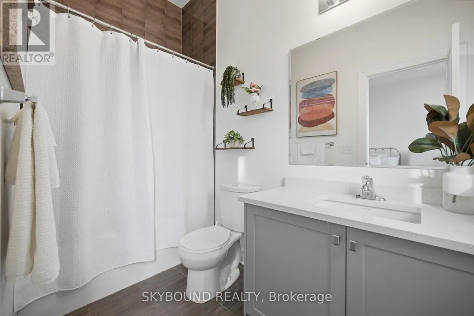
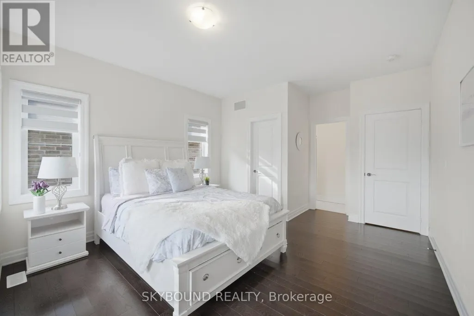
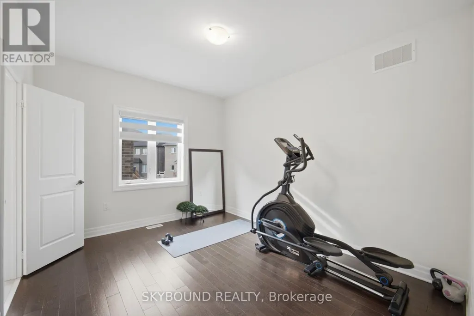
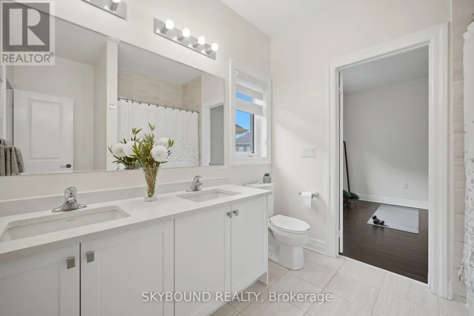
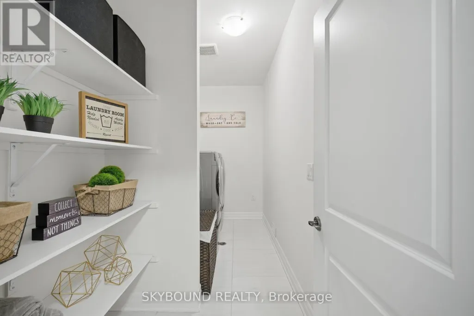
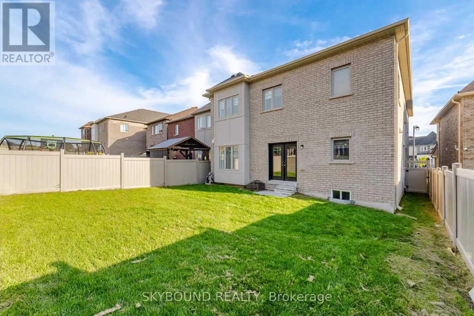
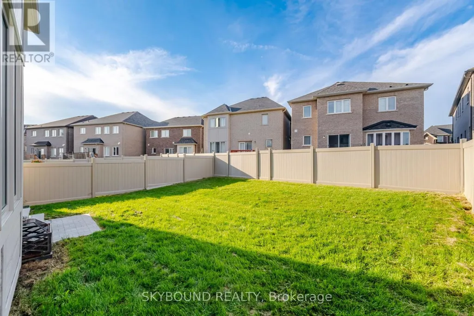
Welcome to 14 Goodwin Court, a stunning 5 bedroom executive home tucked away on a quiet, family-friendly court in desirable Sharon. Spanning approximately 4,100 square feet per builder plan, this spacious residence offers the perfect balance of luxury, practical functionality, and everyday comfort for growing or multi-generational families.From the moment you step inside, natural light pours in from multiple angles, creating a bright and airy atmosphere complemented by strategically placed spotlights and rich hardwood flooring throughout. The main floor features a private office ideal for working from home, alongside a large laundry room and mudroom with direct garage access.At the heart of the home is a massive, upgraded chef's kitchen and breakfast area equipped with premium KitchenAid appliances, including a built-in double oven and cooktop. Hosting is made seamless with a convenient servery complete with its own sink positioned right next to the kitchen. French doors walk out directly to the backyard, perfect for weekend BBQs and outdoor relaxation.Upstairs, space and privacy abound with 4 full bathrooms featuring refined builder upgrades, including premium countertops and upgraded sinks. Every bedroom offers convenient bathroom access, giving everyone in the household their own comfortable sanctuary and walk-in closets.Additional highlights include a whole-home water softener, extensive builder upgrades worth thousands, and a flexible layout designed to adapt effortlessly to your family's needs.Location is everything, and this home delivers. Enjoy a short stroll to neighbourhood walking trails and parks, while remaining just minutes from top-ranked schools, Highway 404, the East Gwillimbury GO Station, Costco, and Upper Canada Mall.A rare blend of space, elegance, and convenience on a premium court-14 Goodwin Court is ready to welcome you home! (id:7434)
General Features
| Features | Cul-de-sac, Carpet Free |
|---|---|
| Property Type | Single Family |
| CommunityName | Sharon |
| Amenities | Schools |
| Building Amenities | Fireplace(s) |
| Building Appliances | Garage door opener remote(s), Oven - Built-In, Central Vacuum, Range, Water Heater, Dishwasher, Dryer, Stove, Washer, Window Coverings, Refrigerator |
| Building Cooling Type | Central air conditioning |
| Location Description | Murrell Blvd & Green Ln E |
| Parking Space Total | 5 |
| Foundation Type | Poured Concrete |
| Building Type | House |
| Ownership Type | Freehold |
| Building.StoriesTotal | 2 |
Interior Features
| Building Fireplace Present | True |
|---|---|
| Building Fireplace Total | 1 |
| Building Heating Type | Forced air |
| Building Heating Fuel | Natural gas |
| Basement Development | Unfinished |
| Basement Type | Full (Unfinished) |
| Construction Style Attachment | Detached |
| Flooring Type | Hardwood, Porcelain Tile |
| Living Area Range | 3500 |
| Bedrooms | 5 |
Exterior Features
| Land Amenities | Schools |
|---|---|
| Sewer | Sanitary sewer |
| Exterior Finish | Brick, Stone |
| Fence Type | Fenced yard |
Room Details
| Room | Dimensions | Level | Flooring | Details |
|---|---|---|---|---|
| Bedroom 2 | 3.96 m x 3.35 m | Second level | 3.35 m | |
| Bedroom 3 | 5.18 m x 3.86 m | Second level | 3.86 m | |
| Bedroom 4 | 4.47 m x 3.86 m | Second level | 3.86 m | |
| Bedroom 5 | 5.79 m x 5.28 m | Second level | 5.28 m | |
| Dining room | 4.47 m x 4.17 m | Main level | 4.17 m | |
| Eating area | 5.08 m x 3.05 m | Main level | 3.05 m | |
| Great room | 5.99 m x 3.96 m | Main level | 3.96 m | |
| Kitchen | 5.03 m x 2.74 m | Main level | 2.74 m | |
| Library | 5.28 m x 3.4 m | Main level | 3.4 m | |
| Living room | 5.28 m x 3.96 m | Main level | 3.96 m | |
| Primary Bedroom | 6.1 m x 5.18 m | Second level | 5.18 m |
Amenities
- Views
- New Construction
- Adult 55+
- Lease To Own
- No Strata Fees
- Furnished
- Primary On Main
- Air Conditioning
- Seller Finance
- Green
- Fixer Upper
- Horse
- Golf
- Fireplace
- Deck
- Garage
- Basement
- Pool

Property vs Single Family Average in L9N 0T7
Price
In The Neighbourhood
East Gwillimbury (Sharon)
$ 1,499,900
4 John Weddell Avenue
East Gwillimbury (sharon), ON L9N0P4
- Type
- Single Family
- Rooms
- 5 Beds + 3.5 Baths
HOMELIFE LANDMARK REALTY INC.
East Gwillimbury (Sharon)
$ 1,998,000
60 Maple Way
East Gwillimbury (sharon), ON L0G1V0
- Type
- Single Family
- Rooms
- 5 Beds + 4.5 Baths
SUTTON GROUP-ADMIRAL REALTY INC.
East Gwillimbury (Sharon)
$ 1,199,900
1587 Mount Albert Road
East Gwillimbury (sharon), ON L0G1V0
- Type
- Single Family
- Rooms
- 5 Beds + 2 Baths
RE/MAX HALLMARK CHAY REALTY
East Gwillimbury (Sharon)
$ 1,695,000
7 Cranley Road
East Gwillimbury (sharon), ON L9N0T7
- Type
- Single Family
- Rooms
- 4 Beds + 3.5 Baths
FIRST CLASS REALTY INC.
Open House
East Gwillimbury (Sharon)
$ 2,382,000
36 Maplehyrn Avenue
East Gwillimbury (sharon), ON L0G1V0
- Type
- Single Family
- Rooms
- 5 Beds + 3.5 Baths
EXP REALTY
East Gwillimbury (Sharon)
$ 1,150,000
20 Viola Street
East Gwillimbury (sharon), ON L9N0T6
- Type
- Single Family
- Rooms
- 4 Beds + 3.5 Baths
HOMELIFE EAGLE REALTY INC.
East Gwillimbury (Sharon)
$ 2,799,000
3 Mary Willson Court
East Gwillimbury (sharon), ON L9N0P5
- Type
- Single Family
- Rooms
- 7 Beds + 8 Baths
HOMECOMFORT REALTY INC.
East Gwillimbury (Sharon)
$ 1,990
Side Unit (facing North) - 18852 Leslie Street
East Gwillimbury (sharon), ON L0G1V0
- Type
- Single Family
- Rooms
- 2 Beds + 1 Baths
HOMELIFE LANDMARK REALTY INC.
East Gwillimbury (Sharon)
$ 999,888
9 Applegate Drive
East Gwillimbury (sharon), ON L9N0R2
- Type
- Single Family
- Rooms
- 4 Beds + 3.5 Baths
RE/MAX EXPERTS
East Gwillimbury (Sharon)
$ 2,100
Unit 2 - 22 Deer Pass Road
East Gwillimbury (sharon), ON L9N0L6
- Type
- Single Family
- Rooms
- 2 Beds + 3 Baths
BAY STREET GROUP INC.
East Gwillimbury (Sharon)
$ 1,599,000
6 Sharonview Crescent
East Gwillimbury (sharon), ON L9N0S5
- Type
- Single Family
- Rooms
- 6 Beds + 4.5 Baths
KELLER WILLIAMS REFERRED URBAN REALTY
Open House
East Gwillimbury (Sharon)
$ 2,680,000
58 May Avenue
East Gwillimbury (sharon), ON L0G1V0
- Type
- Single Family
- Rooms
- 4 Beds + 6 Baths
HOMELIFE NEW WORLD REALTY INC.

 Toronto Real Estate Board (TRREB); All information deemed reliable but not guaranteed. All properties are subject to prior sale, change or withdrawal. Neither listing broker(s) or information provider(s) shall be responsible for any typographical errors, misinformation, misprints and shall be held totally harmless. Listing(s) information is provided for consumer's personal, non-commercial use and may not be used for any purpose other than to identify prospective properties consumers may be interested