

Address
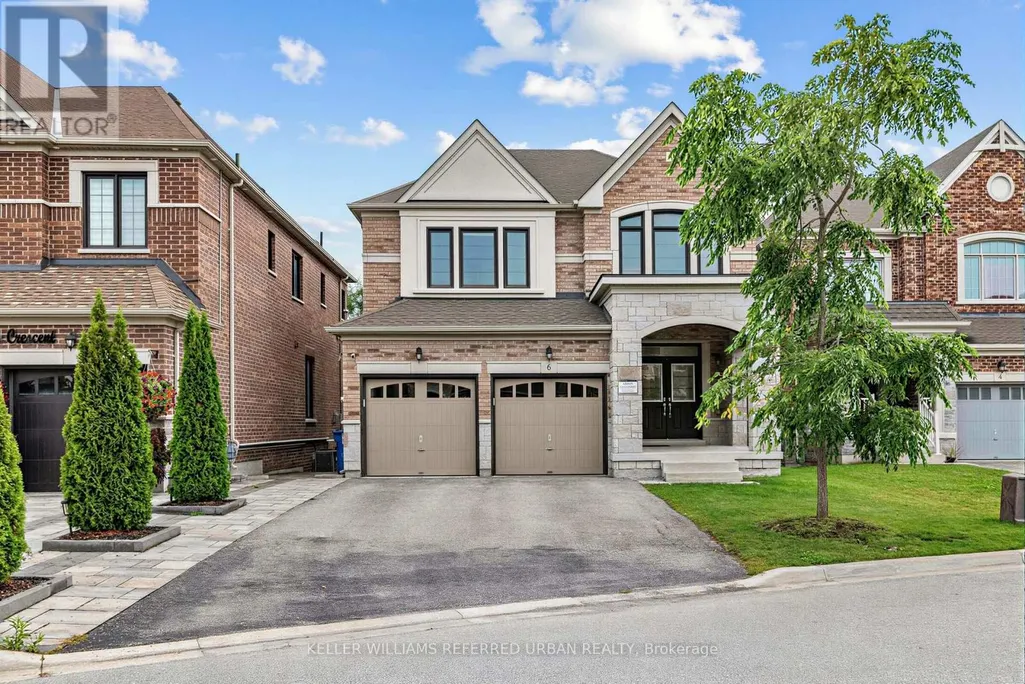
6 Sharonview Crescent, East Gwillimbury (Sharon), ON
Price
$ 1,599,000
Property Attributes
- ID#N13746488
- TypeSingle Family
- Listing Status Active
- MunicipalityEast Gwillimbury (Sharon)
- CityEast Gwillimbury (Sharon)
- AreaSharon
- NeighbourhoodSharon
- Postal CodeL9N 0S5
- Style
- Price$ 1,599,000
- Bedrooms4+2
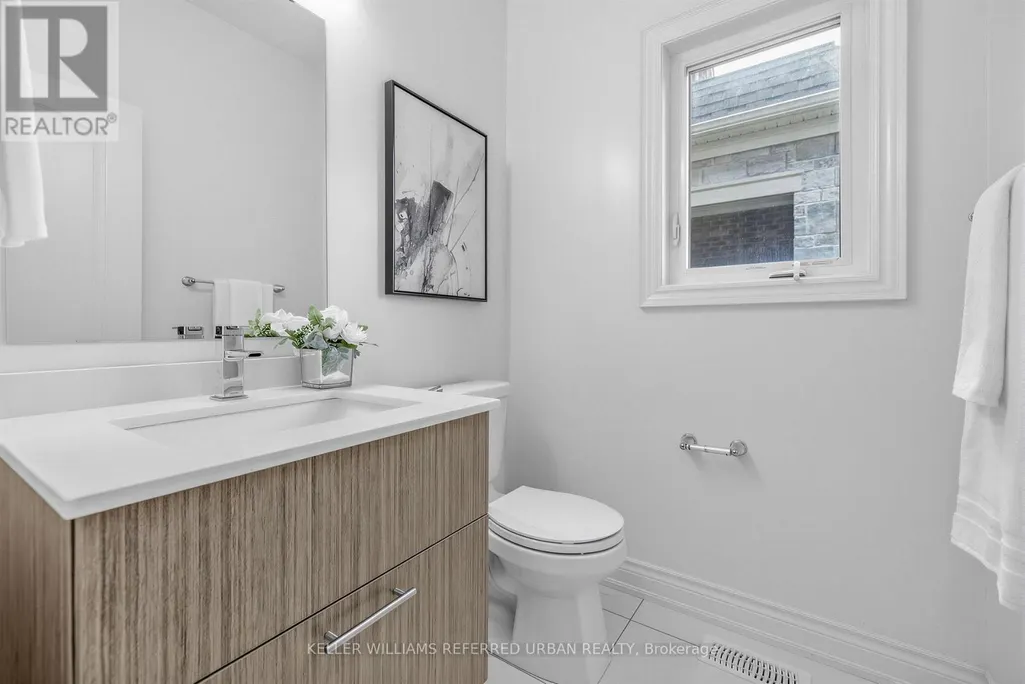
- Bathrooms4
- Half Bathrooms1
Data Source:
Canadian Real Estate Association (CREA)
Property Description
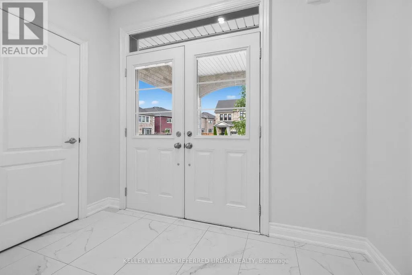
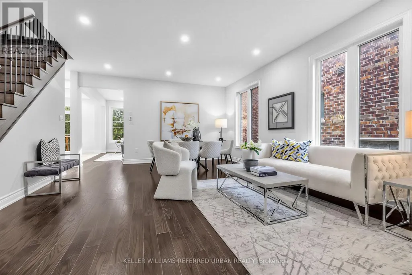
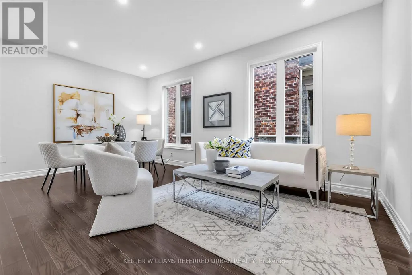
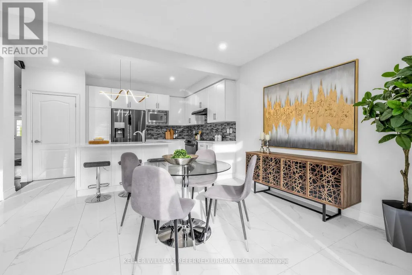
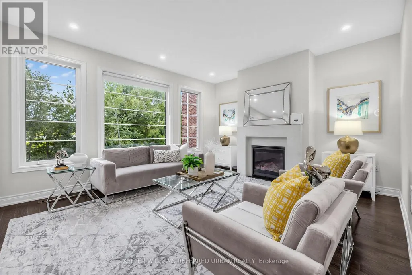
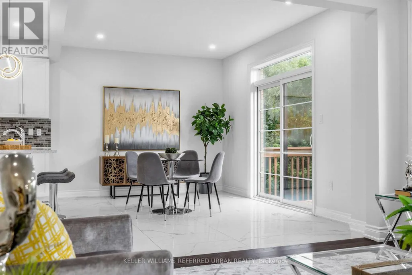
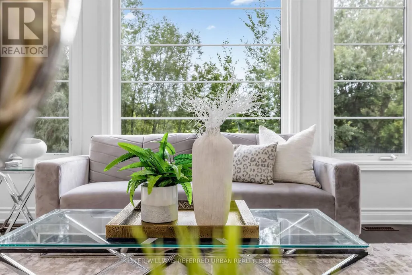
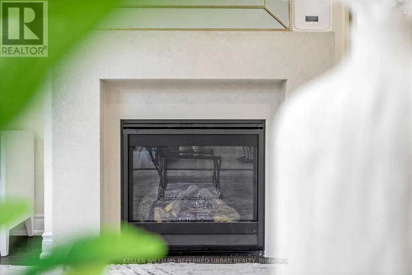
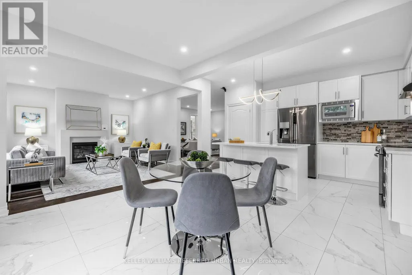
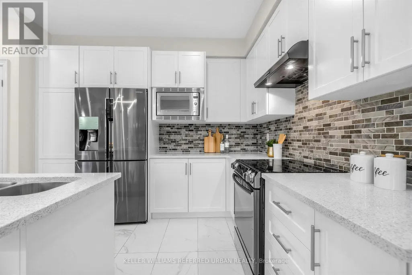
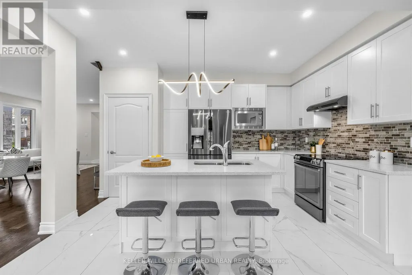
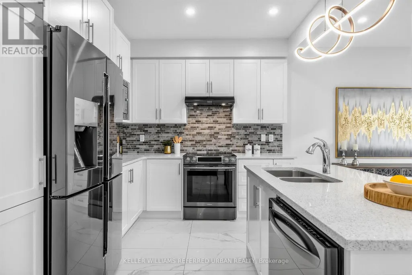
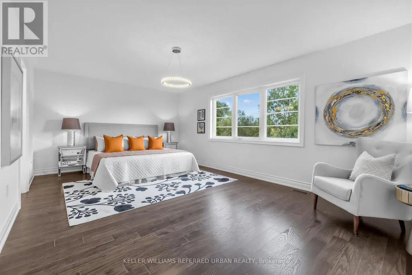
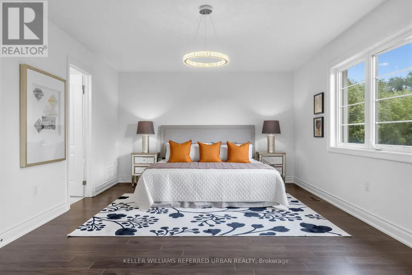
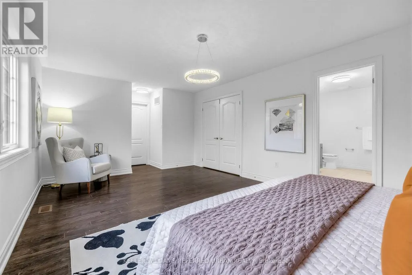
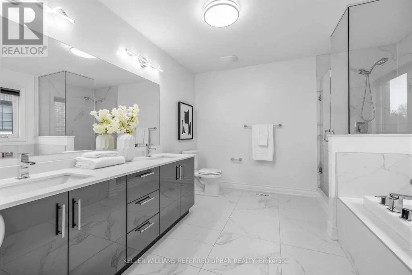
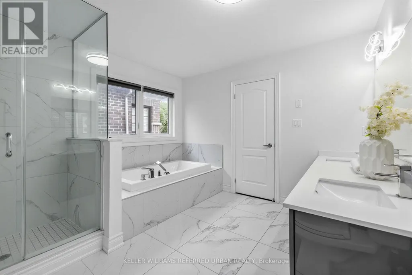
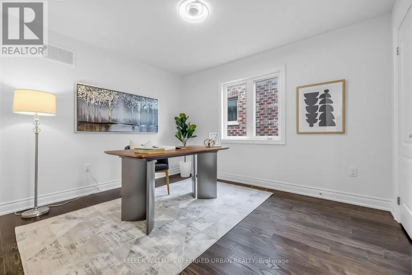
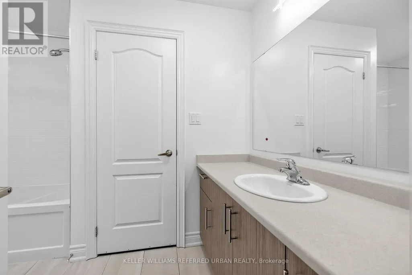
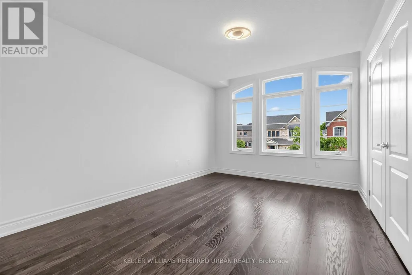
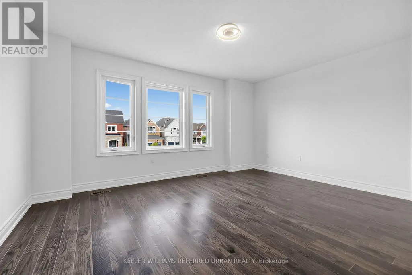
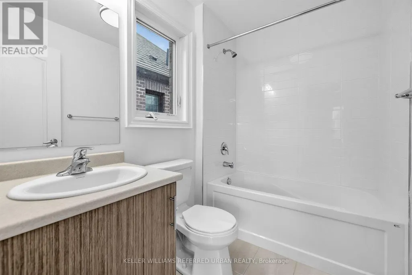
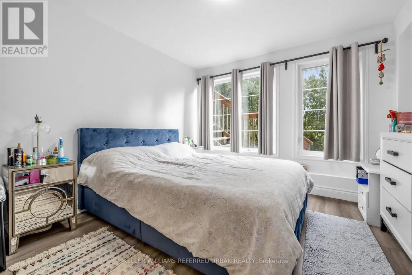
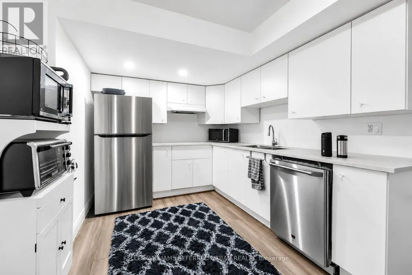
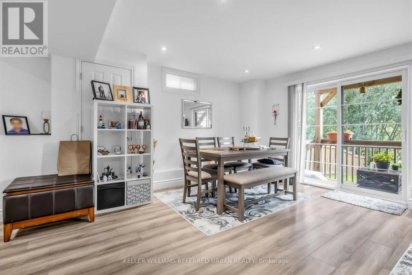
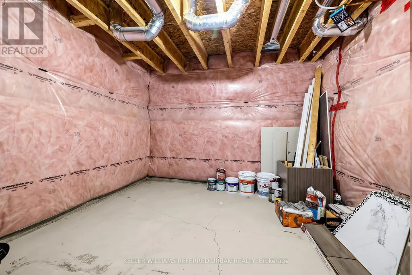
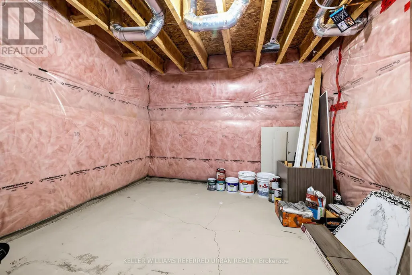
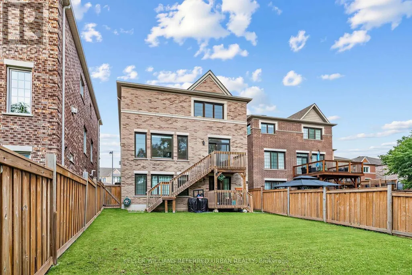
*Welcome to a RARE-OPPORTUNITY ------ A PREMIM ------ RAVINE ------ LAND, and B-E-A-U-T-I-F-U-L 6 Sharonview Crescent ------Total 3,832 sq.ft Living space including a lower level(full walk-out lower level ------ STUNNING & Overlooking RAVINE-RAVINE ------ 2645 sq.ft for 1st/2nd floors & fully/professionally finished--potential rental income $$$$ lower level) -----This residence, built by Reputable Great Gulf Home showcases elegant finishes and quality craftsmanship, offering a functional-layout. A grand open concept foyer welcome you into a thoughtfully designed layout ideal for family living and entertaining, highlighted by RAVINE-VIEWS. A spacious, open concept living room & dining room areas offer a bright, soaring ceiling 9ft on main floor. The updated kitchen features a centre island with a breakfast bar, and a sun0-filled breakfast area with a large window and walkout to the private-tranquil backyard. The inviting family room, complete with a cozy fireplace, perfect balance of comfort and privacy for entertaining. The main-floor includes a laundry room, direct access from garage to mud room, connect to a lower level. Upstairs, this home offers four generously sized bedrooms and three bathrooms, including two private ensuites. The primary suite is a private sanctuary, and serene views of the nature & sunlights, offering his/hers walk-in closet and 5-pcs private ensuite. The basement features an extra kitchen, 2bedrooms and a full bathroom and more!! It is an excellent choice for a large family, multi-generational living, or investors seeking additional rental income($$$$). **Minutes To Yonge St., East Gwillimbury GO Station & Hwy 404 * Conveniently located near Upper Canada Mall, Costco, Southlake Hospital & all major amenities and family-oriented community with schools, parks, trails & the new recreation centre (id:7434)
General Features
| Features | Wooded area, Irregular lot size, Ravine, Carpet Free |
|---|---|
| Community Features | Community Centre |
| Property Type | Single Family |
| Zoning Description | Residential |
| CommunityName | Sharon |
| Amenities | Park, Place of Worship, Schools |
| Building Appliances | Garage door opener remote(s), Cooktop, Dishwasher, Dryer, Hood Fan, Microwave, Stove, Two Washers, Refrigerator |
| Building Basement Features | Separate entrance, Walk out |
| Building Cooling Type | Central air conditioning |
| Location Description | Cross Streets: W.404/N.Green Land E/W.Leslie St. ** Directions: W.Leslie St/N.Green Lane E/W.404. |
| Parking Space Total | 6 |
| Building Type | House |
| Ownership Type | Freehold |
| Building.StoriesTotal | 2 |
Interior Features
| Building Fireplace Present | True |
|---|---|
| Building Heating Type | Forced air |
| Building Heating Fuel | Natural gas |
| Basement Development | Finished |
| Basement Type | N/A, N/A (Finished) |
| Construction Style Attachment | Detached |
| Flooring Type | Tile, Hardwood, Laminate |
| Living Area Range | 2500 |
| Bedrooms | 4+2 |
Exterior Features
| Structure | Deck |
|---|---|
| Land Amenities | Park, Place of Worship, Schools |
| Sewer | Sanitary sewer |
| Exterior Finish | Brick |
Room Details
| Room | Dimensions | Level | Flooring | Details |
|---|---|---|---|---|
| Bedroom 2 | 3.66 m x 3.3 m | Second level | 3.3 m | |
| Bedroom 3 | 5 m x 3.2 m | Second level | 3.2 m | |
| Bedroom 4 | 4.67 m x 3.6 m | Second level | 3.6 m | |
| Bedroom 5 | 4.14 m x 3.02 m | Lower level | 3.02 m | |
| Den | 3.4 m x 2.1 m | Lower level | 2.1 m | |
| Dining room | 5.71 m x 4.24 m | Main level | 4.24 m | |
| Eating area | 4.28 m x 3.34 m | Main level | 3.34 m | |
| Family room | 4.89 m x 4.1 m | Main level | 4.1 m | |
| Foyer | 3.4571 m x 2.36 m | Main level | 2.36 m | |
| Kitchen | 4.28 m x 2.84 m | Main level | 2.84 m | |
| Laundry room | 2.24 m x 2.14 m | Main level | 2.14 m | |
| Living room | 5.71 m x 4.24 m | Main level | 4.24 m | |
| Primary Bedroom | 5.85 m x 3.83 m | Second level | 3.83 m | |
| Recreational, Games room | 5.58 m x 4.54 m | Lower level | 4.54 m |
Amenities
- Views
- New Construction
- Adult 55+
- Lease To Own
- No Strata Fees
- Furnished
- Primary On Main
- Air Conditioning
- Seller Finance
- Green
- Fixer Upper
- Horse
- Golf
- Fireplace
- Deck
- Garage
- Basement
- Pool

Property vs Single Family Average in L9N 0S5
Price
In The Neighbourhood
East Gwillimbury (Sharon)
$ 1,499,900
4 John Weddell Avenue
East Gwillimbury (sharon), ON L9N0P4
- Type
- Single Family
- Rooms
- 5 Beds + 3.5 Baths
HOMELIFE LANDMARK REALTY INC.
East Gwillimbury (Sharon)
$ 1,998,000
60 Maple Way
East Gwillimbury (sharon), ON L0G1V0
- Type
- Single Family
- Rooms
- 5 Beds + 4.5 Baths
SUTTON GROUP-ADMIRAL REALTY INC.
East Gwillimbury (Sharon)
$ 1,199,900
1587 Mount Albert Road
East Gwillimbury (sharon), ON L0G1V0
- Type
- Single Family
- Rooms
- 5 Beds + 2 Baths
RE/MAX HALLMARK CHAY REALTY
East Gwillimbury (Sharon)
$ 1,695,000
7 Cranley Road
East Gwillimbury (sharon), ON L9N0T7
- Type
- Single Family
- Rooms
- 4 Beds + 3.5 Baths
FIRST CLASS REALTY INC.
Open House
East Gwillimbury (Sharon)
$ 2,382,000
36 Maplehyrn Avenue
East Gwillimbury (sharon), ON L0G1V0
- Type
- Single Family
- Rooms
- 5 Beds + 3.5 Baths
EXP REALTY
East Gwillimbury (Sharon)
$ 1,150,000
20 Viola Street
East Gwillimbury (sharon), ON L9N0T6
- Type
- Single Family
- Rooms
- 4 Beds + 3.5 Baths
HOMELIFE EAGLE REALTY INC.
East Gwillimbury (Sharon)
$ 2,799,000
3 Mary Willson Court
East Gwillimbury (sharon), ON L9N0P5
- Type
- Single Family
- Rooms
- 7 Beds + 8 Baths
HOMECOMFORT REALTY INC.
East Gwillimbury (Sharon)
$ 1,599,900
14 Goodwin Court
East Gwillimbury (sharon), ON L9N0T7
- Type
- Single Family
- Rooms
- 5 Beds + 4.5 Baths
SKYBOUND REALTY
East Gwillimbury (Sharon)
$ 1,990
Side Unit (facing North) - 18852 Leslie Street
East Gwillimbury (sharon), ON L0G1V0
- Type
- Single Family
- Rooms
- 2 Beds + 1 Baths
HOMELIFE LANDMARK REALTY INC.
East Gwillimbury (Sharon)
$ 999,888
9 Applegate Drive
East Gwillimbury (sharon), ON L9N0R2
- Type
- Single Family
- Rooms
- 4 Beds + 3.5 Baths
RE/MAX EXPERTS
East Gwillimbury (Sharon)
$ 2,100
Unit 2 - 22 Deer Pass Road
East Gwillimbury (sharon), ON L9N0L6
- Type
- Single Family
- Rooms
- 2 Beds + 3 Baths
BAY STREET GROUP INC.
Open House
East Gwillimbury (Sharon)
$ 2,680,000
58 May Avenue
East Gwillimbury (sharon), ON L0G1V0
- Type
- Single Family
- Rooms
- 4 Beds + 6 Baths
HOMELIFE NEW WORLD REALTY INC.

 Toronto Real Estate Board (TRREB); All information deemed reliable but not guaranteed. All properties are subject to prior sale, change or withdrawal. Neither listing broker(s) or information provider(s) shall be responsible for any typographical errors, misinformation, misprints and shall be held totally harmless. Listing(s) information is provided for consumer's personal, non-commercial use and may not be used for any purpose other than to identify prospective properties consumers may be interested